Search Herndon VA Real Estate

Search Junction Square Home Listings

$925,000
4 Beds 5 Baths VAFX2317838 MLS CLOSED Status
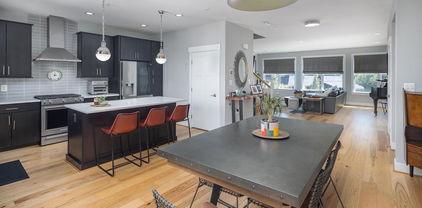
This Turnkey gorgeous, bright 4 Level End Unit with Roof Top Terrace and 2 Car Rear Garage Town Home is in the Heart of Downtown Herndon. With 4 bedrooms, 3 full baths and 2 half Baths it offers over 3,200SF of living space to fit your modern, contemporary lifestyle. The open concept main level with wide plank hardwood and a contemporary kitchen makes for easy entertaining. The Kitchen offers an Extended Island, Quartz Countertops, SS appliances, Wine Fridge, Brick Backsplash and Brick accent wall. The living room features a raised linear fireplace for those cozy nights. The 3rd floor features a Grand Primary Suite which includes a Luxury Spa size bathtub with upgraded tile, Seamless Shower Door, Elongated Soaking Tub, Quartz Counter Tops, and a Large Walk-in Closet with Built in designer shelving. Also on this level are 2 additional bedrooms with a full hall bath. Each level connects with a beautiful Oak Staircases and Rails. The 4th-floor features Tons of light with a private bedroom suite, full bath, and a large Loft living area opening up to the Rooftop Terrace. Oversized 2.5 car garage provides space for bikes and extra storage. Enjoy sunset views of Historic Herndon from your private rooftop terrace. All new carpet was installed this month.. You are Steps away from dining, entertainment, and shopping. Herndon Town Center offers Concerts on The Green, Fireworks, homecoming parade and so much more. The W&OD trail is close by and you are Minutes from Reston Town Center, Dulles Airport, and Herndon Metro. Live an Urban Life Style with Old Town Charm, Rich Heritage and Strong Sense of Community. Open Sunday June 14 from 2-4pm.

113 Dyer Ct., Herndon

$880,000
3 Beds 4 Baths VAFX2265100 MLS CLOSED Status
Welcome to 702 Elden Street, built in 2017 and located in the heart of historic downtown Herndon. This magnificent executive townhome offers over 3,000 square feet of contemporary city living and includes a private elevator. For car or motorcycle enthusiasts, the garage features a car lift, expanding its capacity to three vehicles, a Tesla charger conveys as well as custom-built storage platform. The home's prime location allows you to step directly out your front door and enjoy a variety of restaurants, shops, the W&OD trail, the weekend farmers market, and concerts on the town green. The first level provides the two-car garage with the car lift and custom storage. The second level boasts a massive living room with wide plank hardwood floors throughout, and a gourmet kitchen featuring rich cabinetry, stainless steel KitchenAid appliances, and light quartz countertops. The third level includes a primary suite with a primary bathroom offering dual sinks, an enclosed shower, and a separate soaking tub. The second and third bedrooms are generously sized and share a modern hall bath. The fourth level is an entertainer's dream, complete with a loft, a full bath, and two expansive rooftop terraces providing stunning views of Reston, historic Herndon, and the mountains. The property is conveniently located with close proximity to Reston, Tysons, Fairfax, and Leesburg, as well as easy access to Route 7, Route 28, the Toll Road, and the Metro (2.5 miles away). This home offers endless opportunities for a lifestyle where every day feels like a weekend. See video: <iframe src="https://iframe.videodelivery.net/a4e27cd2269948520d2bea362e43f4b1" style="border: none;" width="640" height="360" frameborder="0" allow="accelerometer; gyroscope; autoplay; encrypted-media; picture-in-picture;" allowfullscreen="true"></iframe>

702 Elden Street Unit #B, Herndon

$910,000
4 Beds 4 Baths VAFX2240516 MLS CLOSED Status
Live in the very heart of historic downtown Herndon! Built in 2017, this stunning end-unit townhouse offers over 3100 square feet of living space across 4 beautifully appointed levels – with a contemporary layout designed for modern lifestyles. Freshly painted from top to bottom in 2024, with gleaming wide-plank wood floors throughout the main level, new carpet on the bedroom, and new luxury vinyl plank flooring on the ground floor and loft level!! Gorgeous gourmet kitchen boasts center island with pendant lighting, quartz countertops, tile backsplash and top-of-the-line stainless steel appliances – including gas range with vent hood and beverage refrigerator. The brick accent wall extends to dining room, with stunning chandelier and two walls of windows. The open concept living room is the perfect space to gather, in front of the sleek linear gas fireplace. Upstairs, a luxurious primary retreat awaits you, with walk-in closet, accent wall, and a spa-like en-suite featuring double vanity, soaking tub, and separate shower with frameless glass door. 2 additional bedrooms, full hall bath, and convenient laundry area complete the upper level. BUT WAIT THERE’S MORE! Relax or entertain on the loft level, where an expansive family room with dry bar and beverage fridge await you. The sliding door leads out to an incredible rooftop terrace – it has a gas grill with refrigerator and ample space to dine al-fresco while overlooking downtown. PLUS there’s a 4th bedroom and full bath. Down on the ground floor, the recreation room is a terrific flex space that could also function as a home gym or media room. The hall leads to the attached 2 car garage (epoxy floor installed in 2024). Enjoy city living + small town charm, with an unbeatable location minutes from the local favorite shops and restaurants that line Elden Street, the famed W&OD trail, summer “Friday Night Live” concerts on the town green, the farmers market, and more!! Commuters will appreciate enviable proximity to major routes of transportation (7, FFX County Pkwy, Rt 28, Toll Rd) as well as a Silverline Metro (2.5 miles away!). Schedule your tour in advance or plan to stop by one of our weekend open houses - Saturday and Sunday May 17 and 18 from 2-4pm!

101 Dyer Court, Herndon

$865,000
4 Beds 4 Baths VAFX2197816 MLS CLOSED Status
**OPEN HOUSE CANCELED. HOME IS UNDER CONTRACT.** Experience unparalleled craftsmanship inside this intimate collection of contemporary row homes nestled in the quaint and coveted downtown Herndon! No detail spared in the nearly 2800 finished sq ft of masterfully selected finishes over four beautifully appointed levels.  This end unit residence offers an open concept floor plan with soaring 10ft ceilings and rich wide plank European oak hardwood floors on the main level.  At the heart of the home, the gourmet Kitchen is ready for the most discerning chef! .... 5 burner gas cooking, chef hood, quartz countertops, and soft close wood cabinetry.  In the evenings, retire to your expansive Primary Suite with walk-in closet and luxury marble tile bath.  Generous secondary bedrooms and convenient upper level laundry. The spacious 4th level loft offers additional entertainment space or tranquil retreat area with bedroom/bathroom suite.  Enjoy unobstructed views from your private rooftop terrace!  The unfinished lower level provides ample storage and endless opportunity.  Convenient 2 car garage with 240V outlet for EV charging! Additional noteworthy features include hardwood floors throughout, contemporary window treatments, professional wall coverings, custom built ins, designer lighting, recessed lighting, and closet organizers.<br><br>LOCATION, LOCATION, LOCATION! This home is located just 6 miles to Dulles International Airport, 2.5 miles to the Silverline METRO station, and 1 block to downtown Herndon.  Downtown Herndon is home to the free outdoor summer concert series(Friday Night Live!), Farmers Market, Library, Washington & Old Dominion trail access, Herndon Community Center(indoor aquatics), and Bready Park. Nearby Reston Town Center with dining, shopping, and entertainment. Convenient access to major commuting routes, Wolf Trap Center for the Performing Arts, Great Falls National Park, and so much more!

713 Monroe Street, Herndon

Start Your Search

Junction Square Homes for Sale