1331 K St Se Unit #102, Washington, DC 20003
- $465,000
- 2
- BD
- 1
- BA
- 737
- SqFt




- List Price
- $465,000
- Price Change
- ▼ $34,900 1784835471
- Days on Market
- 87
- Status
- ACTIVE
- MLS#
- DCDC2258876
- Bedrooms
- 2
- Bathrooms
- 1
- Full Baths
- 1
- Living Area
- 737
- Style
- Contemporary
- Year Built
- 2020
- County
- Washington DC
- School District
- District Of Columbia Public Schools
Property Description
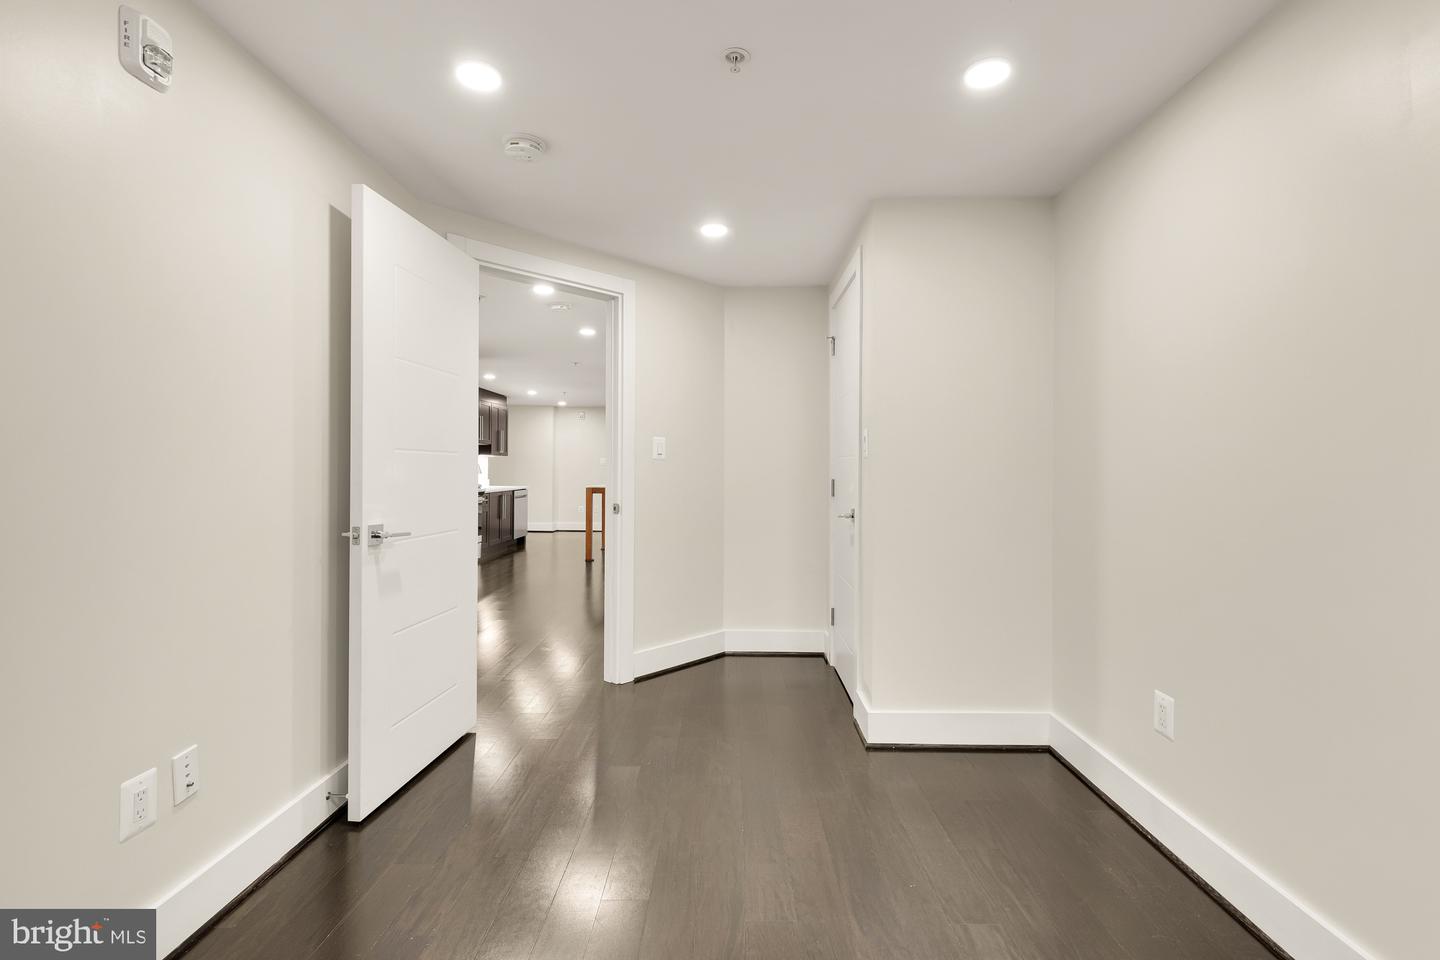
Rare Private Outdoor Space, Low Condo Fees and New Price.... Sunny, Spacious, and Like New - Priced to Sell! Rarely available and offered for the first time by its original owner, this exceptional two-bedroom residence at 1331 K Street SE blends sophisticated design, remarkable outdoor living, and an efficient use of space that lives far beyond its footprint. Freshly painted and meticulously maintained since new, this is a truly turnkey offering in one of Washington’s most exciting and evolving neighborhoods. From the moment you enter, the open-concept layout creates an immediate sense of volume and light. Rich dark flooring adds warmth and contrast, while floor-to-ceiling windows draw sunlight throughout the home and create an expansive front-to-back sightline. Every square foot has been thoughtfully maximized, resulting in a residence that feels both spacious and highly functional. The kitchen is beautifully appointed with quartz countertops, stainless steel appliances, a gas range, built-in microwave, dishwasher, and generous cabinetry—designed to elevate both everyday living and effortless entertaining. Central air, in-unit laundry, and modern finishes complete the home’s polished appeal. The versatile second bedroom offers exceptional flexibility, equally suited as a second bedroom, private office, guest retreat, fitness room, or seamless combination of uses to fit today’s lifestyle. The defining feature of this residence is its extraordinary 200+ square foot private deck—a rare luxury in the city and a true extension of the living space. Accessed through elegant dual French doors, it offers seamless indoor-outdoor flow ideal for entertaining, dining al fresco, remote work, or quiet evenings under the stars. Thoughtfully positioned for comfort throughout the day, the deck enjoys shade in the morning, inviting sun at midday, and a serene atmosphere in the evening. It functions as a second living room and transforms the experience of condo living. Boutique Building: This 13-unit boutique condominium offers controlled key-fob entry, bike storage, a dedicated dog-washing station, and an enclosed communal front yard rarely found in urban settings. Low monthly maintenance fees add compelling long-term value and make ownership here as practical as it is desirable. The Location: Perfectly positioned just minutes from Potomac Avenue Metro, the home offers effortless access to The Roost Food Hall, Eastern Market, Navy Yard, Nationals Park, The Wharf, and the Anacostia Riverwalk Trail. The surrounding neighborhood offers a rare blend of community feel, walkability, and residential calm while remaining moments from the best of city living. With continued investment nearby, including the transformative RFK redevelopment, the future here is exceptionally bright.
/u.realgeeks.media/northernvirginiahomepro/logo2.png)
Additional Information
- Subdivision
- Capitol Hill East
- Building Name
- Old City 1
- Taxes
- $3260
- Condo Fee
- $245
- Interior Features
- Bathroom - Tub Shower, Floor Plan - Open, Intercom, Recessed Lighting, Window Treatments
- Amenities
- Other
- School District
- District Of Columbia Public Schools
- Community Amenities
- Other
- Heating
- Forced Air
- Heating Fuel
- Electric
- Cooling
- Central A/C
- Water
- Public
- Sewer
- Public Sewer
- Basement
- Yes