2710 Macomb St Nw Unit #111, Washington, DC 20008
- $219,000
- 1
- BA
- 398
- SqFt






- List Price
- $219,000
- Days on Market
- 87
- Status
- ACTIVE
- MLS#
- DCDC2259468
- Bathrooms
- 1
- Full Baths
- 1
- Living Area
- 398
- Style
- Traditional
- Year Built
- 1960
- County
- Washington DC
- School District
- District Of Columbia Public Schools
Property Description
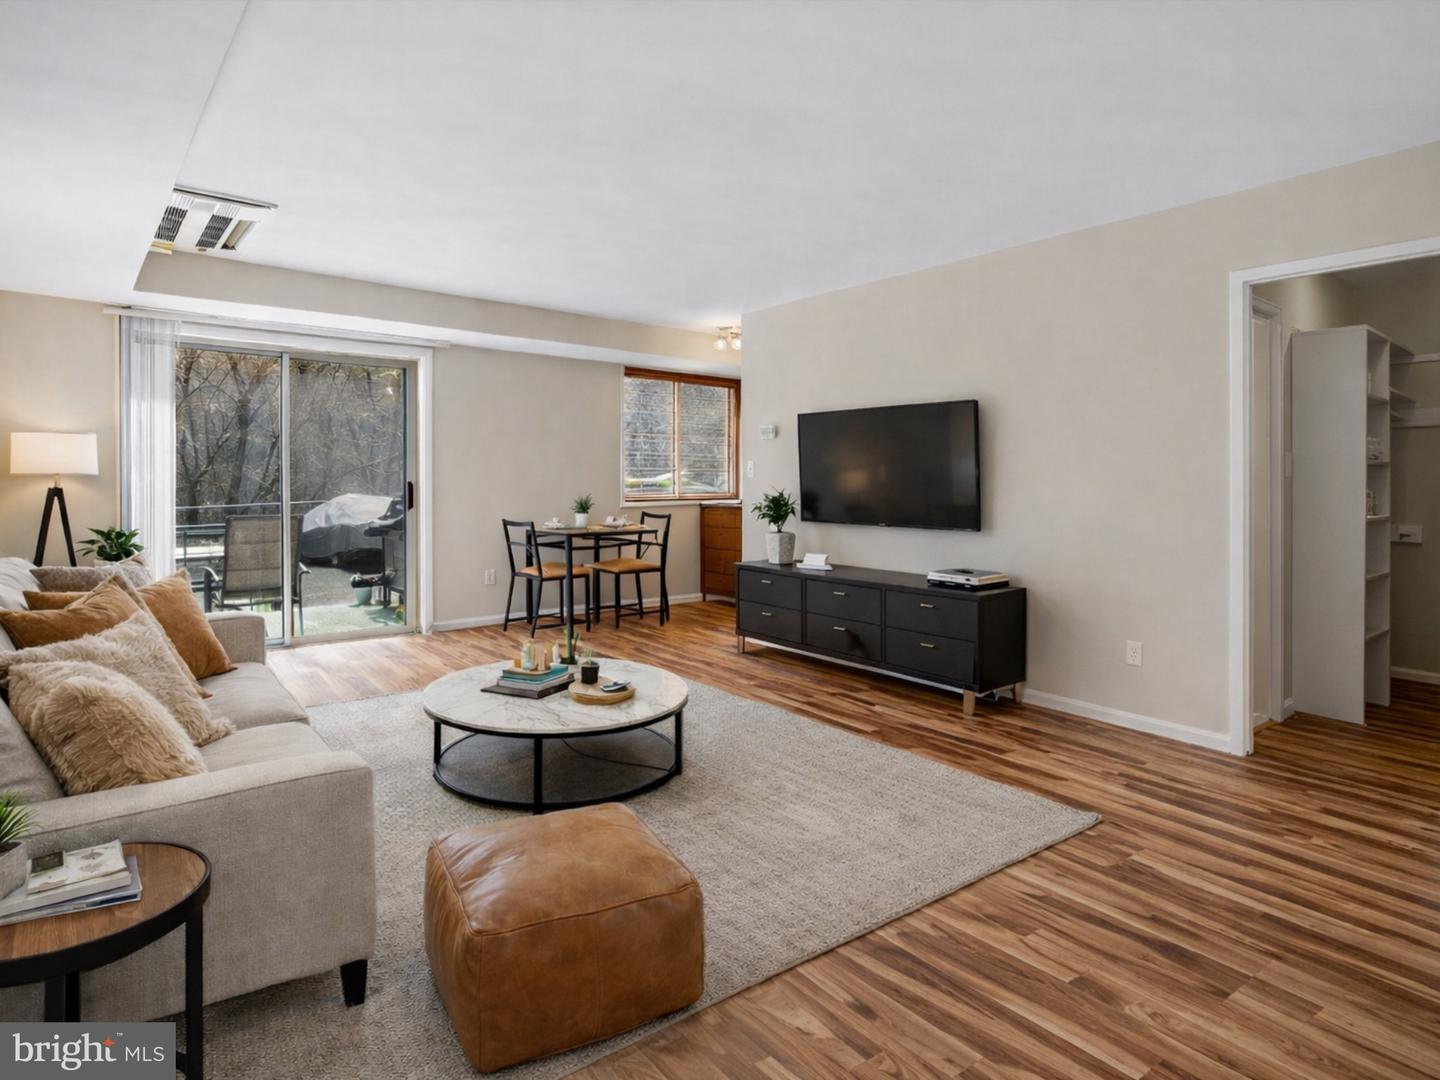
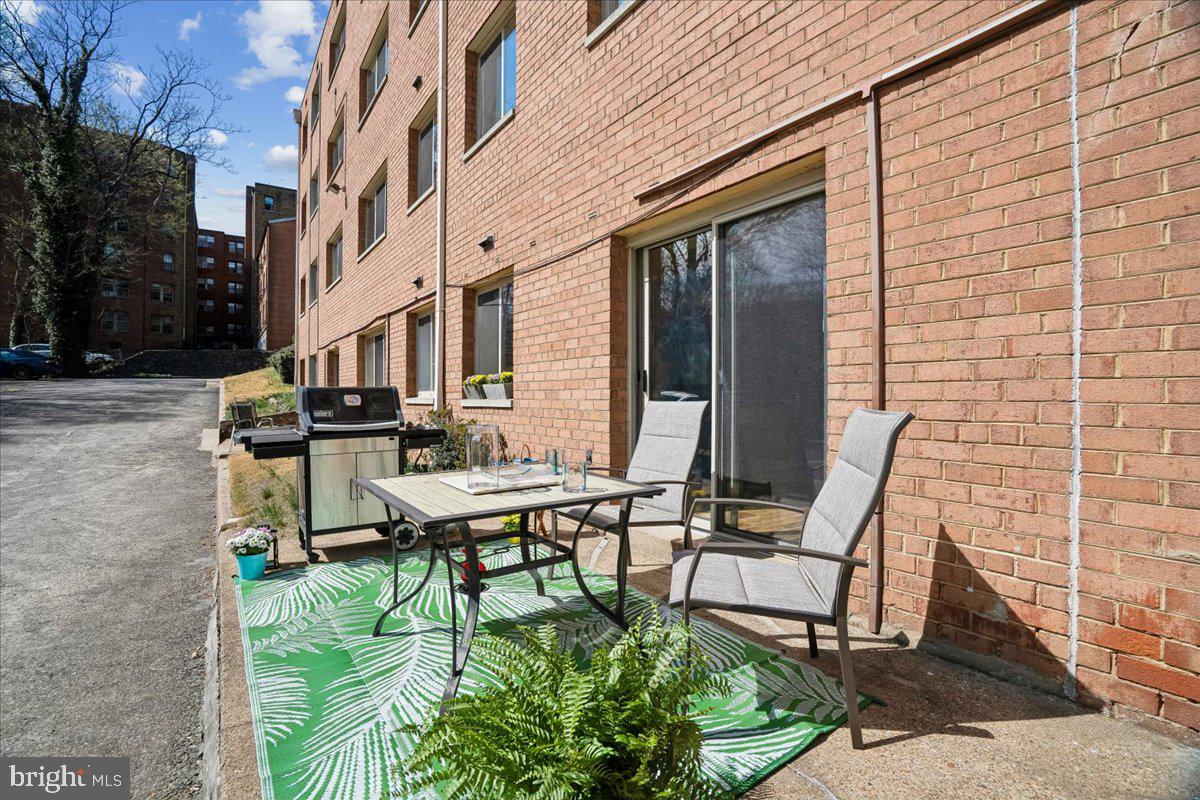
PARKING SPOT INCLUDED and OUTDOOR PATIO. Experience the perfect blend of urban convenience and nature-filled tranquility in this well-maintained, move-in ready main-level studio. This freshly painted condo features an open layout filled with natural light, with a bright living space that flows seamlessly to your own private rear patio-one of only six units in the building offering this coveted outdoor retreat-overlooking the peaceful canopy of Rock Creek Park. The thoughtfully modernized kitchen includes a brand-new dishwasher, while the tastefully renovated bathroom has been recently reglazed for a fresh, clean feel. Recent updates and a functional layout make this home truly turnkey. A rare and valuable feature: this unit includes a PARKING SPACE(#20) located just outside your private patio, offering unmatched convenience. The building also offers a bicycle storage room and a shared laundry room on the main level. The condo fee includes all utilities, providing simplicity and predictable monthly expenses. While the building maintains a no-pets policy, you’ll still enjoy plenty of “wild” neighbors nearby, with the entrance to the Smithsonian's National Zoo just two blocks away. This impeccably located condo puts the best of Northwest D.C. at your fingertips. Ideally positioned between two Metro stations, you’re just a short stroll to the Cleveland Park Public Library, neighborhood cafés, restaurants, and shops along Connecticut Avenue, with easy access to Adams Morgan, UDC, Howard Law, and American University. Whether you are looking for a quiet retreat surrounded by nature or a central base for vibrant city living, this studio truly offers it all.
/u.realgeeks.media/northernvirginiahomepro/logo2.png)
Additional Information
- Subdivision
- Forest Hills
- Building Name
- Forest Hills
- Taxes
- $1698
- Condo Fee
- $567
- Interior Features
- Upgraded Countertops, Floor Plan - Open, Efficiency, Bathroom - Tub Shower, Breakfast Area, Combination Dining/Living, Flat, Kitchen - Efficiency, Walk-in Closet(s)
- Amenities
- Elevator, Extra Storage, Laundry Facilities
- School District
- District Of Columbia Public Schools
- Elementary School
- Eaton
- Middle School
- Hardy
- High School
- Macarthur
- Flooring
- Other
- Exterior Features
- Sidewalks
- Community Amenities
- Elevator, Extra Storage, Laundry Facilities
- View
- Park/Greenbelt, Trees/Woods
- Heating
- Central
- Heating Fuel
- Natural Gas
- Cooling
- Central A/C
- Roof
- Flat
- Water
- Public
- Sewer
- Public Sewer