1501 Mohican Ct, Frederick, MD 21701
- $799,996
- 4
- BD
- 5
- BA
- 4,491
- SqFt








- List Price
- $799,996
- Price Change
- ▼ $60,003 1787154386
- Days on Market
- 185
- Status
- ACTIVE
- MLS#
- MDFR2077664
- Bedrooms
- 4
- Bathrooms
- 5
- Full Baths
- 4
- Half Baths
- 1
- Living Area
- 4,491
- Lot Size (Acres)
- 0.30000000000000004
- Style
- Colonial
- Year Built
- 2008
- County
- Frederick
- School District
- Frederick County Public Schools
Property Description
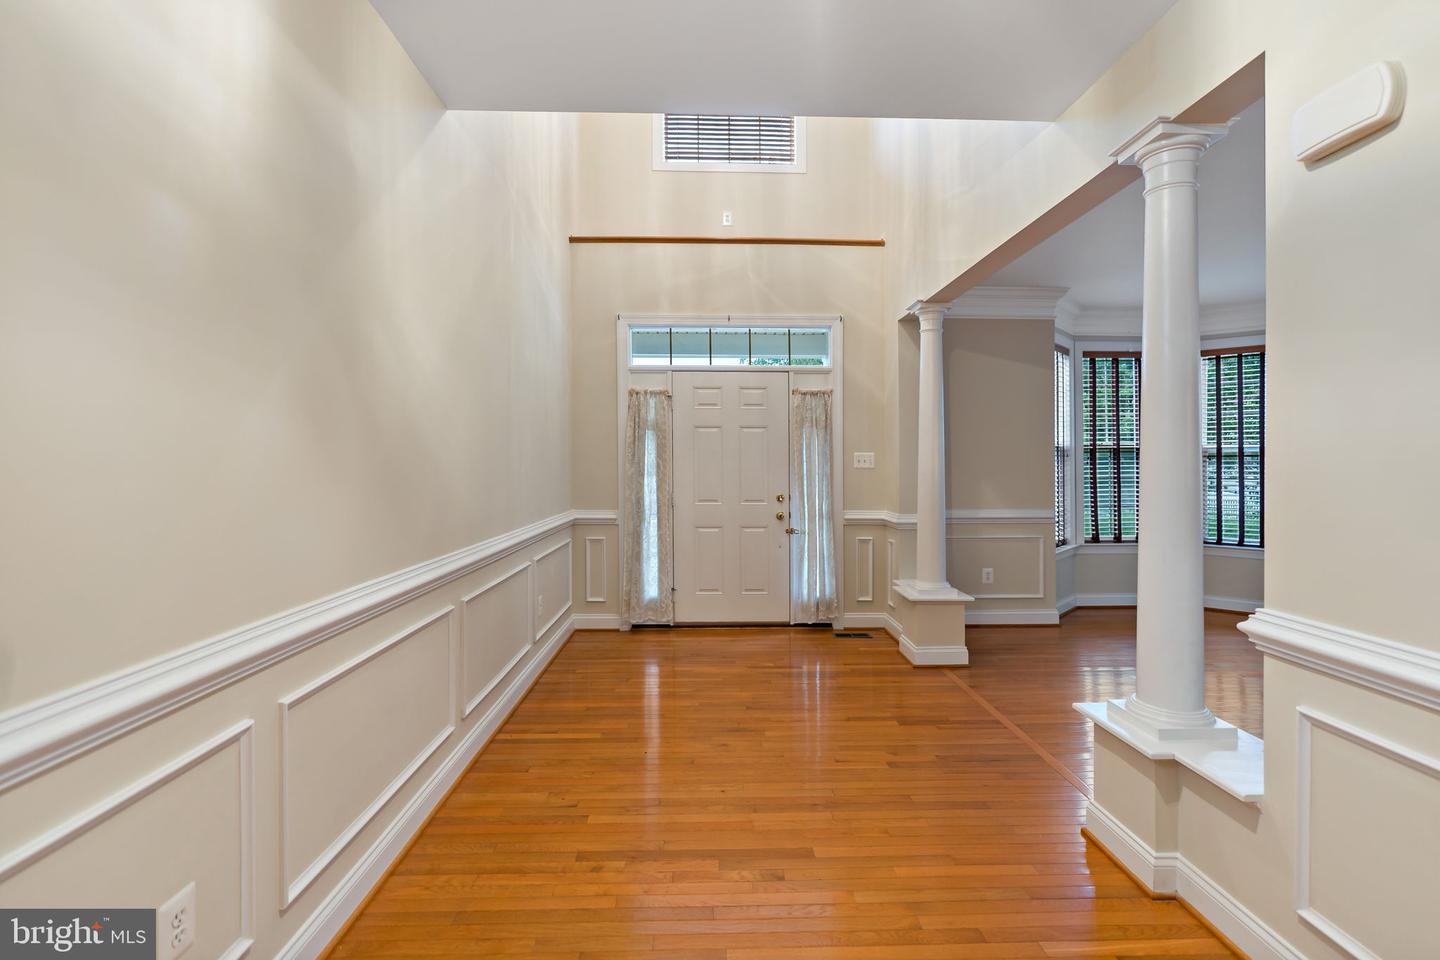
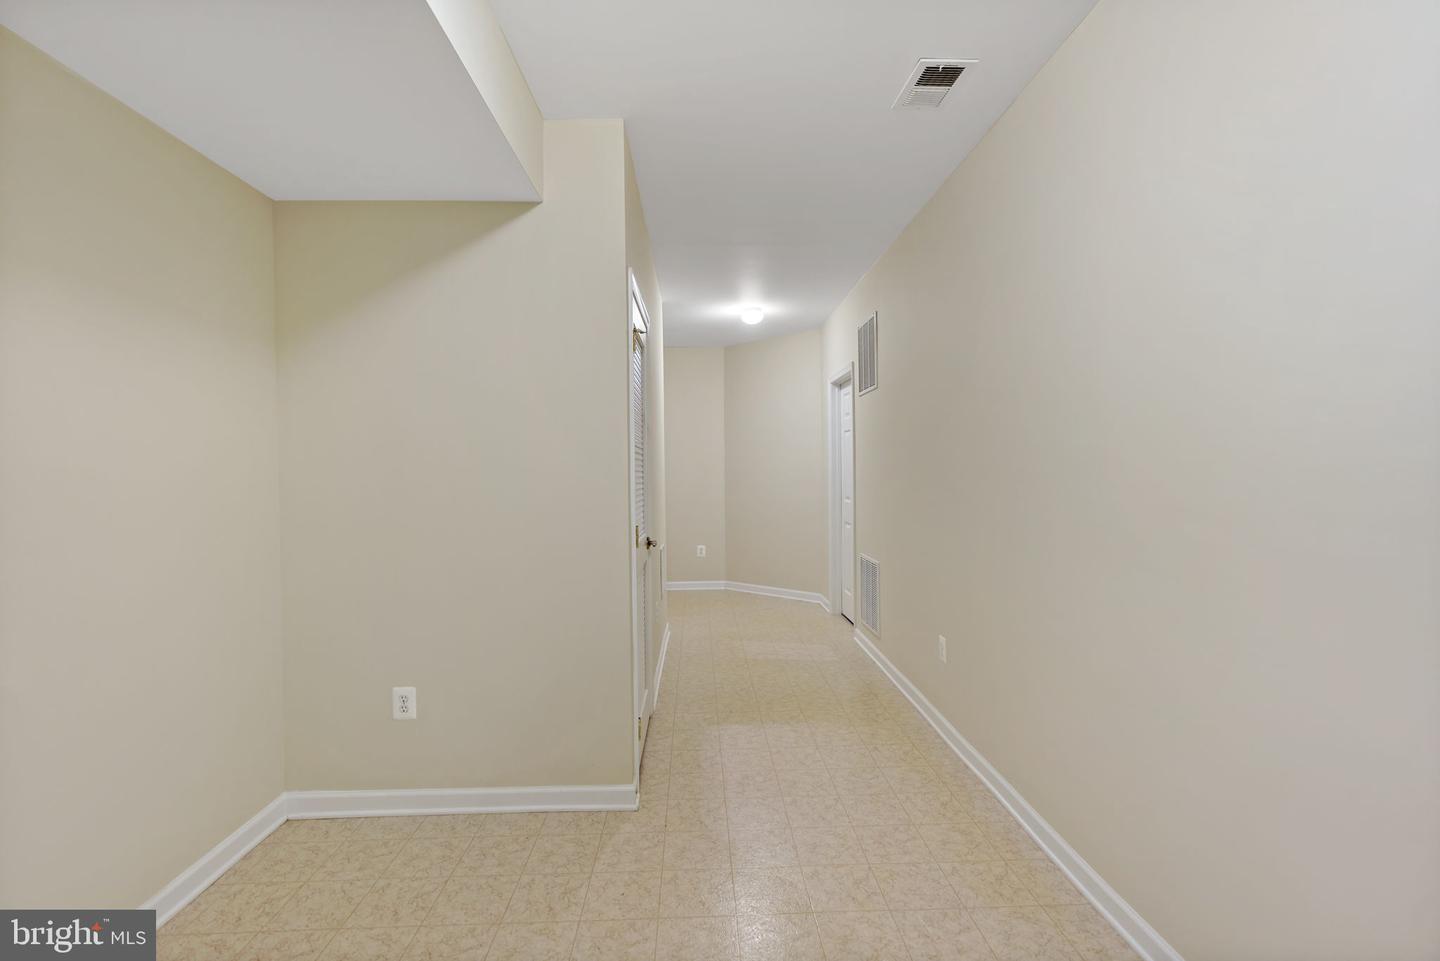
Welcome to 1501 Mohican Court, a beautifully customized luxury residence ideally positioned on a quiet cul-de-sac, offering privacy while being just five minutes from everything you could want or need — shopping, dining, medical facilities, schools, and commuter routes. Lovingly designed and built for its original and only owners, this home showcases thoughtful builder upgrades and refined finishes throughout. From the moment you enter, you’ll appreciate the seamless blend of elegance and functionality. The main level features a beautifully appointed gourmet kitchen designed for gathering and entertaining, while the fully finished lower level offers a second kitchen — perfect for extended family living, guests, or hosting large events with ease. Upstairs, convenience meets comfort with a laundry room located on the bedroom level, in addition to a second laundry area in the basement — a rare and practical luxury feature. The home also includes: A dedicated exercise room Spacious living and entertaining areas Move-in ready condition with meticulous care throughout A stunning custom deck and patio designed for outdoor enjoyment and private relaxation Every detail of this residence reflects quality craftsmanship and intentional design. If you are seeking luxury living with privacy, flexibility, and unbeatable proximity to modern conveniences, 1501 Mohican Court delivers on every level.
/u.realgeeks.media/northernvirginiahomepro/logo2.png)
Additional Information
- Subdivision
- River Crest
- Taxes
- $13204
- HOA Fee
- $265
- HOA Frequency
- Semi-Annually
- Interior Features
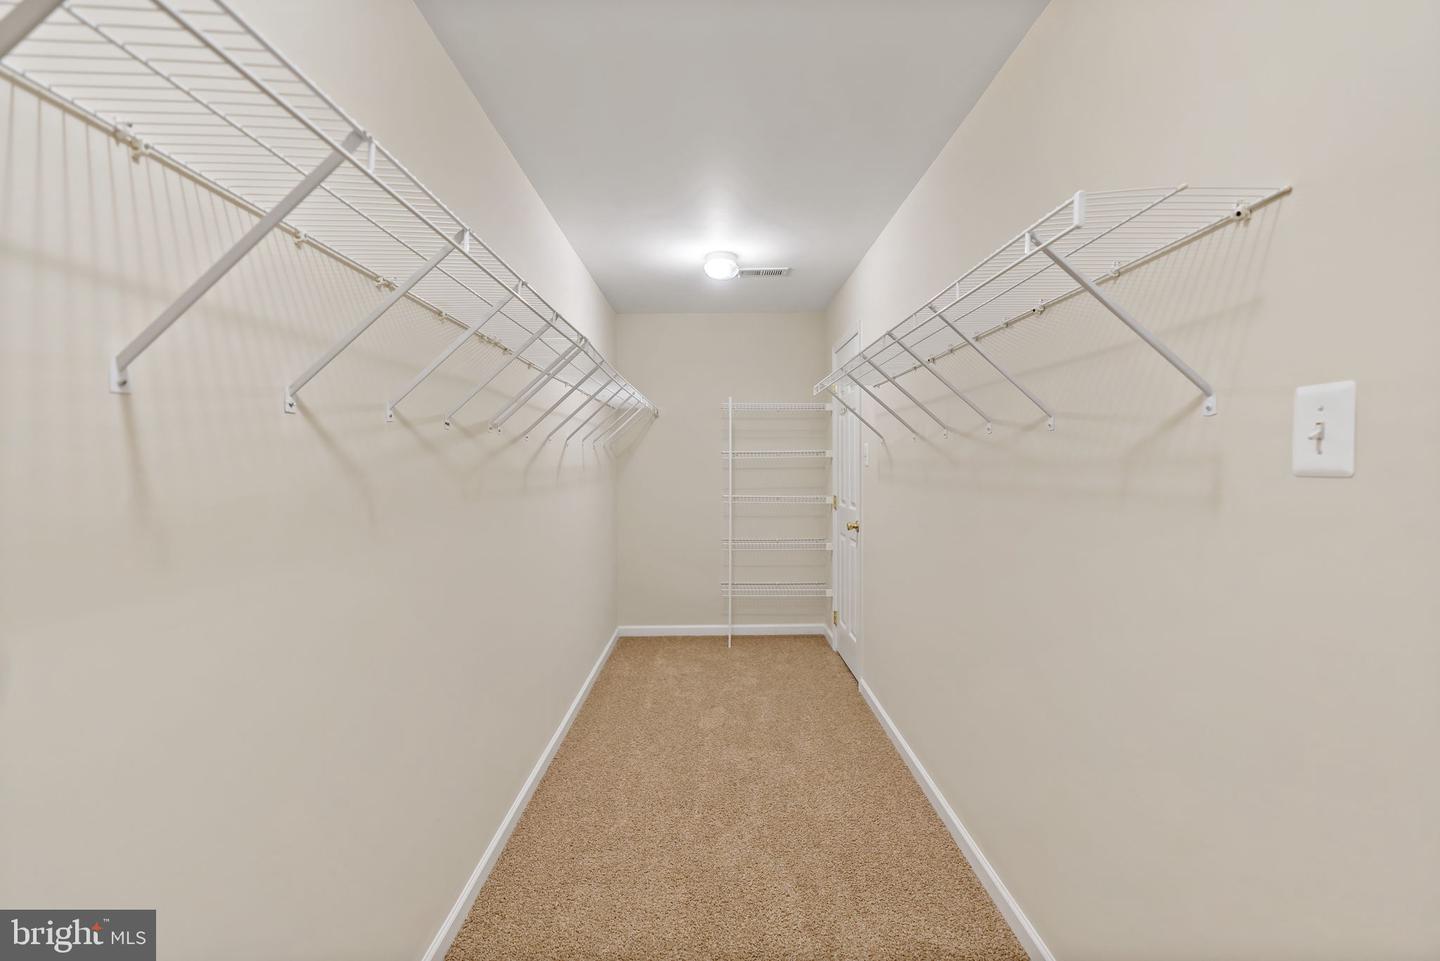
- 2nd Kitchen, Bathroom - Jetted Tub, Bathroom - Stall Shower, Bathroom - Tub Shower, Breakfast Area, Carpet, Ceiling Fan(s), Chair Railings, Crown Moldings, Dining Area, Family Room Off Kitchen, Floor Plan - Traditional, Formal/Separate Dining Room, Kitchen - Eat-In, Kitchen - Gourmet, Kitchen - Island, Kitchen - Table Space, Pantry, Primary Bath(s), Store/Office, Walk-in Closet(s), Window Treatments, Wood Floors
- School District
- Frederick County Public Schools
- Fireplaces
- 1
- Fireplace Description
- Fireplace - Glass Doors, Gas/Propane, Mantel(s), Stone
- Flooring
- Hardwood, Partially Carpeted, Vinyl
- Garage
- Yes
- Garage Spaces
- 2
- Heating
- Heat Pump - Electric BackUp
- Heating Fuel
- Electric
- Cooling
- Ceiling Fan(s), Heat Pump(s), Central A/C, Zoned
- Roof
- Composite
- Water
- Public
- Sewer
- Public Sewer
- Room Level
- Bathroom 1: Lower 1, Kitchen: Lower 1, Family Room: Lower 1, Living Room: Main, Dining Room: Main, Kitchen: Main, Family Room: Main, Office: Main, Exercise Room: Lower 1, Laundry: Upper 1
- Basement
- Yes
Mortgage Calculator
Listing courtesy of Samson Properties. Contact: 3018828710