3729 Singleton Ter, Frederick, MD 21704
- $515,000
- 4
- BD
- 4
- BA
- 1,680
- SqFt







- List Price
- $515,000
- Days on Market
- 32
- Status
- ACTIVE UNDER CONTRACT
- MLS#
- MDFR2079972
- Bedrooms
- 4
- Bathrooms
- 4
- Full Baths
- 3
- Half Baths
- 1
- Living Area
- 1,680
- Lot Size (Acres)
- 0.05
- Style
- Traditional, Colonial
- Year Built
- 2003
- County
- Frederick
- School District
- Frederick County Public Schools
Property Description
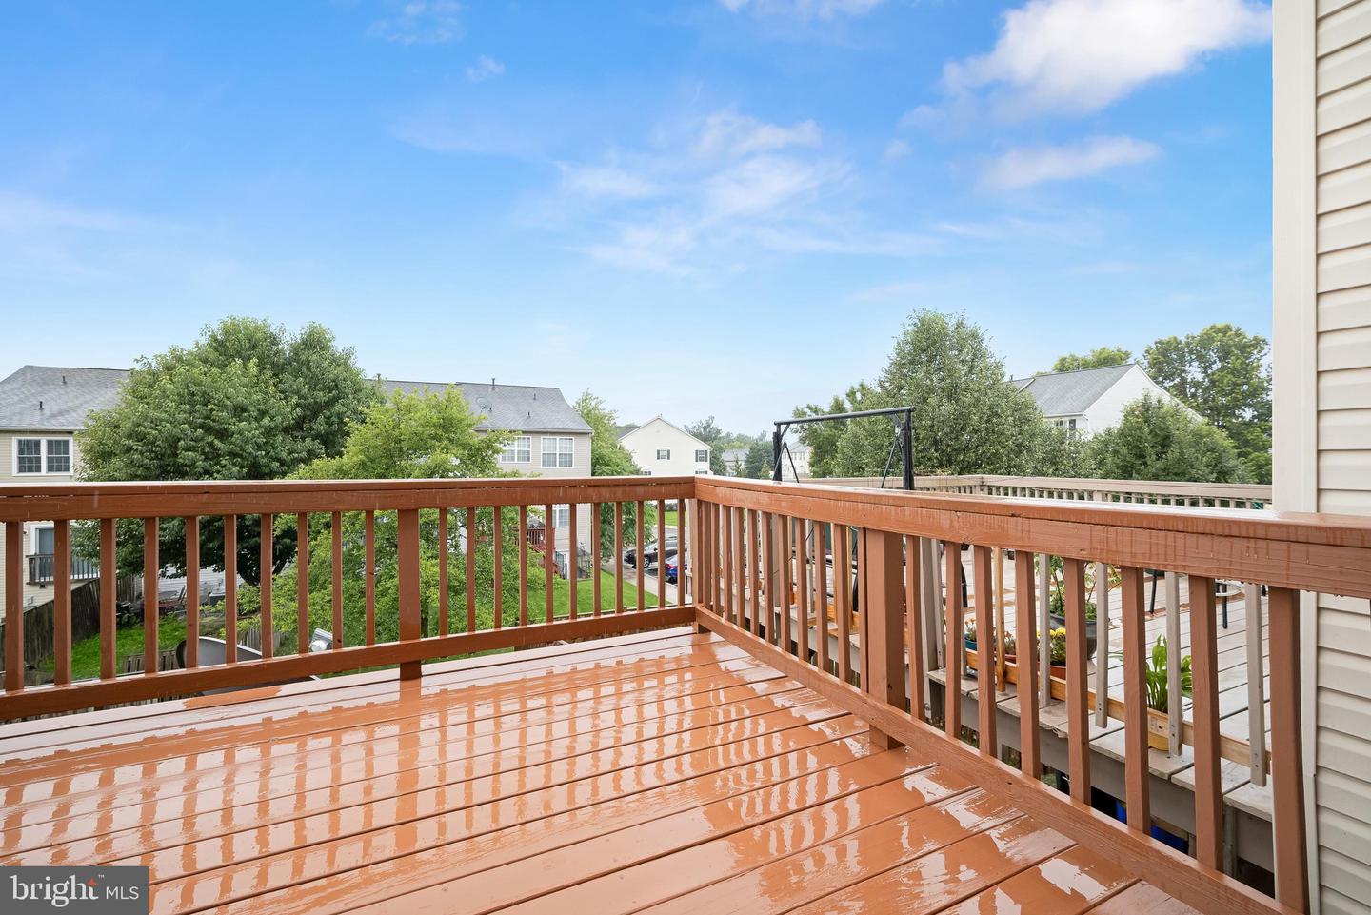
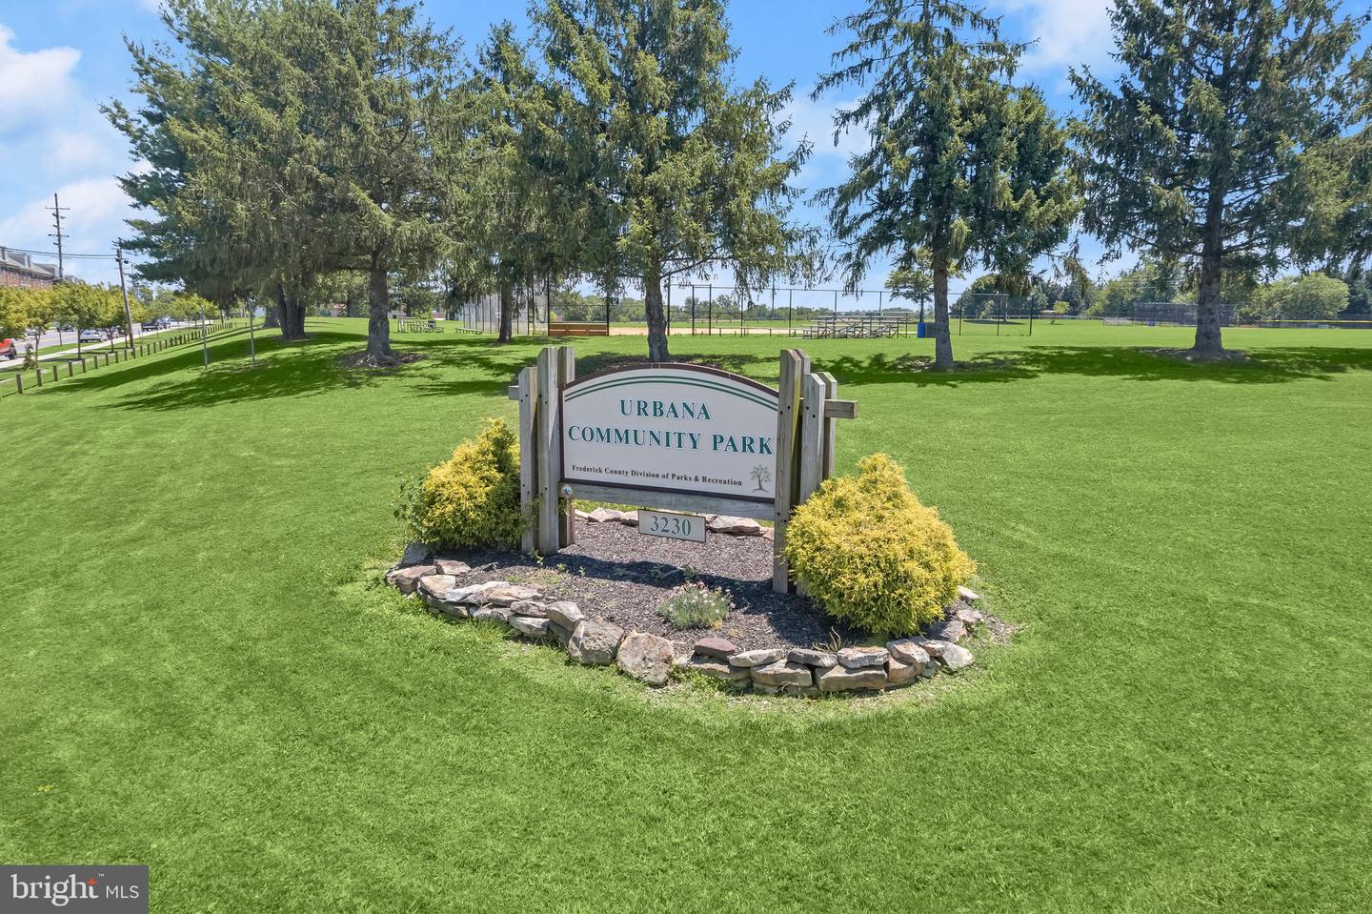
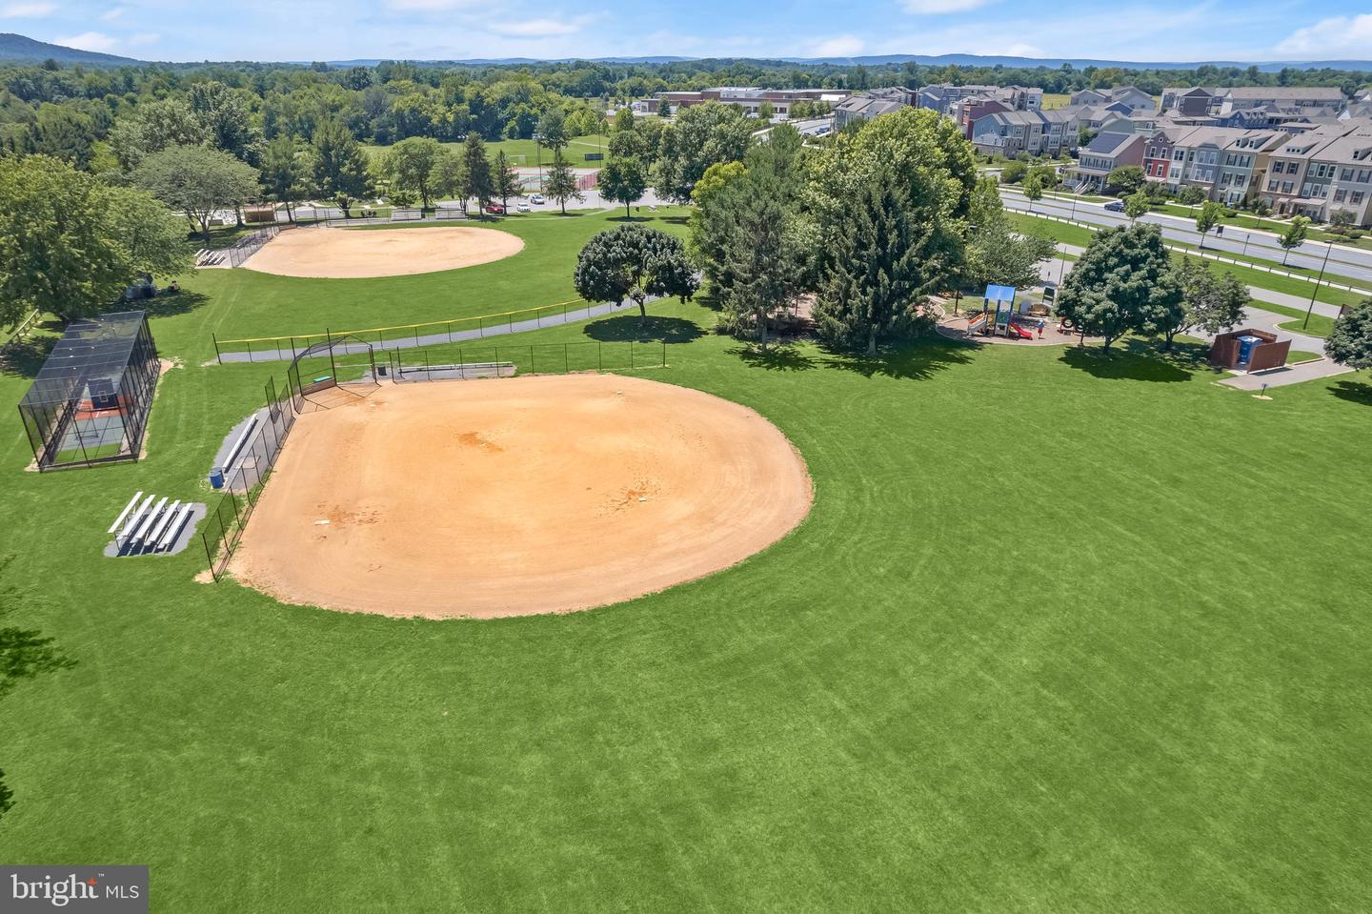
Welcome to 3729 Singleton Terrace, a beautifully maintained townhome nestled in the highly desirable Villages of Urbana community and lovingly cared for by the same owners since 2004. The main level features spacious living and dining rooms highlighted by a charming bay window, creating an inviting setting for everyday living and entertaining. The eat-in kitchen is equipped with a center island with breakfast bar, ample cabinetry, a pantry, and a comfortable sitting area, while the adjoining breakfast room provides direct access to the deck, perfect for outdoor dining and relaxation. A convenient powder room completes the main level. Upstairs, the expansive primary suite offers vaulted ceilings, a sitting room, a walk-in closet plus an additional closet, en-suite bath with a soaking tub, glass-enclosed shower, and dual vanities. Two additional bedrooms and a full bath complete the upper level. The finished lower level provides exceptional flexibility with a family room featuring walkout access to the backyard, a fourth bedroom, a full bath, laundry area, and ample storage space. Recent updates and improvements include repainting the entire interior of the home, refinishing the deck, power washing the front exterior, installing a new Whirlpool microwave, and installing new smoke/carbon monoxide combination detectors, all completed in April 2026. Additional 2026 enhancements include re-glazing and refinishing the primary shower floor and installing new window treatments in the primary bath, kitchen, and lower-level family room, lower level faucet in full bath, and outdoor lights for front door, porch, and deck. In 2025, new faucets were installed in the main-level hall bath, primary bath, and upper-level guest bath, along with a new showerhead in the primary bath. Additional upgrades include a new KitchenAid dishwasher, GE washer and dryer, and Maytag refrigerator in 2024; a new Moen garbage disposal in 2021; and a new Whirlpool stove, heating and HVAC system, hot water heater, front door and shutter paint, and replacement window and door screens in 2019. Ideally located within a short distance of Urbana Middle School and Urbana High School, Frederick County's top-rated high school, residents enjoy access to the Villages of Urbana's outstanding amenities, including three community centers, pools and fitness centers, along with numerous playgrounds, tennis courts, and basketball courts throughout the neighborhood. The active HOA hosts a variety of family-friendly events year-round, including a Fall Festival, movies on the lawn, a Fourth of July parade, family bingo nights, and holiday celebrations, creating a true sense of community.
/u.realgeeks.media/northernvirginiahomepro/logo2.png)
Additional Information
- Subdivision
- Villages Of Urbana
- Building Name
- Villages Of Urba
- Taxes
- $5444
- HOA Fee
- $163
- HOA Frequency
- Monthly
- Interior Features
- Breakfast Area, Carpet, Dining Area, Kitchen - Eat-In, Kitchen - Island, Kitchen - Table Space, Pantry, Primary Bath(s), Recessed Lighting, Walk-in Closet(s), Window Treatments
- School District
- Frederick County Public Schools
- Elementary School
- Centerville
- Middle School
- Urbana
- High School
- Urbana
- Flooring
- Carpet, Hardwood, Vinyl
- Exterior Features
- Exterior Lighting, Street Lights, Sidewalks
- View
- Garden/Lawn
- Heating
- Central, Forced Air
- Heating Fuel
- Natural Gas
- Cooling
- Central A/C
- Roof
- Shingle
- Water
- Public
- Sewer
- Public Sewer
- Room Level
- Primary Bedroom: Upper 1, Bedroom 2: Upper 1, Bedroom 3: Upper 1, Foyer: Main, Living Room: Main, Dining Room: Main, Kitchen: Main, Sitting Room: Main, Breakfast Room: Main, Bedroom 4: Lower 1, Family Room: Lower 1, Laundry: Lower 1
- Basement
- Yes
Mortgage Calculator
Listing courtesy of Northrop Realty. Contact: 4105310321