2563 Grangemill Ln, Frederick, MD 21701
- $499,900
- 4
- BD
- 4
- BA
- 2,032
- SqFt






- List Price
- $499,900
- Days on Market
- 27
- Status
- ACTIVE
- MLS#
- MDFR2084036
- Bedrooms
- 4
- Bathrooms
- 4
- Full Baths
- 3
- Half Baths
- 1
- Living Area
- 2,032
- Lot Size (Acres)
- 0.03
- Style
- Traditional
- Year Built
- 2022
- County
- Frederick
- School District
- Frederick County Public Schools
Property Description
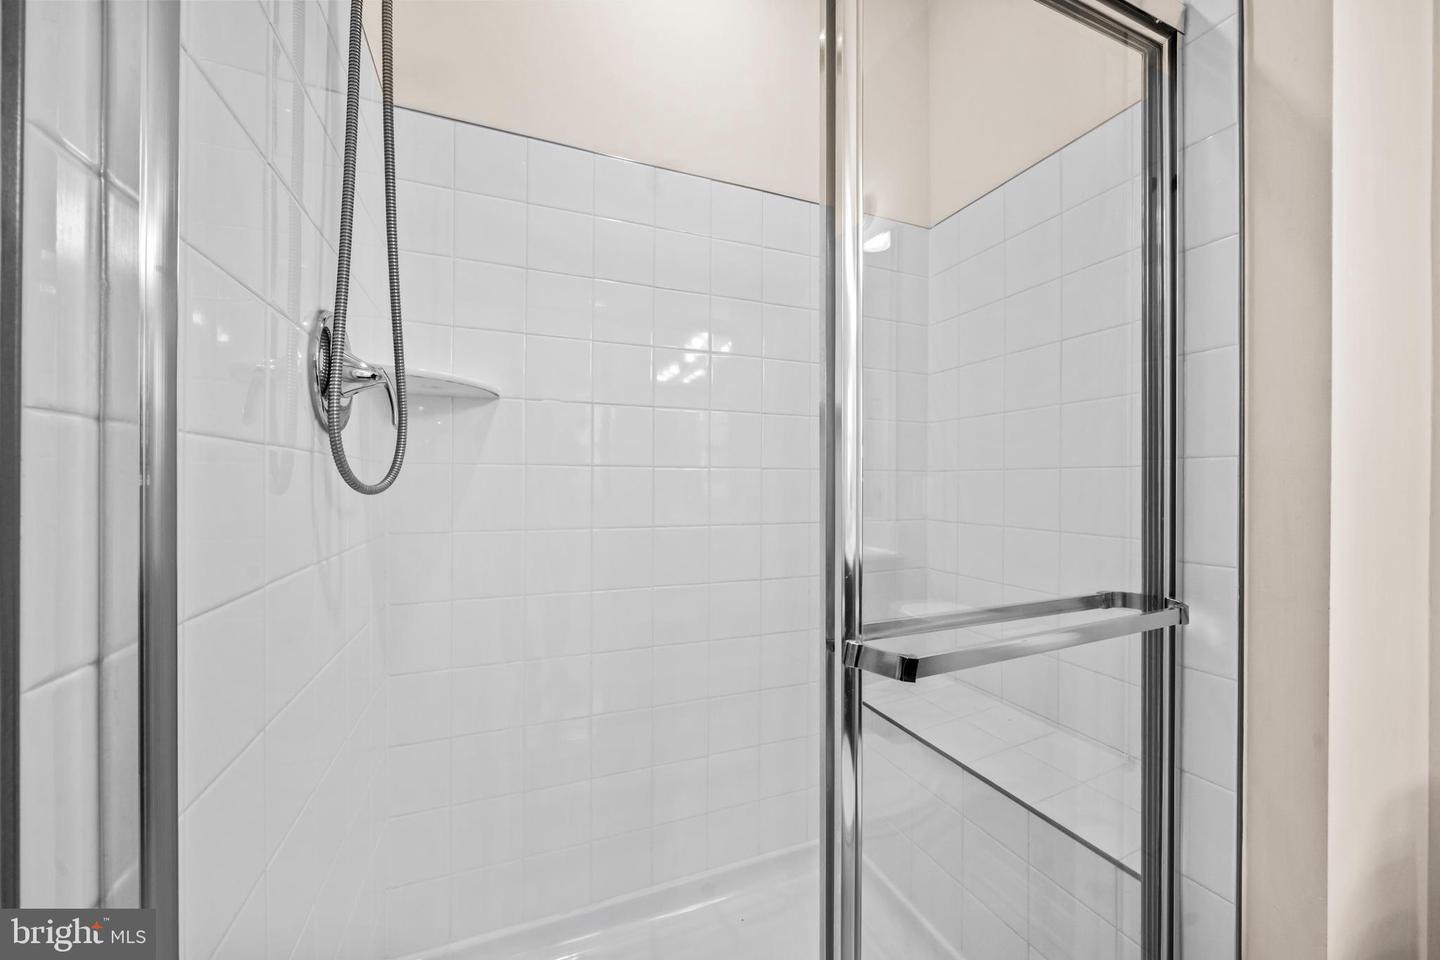
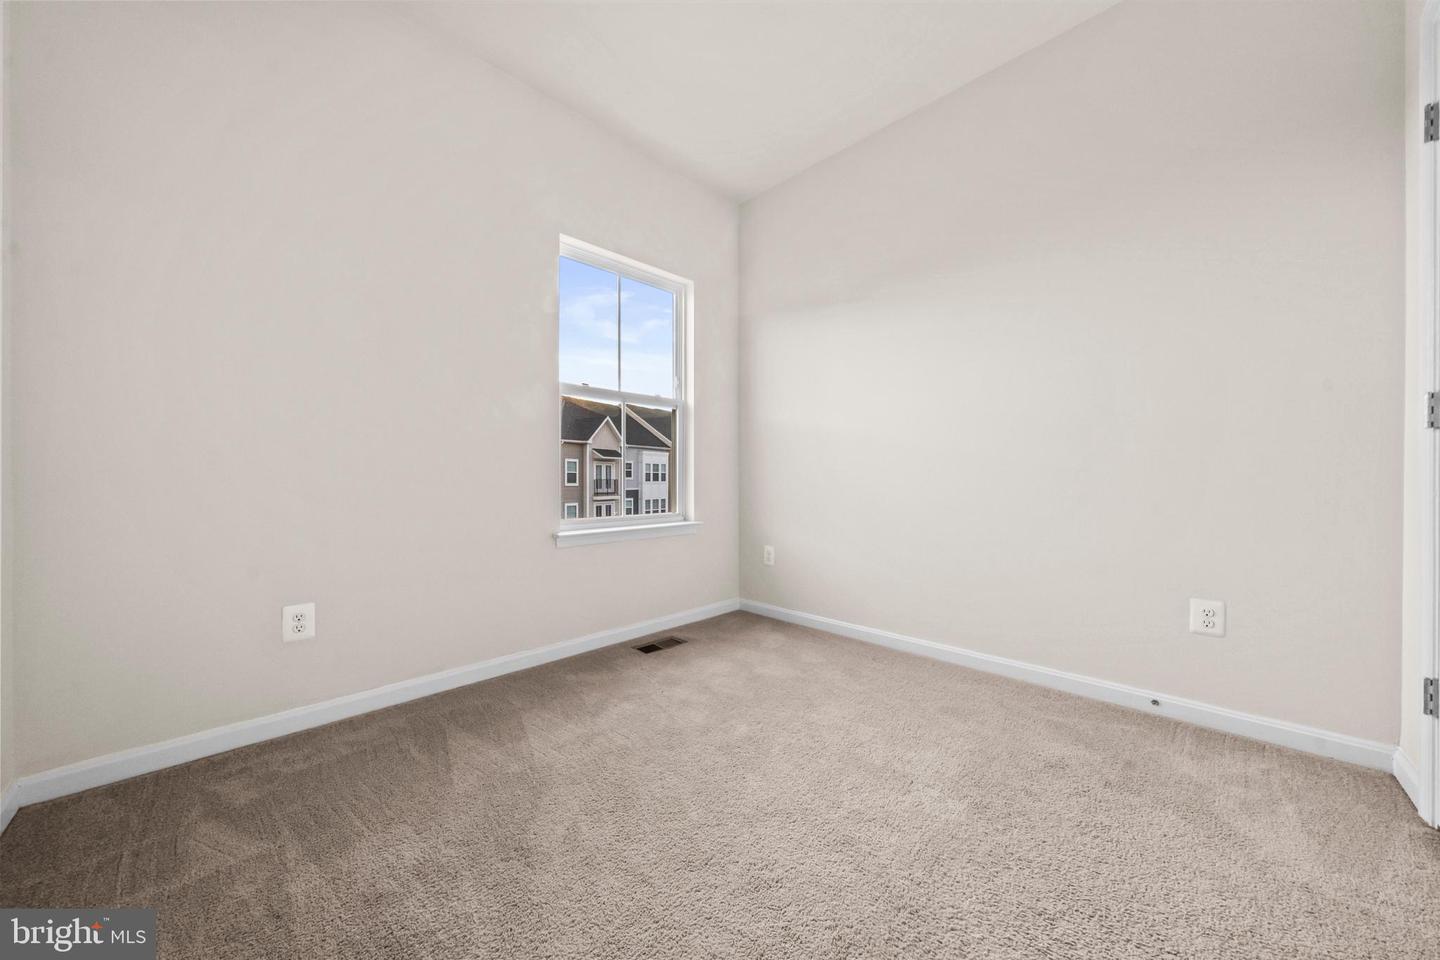
Welcome to this beautifully designed three-level townhouse in the heart of Frederick, offering the perfect blend of modern style, comfort, and convenience. Thoughtfully crafted with today's lifestyle in mind, this spacious home provides flexible living spaces across three well-appointed levels. The entry level features a private bedroom suite complete with a full bathroom, making it ideal for guests, a home office, or multi-generational living. The main living level showcases an open-concept floor plan with a bright and airy family room, a well-appointed kitchen, and a convenient powder room—perfect for both everyday living and entertaining. Upstairs, you'll find three additional bedrooms and two full bathrooms, including a spacious primary suite with a walk-in closet and an en-suite bath designed for relaxation and comfort. A two-car garage provides ample parking and additional storage space, while contemporary finishes and thoughtful details throughout create a welcoming atmosphere you'll love coming home to. Ideally located near major commuter routes, shopping, dining, fitness centers, and everyday conveniences, this home offers easy access to everything Frederick has to offer. Nestled within a friendly and welcoming community, it combines modern living with a true neighborhood feel. Don't miss this exceptional opportunity to own a stylish and versatile home in one of Frederick's most desirable locations. Mortgage savings may be available for buyers of this listing.
/u.realgeeks.media/northernvirginiahomepro/logo2.png)
Additional Information
- Subdivision
- Towns At Market Commons
- Taxes
- $8853
- HOA Fee
- $150
- HOA Frequency
- Monthly
- Interior Features
- Attic, Carpet, Dining Area, Family Room Off Kitchen, Floor Plan - Open, Kitchen - Gourmet, Kitchen - Island, Pantry, Recessed Lighting, Primary Bath(s), Sprinkler System, Upgraded Countertops, Walk-in Closet(s), Entry Level Bedroom
- Amenities
- Tot Lots/Playground, Other
- School District
- Frederick County Public Schools
- Flooring
- Carpet, Luxury Vinyl Plank, Vinyl, Ceramic Tile
- Garage
- Yes
- Garage Spaces
- 2
- Exterior Features
- Exterior Lighting, Sidewalks
- Community Amenities
- Tot Lots/Playground, Other
- Heating
- Central, Energy Star Heating System, Programmable Thermostat
- Heating Fuel
- Natural Gas
- Cooling
- Central A/C
- Roof
- Architectural Shingle
- Utilities
- Cable TV Available, Natural Gas Available, Sewer Available, Under Ground, Water Available
- Water
- Public
- Sewer
- Public Sewer
- Room Level
- Dining Room: Main, Living Room: Main, Kitchen: Main
Mortgage Calculator
Listing courtesy of Redfin Corp. Contact: 3016586186