2214 W Greenleaf Dr, Frederick, MD 21702
- $689,000
- 5
- BD
- 4
- BA
- 2,914
- SqFt







- List Price
- $689,000
- Price Change
- ▼ $10,000 1787963295
- Days on Market
- 74
- Status
- ACTIVE
- MLS#
- MDFR2084744
- Bedrooms
- 5
- Bathrooms
- 4
- Full Baths
- 3
- Half Baths
- 1
- Living Area
- 2,914
- Lot Size (Acres)
- 0.28
- Style
- Colonial
- Year Built
- 1993
- County
- Frederick
- School District
- Frederick County Public Schools
Property Description
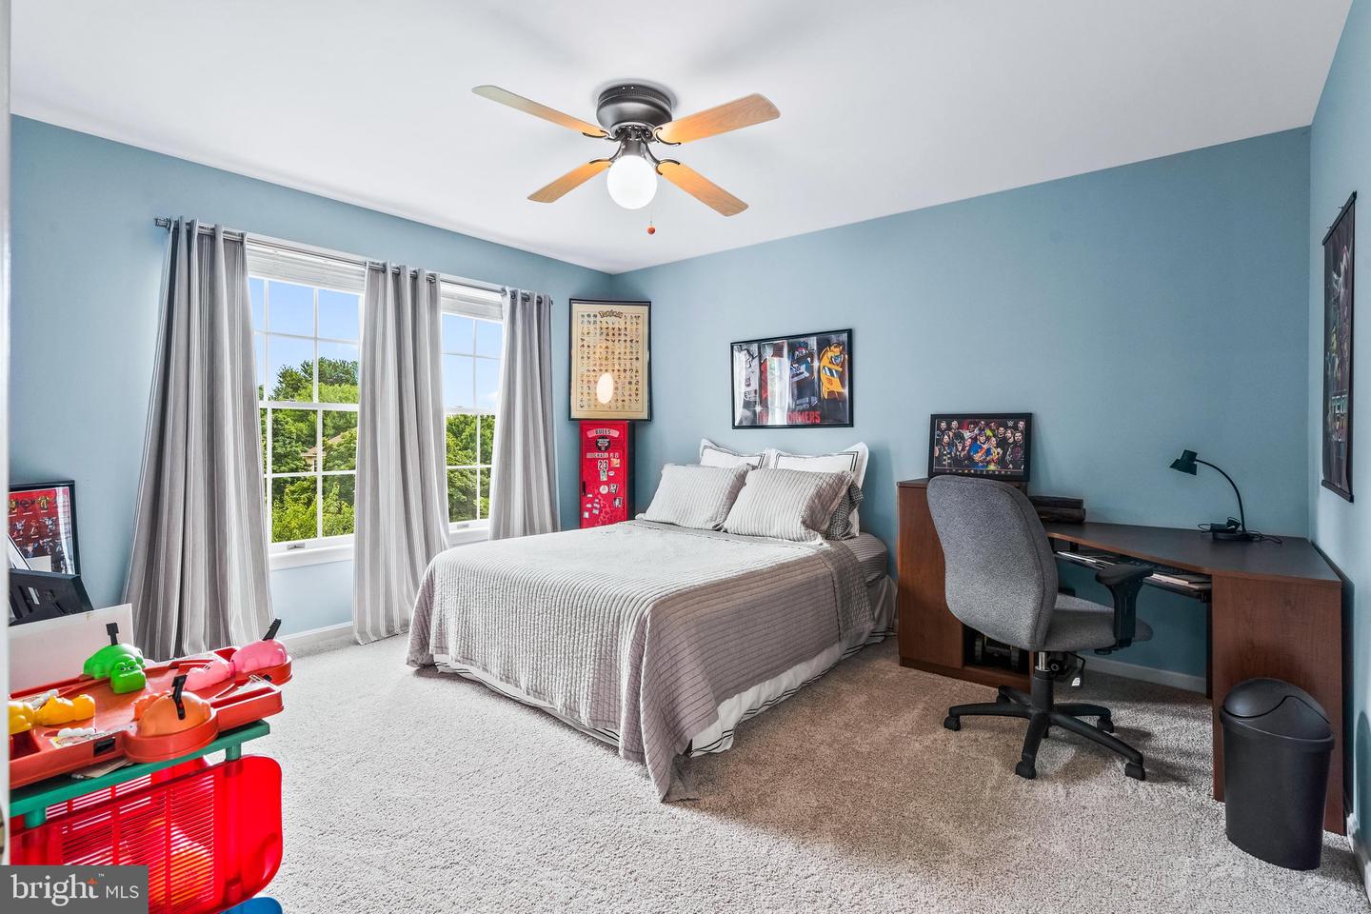
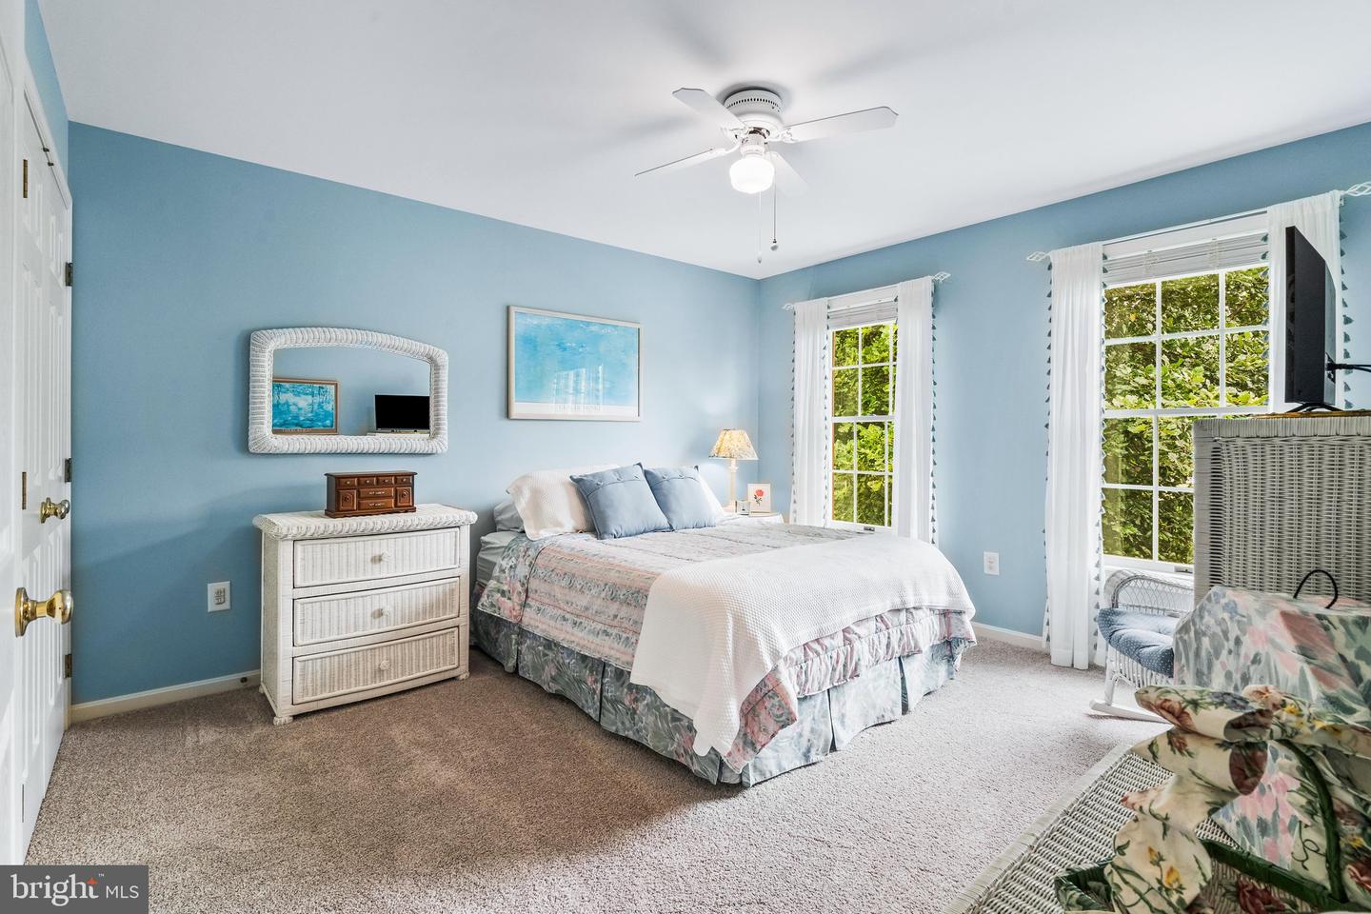
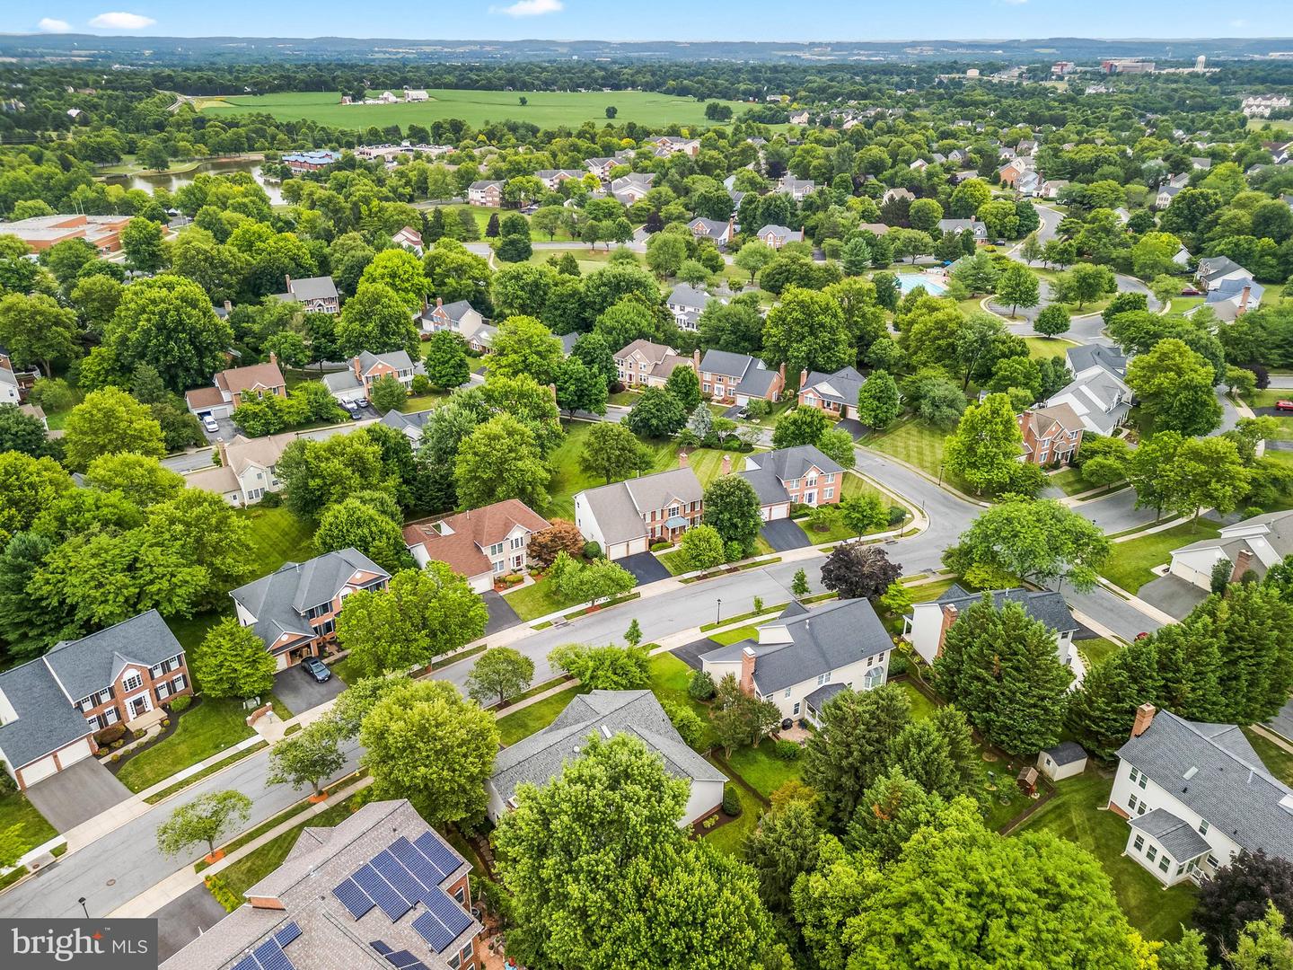
Welcome to this beautifully maintained 5-bedroom, 4.5-bath home in the highly sought-after Whittier community, offering the perfect blend of timeless elegance, functional living spaces, and an unbeatable location just minutes from Downtown Frederick. Step inside the impressive two-story foyer, where abundant natural light and gleaming hardwood floors create a warm and inviting first impression. The main level offers a spacious formal dining room, ideal for hosting holiday gatherings and memorable dinner parties, while the private home office features ample storage and provides the perfect space for working remotely or managing everyday life. At the heart of the home, the well-appointed kitchen boasts granite countertops, updated appliances, tile flooring, abundant cabinetry, a center island for gathering with family and friends, and a bright breakfast area overlooking the expansive backyard. Just beyond, the comfortable family room features a cozy fireplace, creating the perfect setting for relaxing on chilly evenings. A generously sized main-level laundry room with plentiful storage adds everyday convenience. Upstairs, retreat to the spacious primary suite filled with natural light. The luxurious en-suite bathroom offers dual vanities, a soaking tub, and plenty of room to unwind after a long day. Three additional generously sized bedrooms and two full bathrooms provide comfortable accommodations for family and guests alike. The finished lower level expands your living space with a large recreation room that's perfect for movie nights, game days, or entertaining. An additional fifth bedroom and full bathroom create an ideal private space for overnight guests, extended family, or an in-law suite. Outside, enjoy summer evenings on the spacious deck overlooking the large backyard, offering endless possibilities for backyard barbecues, gardening, outdoor games, or simply relaxing in your own private retreat. Located in the desirable Whittier community with convenient access to parks, walking trails, shopping, dining, and commuter routes, this exceptional home is just minutes from the charm of Downtown Frederick's award-winning restaurants, boutiques, and year-round events. This is the perfect place to call home.
/u.realgeeks.media/northernvirginiahomepro/logo2.png)
Additional Information
- Subdivision
- Whittier Pond
- Taxes
- $9618
- HOA Fee
- $480
- HOA Frequency
- Annually
- Interior Features
- Bathroom - Soaking Tub, Bathroom - Tub Shower, Breakfast Area, Built-Ins, Carpet, Ceiling Fan(s), Combination Dining/Living, Combination Kitchen/Dining, Combination Kitchen/Living, Crown Moldings, Dining Area, Family Room Off Kitchen, Floor Plan - Traditional, Formal/Separate Dining Room, Kitchen - Eat-In, Kitchen - Gourmet, Kitchen - Island, Kitchen - Table Space, Primary Bath(s), Upgraded Countertops, Walk-in Closet(s), Window Treatments, Wood Floors
- Amenities
- Baseball Field, Basketball Courts, Lake, Jog/Walk Path, Pool - Outdoor, Soccer Field, Swimming Pool, Tot Lots/Playground
- School District
- Frederick County Public Schools
- Fireplaces
- 1
- Fireplace Description
- Brick, Wood
- Garage
- Yes
- Garage Spaces
- 2
- Exterior Features
- Sidewalks
- Community Amenities
- Baseball Field, Basketball Courts, Lake, Jog/Walk Path, Pool - Outdoor, Soccer Field, Swimming Pool, Tot Lots/Playground
- Heating
- Forced Air
- Heating Fuel
- Natural Gas
- Cooling
- Central A/C
- Water
- Public
- Sewer
- Public Sewer
- Room Level
- Primary Bedroom: Upper 1, Primary Bathroom: Upper 1, Bedroom 1: Upper 1, Bedroom 2: Upper 1, Bedroom 3: Upper 1, Bathroom 1: Upper 1, Foyer: Main, Dining Room: Main, Office: Main, Kitchen: Main, Breakfast Room: Main, Family Room: Main, Laundry: Main, Half Bath: Main
- Basement
- Yes