15602 Bondy Lane, Gaithersburg, MD 20878
- $710,000
- 4
- BD
- 3
- BA
- 2,839
- SqFt
- Sold Price
- $710,000
- List Price
- $700,000
- Closing Date
- Nov 14, 2025
- Days on Market
- 6
- Status
- CLOSED
- MLS#
- MDMC2202942
- Bedrooms
- 4
- Bathrooms
- 3
- Full Baths
- 3
- Living Area
- 2,839
- Lot Size (Acres)
- 0.99
- Style
- Split Level
- Year Built
- 1978
- County
- Montgomery
- School District
- Montgomery County Public Schools
Property Description
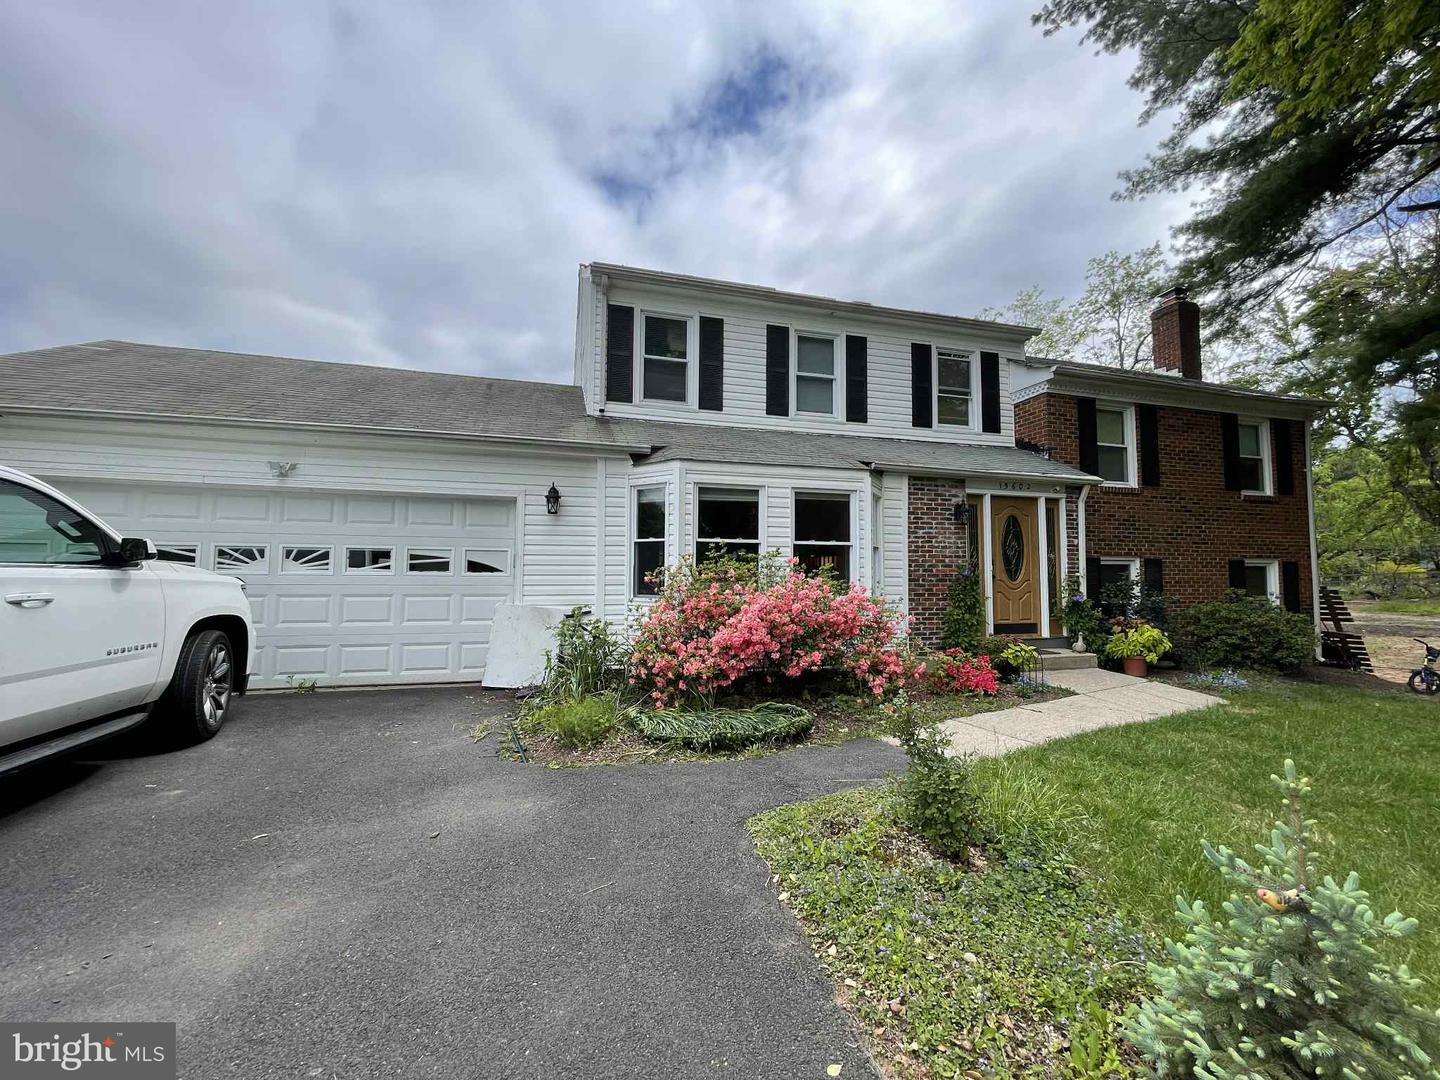
HOUSE FOR SALE AS IS. Under contract. Accept Back up offers. Buy AS IS and do renovation based on your taste. This spacious 3,100+ sq. ft. split-level home, set on a private 1-acre lot, offers the feel of a year-round retreat. Inside, you’ll find 4 bedrooms, 3 full baths, office room, a sun-filled formal living and dining room, and a kitchen with stone countertops and a large breakfast nook. The oversized owner’s suite includes a sitting area. Step into the bright enclosed sunroom with glass doors leading out to a stunning pool, multiple patios, and lush outdoor spaces — perfect for entertaining in every season. The yard includes one chicken cage and many fruit trees and bushes. Solar panels on the roof will be paid off by seller on closing date.
/u.realgeeks.media/northernvirginiahomepro/logo2.png)
Additional Information
- Subdivision
- Bondbrook
- Taxes
- $7100
- Interior Features
- Breakfast Area, Built-Ins, Carpet, Ceiling Fan(s), Crown Moldings, Dining Area, Kitchen - Eat-In, Kitchen - Gourmet, Kitchen - Table Space, Primary Bath(s), Upgraded Countertops, Walk-in Closet(s), Window Treatments, Wood Floors
- School District
- Montgomery County Public Schools
- Elementary School
- Darnestown
- Middle School
- Lakelands Park
- High School
- Northwest
- Fireplaces
- 1
- Fireplace Description
- Brick
- Flooring
- Wood, Vinyl, Hardwood, Carpet
- Garage
- Yes
- Garage Spaces
- 2
- Exterior Features
- Extensive Hardscape, Exterior Lighting, Other
- Heating
- Forced Air
- Heating Fuel
- Oil
- Cooling
- Ceiling Fan(s), Central A/C
- Water
- Public
- Sewer
- Septic Exists
- Basement
- Yes