4601 N Park Ave Unit #607G, Chevy Chase, MD 20815
- $499,000
- 2
- BD
- 3
- BA
- 1,309
- SqFt




- List Price
- $499,000
- Price Change
- ▼ $26,000 1778271706
- Days on Market
- 88
- Status
- ACTIVE
- MLS#
- MDMC2230556
- Bedrooms
- 2
- Bathrooms
- 3
- Full Baths
- 2
- Half Baths
- 1
- Living Area
- 1,309
- Style
- Contemporary
- Year Built
- 1975
- County
- Montgomery
- School District
- Montgomery County Public Schools
Property Description
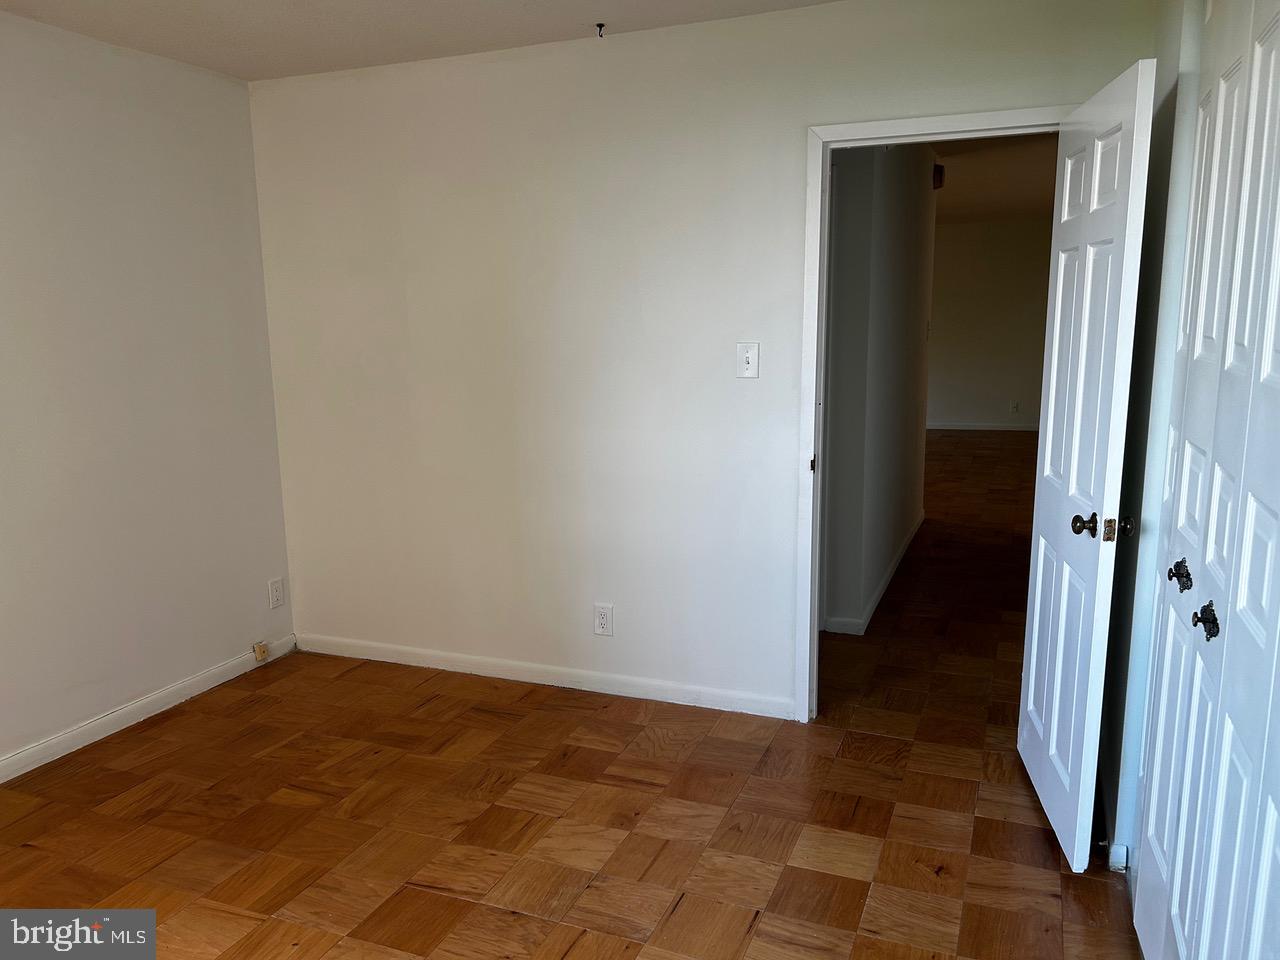
Price Reduction! Breathtaking Treetop Views Throughout the Year - For Sale. Welcome to 607, this luxury 2-bedroom, 2.5-bathroom condominium residence in the Elizabeth is offered for the first time since 1984. An oasis in urban living. Sliding glass doors open to large private balcony, a city gardeners paradise – step outside to enjoy your morning coffee and relax while you dine overlooking gorgeous sunsets. This corner unit with oversized windows facing north and west brings abundant natural light to this much sought after 07 tier property. Large open living areas, newly painted throughout. Two brand new HVAC fan-coil units. Original hardwood parquet flooring in beautiful condition. Abundant closet space updated electric and light switch receptacles, newly grouted shower tile, table space kitchen with new refrigerator is ready for your ideas. One assigned garage parking space is included (352). Your monthly condominium fee includes utilities. Full-service amenities include 24-hour front desk concierge, secured entry, beautifully designed common areas, a library, baby grand piano, 24-hour fully equipped fitness center, and a year-round indoor salt-water heated pool. Enclosed glass doors open pool to the patio during summer months. Additional features include guest parking, EV charging stations, a bicycle room and extra storage. The many outdoor patios and courtyards are perfect for relaxing, reading a book, soaking in the sunshine, or enjoying lunch with a friend or neighbor. Indoor common areas include a small business center, private workspaces, comfortable seating for intimate conversations, and a party room for larger celebrations. The common areas and hallways were recently renovated. Additional upgrades include new boilers and elevators. Fiscally responsible, the Elizabeth has excellent on-site management and a substantial reserve fund. In the heart of urban living, destinations are within walking-distance. A market, salon, daycare center, professional and medical offices are in the Arcade. Walk or take the community bus that picks you up at the Elizabeth. The Friendship Heights Metro Station red-line is located blocks away for an easy commute. Whole Foods, Trader Joes, Starbucks, luxury shopping, Lia’s, Mei Wah and many local restaurants are moments away. Outdoor parks - playgrounds and dog parks are spaced throughout the neighborhood. The Friendship Heights Village Center, located one block from the Elizabeth, hosts exhibits, lectures, a weekend farmers market, classes, trips, and a quiet reading room. Step outside, relax by the fountain, enjoy the seasonal gardens from surrounding park benches. Community living at its best. Designated parking space taxed separately.
/u.realgeeks.media/northernvirginiahomepro/logo2.png)
Additional Information
- Subdivision
- The Elizabeth
- Building Name
- The Elizabeth Condominium
- Taxes
- $5939
- Condo Fee
- $1518
- Interior Features
- Combination Dining/Living, Kitchen - Table Space, Primary Bath(s), Bathroom - Tub Shower, Walk-in Closet(s), Wood Floors
- Amenities
- Common Grounds, Concierge, Elevator, Exercise Room, Extra Storage, Fax/Copying, Fitness Center, Library, Party Room, Pool - Indoor, Reserved/Assigned Parking, Swimming Pool, Sauna
- School District
- Montgomery County Public Schools
- Elementary School
- Somerset
- Middle School
- Westland
- High School
- Bethesda-Chevy Chase
- Flooring
- 3000+ PSI, Concrete, Hardwood, Marble, Vinyl, Other
- Garage
- Yes
- Garage Spaces
- 1
- Exterior Features
- Extensive Hardscape, Exterior Lighting, Secure Storage, Sidewalks, Street Lights, Underground Lawn Sprinkler
- Community Amenities
- Common Grounds, Concierge, Elevator, Exercise Room, Extra Storage, Fax/Copying, Fitness Center, Library, Party Room, Pool - Indoor, Reserved/Assigned Parking, Swimming Pool, Sauna
- Heating
- Convector, Hot Water
- Heating Fuel
- Natural Gas
- Cooling
- Convector, Other
- Roof
- Built-Up
- Water
- Public
- Sewer
- Public Sewer
- Room Level
- Living Room: Main, Dining Room: Main, Kitchen: Main, Primary Bedroom: Main, Primary Bathroom: Main, Bedroom 2: Main, Half Bath: Main, Bathroom 2: Main