12220 Centerhill St, Silver Spring, MD 20902
- $550,000
- 6
- BD
- 4
- BA
- 2,000
- SqFt






- List Price
- $550,000
- Price Change
- ▼ $15,000 1787183031
- Days on Market
- 87
- Status
- ACTIVE
- MLS#
- MDMC2241368
- Bedrooms
- 6
- Bathrooms
- 4
- Full Baths
- 4
- Living Area
- 2,000
- Lot Size (Acres)
- 0.08
- Style
- Colonial
- Year Built
- 1950
- County
- Montgomery
- School District
- Montgomery County Public Schools
Property Description
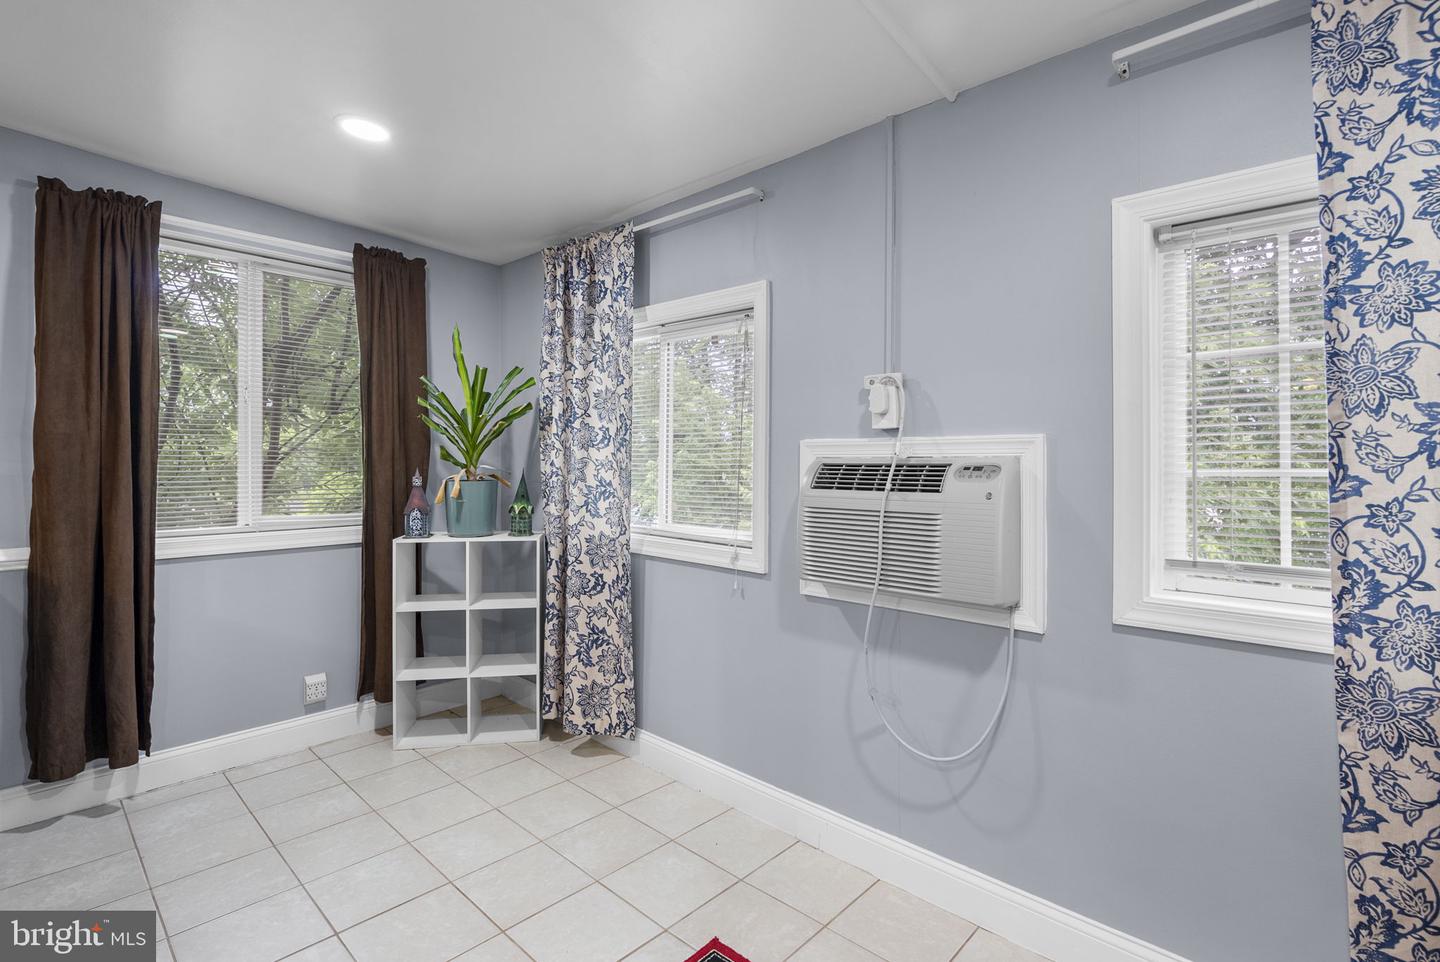
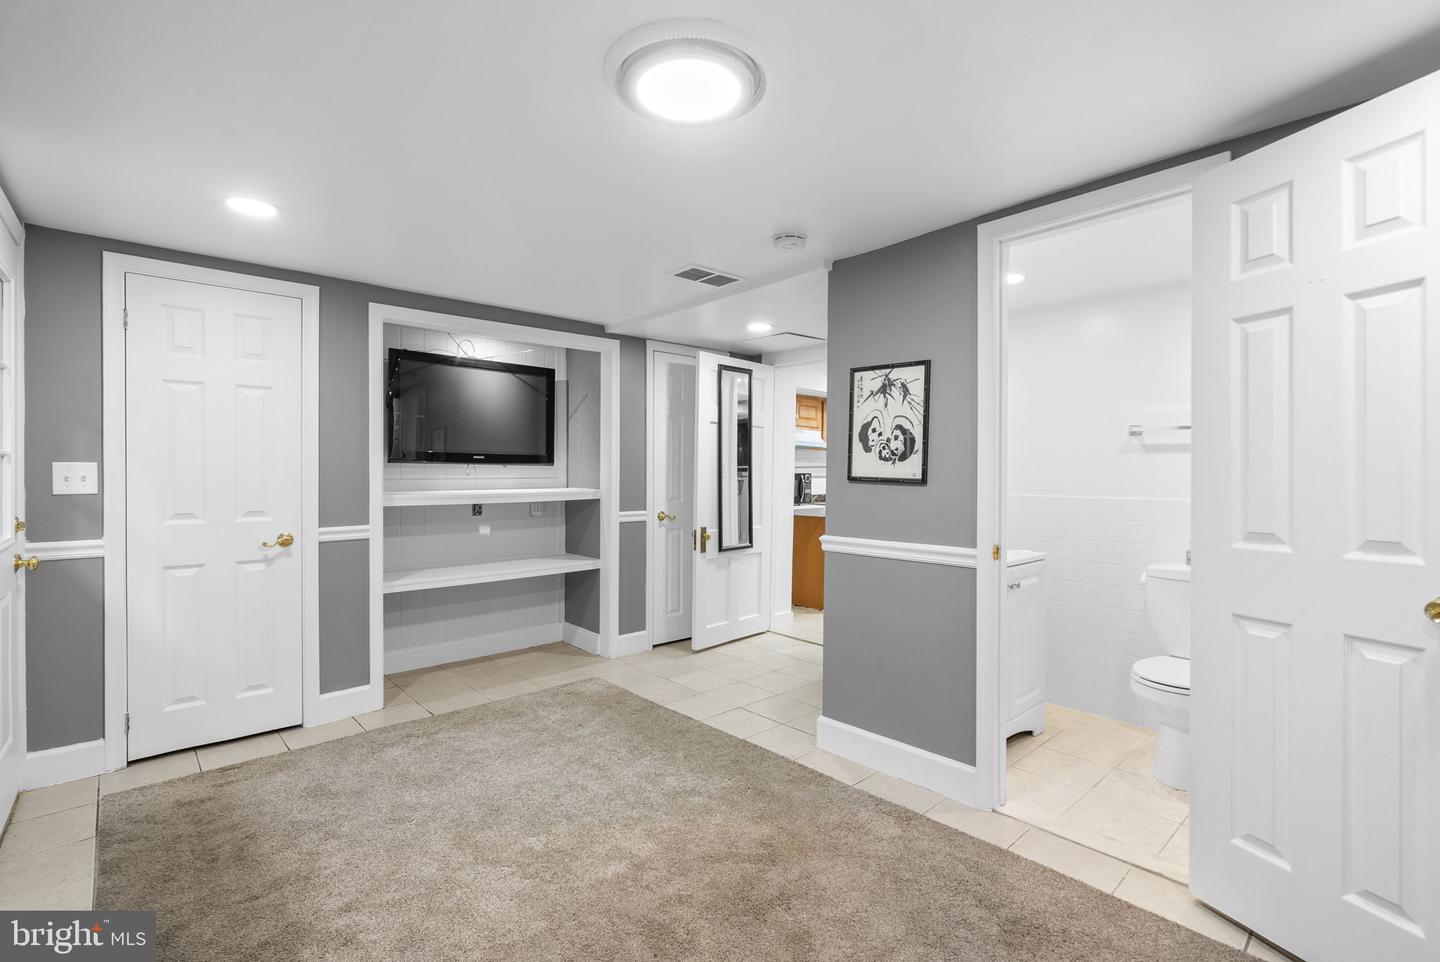
Multi-family living! Discover the charm of this beautifully renovated Colonial twin home in the desirable Connecticut Avenue Estates. With 6 spacious bedrooms and 4 full bathrooms, this residence is designed for both comfort and style. The interior boasts exquisite features, including elegant crown moldings, hardwood and luxury vinyl plank flooring, and a cozy electric fireplace that creates a warm ambiance. The modern kitchen, equipped with stainless steel appliances and upgraded countertops, seamlessly flows into the dining area, perfect for entertaining. Step outside to enjoy your private outdoor oasis, featuring a well-maintained front yard and a serene rear yard, ideal for relaxation or gatherings. The property includes a deck and porch, enhancing your outdoor living experience. Additional structures like a cabana and shed provide ample storage and versatility. Major renovations completed in 2024 ensure that this home is in excellent condition, ready for you to move in and make it your own. The fully finished basement offers extra living space, while the main floor laundry adds convenience to your daily routine. Located in a peaceful suburban setting, this home provides easy access to local amenities and a welcoming community atmosphere. With a private concrete driveway accommodating up to three vehicles, parking is never a concern. This property is not just a house; it's a place to create lasting memories. Don't miss the opportunity to make it yours! Updates Include: Kitchen renovated 2020-2022 Granite countertops, stainless steel appliances & upgraded cabinets (main level) Hardwood floors 2010 (main level) 2 bedrooms, 1 with a walk-in closet, full bath w/ ceramic shower stall 2012 (lower level) Back studio unit remodeled 2024 Hot water heater 2023 Pitched roof re-shingled 2024 Furnace 2022 Exterior lighting along the brick walkway, wrought iron gate for security (lower level & back studio)
/u.realgeeks.media/northernvirginiahomepro/logo2.png)
Additional Information
- Subdivision
- Connecticut Avenue Estates
- Taxes
- $4300
- Stories
- 3
- Interior Features
- Bar, Bathroom - Stall Shower, Bathroom - Tub Shower, Built-Ins, Ceiling Fan(s), Chair Railings, Combination Kitchen/Dining, Crown Moldings, Kitchenette, Recessed Lighting, Upgraded Countertops, Walk-in Closet(s), Wood Floors
- School District
- Montgomery County Public Schools
- Fireplaces
- 1
- Fireplace Description
- Electric
- Flooring
- Ceramic Tile, Hardwood, Luxury Vinyl Plank
- Exterior Features
- Exterior Lighting, Other, Outbuilding(s), Secure Storage
- View
- Garden/Lawn, Street
- Heating
- 90% Forced Air, Forced Air
- Heating Fuel
- Natural Gas
- Cooling
- Ceiling Fan(s), Central A/C, Ductless/Mini-Split
- Roof
- Architectural Shingle, Flat
- Utilities
- Cable TV Available, Natural Gas Available, Phone Available, Sewer Available, Water Available
- Water
- Public
- Sewer
- Public Sewer
- Basement
- Yes