716 River Mist Dr, Oxon Hill, MD 20745
- $749,999
- 3
- BD
- 5
- BA
- 3,338
- SqFt




- List Price
- $749,999
- Days on Market
- 76
- Status
- ACTIVE
- MLS#
- MDPG2203010
- Bedrooms
- 3
- Bathrooms
- 5
- Full Baths
- 3
- Half Baths
- 2
- Living Area
- 3,338
- Lot Size (Acres)
- 0.05
- Style
- Traditional
- Year Built
- 2014
- County
- Prince Georges
- School District
- Prince George's County Public Schools
Property Description
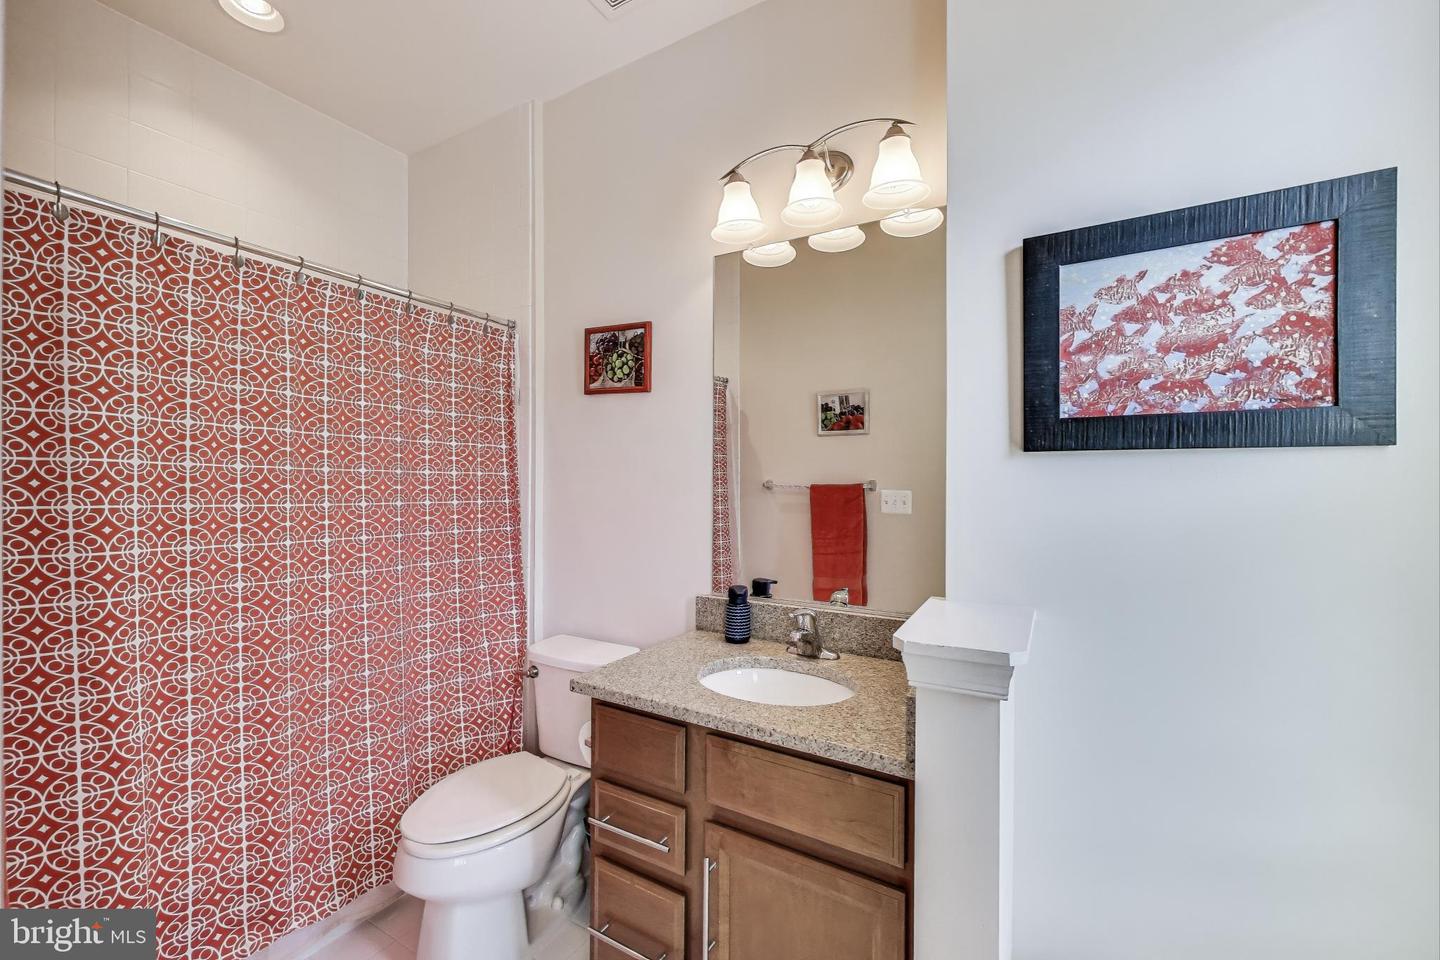
Priced lowest per square foot in National Harbor! This spacious townhouse opens onto a common courtyard just blocks from the Harbor. Inside, you'll find a light filled foyer with space for your home office, playroom, or additional seating. Beyond the office is a well sized powder room, coat closet and access to the two car garage with room for two full size cars + additional storage space. Up the oak staircase with carpeted runner, you'll find yourself on a spacious main level living area - a large living room with fireplace and bay front windows overlooking the courtyard, a gracious kitchen with wood shaker cabinetry, granite countertops, stainless steel appliances and large island with seating for 4. At the end of the open concept living space, you'll find a capacious dining room with room for a 8+ person table, dining cabinet and more large windows for an inviting light-filled dining area. The main level has hardwood floors and another powder room for guests. The upper two levels have been designed for maximum comfort - all three upper level bedrooms have their own en suite bathroom. The primary bedroom has double doors to a large suite, including a bedroom area, an ensuite bathroom with jacuzzi tub, shower, and dual vanities, and a large walk-in closet, all overlooking the courtyard below. The second bedroom has a large bedroom and ensuite full bathroom with a large closet. In the hallway, the laundry area is tucked behind double doors with plenty of space for additional storage. On the second upper level, you'll find additional living space - a large family room with wet bar, perfect for entertaining inside or out - with the balcony just off the family room area overlooking the courtyard. Beyond the family room, the third bedroom boasts a wall of closets and a large en-suite bathroom. Located in the Potomac Overlook IV Condo association of the Uplands HOA, this gated community includes all lawn and road maintenance, sidewalk, and road snow removal, trash, and water & sewer. The community itself has walking paths, common grounds, a dog park, and security. National Harbor has everything you want in entertainment, dining and shopping, including the National Wheel - a huge Ferris Wheel overlooking the harbor, Escape Rooms, Boat Rides, Bike Rentals, Casino + world class entertainment venue, as well as dining at Bobby McKey's dueling piano bar, McCormick & Schmidt Seafood,Fogo de Chao Brazilian Buffet, Rosa Mexicana, Succotash Southern Cuisine, and shopping at the best of the Tanger Outlets, including Nike, Polo, Michael Kors, J Crew, Underarmer, and Kate Spade. Relax at Mahagony Books with a Starbucks cold brew or a Boba Tea from Panda Tea House. Located just off of 495, National Harbor is a short drive to Downtown Washington DC, Old Town Alexandria, and National Airport.
/u.realgeeks.media/northernvirginiahomepro/logo2.png)
Additional Information
- Subdivision
- National Harbor
- Building Name
- Potomac Overlook Condo
- Taxes
- $7413
- HOA Fee
- $432
- HOA Frequency
- Monthly
- Interior Features
- Bathroom - Stall Shower, Bathroom - Tub Shower, Breakfast Area, Carpet, Ceiling Fan(s), Crown Moldings, Dining Area, Floor Plan - Open, Kitchen - Gourmet, Kitchen - Island, Primary Bath(s), Recessed Lighting, Upgraded Countertops, Walk-in Closet(s), Window Treatments, Wet/Dry Bar, Wood Floors
- Amenities
- Common Grounds, Dog Park, Gated Community, Jog/Walk Path, Security
- School District
- Prince George's County Public Schools
- Garage
- Yes
- Garage Spaces
- 2
- Community Amenities
- Common Grounds, Dog Park, Gated Community, Jog/Walk Path, Security
- Heating
- Central
- Heating Fuel
- Natural Gas
- Cooling
- Central A/C
- Roof
- Architectural Shingle
- Water
- Public
- Sewer
- Public Sewer
- Room Level
- Office: Lower 1, Half Bath: Lower 1, Living Room: Main, Dining Room: Main, Kitchen: Main, Half Bath: Main, Primary Bedroom: Upper 1, Primary Bathroom: Upper 1, Bedroom 2: Upper 1, Full Bath: Upper 1, Laundry: Upper 1, Den: Upper 2, Bedroom 3: Upper 2, Full Bath: Upper 2
Mortgage Calculator
Listing courtesy of Compass. Contact: (301) 298-1001