626 S Saint Asaph Street, Alexandria, VA 22314
- $989,000
- 2
- BD
- 3
- BA
- 1,182
- SqFt
- Sold Price
- $989,000
- List Price
- $999,000
- Closing Date
- Mar 12, 2025
- Days on Market
- 29
- Status
- CLOSED
- MLS#
- VAAX2040650
- Bedrooms
- 2
- Bathrooms
- 3
- Full Baths
- 2
- Half Baths
- 1
- Living Area
- 1,182
- Lot Size (Acres)
- 0.02
- Style
- Colonial, Traditional, Farmhouse/National Folk
- Year Built
- 1870
- County
- Alexandria City
- School District
- Alexandria City Public Schools
Property Description
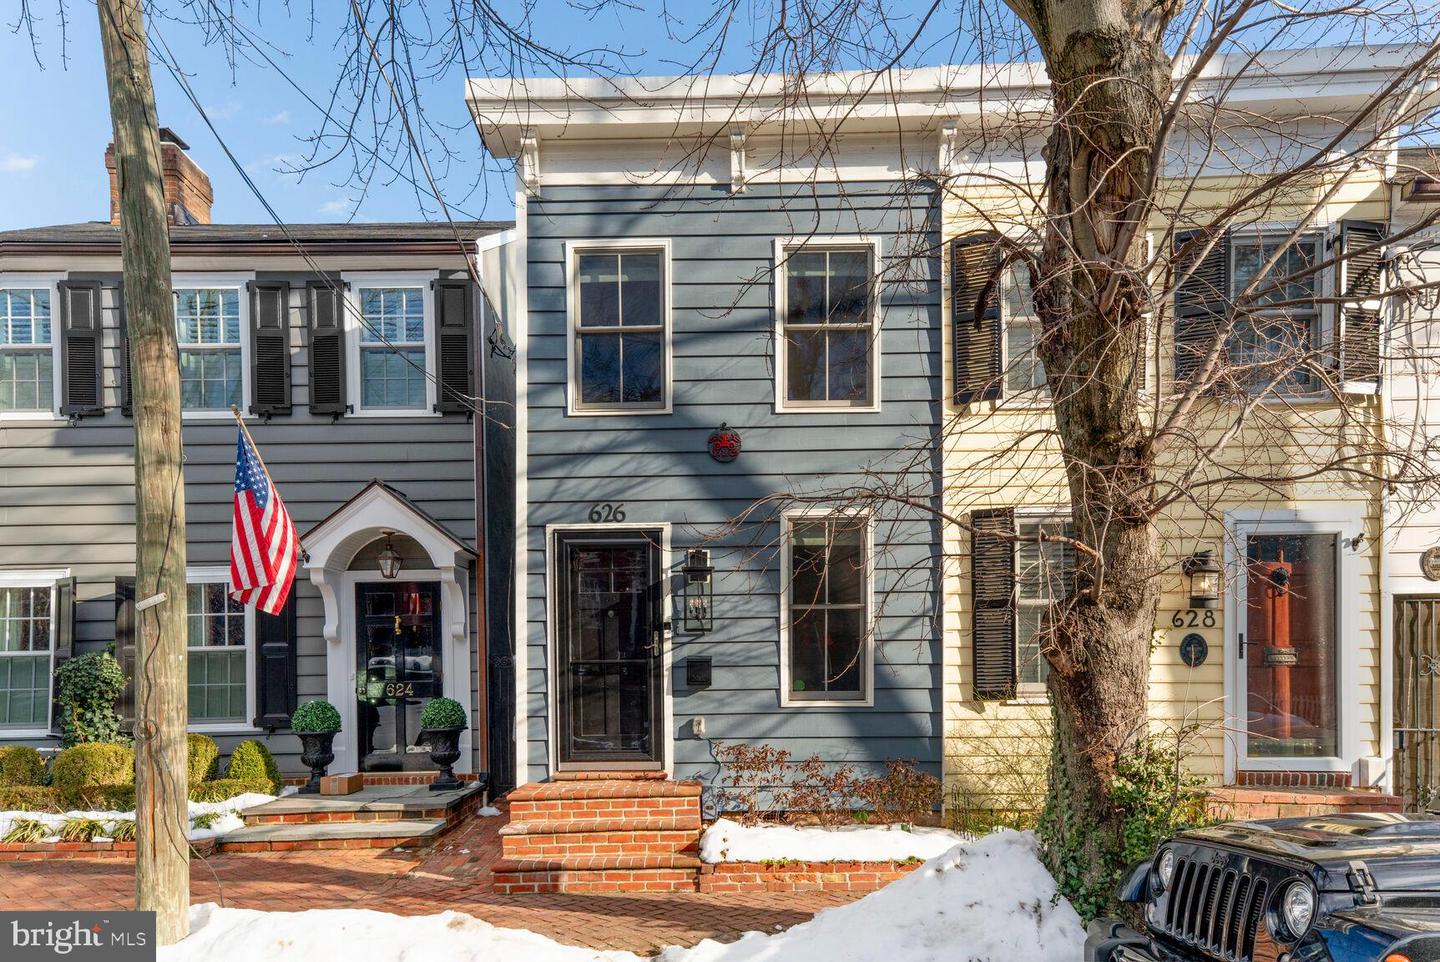
Completely remodeled and expanded in 2020 while still maintaining its historic integrity! This home offers 2 master suites with en-suite bathrooms, an open concept kitchen/family room, living room, built in dining space, and an incredible bluestone patio! White oak 4-inch hardwood floors throughout. Chef grade KitchenAid appliances (induction cooktop), oversized backsplash, white cabinets, and quartz countertops are just some of the fabulous upgrades in this home. A murphy bed in the back bedroom provides the ultimate flexibility. The 2022 patio remodel boasts new bluestone pavers, accent lighting, pergola+adjustable sun shade, patio furniture (included), and a shed. The exterior also features a Historic Alexandria Early Building Survey Plaque AND a Fire Mark Plaque.
/u.realgeeks.media/northernvirginiahomepro/logo2.png)
Additional Information
- Subdivision
- Thomas Shelton Estate
- Taxes
- $11888
- Interior Features
- Built-Ins, Chair Railings, Combination Kitchen/Living, Dining Area, Family Room Off Kitchen, Kitchen - Gourmet, Primary Bath(s), Recessed Lighting, Upgraded Countertops, Wood Floors
- School District
- Alexandria City Public Schools
- Elementary School
- Lyles-Crouch
- Middle School
- George Washington
- High School
- Alexandria City
- Flooring
- Hardwood
- Exterior Features
- Extensive Hardscape
- Heating
- Central
- Heating Fuel
- Electric
- Cooling
- Central A/C
- Roof
- Flat, Rubber
- Water
- Public
- Sewer
- Public Sewer