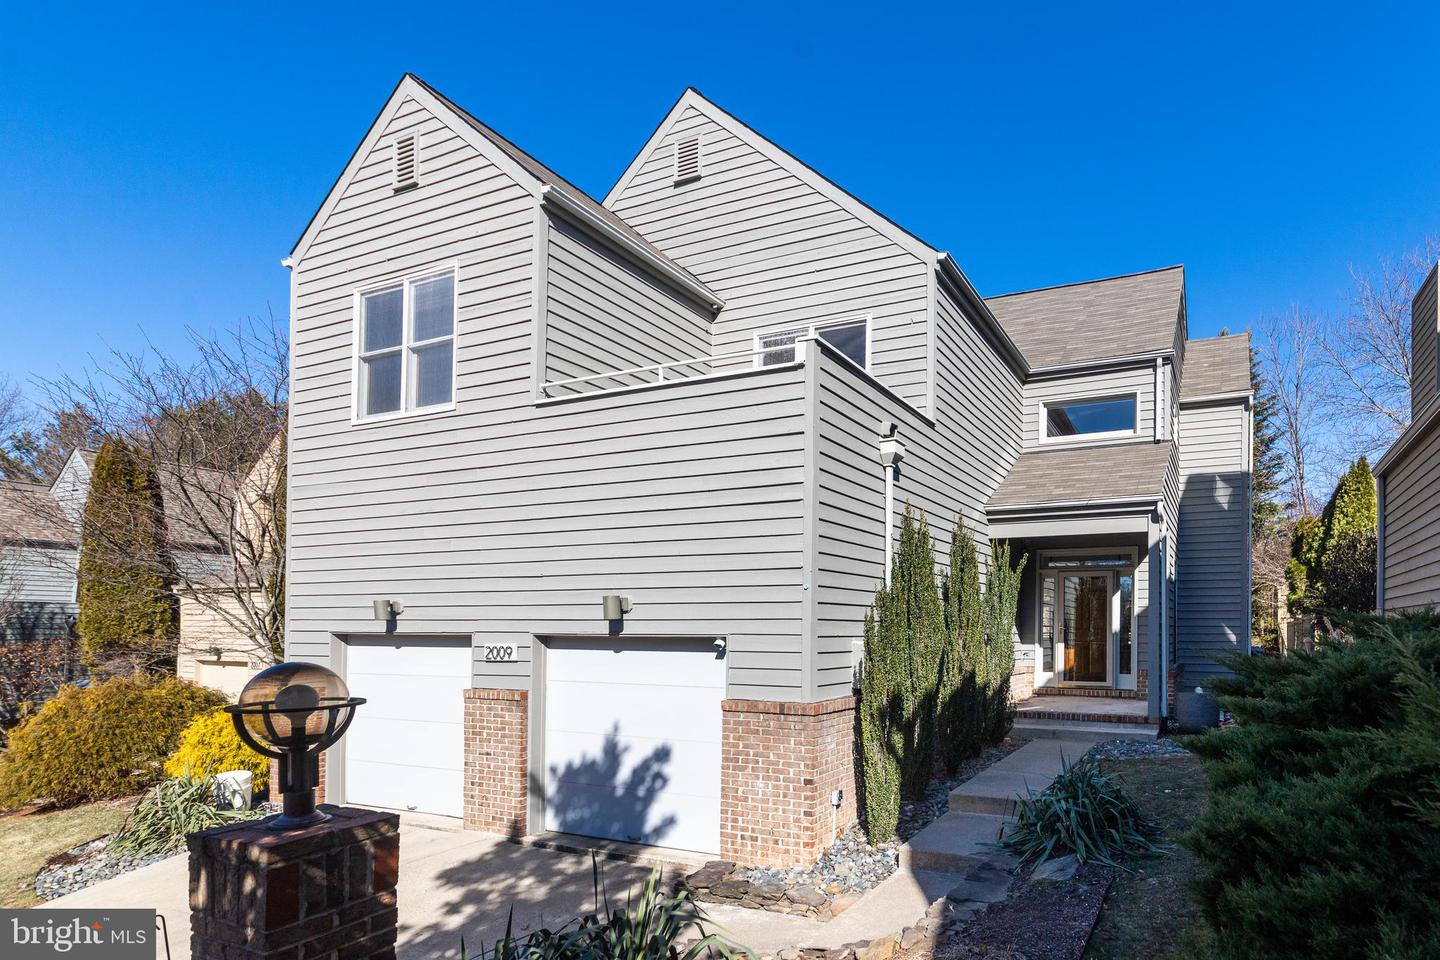
2009 Beacon Place, Reston, VA 20191
- $1,200,000
- 3
- BD
- 4
- BA
- 3,214
- SqFt
- Sold Price
- $1,200,000
- List Price
- $1,200,000
- Closing Date
- Mar 21, 2025
- Days on Market
- 4
- Status
- CLOSED
- MLS#
- VAFX2222730
- Bedrooms
- 3
- Bathrooms
- 4
- Full Baths
- 3
- Half Baths
- 1
- Living Area
- 3,214
- Lot Size (Acres)
- 0.12
- Style
- Contemporary
- Year Built
- 2000
- County
- Fairfax
- School District
- Fairfax County Public Schools
Property Description
Welcome to 2009 Beacon Place! This fantastic and rarely available single-family home is nestled in the great lake front community of Beacon Hill. Tastefully renovated with a contemporary touch of elegance and class, this residence offers loft style ceilings and an abundance of natural light. The open floor plan is perfect for entertaining and creates a seamless flow between spaces, making it ideal for hosting gatherings and socializing with ease. Some of the recent renovations include a gourmet kitchen with stainless steel appliances, hardwood flooring throughout the main and upper levels, freshly painted exterior and interior, and an exquisite primary bedroom suite featuring a fabulous bathroom with a spa inspired vibe. The multi-purpose open lofted space can be used as an office, play area, or lounge. The lower level offers a great recreational room with additional space which can be used as storage or converted into additional finished space. There is plenty of additional storage space in the oversized garage. Enjoy the outdoors on the grand deck off of the family room or take a short walk to the lake. Within walking distance to South Lakes Village Shopping Center where you can enjoy shopping, restaurants, and more. Come and explore the possibilities here!
/u.realgeeks.media/northernvirginiahomepro/logo2.png)
Additional Information
- Subdivision
- Beacon Hill
- Building Name
- Beacon Hill
- Taxes
- $12099
- HOA Fee
- $694
- HOA Frequency
- Quarterly
- Interior Features
- Bathroom - Soaking Tub, Bathroom - Tub Shower, Bathroom - Walk-In Shower, Breakfast Area, Carpet, Ceiling Fan(s), Family Room Off Kitchen, Floor Plan - Open, Formal/Separate Dining Room, Kitchen - Eat-In, Kitchen - Gourmet, Kitchen - Island, Primary Bath(s), Recessed Lighting, Skylight(s), Upgraded Countertops, Walk-in Closet(s), Window Treatments, Wood Floors
- Amenities
- Common Grounds, Jog/Walk Path, Lake, Picnic Area, Pool - Outdoor, Tennis Courts, Tot Lots/Playground, Other
- School District
- Fairfax County Public Schools
- Elementary School
- Sunrise Valley
- Middle School
- Hughes
- High School
- South Lakes
- Fireplaces
- 1
- Fireplace Description
- Corner, Gas/Propane
- Flooring
- Carpet, Ceramic Tile, Hardwood
- Garage
- Yes
- Garage Spaces
- 2
- Community Amenities
- Common Grounds, Jog/Walk Path, Lake, Picnic Area, Pool - Outdoor, Tennis Courts, Tot Lots/Playground, Other
- Heating
- Forced Air, Programmable Thermostat
- Heating Fuel
- Natural Gas
- Cooling
- Ceiling Fan(s), Central A/C, Programmable Thermostat
- Water
- Public
- Sewer
- Public Sewer
- Basement
- Yes