5426 Cabot Ridge Ct, Fairfax, VA 22032
- $629,900
- 3
- BD
- 4
- BA
- 1,524
- SqFt






- List Price
- $629,900
- Price Change
- ▼ $20,100 1784915861
- Days on Market
- 19
- Status
- ACTIVE
- MLS#
- VAFX2319466
- Bedrooms
- 3
- Bathrooms
- 4
- Full Baths
- 3
- Half Baths
- 1
- Living Area
- 1,524
- Lot Size (Acres)
- 0.04
- Style
- Colonial
- Year Built
- 1977
- County
- Fairfax
- School District
- Fairfax County Public Schools
Property Description
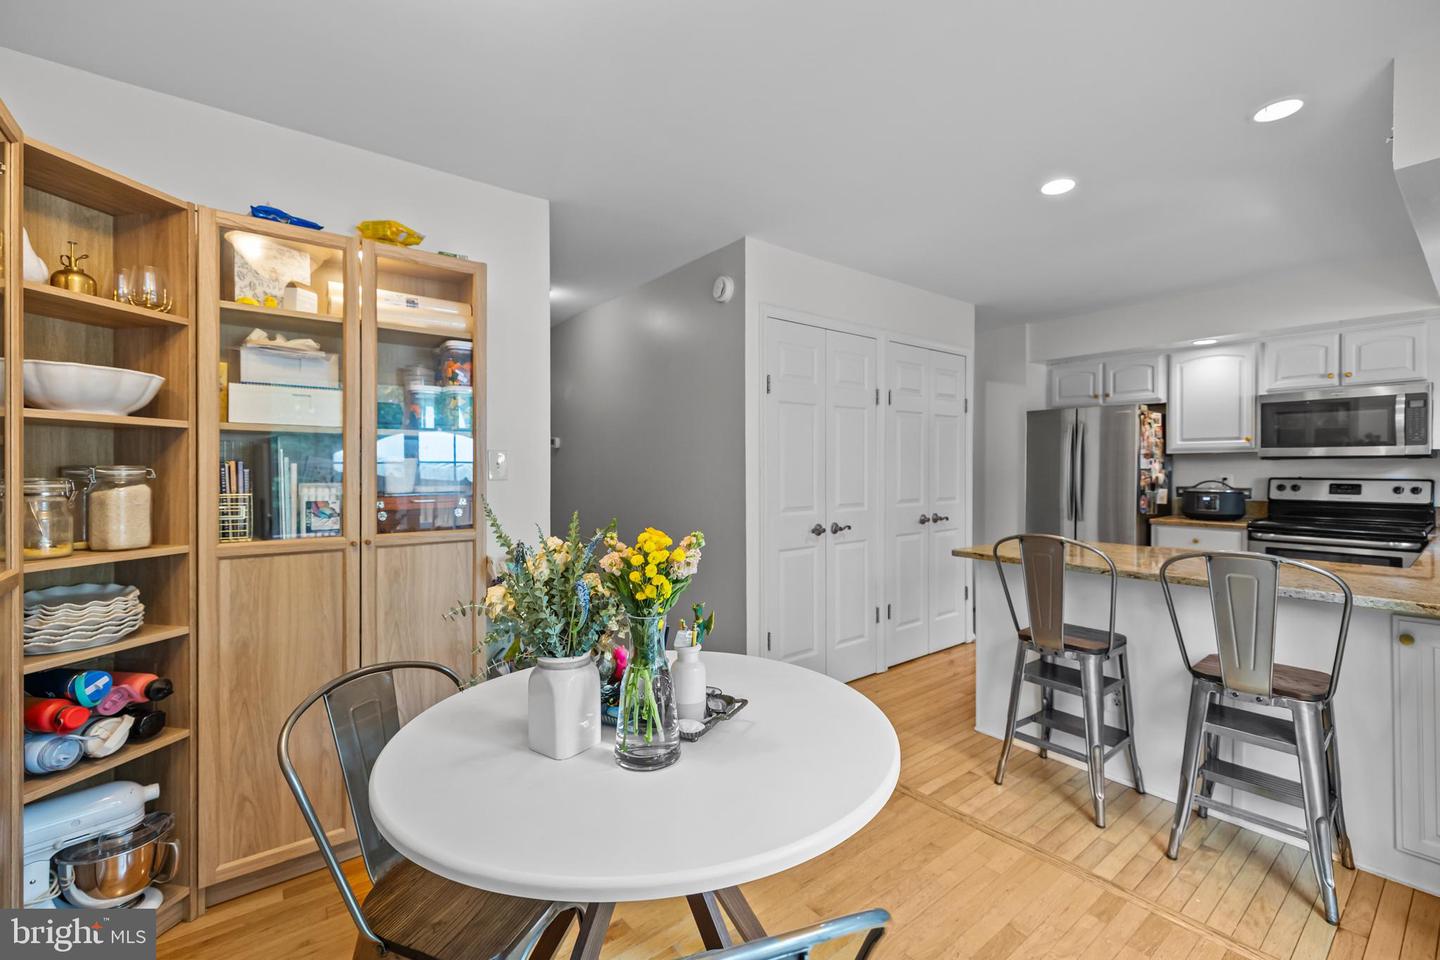
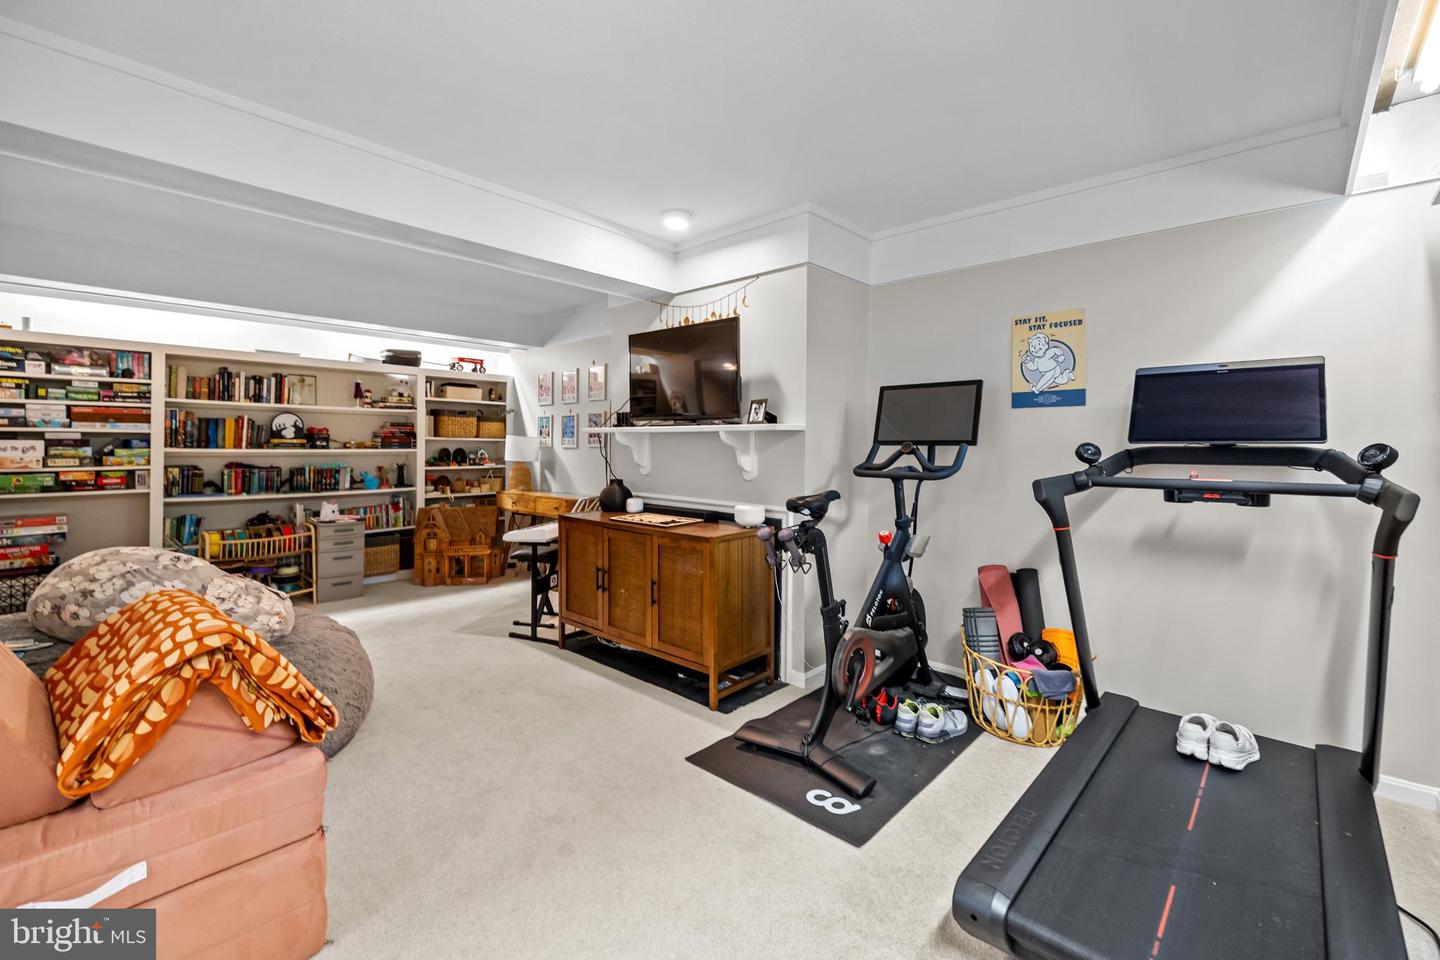
Welcome home to this beautifully maintained 3-level colonial townhouse in the highly sought-after Woodlynne community! Featuring 3 spacious bedrooms and 3.5 baths, this bright and airy home boasts a stunning kitchen with granite countertops, an eat-in dining area, and gorgeous hardwood flooring. The upper level features a primary suite retreat with marble flooring and quartz countertops in the attached bath. Head downstairs to the fully finished basement, complete with a cozy wood-burning fireplace, built-ins, and a bonus room perfect for an office or guests. Step outside to your private deck backing to open common area—perfect for summer relaxation. Superb location zoned for the highly regarded Bonnie Brae Elementary and Robinson Secondary School pyramid!
/u.realgeeks.media/northernvirginiahomepro/logo2.png)
Additional Information
- Subdivision
- Woodlynne Community
- Taxes
- $7195
- HOA Fee
- $204
- HOA Frequency
- Monthly
- Interior Features
- Breakfast Area, Built-Ins, Carpet, Ceiling Fan(s), Combination Dining/Living, Dining Area, Kitchen - Eat-In, Kitchen - Table Space, Primary Bath(s), Recessed Lighting, Bathroom - Stall Shower, Upgraded Countertops
- Amenities
- Basketball Courts, Common Grounds, Pool - Outdoor, Swimming Pool, Tennis Courts, Tot Lots/Playground, Other
- School District
- Fairfax County Public Schools
- Elementary School
- Bonnie Brae
- Middle School
- Robinson Secondary School
- High School
- Robinson Secondary School
- Fireplaces
- 1
- Fireplace Description
- Mantel(s), Screen, Wood
- Flooring
- Carpet, Ceramic Tile, Hardwood
- Exterior Features
- Exterior Lighting, Stone Retaining Walls
- Community Amenities
- Basketball Courts, Common Grounds, Pool - Outdoor, Swimming Pool, Tennis Courts, Tot Lots/Playground, Other
- Heating
- Programmable Thermostat, Heat Pump(s)
- Heating Fuel
- Electric
- Cooling
- Ceiling Fan(s), Central A/C, Programmable Thermostat
- Roof
- Composite
- Water
- Public
- Sewer
- Public Sewer
- Room Level
- Foyer: Main, Living Room: Main, Dining Room: Main, Kitchen: Main, Bathroom 1: Main, Primary Bedroom: Upper 1, Primary Bathroom: Upper 1, Bedroom 2: Upper 1, Bedroom 3: Upper 1, Bathroom 2: Upper 1, Family Room: Lower 1, Bonus Room: Lower 1, Bathroom 3: Lower 1, Storage Room: Lower 1
- Basement
- Yes