12821 Kettering Dr, Herndon, VA 20171
- $958,125
- 5
- BD
- 4
- BA
- 2,200
- SqFt











- List Price
- $958,125
- Days on Market
- 5
- Status
- ACTIVE
- MLS#
- VAFX2330442
- Bedrooms
- 5
- Bathrooms
- 4
- Full Baths
- 3
- Half Baths
- 1
- Living Area
- 2,200
- Lot Size (Acres)
- 0.32
- Style
- Colonial
- Year Built
- 1974
- County
- Fairfax
- School District
- Fairfax County Public Schools
Property Description
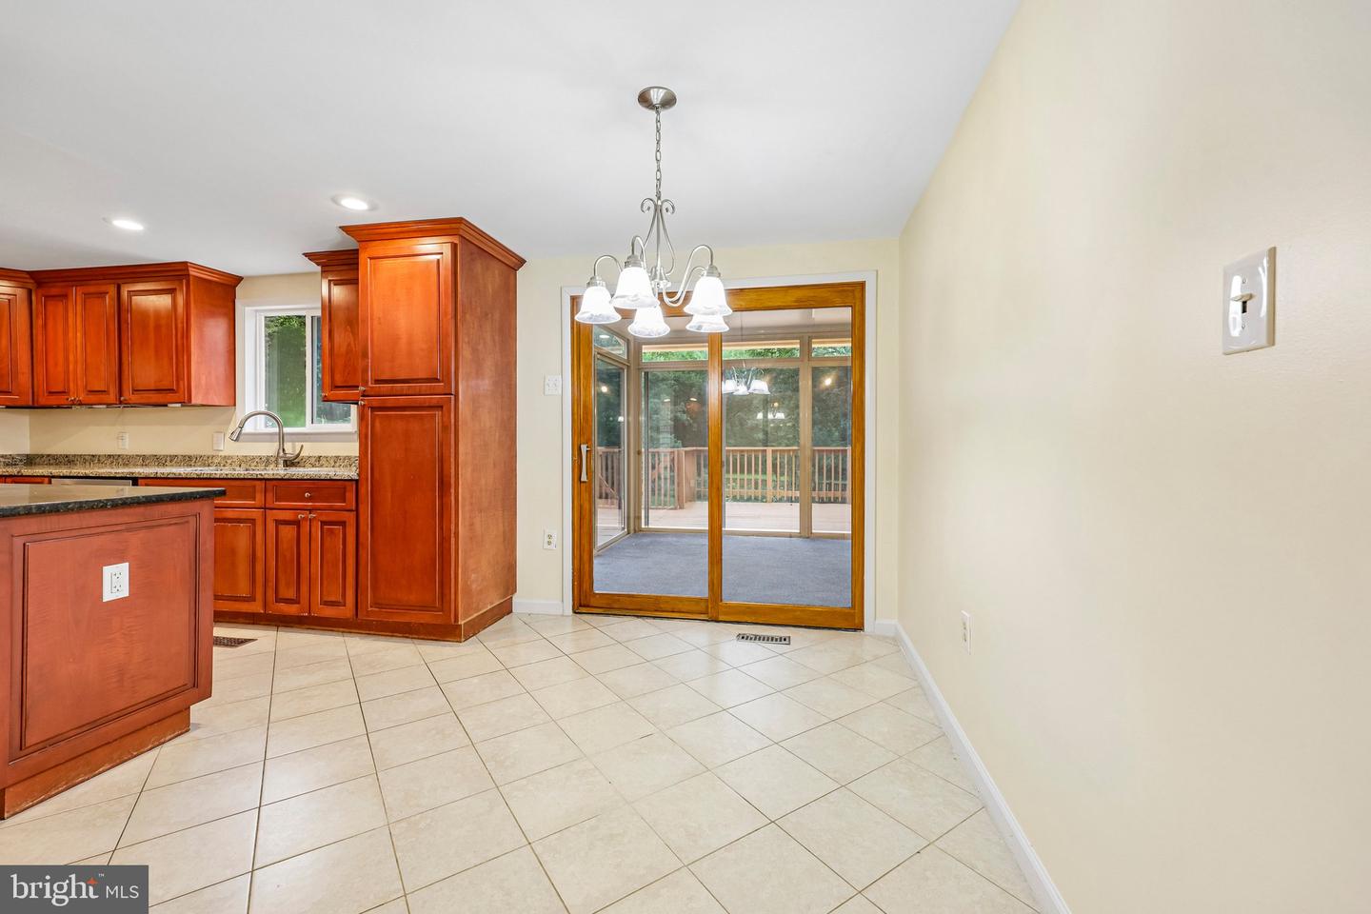
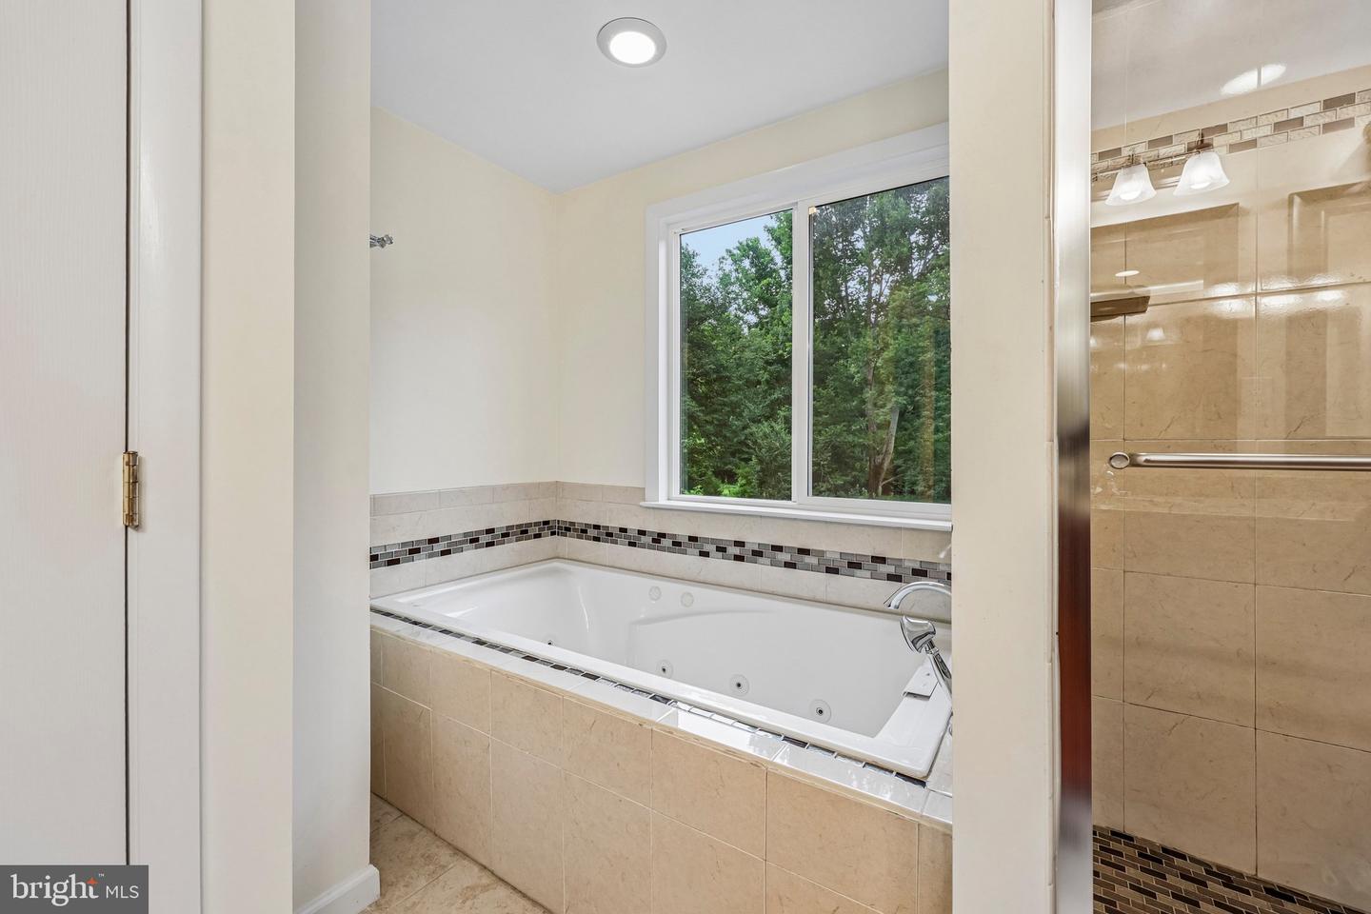
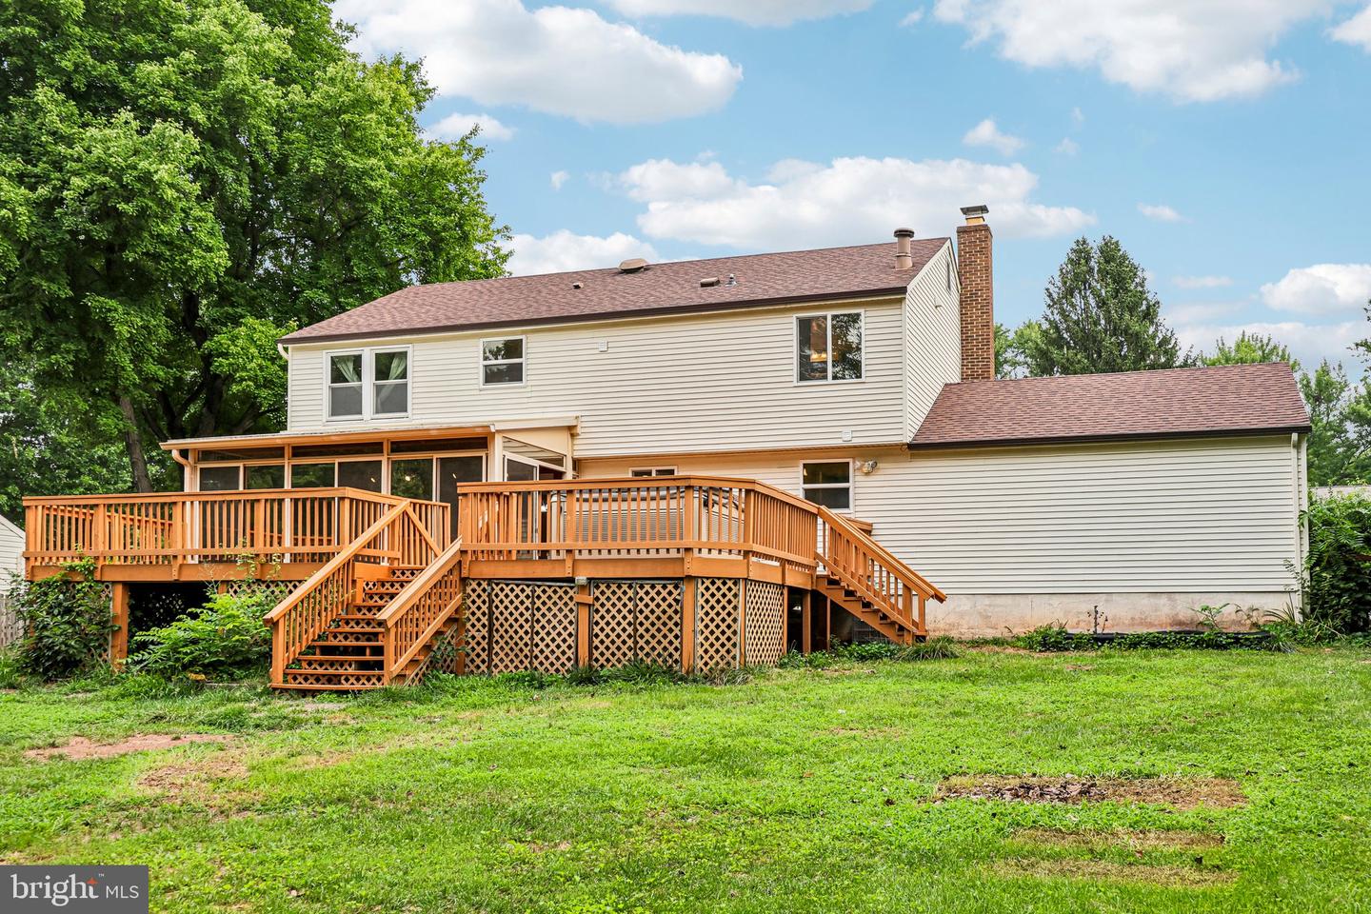
Stunning fully renovated colonial nestled on a private cul-de-sac in the highly sought-after Fox Mill Estates! This turnkey home boasts exquisite cherry wood floors and custom cabinetry throughout. The main level flows effortlessly, while the fully finished basement features a built-in bar, making it the perfect room for entertaining. Upstairs, escape to a true master bathroom retreat, conveniently located on the same level as the upstairs laundry. Outdoor living is unmatched on the massive deck featuring a relaxing hot tub that conveys. The large, private backyard is framed by beautiful flowering trees and backs directly to peaceful HOA property and the popular Fox Mill Creek. Enjoy incredible community perks, including being within walking distance to the zoned elementary school, which offers a optional Japanese immersion program. Finally, property provides an opportunity to obtain a coveted Pinecrest Swim and Tennis membership that is a 5+ yr wait list.
/u.realgeeks.media/northernvirginiahomepro/logo2.png)
Additional Information
- Subdivision
- Fox Mill Estates
- Taxes
- $4790.49
- HOA Fee
- $12
- HOA Frequency
- Monthly
- Interior Features
- Family Room Off Kitchen, Kitchen - Table Space, Dining Area, Window Treatments, Laundry Chute, Primary Bath(s), Stove - Wood, Wet/Dry Bar, Wood Floors, Recessed Lighting, Floor Plan - Traditional
- Amenities
- Bike Trail, Jog/Walk Path, Pool - Outdoor, Tennis Courts, Tot Lots/Playground
- School District
- Fairfax County Public Schools
- Elementary School
- Fox Mill
- Middle School
- Carson
- High School
- South Lakes
- Fireplaces
- 1
- Fireplace Description
- Mantel(s)
- Garage
- Yes
- Garage Spaces
- 2
- Exterior Features
- Hot Tub
- Community Amenities
- Bike Trail, Jog/Walk Path, Pool - Outdoor, Tennis Courts, Tot Lots/Playground
- View
- Trees/Woods
- Heating
- Forced Air
- Heating Fuel
- Oil
- Cooling
- Ceiling Fan(s), Central A/C
- Roof
- Shingle
- Utilities
- Cable TV Available
- Water
- Public
- Sewer
- Public Sewer
- Room Level
- Living Room: Main, Bedroom 2: Upper 1, Dining Room: Main, Primary Bedroom: Upper 1, Bedroom 4: Upper 1, Kitchen: Main, Screened Porch: Main, Laundry: Main, Bedroom 5: Upper 1, Bedroom 3: Upper 1, Family Room: Main, Mud Room: Main
- Basement
- Yes
Mortgage Calculator
Listing courtesy of Jason Mitchell Group. Contact: 4105335486