20433 Alderleaf Ter, Ashburn, VA 20147
- $3,150
- 3
- BD
- 2
- BA
- 1,361
- SqFt






- List Price
- $3,150
- Price Change
- ▼ $100 1787941063
- Days on Market
- 36
- Status
- ACTIVE
- MLS#
- VALO2133970
- Bedrooms
- 3
- Bathrooms
- 2
- Full Baths
- 2
- Living Area
- 1,361
- Style
- Other
- Year Built
- 1999
- County
- Loudoun
- School District
- Loudoun County Public Schools
Property Description
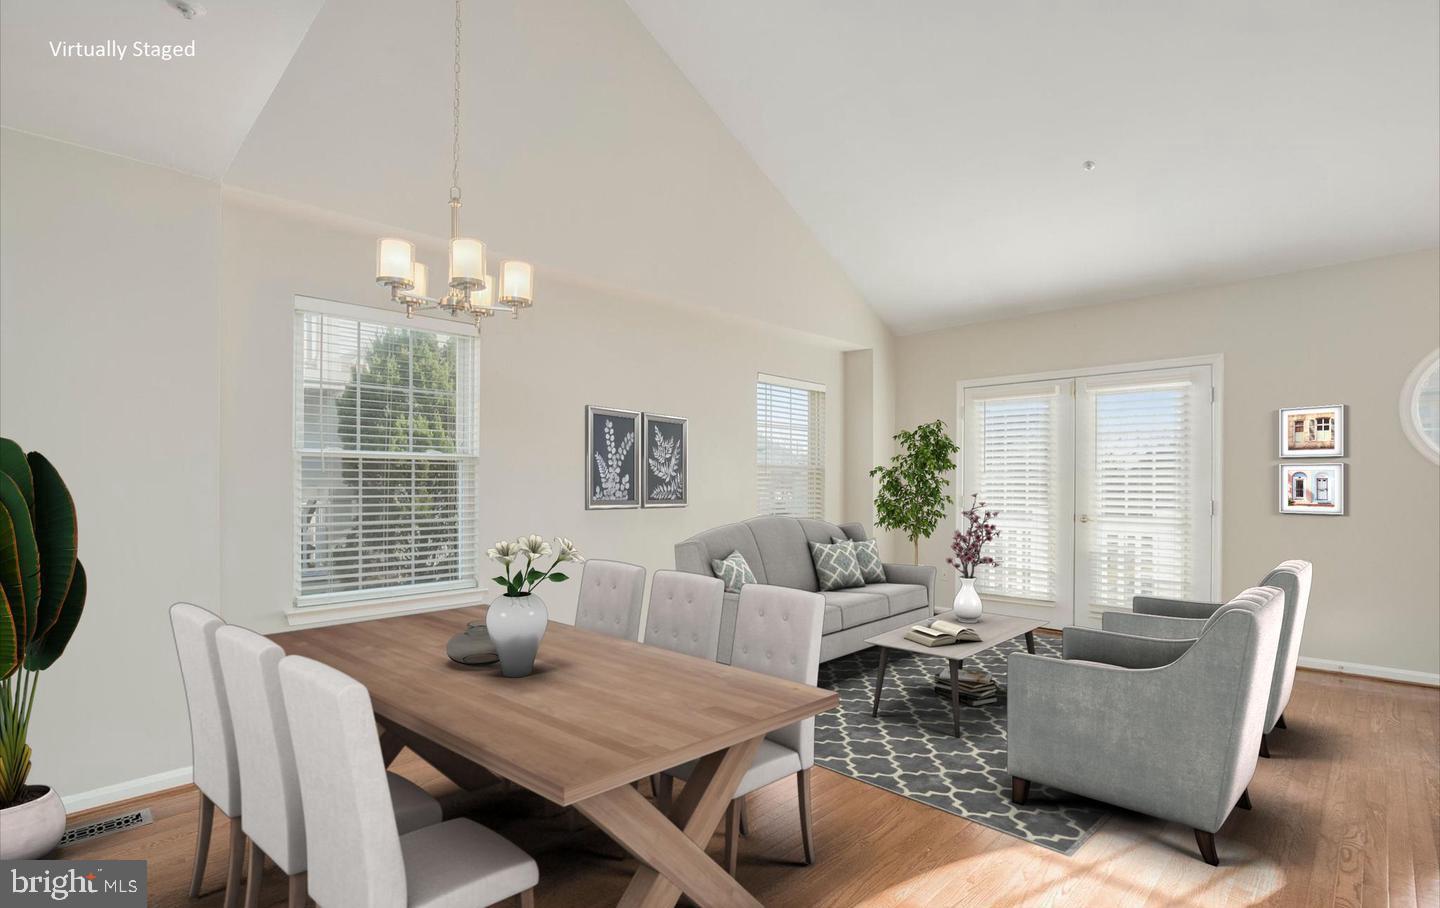
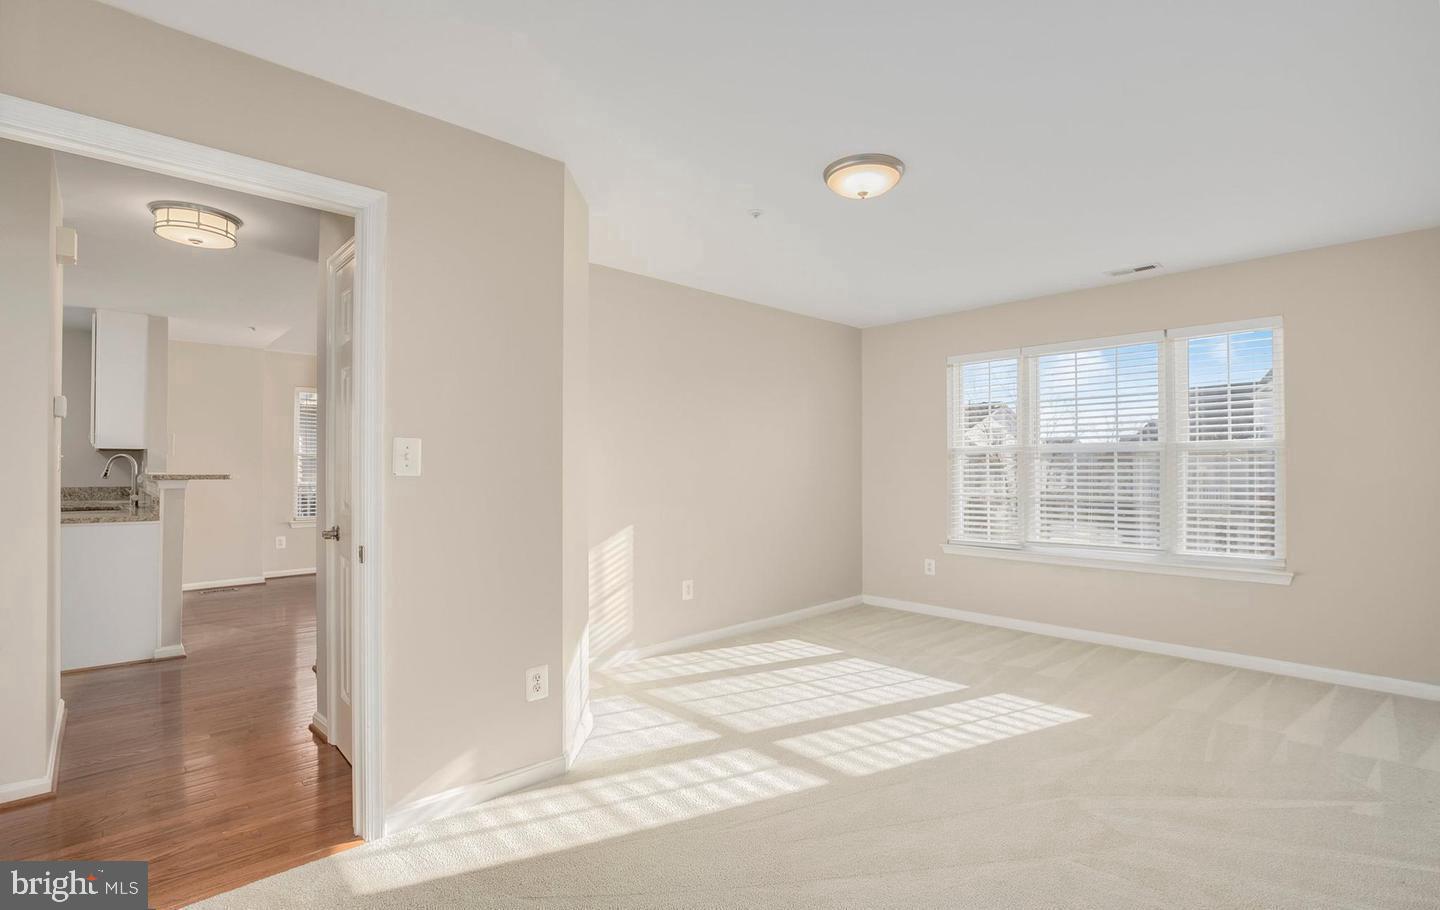
Welcome to this sun-filled end-unit home in the heart of Ashburn! Offering 3 bedrooms, 2 full baths and approximately 1,361 square feet across two thoughtfully designed levels, this home delivers a flexible layout, abundant natural light and exceptional everyday convenience. The main level features soaring ceilings, hardwood flooring and open living and dining spaces with access to multiple balconies. The kitchen offers granite countertops, stainless-steel appliances, gas cooking, generous cabinetry and ample workspace. A desirable main-level bedroom and full bath provide excellent flexibility for guests, a private office or convenient main-level living. Upstairs are two spacious bedrooms, including a primary suite with an en-suite bath and custom closet storage. Three private balconies offer multiple places to enjoy fresh air, morning coffee or a quiet evening at home. An attached one-car garage, driveway parking and additional storage complete the home. Current assigned schools include Belmont Station Elementary, Trailside Middle and Stone Bridge High! Residents enjoy Ashburn Farm amenities, including three outdoor pools, tennis and basketball courts, athletic fields, playgrounds, ponds and nearly 30 miles of paved community trails. Trailside Park is directly across the street, with the W&OD Trail nearby for walking, running and biking. Conveniently located near One Loudoun, Belmont Chase, Whole Foods, shopping, dining and entertainment, with easy access to Route 7, the Dulles Greenway, Route 28, the Ashburn Metro station and Dulles International Airport. Available Now- schedule your private showing today!
/u.realgeeks.media/northernvirginiahomepro/logo2.png)
Additional Information
- Subdivision
- Ashburn Farm
- Building Name
- Ashburn Farm
- HOA Frequency
- Unknown
- Interior Features
- Wood Floors, Walk-in Closet(s), Upgraded Countertops, Pantry, Kitchen - Eat-In, Floor Plan - Open, Family Room Off Kitchen, Ceiling Fan(s), Carpet, Bathroom - Soaking Tub, Bathroom - Walk-In Shower
- Amenities
- Basketball Courts, Common Grounds, Community Center, Jog/Walk Path, Pool - Outdoor, Tennis Courts
- School District
- Loudoun County Public Schools
- Elementary School
- Belmont Station
- Middle School
- Trailside
- High School
- Stone Bridge
- Flooring
- Carpet, Hardwood
- Garage
- Yes
- Garage Spaces
- 1
- Community Amenities
- Basketball Courts, Common Grounds, Community Center, Jog/Walk Path, Pool - Outdoor, Tennis Courts
- Heating
- Forced Air
- Heating Fuel
- Natural Gas
- Cooling
- Central A/C
- Roof
- Shingle
- Water
- Public
- Sewer
- Public Sewer