15231 Jennerette Lane, Woodbridge, VA 22193
- $805,000
- 5
- BD
- 4
- BA
- 2,992
- SqFt
- Sold Price
- $805,000
- List Price
- $794,900
- Closing Date
- Jan 24, 2025
- Days on Market
- 2
- Status
- CLOSED
- MLS#
- VAPW2085330
- Bedrooms
- 5
- Bathrooms
- 4
- Full Baths
- 3
- Half Baths
- 1
- Living Area
- 2,992
- Lot Size (Acres)
- 0.22
- Style
- Colonial
- Year Built
- 2013
- County
- Prince William
- School District
- Prince William County Public Schools
Property Description
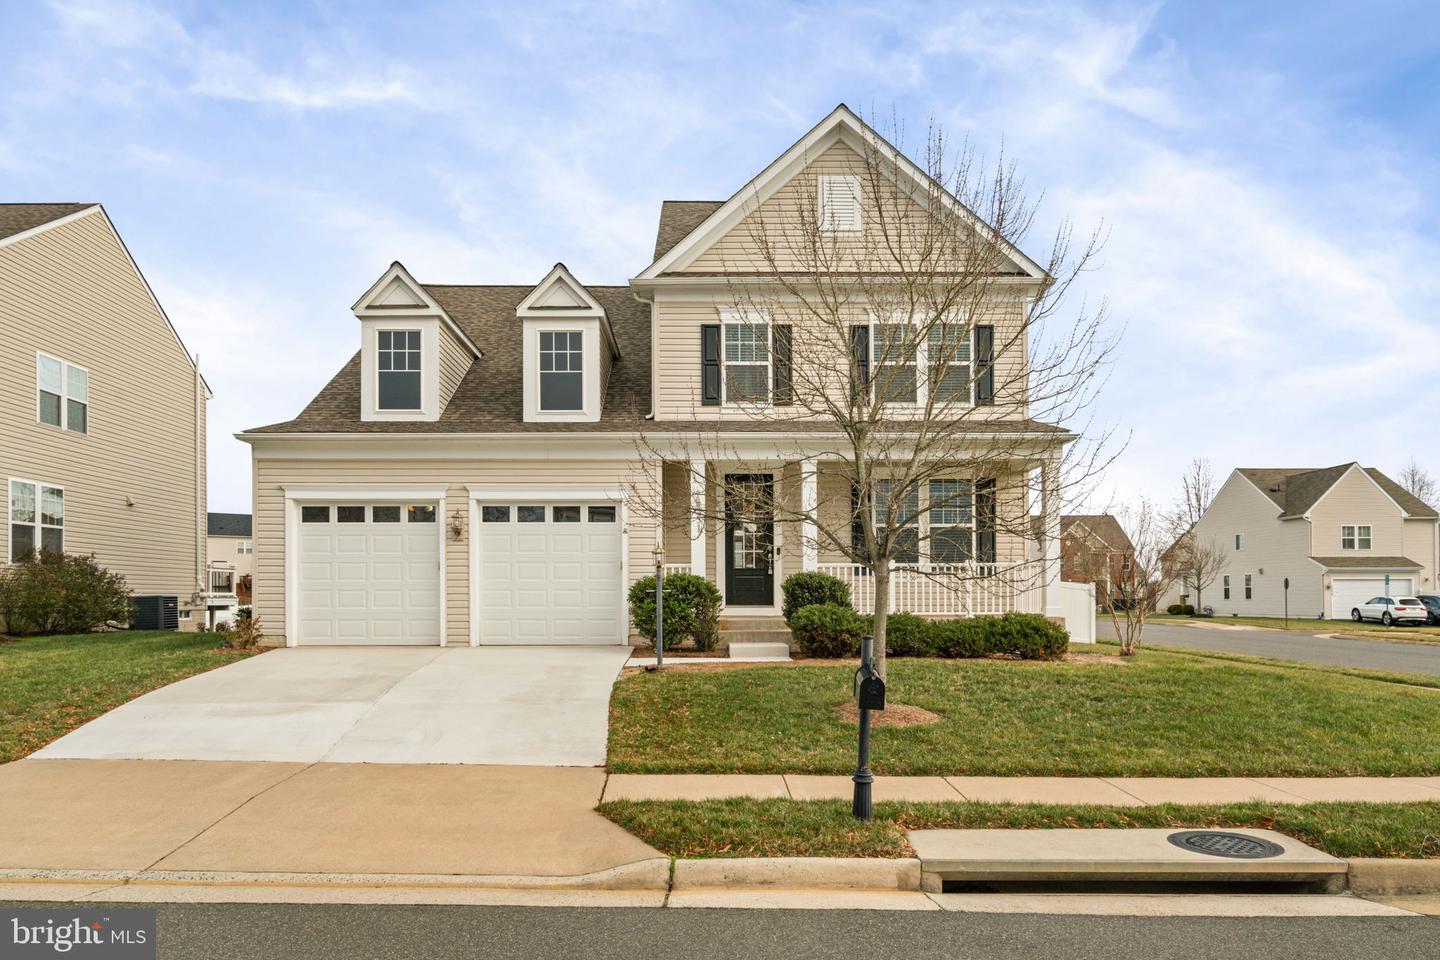
Welcome to this exceptional 5-bedroom, 3.5-bath single-family home, perfectly situated on a desirable corner lot in the sought-after Hope Hill Crossing community! This home offers an inviting blend of charm and modern conveniences, designed to meet all your needs. On the main level, you’ll find a private home office, a formal dining room for hosting memorable gatherings, and a cozy family room with a gas fireplace, perfect for relaxing evenings. The gourmet kitchen is a chef’s dream, featuring a large island, gas cooking, ample counter space, and room for a kitchen table, making it the heart of the home. Upstairs, the owner’s suite is a true retreat, boasting walk-in closets and a luxurious bath with a soaking tub, separate shower, and double vanity. Three additional bedrooms, all with walk-in closets, and a full bath provide plenty of space for family and guests. The walk-up basement adds even more living space with a spacious rec room, an additional bedroom, and a full bath—ideal for guests or as an in-law suite. Step outside to a beautifully fenced, level backyard with a deck and patio, perfect for entertaining or unwinding. This home offers a laundry room on the upper level and a laundry area with a stackable washer and dryer in the lower level. With a two-car garage and an unbeatable location close to shopping, dining, and commuter routes, this home is the perfect combination of comfort and convenience. Schedule your showing today and make this dream home your own!
/u.realgeeks.media/northernvirginiahomepro/logo2.png)
Additional Information
- Subdivision
- Hope Hill Crossing
- Taxes
- $7823
- HOA Fee
- $115
- HOA Frequency
- Monthly
- Interior Features
- Bathroom - Soaking Tub, Bathroom - Stall Shower, Bathroom - Tub Shower, Breakfast Area, Built-Ins, Carpet, Ceiling Fan(s), Dining Area, Family Room Off Kitchen, Floor Plan - Open, Kitchen - Eat-In, Kitchen - Gourmet, Kitchen - Island, Kitchen - Table Space, Pantry, Primary Bath(s), Recessed Lighting, Sprinkler System, Upgraded Countertops, Walk-in Closet(s), Wood Floors
- Amenities
- Common Grounds, Pool - Outdoor, Tot Lots/Playground
- School District
- Prince William County Public Schools
- Elementary School
- Kyle R Wilson
- Middle School
- Saunders
- High School
- Charles J. Colgan Senior
- Fireplaces
- 1
- Fireplace Description
- Fireplace - Glass Doors, Mantel(s)
- Garage
- Yes
- Garage Spaces
- 2
- Exterior Features
- Sidewalks, Underground Lawn Sprinkler
- Community Amenities
- Common Grounds, Pool - Outdoor, Tot Lots/Playground
- View
- Garden/Lawn
- Heating
- Forced Air
- Heating Fuel
- Natural Gas
- Cooling
- Central A/C, Ceiling Fan(s)
- Water
- Public
- Sewer
- Public Sewer
- Basement
- Yes