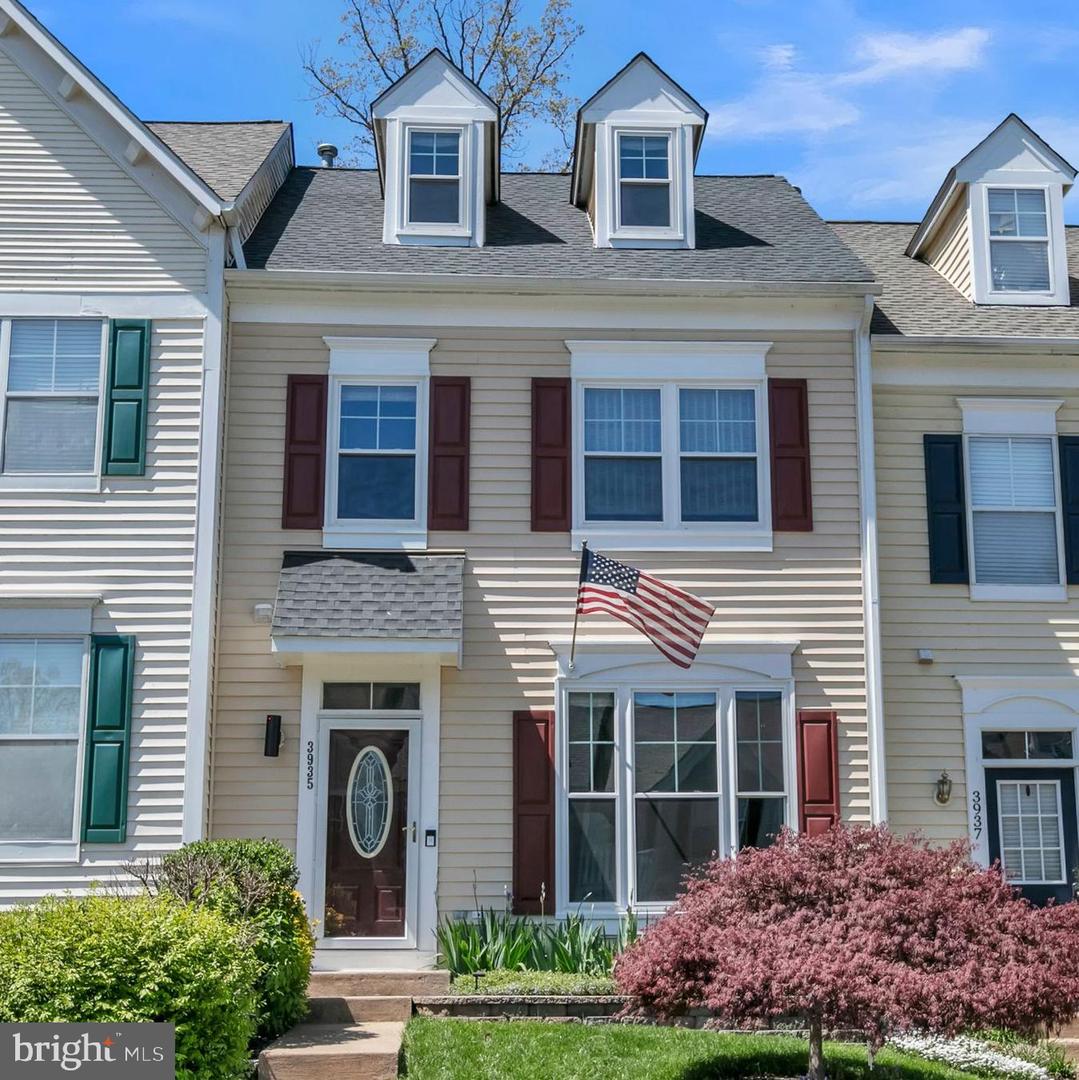
3935 Hartlake Street, Woodbridge, VA 22192
- $549,500
- 3
- BD
- 4
- BA
- 1,609
- SqFt
- Sold Price
- $549,500
- List Price
- $545,900
- Closing Date
- May 16, 2025
- Days on Market
- 11
- Status
- CLOSED
- MLS#
- VAPW2092078
- Bedrooms
- 3
- Bathrooms
- 4
- Full Baths
- 3
- Half Baths
- 1
- Living Area
- 1,609
- Lot Size (Acres)
- 0.04
- Style
- Colonial
- Year Built
- 1997
- County
- Prince William
- School District
- Prince William County Public Schools
Property Description
Don't Miss it....offer deadline 4/27/25! Well Maintained home with Open Floor Plan and a 4th level loft off MB! Family room with Hardwood Floors; Gourmet Kitchen with stainless steel appliances, plenty of counter space with quartz countertops and wrap around panty; Huge Deck right off the kitchen to enjoy and entertain. Primary Bedroom with fantastic Walk-in Closet & Luxurious Bath with tub and separate shower with custom tile and 4th level loft & huge storage closet; Two other bedrooms with great space; 2nd Bath updated with beautiful tile shower and vanity; Lower level - Rec Room with temporary walls to separate areas-easy to remove, new laundry room and Full renovated Bath & Storage unfinished space., Large deck and lower private deck is fenced.. Major Updates: Roof & Windows (2023) Remodel Kitchen (2022) , MB (2024). Plus, enjoy HOA amenities to include community centers, swimming pools, party rooms, basketball courts, tennis courts, playgrounds, walking trails, and tot lots. A commuter's dream, conveniently located near major roads. 10 minutes away VRE with access to Metro and 5 minutes to Express lanes and Commuter Ride Share.
/u.realgeeks.media/northernvirginiahomepro/logo2.png)
Additional Information
- Subdivision
- Ridgeleigh
- Taxes
- $4528
- HOA Fee
- $276
- HOA Frequency
- Quarterly
- Interior Features
- Kitchen - Country, Combination Kitchen/Dining, Upgraded Countertops, Primary Bath(s), Floor Plan - Traditional
- Amenities
- Basketball Courts, Common Grounds, Pool - Outdoor, Tennis Courts, Tot Lots/Playground
- School District
- Prince William County Public Schools
- Elementary School
- Springwoods
- Middle School
- Lake Ridge
- High School
- Woodbridge
- Flooring
- Hardwood, Ceramic Tile
- Exterior Features
- Flood Lights, Secure Storage
- Community Amenities
- Basketball Courts, Common Grounds, Pool - Outdoor, Tennis Courts, Tot Lots/Playground
- Heating
- 90% Forced Air
- Heating Fuel
- Natural Gas
- Cooling
- Central A/C
- Roof
- Architectural Shingle
- Water
- Public
- Sewer
- Public Sewer
- Basement
- Yes