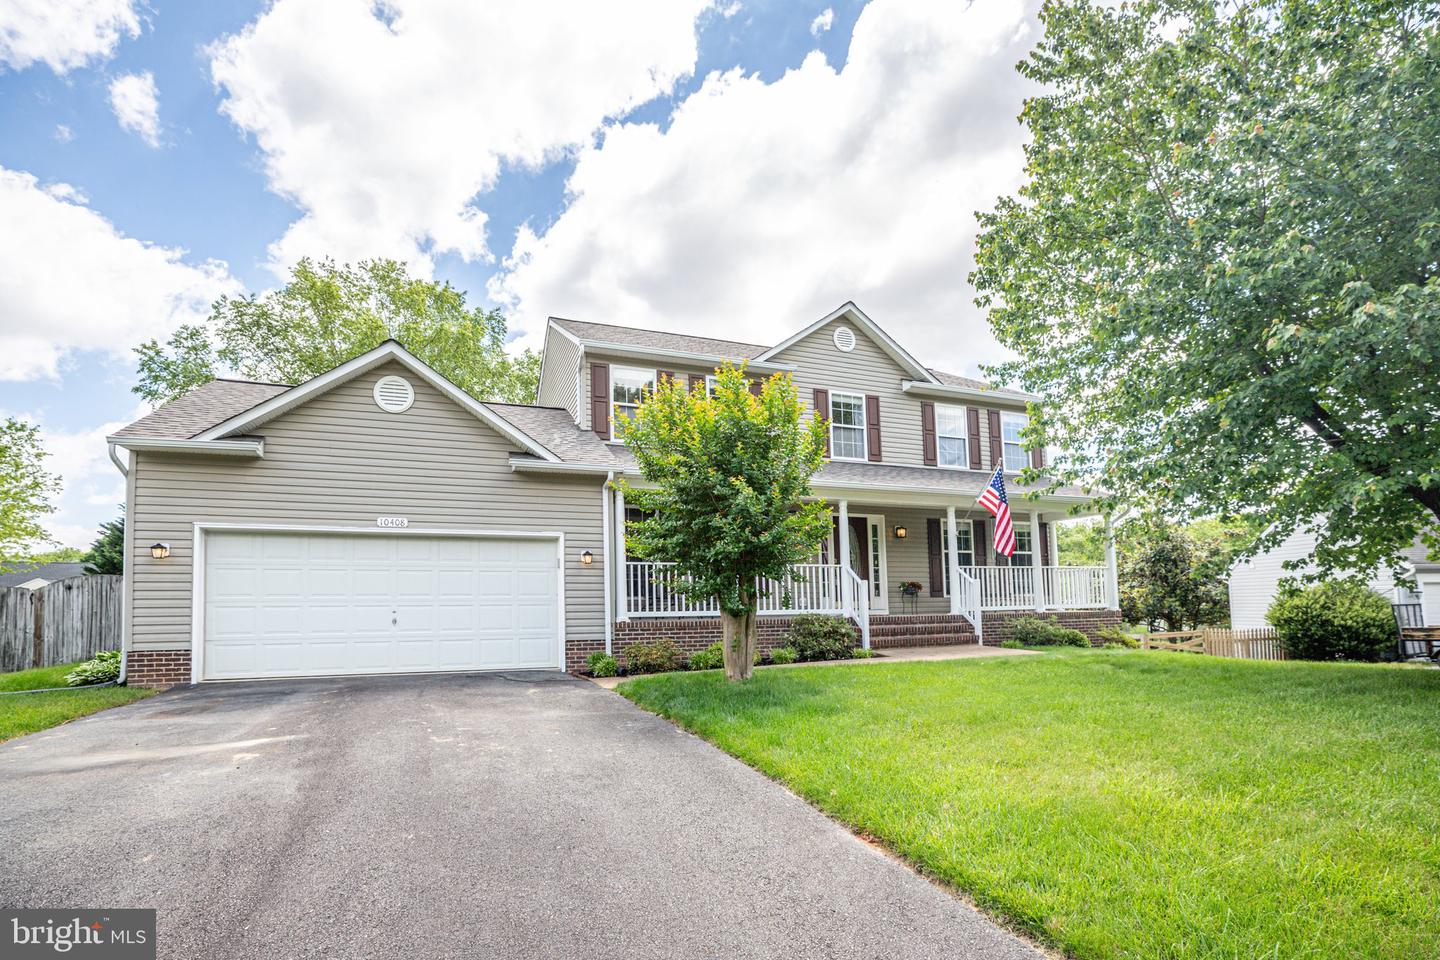
10408 Willow Creek Court, Spotsylvania, VA 22553
- $520,000
- 4
- BD
- 4
- BA
- 2,128
- SqFt
- Sold Price
- $520,000
- List Price
- $489,900
- Closing Date
- Jun 21, 2024
- Days on Market
- 2
- Status
- CLOSED
- MLS#
- VASP2025004
- Bedrooms
- 4
- Bathrooms
- 4
- Full Baths
- 3
- Half Baths
- 1
- Living Area
- 2,128
- Lot Size (Acres)
- 0.44
- Style
- Colonial
- Year Built
- 2000
- County
- Spotsylvania
- School District
- Spotsylvania County Public Schools
Property Description
This home is truly a must see! This conveniently located home offers 3 finished levels! Upstairs you will find 4 great sized bedrooms and the laundry area. The primary bedroom has a walk in closet with built ins and a secondary closet providing nice space for all of your clothes and shoes. The primary bathroom has a ceramic shower, a jetted tub, and double vanity. The other 3 bedrooms are also nice sizes and all have lvp flooring. On the main floor you have an approximately 13 X 13 office and a formal dining room. Off of the dining room you have a beautifully updated kitchen with eat in area and an island. Right off of the kitchen is the family room with gas fireplace. Head down to the basement and you will find a bonus room that could be a 5th NTC bedroom, craft room, or play room! A full bathroom and a large storage room are an added bonus. Come around to the other side and you have a rec room/family room with a built in bar and a sitting area just waiting for you. The basement is a walk out and leads you to the fully fenced backyard. This home also has a 2 car garage that is heated and cooled, a deck that is less than a year old, and a roof that is also less than a year old. Other features are: Flooring is about 2 years old, HVAC is about 5 years old, water heater is less than 10 years old and bathroom reno is about 2 years old. Professional photos coming soon!
/u.realgeeks.media/northernvirginiahomepro/logo2.png)
Additional Information
- Subdivision
- Westfield
- Taxes
- $2376
- HOA Fee
- $387
- HOA Frequency
- Annually
- Interior Features
- Breakfast Area, Family Room Off Kitchen, Kitchen - Island, Dining Area, Primary Bath(s), Window Treatments, Floor Plan - Traditional
- School District
- Spotsylvania County Public Schools
- Elementary School
- Courthouse Road
- Middle School
- Freedom
- High School
- Courtland
- Fireplaces
- 1
- Fireplace Description
- Gas/Propane
- Flooring
- Luxury Vinyl Plank, Ceramic Tile
- Garage
- Yes
- Garage Spaces
- 2
- Heating
- Forced Air
- Heating Fuel
- Natural Gas
- Cooling
- Central A/C
- Roof
- Architectural Shingle
- Water
- Public
- Sewer
- Public Sewer
- Basement
- Yes