1815 Granby Way, Frederick, MD 21702
- $925,000
- 5
- BD
- 5
- BA
- 5,238
- SqFt








- List Price
- $925,000
- Price Change
- ▼ $10,000 1789625834
- Days on Market
- 54
- Status
- ACTIVE
- MLS#
- MDFR2086210
- Bedrooms
- 5
- Bathrooms
- 5
- Full Baths
- 4
- Half Baths
- 1
- Living Area
- 5,238
- Lot Size (Acres)
- 0.28
- Style
- Colonial
- Year Built
- 2006
- County
- Frederick
- School District
- Frederick County Public Schools
Property Description
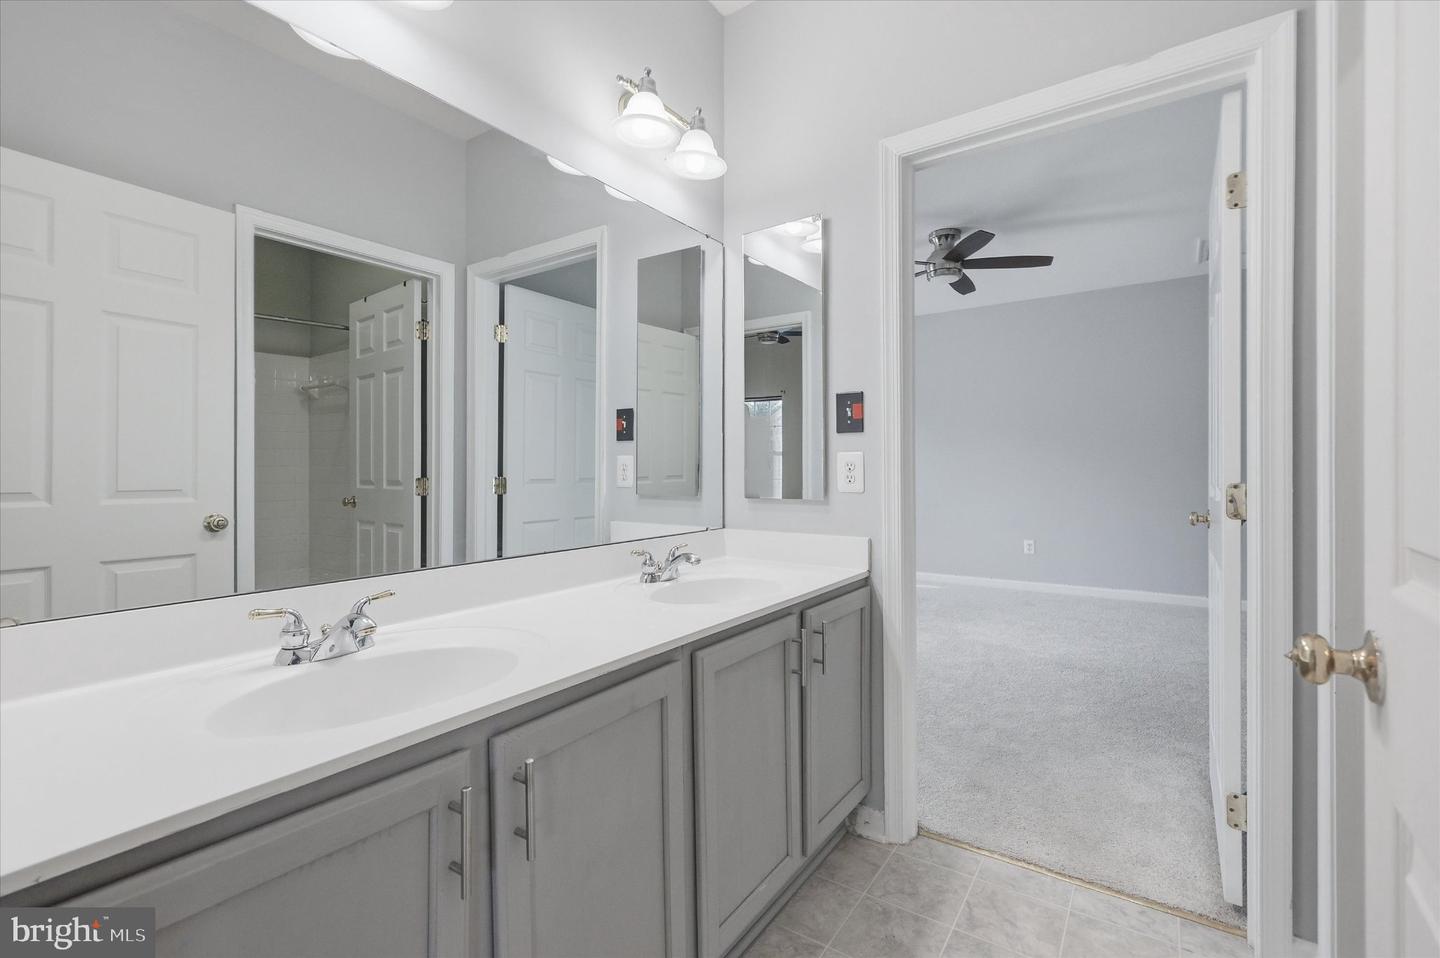
Small-Town Charm, Big-City Momentum — Welcome Home to Walnut Ridge Imagine a Friday evening stroll along Carroll Creek Promenade, dinner at one of Frederick's acclaimed farm-to-table restaurants, then a short drive home to one of the largest, most thoughtfully upgraded homes in Walnut Ridge. This is life in one of Maryland's fastest-growing cities, a historic downtown that keeps winning national awards, a booming biotech economy anchored by Fort Detrick, and easy access to D.C. and Baltimore via I-270 and the MARC train. All just minutes from your own front door. At 7,088 finished square feet, this meticulously crafted 2006 Colonial, gives you the space to live this lifestyle. A grand foyer with crown molding and gleaming hardwood floors opens into a bright, flowing layout anchored by a gourmet kitchen, upgraded countertops, a spacious island, a butler's pantry, and double wall oven make it as functional as it is beautiful. Cozy up by the gas fireplace in the family room, host in the formal dining room, or retreat upstairs to a spa-inspired primary suite with a soaking tub and an expansive walk-in closet, one of five generously sized bedrooms. Today's buyers need flexibility, and this home delivers it: a main-level home office (or optional 5th bedroom) for hybrid work, dual laundry for busy households, and a fully finished walkout lower level with a dedicated media room and expansive flex space ready for a home theater, gym, or playroom. A dramatic double staircase, a private 0.28-acre lot, and a two-car attached garage round out a home built for how people live today. The location only strengthens the case. Historic Downtown Frederick, a 50-block district and the only Maryland city to win the National Trust's Great American Main Street Award. Over 200 locally owned shops, art galleries, breweries, and restaurants within an easy walk along Market and Patrick Streets. Meanwhile, the city's growing biotech sector, led by Fort Detrick and the National Cancer Institute and drawing employers like AstraZeneca, Thermo Fisher, and Lonza, is fueling one of the strongest local economies in the state. This isn't just a charming place to visit, it's a smart place to plant roots. At just over $130 per square foot, this is more space, more flexibility, and more value than nearly anything else available in Walnut Ridge right now. Homes of this caliber don't come up often in this community. Schedule your private tour today before this one is gone.
/u.realgeeks.media/northernvirginiahomepro/logo2.png)
Additional Information
- Subdivision
- Walnut Ridge
- Taxes
- $14490
- HOA Fee
- $16
- HOA Frequency
- Monthly
- Stories
- 3
- Interior Features
- Bathroom - Soaking Tub, Bathroom - Stall Shower, Built-Ins, Butlers Pantry, Carpet, Ceiling Fan(s), Crown Moldings, Dining Area, Double/Dual Staircase, Entry Level Bedroom, Family Room Off Kitchen, Floor Plan - Open, Floor Plan - Traditional, Formal/Separate Dining Room, Kitchen - Gourmet, Kitchen - Island, Kitchenette, Pantry, Primary Bath(s), Recessed Lighting, Store/Office, Upgraded Countertops, Walk-in Closet(s), Wood Floors
- School District
- Frederick County Public Schools
- High School
- Frederick
- Fireplaces
- 1
- Fireplace Description
- Gas/Propane
- Flooring
- Hardwood, Solid Hardwood, Carpet, Ceramic Tile
- Garage
- Yes
- Garage Spaces
- 2
- Heating
- Forced Air
- Heating Fuel
- Natural Gas
- Cooling
- Central A/C
- Roof
- Architectural Shingle
- Utilities
- Electric Available, Natural Gas Available, Sewer Available, Water Available
- Water
- Public
- Sewer
- Public Sewer
- Room Level
- Media Room: Lower 1, Dining Room: Main, Living Room: Main, Kitchen: Main, Laundry: Main, Primary Bedroom: Upper 1, Primary Bathroom: Upper 1, Bedroom 2: Upper 1, Bedroom 3: Upper 1, Bedroom 3: Upper 1, Bathroom 2: Upper 1, Office: Main, Family Room: Main, Sun/Florida Room: Main, Bonus Room: Lower 1, Media Room: Lower 1, Laundry: Lower 1, Bonus Room: Lower 1, Great Room: Lower 1
- Basement
- Yes
Mortgage Calculator
Listing courtesy of RE/MAX Results. Contact: (301) 698-5005