911 4th Se Street SE, Washington, DC 20003
- $1,200,000
- 3
- BD
- 4
- BA
- 2,039
- SqFt
- Sold Price
- $1,200,000
- List Price
- $1,200,000
- Closing Date
- Nov 22, 2024
- Days on Market
- 3
- Status
- CLOSED
- MLS#
- DCDC2153388
- Bedrooms
- 3
- Bathrooms
- 4
- Full Baths
- 3
- Half Baths
- 1
- Living Area
- 2,039
- Lot Size (Acres)
- 0.02
- Style
- Federal
- Year Built
- 2011
- County
- Washington DC
- School District
- District Of Columbia Public Schools
Property Description
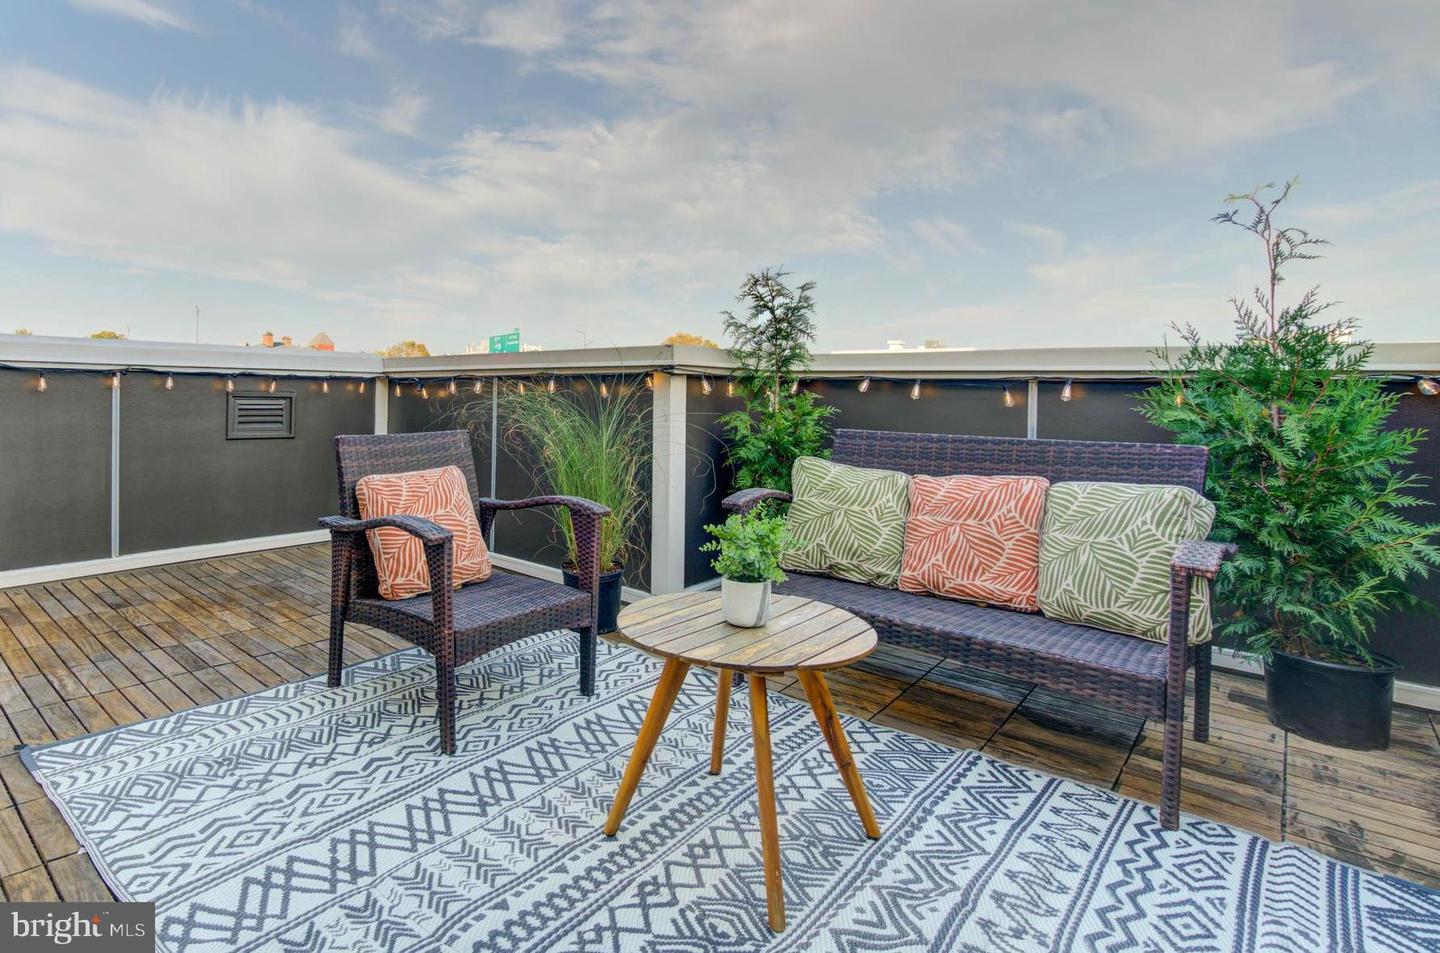
Welcome to this stellar eco-friendly row home located in the heart of Navy Yard! This LEED-certified property offers 3 bedrooms, 3.5 bathrooms, and a perfect blend of modern living with environmental consciousness. First Floor: Entry level bedroom or home office with direct access to the attached garage, combining comfort and practicality. Second Floor: The open-concept design on this floor features beautiful hardwood floors, a half bath, a deck with a gas grill, and a fireplace for cozy evenings. The kitchen is a chef’s dream, offering a large peninsula, stainless steel appliances, Corian countertops and a pantry. Whether cooking for yourself or entertaining, it’s designed for convenience and style. Primary Suite & Bedrooms: On the upper floor, the primary suite provides a peaceful retreat, complete with a spacious walk-in closet featuring Elfa shelving and a spa-like ensuite bath with a double vanity. A second spacious bedroom, with its own full bath, provides plenty of room for family or guests. The washer and dryer laundry room are also conveniently located on this floor. Top Floor & Rooftop Terrace: The fourth floor offers flexibility with a space for a second living room or bedroom. This level is also already plumbed for a wet bar! Outside, the expansive rooftop terrace comes with a retractable awning and offers one of the best morning views of sunrise! Located near grocery stores, gyms, top-rated restaurants, and all the conveniences of Navy Yard and Capitol Hill, this home combines style, space, and urban living. Square footage is estimated based on 4 stories above grade not including the garage.
/u.realgeeks.media/northernvirginiahomepro/logo2.png)
Additional Information
- Subdivision
- Navy Yard
- Taxes
- $4263.94
- HOA Fee
- $99
- HOA Frequency
- Monthly
- Interior Features
- Ceiling Fan(s), Entry Level Bedroom, Floor Plan - Open, Kitchen - Gourmet, Kitchen - Island, Primary Bath(s), Recessed Lighting, Walk-in Closet(s), Window Treatments, Wood Floors
- School District
- District Of Columbia Public Schools
- Fireplaces
- 1
- Fireplace Description
- Gas/Propane
- Flooring
- Hardwood
- Garage
- Yes
- Garage Spaces
- 1
- Exterior Features
- BBQ Grill, Sidewalks, Street Lights
- View
- City
- Heating
- Heat Pump(s), Zoned
- Heating Fuel
- Natural Gas
- Cooling
- Central A/C
- Utilities
- Electric Available, Water Available, Sewer Available, Natural Gas Available
- Water
- Public
- Sewer
- Public Sewer