1694 Double Bank Rd, Frederick, MD 21702
- $809,000
- 4
- BD
- 3
- BA
- 3,524
- SqFt












- List Price
- $809,000
- Price Change
- ▼ $10,900 1779037394
- Days on Market
- 72
- Status
- PENDING
- MLS#
- MDFR2078484
- Bedrooms
- 4
- Bathrooms
- 3
- Full Baths
- 2
- Half Baths
- 1
- Living Area
- 3,524
- Lot Size (Acres)
- 0.26
- Style
- Colonial
- Year Built
- 2021
- County
- Frederick
- School District
- Frederick County Public Schools
Property Description
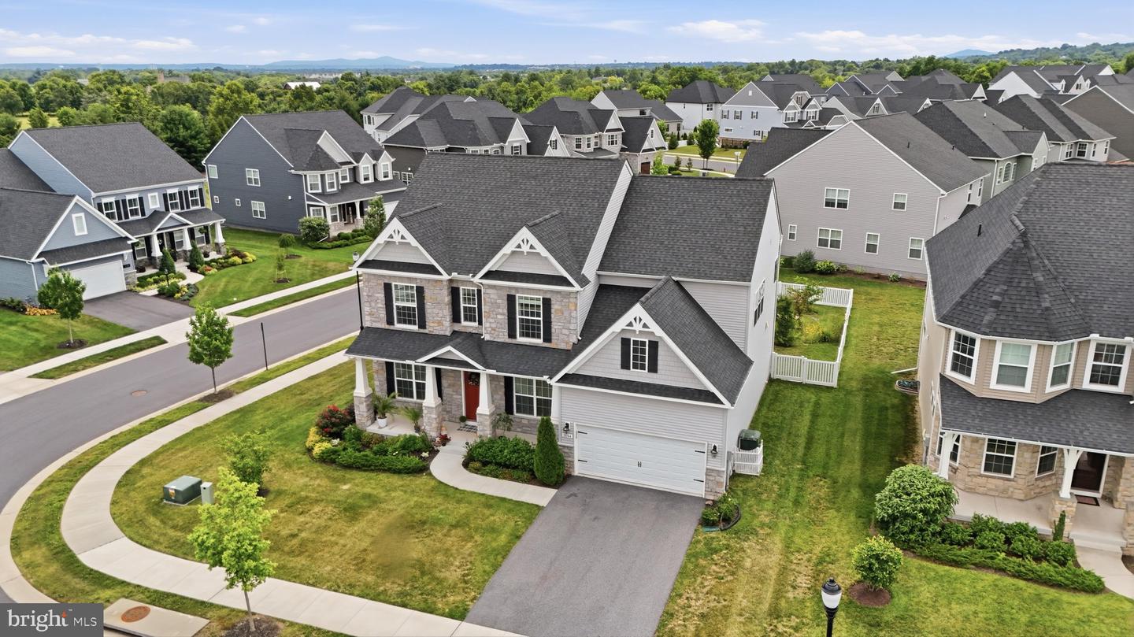
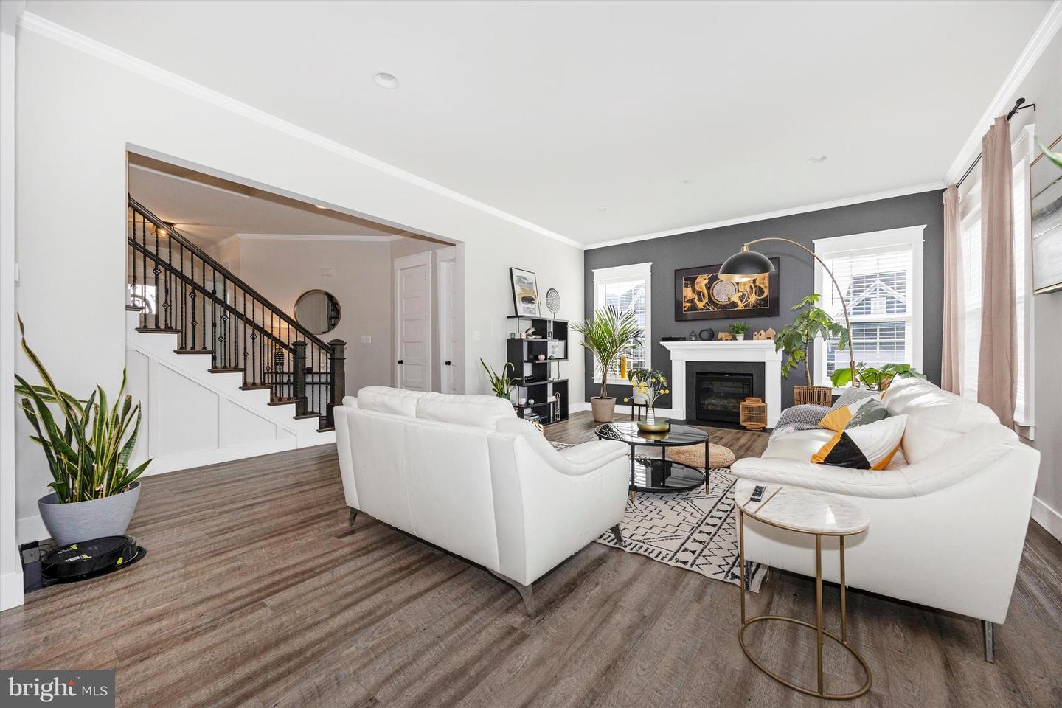
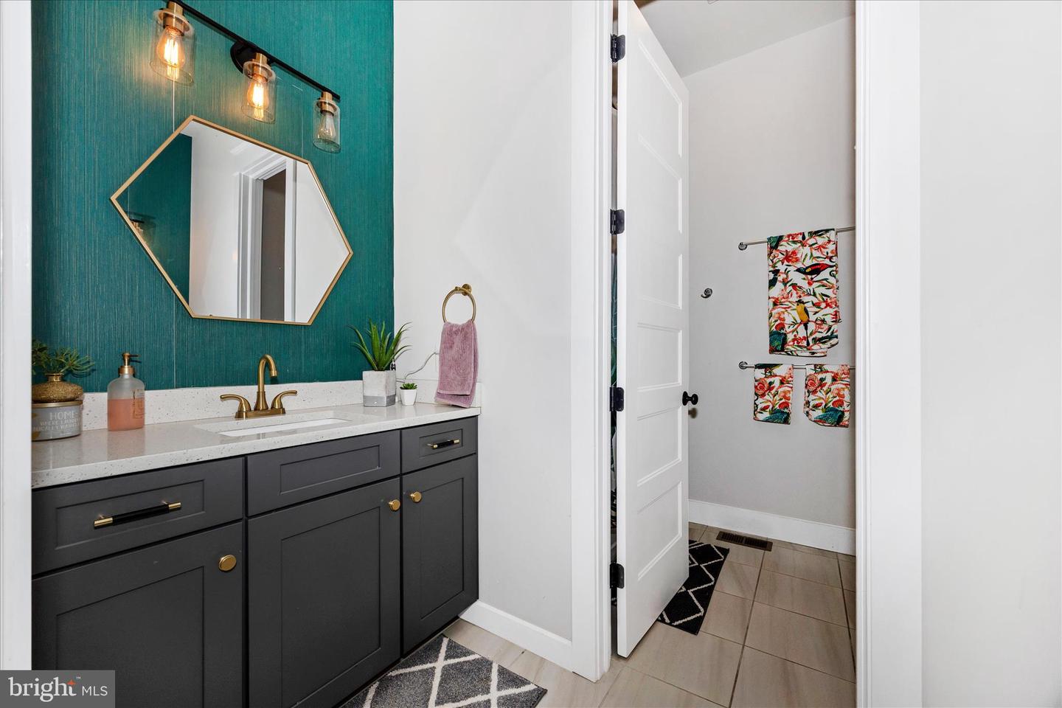
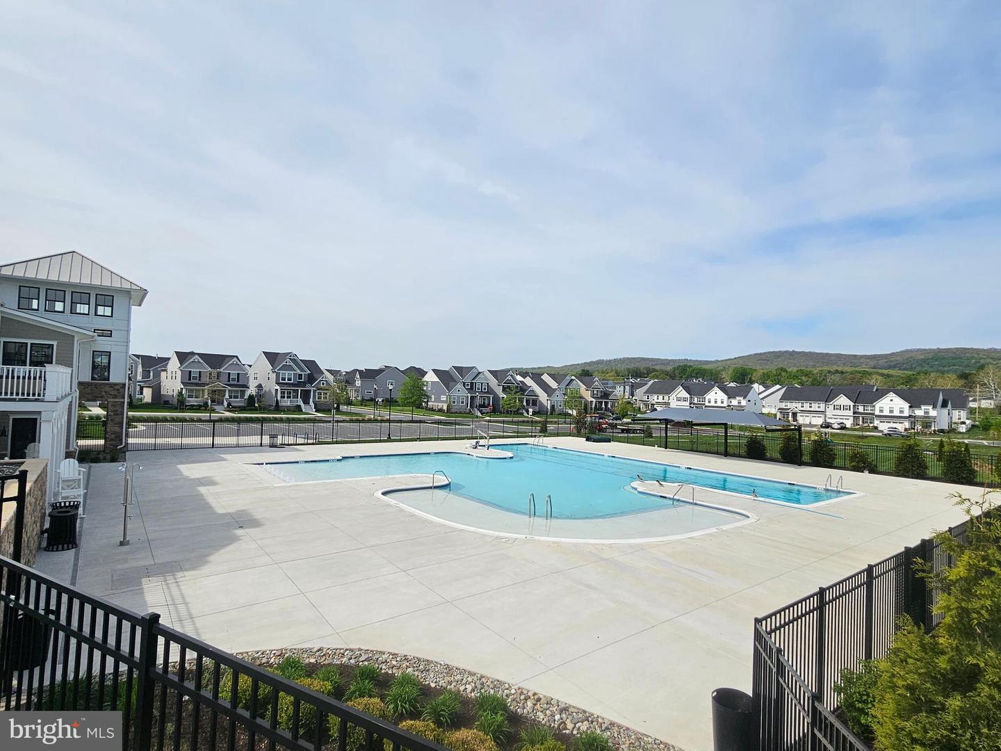
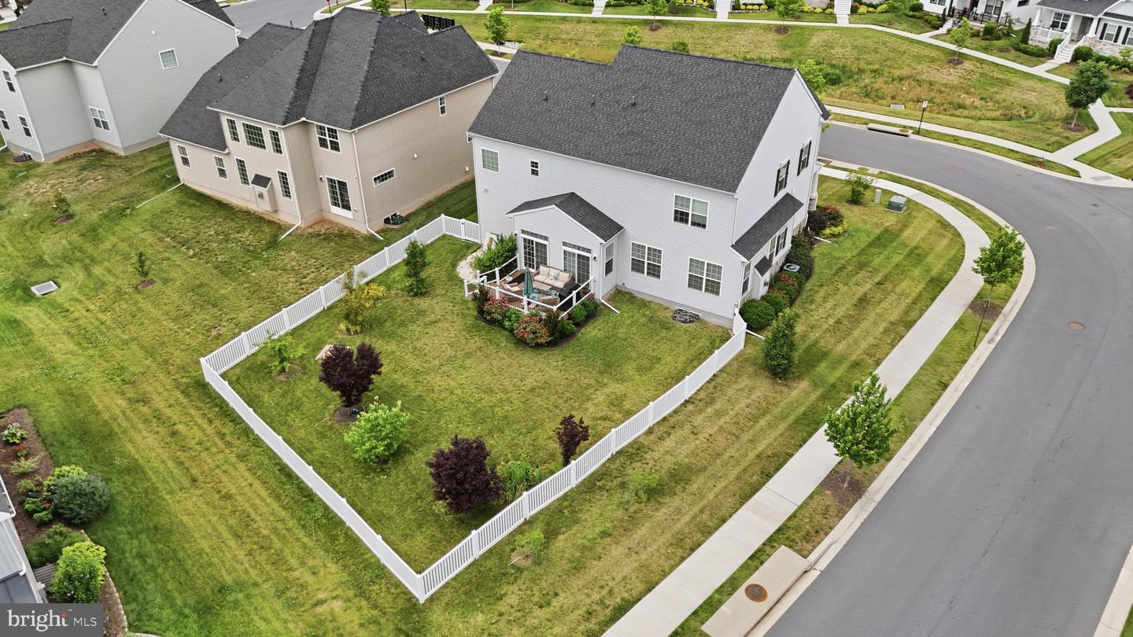
Welcome to this exceptional, like-new custom Ethan Model, one of only two of its kind in the highly sought-after Kellerton community. Perfectly positioned on a premier corner lot, this elegant Colonial offers over 5,200 square feet of beautifully designed living space, blending timeless sophistication with modern comfort. From the moment you enter, you'll appreciate the home's impressive open-concept design, highlighted by soaring 10-foot ceilings on both the main and upper levels, oversized doors, and abundant natural light that creates an inviting and airy atmosphere throughout. At the heart of the home is the builder-upgraded gourmet kitchen, thoughtfully designed for both everyday living and effortless entertaining. Features include stunning quartz countertops, an oversized center island, 42-inch premium cabinetry, gas cooking, a walk-in pantry, and a convenient butler's pantry. The expanded floor plan and adjoining sunroom provide exceptional gathering spaces for family and guests alike. The spacious family room is anchored by a cozy fireplace and flows seamlessly into the formal dining room, while a dedicated office or flex space offers versatility to fit your lifestyle. Upstairs, you'll find four generously sized bedrooms, each featuring walk-in closets for ample storage and functionality. The luxurious owner's retreat serves as a private sanctuary, complete with dual walk-in closets and a spa-inspired bath featuring heated tile floors, a large walk-in shower, and a quartz double vanity. A unique upper-level flex space currently showcases a charming custom-built cottage playhouse, offering endless possibilities as a reading nook, study area, homework station, lounge, creative space, or additional home office. Elegant details are found throughout the home, including hardwood stairs with wrought-iron spindles, custom millwork and inlays, wainscoting, crown molding, recessed and designer pendant lighting, premium luxury flooring, and countless custom finishes that elevate every room. The expansive unfinished basement offers tremendous future potential with a full bath rough-in, abundant storage, workshop space, and endless opportunities for customization. Additional highlights include: Oversized two-car garage with workshop and storage area One of the community's larger premium corner lots (0.26 acres) Fully fenced backyard Spacious party-sized Trex deck ideal for outdoor entertaining Mature landscaping with beautiful seasonal blooms Whole-home humidifier Interior fire sprinkler system Salt-free whole-house water filtration system Radon mitigation system Location and lifestyle are equally impressive. The school bus stop is conveniently located across the street, and the home is just a short walk to Kellerton's outstanding amenities, including: Resort-style community pool Fitness center Dog park and pet washing station Three playgrounds Walking paths and open green spaces Enjoy easy access to shopping, dining, and major commuter routes while living in one of the area's most desirable neighborhoods. Combining luxury finishes, exceptional craftsmanship, versatile living spaces, and a premier location, this rare custom Ethan Model presents an extraordinary opportunity to own one of Kellertons most distinctive homes. This is truly a must-see property that offers the perfect blend of elegance, comfort, and community living.
/u.realgeeks.media/northernvirginiahomepro/logo2.png)
Additional Information
- Subdivision
- Kellerton
- Taxes
- $12473
- HOA Fee
- $80
- HOA Frequency
- Monthly
- Interior Features
- Attic, Bathroom - Walk-In Shower, Butlers Pantry, Ceiling Fan(s), Dining Area, Family Room Off Kitchen, Floor Plan - Open, Kitchen - Gourmet, Pantry, Recessed Lighting, Sprinkler System, Walk-in Closet(s), Breakfast Area, Carpet, Chair Railings, Combination Kitchen/Living, Crown Moldings, Formal/Separate Dining Room, Kitchen - Eat-In, Kitchen - Island, Primary Bath(s), Upgraded Countertops, Wainscotting, Water Treat System
- Amenities
- Jog/Walk Path, Pool - Outdoor, Swimming Pool
- School District
- Frederick County Public Schools
- Elementary School
- Whittier
- Middle School
- West Frederick
- High School
- Frederick
- Fireplaces
- 1
- Fireplace Description
- Gas/Propane
- Garage
- Yes
- Garage Spaces
- 2
- Exterior Features
- Bump-outs, Sidewalks
- Community Amenities
- Jog/Walk Path, Pool - Outdoor, Swimming Pool
- View
- Scenic Vista
- Heating
- 90% Forced Air, Central, Forced Air
- Heating Fuel
- Natural Gas
- Cooling
- Central A/C, Ceiling Fan(s)
- Roof
- Architectural Shingle
- Utilities
- Under Ground
- Water
- Public
- Sewer
- Public Sewer
- Basement
- Yes
Mortgage Calculator
Listing courtesy of RE/MAX Results. Contact: (301) 698-5005