731 Holden Rd, Frederick, MD 21701
- $845,000
- 5
- BD
- 5
- BA
- 3,392
- SqFt









- List Price
- $845,000
- Days on Market
- 25
- Status
- ACTIVE
- MLS#
- MDFR2084788
- Bedrooms
- 5
- Bathrooms
- 5
- Full Baths
- 4
- Half Baths
- 1
- Living Area
- 3,392
- Lot Size (Acres)
- 0.19
- Style
- Traditional
- Year Built
- 2015
- County
- Frederick
- School District
- Frederick County Public Schools
Property Description
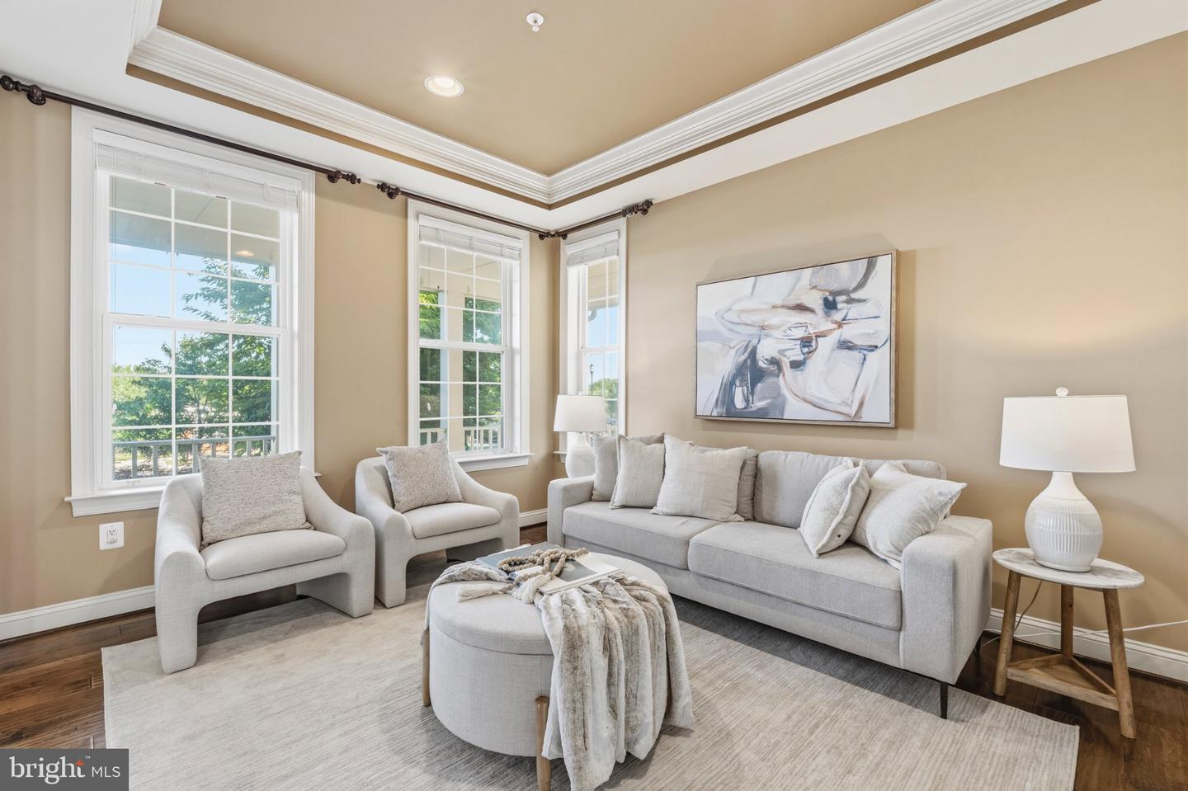
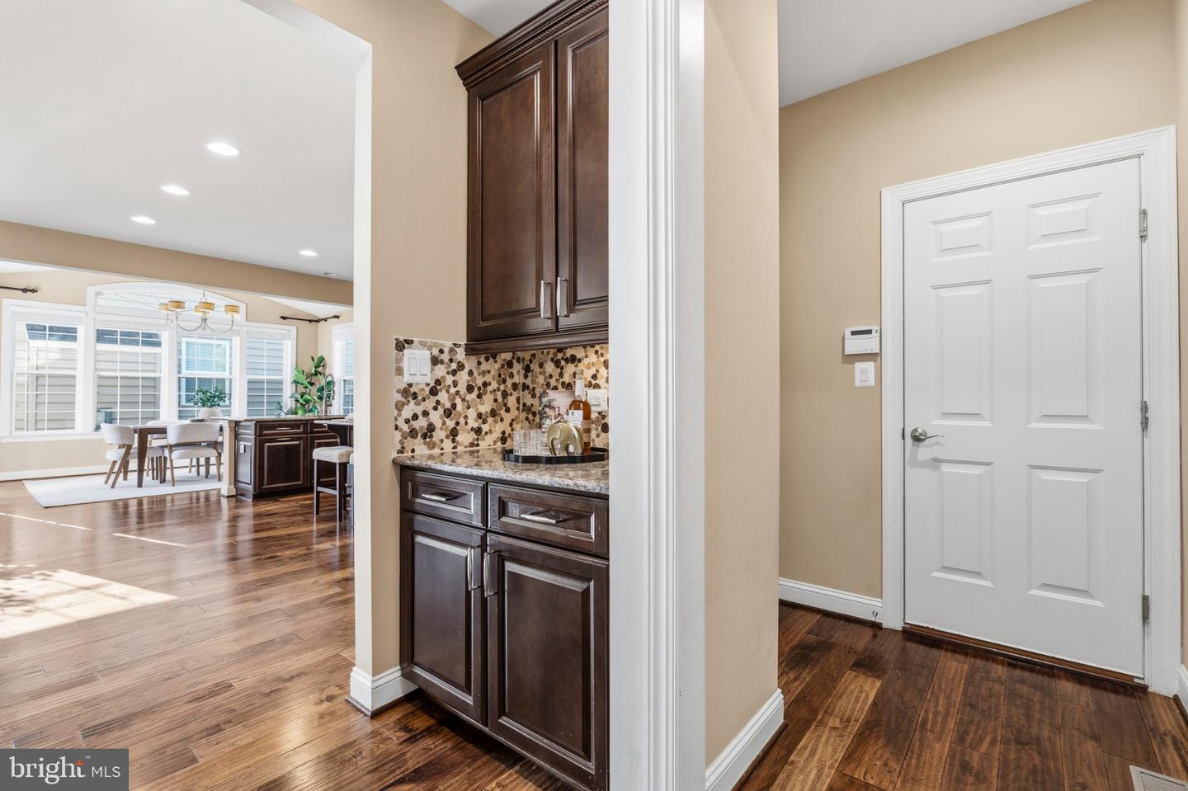
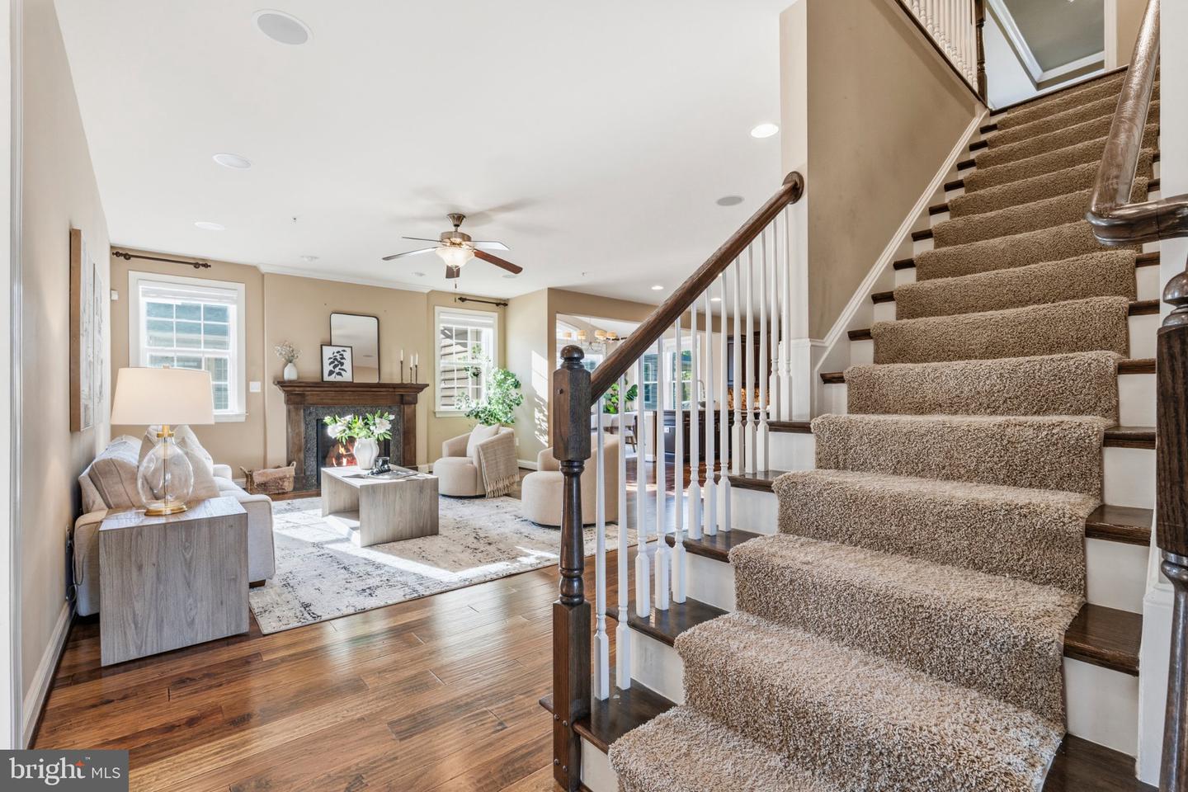
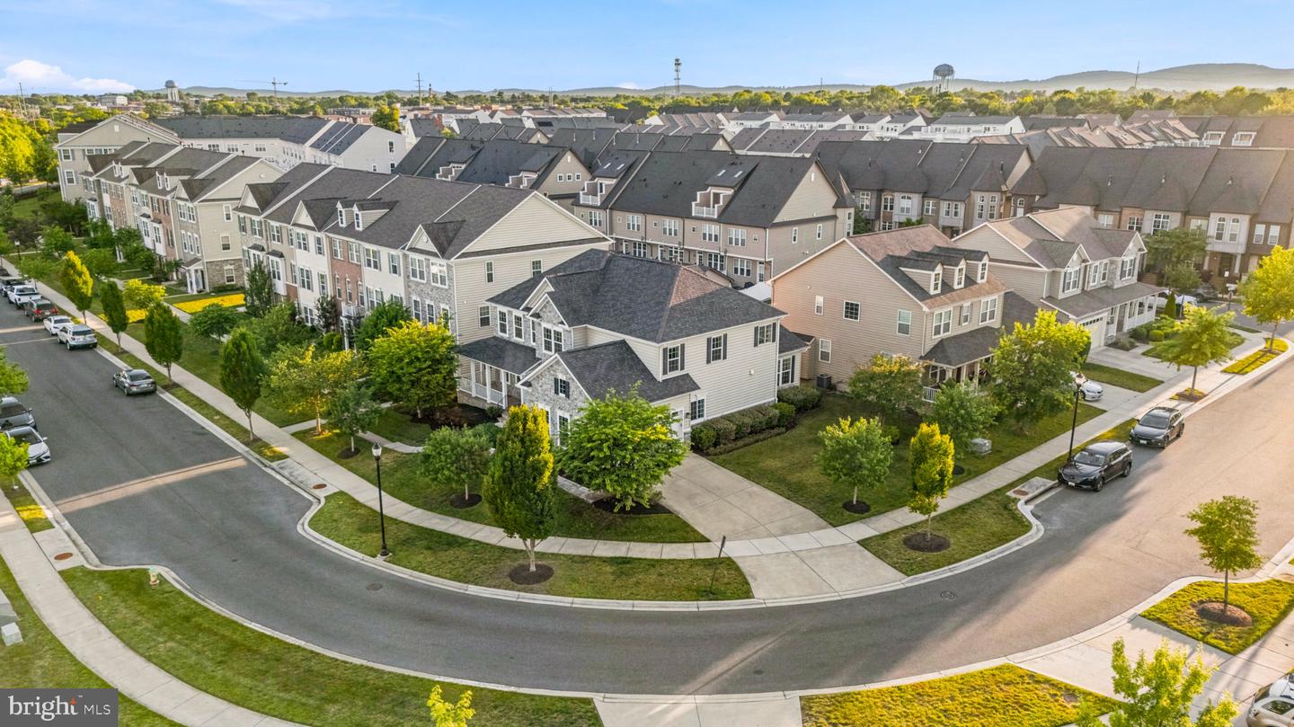
731 Holden Road is your gateway to the ultimate Frederick lifestyle. Stately streets, model landscaping, and a location that puts the best of Downtown Frederick just minutes from your front door. Carroll Creek, the restaurants, the farmers market, the energy of a city that consistently earns its place on every "best of" list — all of it, without sacrificing the calm you come home to. As the original model home for the neighborhood's single-family detached collection, this Richmond American Homes-built residence was loaded with every available upgrade at the time — and it shows in the details. A wraparound porch made for slow mornings. A sunroom that captures the light. A side-load garage and additional off-street parking that make everyday living genuinely easy. Inside, nearly four thousand finished square feet unfold across three expansive levels. The primary suite has its own sitting room — a quiet retreat within a retreat. An upper-level guest room offers its own en-suite bath, giving visitors a space that feels like their own. The laundry room is carefully tucked away on the upper level, directly among the bedrooms. The main floor offers an oversized kitchen island, ambient lighting, tray ceilings, crown molding, and an office with ample custom shelving. The fully finished basement rounds it out with a fifth bedroom, full bath, and bar, while still having a massive storage and utility room. This is a home that has been lived in and loved by its original owners — it’s turn-key and ready for its next chapter, with the bones and the address to support whatever that looks like for you. Eastchurch. Three minutes to Downtown Frederick. The lifestyle is waiting for you.
/u.realgeeks.media/northernvirginiahomepro/logo2.png)
Additional Information
- Subdivision
- Eastchurch
- Taxes
- $13232
- HOA Fee
- $109
- HOA Frequency
- Monthly
- Interior Features
- Breakfast Area, Combination Kitchen/Dining, Crown Moldings, Dining Area, Family Room Off Kitchen, Floor Plan - Open, Floor Plan - Traditional, Kitchen - Gourmet, Kitchen - Table Space, Primary Bath(s), Recessed Lighting, Wainscotting, Window Treatments, Wood Floors
- Amenities
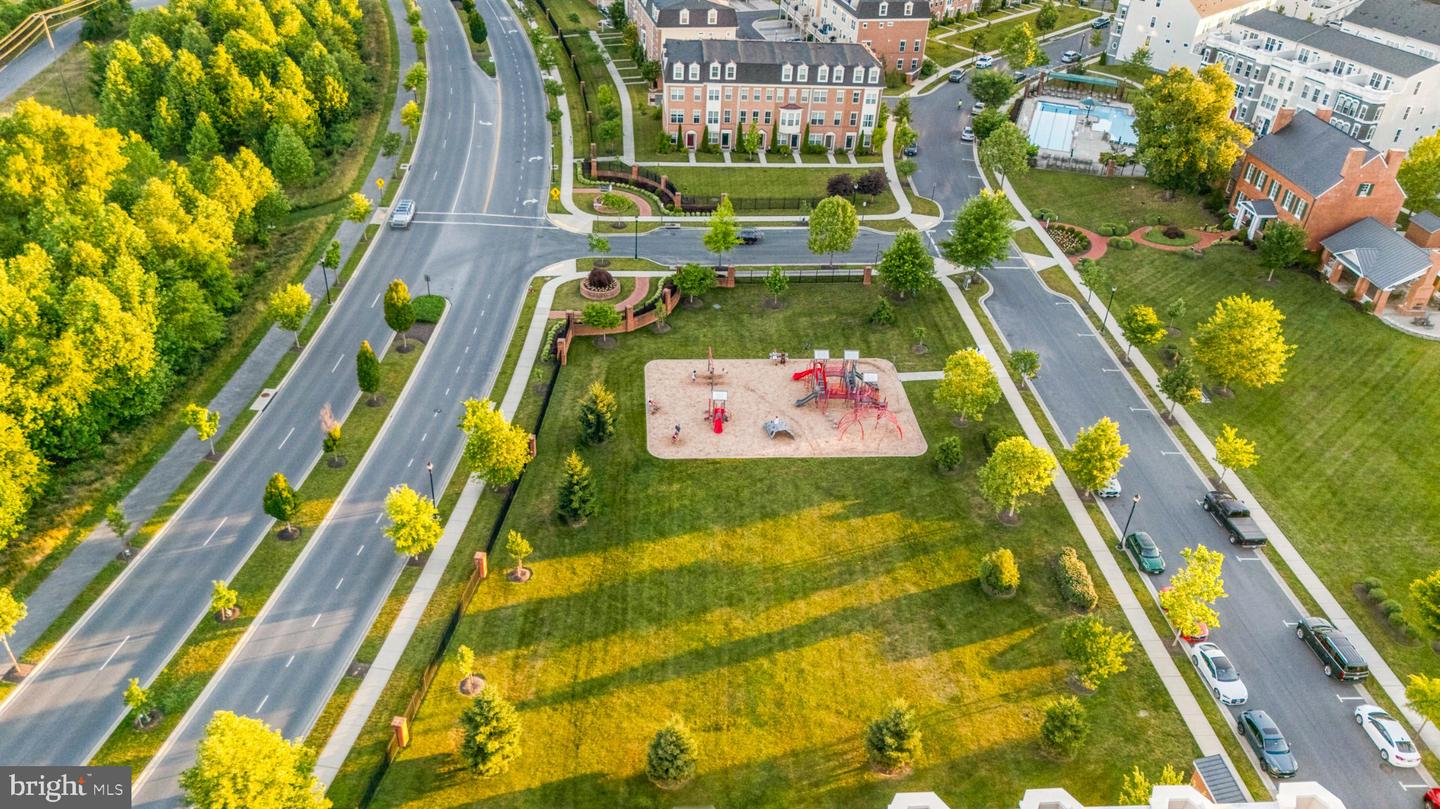
- Club House, Common Grounds, Jog/Walk Path, Pool - Outdoor, Tot Lots/Playground
- School District
- Frederick County Public Schools
- Fireplaces
- 1
- Fireplace Description
- Gas/Propane
- Flooring
- Ceramic Tile, Carpet, Hardwood
- Garage
- Yes
- Garage Spaces
- 2
- Exterior Features
- Bump-outs, Sidewalks, Street Lights
- Community Amenities
- Club House, Common Grounds, Jog/Walk Path, Pool - Outdoor, Tot Lots/Playground
- View
- Garden/Lawn
- Heating
- 90% Forced Air, Forced Air, Programmable Thermostat, Zoned
- Heating Fuel
- Natural Gas
- Cooling
- Central A/C, Programmable Thermostat, Zoned
- Roof
- Architectural Shingle
- Utilities
- Cable TV Available, Under Ground
- Water
- Public
- Sewer
- Public Sewer
- Room Level
- Primary Bedroom: Upper 1, Primary Bathroom: Upper 1, Bathroom 2: Upper 1, Laundry: Upper 1, Bedroom 2: Upper 1, Bedroom 3: Upper 1, Bedroom 4: Upper 1, Breakfast Room: Main, Dining Room: Main, Kitchen: Main, Living Room: Main, Office: Main, Family Room: Main, Half Bath: Main, Foyer: Main, Bedroom 5: Lower 1, Bathroom 3: Lower 1, Bathroom 1: Upper 1, Recreation Room: Lower 1, Utility Room: Lower 1
- Basement
- Yes
Mortgage Calculator
Listing courtesy of The Agency DC. Contact: 2028881127