$450,000 Attention! Attention!! For the buyers out there who want a project, this is it!! This home can be a wonderful place to live on a very large front and side yard. The house is in need of a complete renovation. The rooms and the yard are good size. The roof has been updated. There is a walkout lower level, a fireplace in the Living Room, A separate Dining Room and more! Easy accessibility to bus, Metro, Shopping, Parks, Places of Worship, Restaurants, the Mall and more!! There is potential here for the buyer who is creative and wants a project. Hurry don't want! See it today! 3 Beds ⋅ 2 Baths ⋅ MDMC2200090 MLS ⋅ CLOSED Status Attention! Attention!! For the buyers out there who want a project, this is it!! This home can be a wonderful place to live on a very large front and side yard. The house is in need of a complete renovation. The rooms and the yard are good size. The roof has been updated. There is a walkout lower level, a fireplace in the Living Room, A separate Dining Room and more! Easy accessibility to bus, Metro, Shopping, Parks, Places of Worship, Restaurants, the Mall and more!! There is potential here for the buyer who is creative and wants a project. Hurry don't want! See it today! 1515 Dennis Avenue, Silver Spring
$350,000 LOTS OF GREAT POTENTIAL HERE! NEEDS SOME TLC- THIS HOME HAS A BUMP OUT EXTENSION TO THE BACK CREATING MORE SPACE THAN SQUARE FOOTAGE SHOWN. CAN BE USED AS BEDROOM OR FAMILY ROOM. SOLD STRICTLY "AS IS" - SELLER WILL DO NO REPAIRS. MAY NOT QUALIFY FHA/VA FINANCING. CONTRACTS PRESENTED AS REGISTERED FOR SELLER'S REVIEW. PRE-INSPECTIONS WELCOME BY SPECIAL APPOINTMENT THROUGH LISTING AGENT. REPLACEMENTS: APPROX. TIME - ROOF 2024 FURNACE - 6 YEARS - EXTERIOR PAINT 2025 5 Beds ⋅ 3 Baths ⋅ MDMC2196544 MLS ⋅ CLOSED Status LOTS OF GREAT POTENTIAL HERE! NEEDS SOME TLC- THIS HOME HAS A BUMP OUT EXTENSION TO THE BACK CREATING MORE SPACE THAN SQUARE FOOTAGE SHOWN. CAN BE USED AS BEDROOM OR FAMILY ROOM. SOLD STRICTLY "AS IS" - SELLER WILL DO NO REPAIRS. MAY NOT QUALIFY FHA/VA FINANCING. CONTRACTS PRESENTED AS REGISTERED FOR SELLER'S REVIEW. PRE-INSPECTIONS WELCOME BY SPECIAL APPOINTMENT THROUGH LISTING AGENT. REPLACEMENTS: APPROX. TIME - ROOF 2024 FURNACE - 6 YEARS - EXTERIOR PAINT 2025 12025 Bluhill Road, Silver Spring
$785,000 OPEN SUNDAY, 9/14, from 2-4 PM This traditional brick colonial blends timeless character with modern updates, offering 3 bedrooms, 3 full bathrooms, and a stunning family room addition completed in 2023. Step inside to an expansive living room with freshly refinished hardwood floors, recessed lighting, and a cozy fireplace. The renovated and expanded kitchen is a showstopper, featuring quartzite countertops, stainless steel appliances, white cabinetry, and fantastic natural light. An oversized island with seating for 3–4 anchors the space, while an adjoining dining area provides plenty of room for family meals or entertaining. Just off the living room and kitchen, the new family room addition impresses with vaulted ceilings and a full wall of custom built-in cabinetry—perfect for gatherings and everyday living. Concrete driveway installed in 2022. A full bathroom and mudroom connect seamlessly to the backyard, where you’ll find an expansive outdoor retreat with a patio, firepit area, and custom playground. Upstairs, hardwood floors continue throughout all three bedrooms, which are filled with natural light and share a bright, well-appointed full bathroom. The finished lower level adds valuable living space with a second family room, a beautifully renovated full bath with custom tile and a walk-in rain shower, a laundry area, and generous storage. A walk-up staircase provides convenient access to the backyard. Improvements list included in documents section. 3 Beds ⋅ 3 Baths ⋅ MDMC2195556 MLS ⋅ CLOSED Status OPEN SUNDAY, 9/14, from 2-4 PM This traditional brick colonial blends timeless character with modern updates, offering 3 bedrooms, 3 full bathrooms, and a stunning family room addition completed in 2023. Step inside to an expansive living room with freshly refinished hardwood floors, recessed lighting, and a cozy fireplace. The renovated and expanded kitchen is a showstopper, featuring quartzite countertops, stainless steel appliances, white cabinetry, and fantastic natural light. An oversized island with seating for 3–4 anchors the space, while an adjoining dining area provides plenty of room for family meals or entertaining. Just off the living room and kitchen, the new family room addition impresses with vaulted ceilings and a full wall of custom built-in cabinetry—perfect for gatherings and everyday living. Concrete driveway installed in 2022. A full bathroom and mudroom connect seamlessly to the backyard, where you’ll find an expansive outdoor retreat with a patio, firepit area, and custom playground. Upstairs, hardwood floors continue throughout all three bedrooms, which are filled with natural light and share a bright, well-appointed full bathroom. The finished lower level adds valuable living space with a second family room, a beautifully renovated full bath with custom tile and a walk-in rain shower, a laundry area, and generous storage. A walk-up staircase provides convenient access to the backyard. Improvements list included in documents section. 409 Penwood Road, Silver Spring
$560,000 Come home to this all-brick split level home in Highland Woods with 3 bedrooms and 2.5 baths that is truly one-of-a-kind * A brand NEW roof with concrete sheathing and steel supports and extra thick exterior walls make for cozy living * Freshly painted throughout * Enter the foyer with coat closet and LVT plank flooring that extends throughout the main level to the living room with built-in bookcases * Hardwood stairs lead to the upper bedroom level featuring a primary bedroom with en-suite full bathroom, a secondary bedroom with large closet, hardwood flooring, and a hall/guest full bathroom * The upper-most level features a private bedroom with a closet, hardwood flooring, and large storage space * The lower level features a family room, laundry/utility room, and updated eat-in kitchen with white shaker cabinetry, granite counters, LVT plank flooring, and stainless steel appliances featuring a gas oven * An exterior kitchen door leads to the covered patio and fenced backyard perfect for year round cookouts and fun activities * Close to parks, schools, many area shops and restaurants, and blocks to the Glenmont metro station * Move right in and start enjoying the best of MoCo living! 3 Beds ⋅ 3 Baths ⋅ MDMC2195420 MLS ⋅ CLOSED Status Come home to this all-brick split level home in Highland Woods with 3 bedrooms and 2.5 baths that is truly one-of-a-kind * A brand NEW roof with concrete sheathing and steel supports and extra thick exterior walls make for cozy living * Freshly painted throughout * Enter the foyer with coat closet and LVT plank flooring that extends throughout the main level to the living room with built-in bookcases * Hardwood stairs lead to the upper bedroom level featuring a primary bedroom with en-suite full bathroom, a secondary bedroom with large closet, hardwood flooring, and a hall/guest full bathroom * The upper-most level features a private bedroom with a closet, hardwood flooring, and large storage space * The lower level features a family room, laundry/utility room, and updated eat-in kitchen with white shaker cabinetry, granite counters, LVT plank flooring, and stainless steel appliances featuring a gas oven * An exterior kitchen door leads to the covered patio and fenced backyard perfect for year round cookouts and fun activities * Close to parks, schools, many area shops and restaurants, and blocks to the Glenmont metro station * Move right in and start enjoying the best of MoCo living! 12033 Livingston Street, Silver Spring
$250,000 Welcome to Rock Creek Gardens! This beautifully updated condo features in-unit laundry with a brand-new washer/dryer and a stylishly updated bathroom with a sleek pedestal sink, designer mirror, modern vanity light, added storage, and a freshly reglazed tub. The kitchen boasts granite countertops, updated cabinetry, and ceramic tile flooring, while the living and dining areas are enhanced by hardwood floors. A plush new carpeted bedroom and fresh paint throughout complete the move-in ready interior. Enjoy the comfort of individually controlled central heating and cooling (no window units!) and included parking space. Rock Creek Gardens offers a secure building, sparkling swimming pool, and beautifully landscaped grounds. The spacious living room and bedroom provide plenty of comfort, while the unbeatable location borders Silver Spring, Chevy Chase, and NW DC. Just steps to Rock Creek Park, Parkway Deli, neighborhood cafés, sports clubs, Sherwin Williams, markets, and more and minutes from downtown Silver Spring and major commuter routes. Location, space, and upgrades—this home has it all! Don’t miss the open house Saturday, Oct 4 from 12–2pm. 1 Beds ⋅ 1 Baths ⋅ MDMC2198780 MLS ⋅ CLOSED Status Welcome to Rock Creek Gardens! This beautifully updated condo features in-unit laundry with a brand-new washer/dryer and a stylishly updated bathroom with a sleek pedestal sink, designer mirror, modern vanity light, added storage, and a freshly reglazed tub. The kitchen boasts granite countertops, updated cabinetry, and ceramic tile flooring, while the living and dining areas are enhanced by hardwood floors. A plush new carpeted bedroom and fresh paint throughout complete the move-in ready interior. Enjoy the comfort of individually controlled central heating and cooling (no window units!) and included parking space. Rock Creek Gardens offers a secure building, sparkling swimming pool, and beautifully landscaped grounds. The spacious living room and bedroom provide plenty of comfort, while the unbeatable location borders Silver Spring, Chevy Chase, and NW DC. Just steps to Rock Creek Park, Parkway Deli, neighborhood cafés, sports clubs, Sherwin Williams, markets, and more and minutes from downtown Silver Spring and major commuter routes. Location, space, and upgrades—this home has it all! Don’t miss the open house Saturday, Oct 4 from 12–2pm. 2238 Washington Avenue Unit #W-101, Silver Spring
$640,000 OPEN HOUSE Sunday, 9/14, from 2-4 PM- Beautifully updated rambler is bathed in natural light and full of thoughtful renovations designed for modern living. The bright, open-concept main level features gleaming hardwood floors, elegant crown and shoe molding, and oversized picture windows that bring the outdoors in. The stunning, fully remodeled kitchen (2019) is a chef’s dream, with luxurious quartzite countertops, custom cabinetry, designer tile backsplash, a double oven range, and a picturesque window overlooking the backyard. Step outside to a private side patio, ideal for al fresco dining, alongside a charming custom greenhouse—perfect for garden lovers. The main level also includes three spacious bedrooms (one with custom built-ins) and a beautifully renovated full bath (2020) with rich wood cabinetry and high-end finishes. The expansive lower level, remodeled in 2020, features soaring 9+ ft ceilings and a huge family room with dry bar and mini fridge—perfect for entertaining or relaxing. A fourth bedroom/home office includes a custom Murphy bed, large closet, and a stylish en-suite bath, which is also accessible from the family room. Outside, the fully fenced backyard offers ample space for entertaining, gardening, or simply enjoying the outdoors. UPDATES: Lower level remodel (2020) Main level bathroom remodel (2020) New front porch 4 Beds ⋅ 2 Baths ⋅ MDMC2184232 MLS ⋅ CLOSED Status OPEN HOUSE Sunday, 9/14, from 2-4 PM- Beautifully updated rambler is bathed in natural light and full of thoughtful renovations designed for modern living. The bright, open-concept main level features gleaming hardwood floors, elegant crown and shoe molding, and oversized picture windows that bring the outdoors in. The stunning, fully remodeled kitchen (2019) is a chef’s dream, with luxurious quartzite countertops, custom cabinetry, designer tile backsplash, a double oven range, and a picturesque window overlooking the backyard. Step outside to a private side patio, ideal for al fresco dining, alongside a charming custom greenhouse—perfect for garden lovers. The main level also includes three spacious bedrooms (one with custom built-ins) and a beautifully renovated full bath (2020) with rich wood cabinetry and high-end finishes. The expansive lower level, remodeled in 2020, features soaring 9+ ft ceilings and a huge family room with dry bar and mini fridge—perfect for entertaining or relaxing. A fourth bedroom/home office includes a custom Murphy bed, large closet, and a stylish en-suite bath, which is also accessible from the family room. Outside, the fully fenced backyard offers ample space for entertaining, gardening, or simply enjoying the outdoors. UPDATES: Lower level remodel (2020) Main level bathroom remodel (2020) New front porch 416 Penwood Road, Silver Spring
$1,085,500 Offer Deadline Tuesday, 9/16 at 6pm. Welcome to 1318 Midwood Place, a beautifully renovated home tucked away on a quiet double cul-de-sac—the perfect spot to learn to ride a bike. This home is much larger than it looks, offering over 3,000 square feet of finished living space. The light-filled living room and spacious dining room flow seamlessly into a top-of-the-line eat-in kitchen with a gas cooktop, dual ovens, and abundant counter space—ideal for both everyday living and entertaining. A large private deck extends your living space outdoors, perfect for summer barbecues or a quiet morning coffee. Relax in the den with built-in shelves and a cozy wood-burning fireplace. The expansive primary suite features a newly renovated spa-like bath with dual sinks and an oversized shower, plus both a walk-in closet and a separate dressing area. Two additional oversized bedrooms and a renovated hall bath complete the main level, along with a convenient powder room for guests. The fully finished lower level feels like a home of its own, perfect for long stay guests or an au pair—featuring a massive recreation room, kitchenette, two light-filled bedrooms, a back office, and abundant storage. There's even a private entrance. Steps to Sligo Creek Park. Minutes to the metro, Mom's Organic, Whole Foods, Zinnia, and all that downtown Silver Spring offers. An easy commute to DC or anywhere along 495. 5 Beds ⋅ 4 Baths ⋅ MDMC2199020 MLS ⋅ CLOSED Status Offer Deadline Tuesday, 9/16 at 6pm. Welcome to 1318 Midwood Place, a beautifully renovated home tucked away on a quiet double cul-de-sac—the perfect spot to learn to ride a bike. This home is much larger than it looks, offering over 3,000 square feet of finished living space. The light-filled living room and spacious dining room flow seamlessly into a top-of-the-line eat-in kitchen with a gas cooktop, dual ovens, and abundant counter space—ideal for both everyday living and entertaining. A large private deck extends your living space outdoors, perfect for summer barbecues or a quiet morning coffee. Relax in the den with built-in shelves and a cozy wood-burning fireplace. The expansive primary suite features a newly renovated spa-like bath with dual sinks and an oversized shower, plus both a walk-in closet and a separate dressing area. Two additional oversized bedrooms and a renovated hall bath complete the main level, along with a convenient powder room for guests. The fully finished lower level feels like a home of its own, perfect for long stay guests or an au pair—featuring a massive recreation room, kitchenette, two light-filled bedrooms, a back office, and abundant storage. There's even a private entrance. Steps to Sligo Creek Park. Minutes to the metro, Mom's Organic, Whole Foods, Zinnia, and all that downtown Silver Spring offers. An easy commute to DC or anywhere along 495. 1318 Midwood Place, Silver Spring
$643,900 Welcome to this charming and tranquil 5-bedroom, 3-full-bath Cape Cod nestled in the heart of the desirable Connecticut Gardens neighborhood — just a short walk to the Red Line Metro. From the moment you arrive, you'll feel right at home with the inviting front and back porch & deck, perfect for enjoying your morning coffee or relaxing after a long day. Inside, the home offers a warm and flexible layout with spacious living areas, a cozy fireplace, and a finished basement that can easily serve as a private in-law suite with bedroom, bathroom, kitchen, walk in closet and separate entrance. Thoughtful updates throughout the years include a new roof (2017), updated gas lines and electrical panel (2024), new AC and heating system (2023), hot water heater (2023), chimney cap and gas line (2023), cement chimney cap (2023), and fresh exterior paint (2025). The kitchen features a stove and dishwasher updated in 2020, and the garage was freshly painted in 2025. Additional improvements such as a 22D amp electrical box (2018) and recently replaced gutters and downspouts ensure peace of mind. With classic charm, modern comfort, and a prime location, this home is ready to welcome you. 5 Beds ⋅ 3 Baths ⋅ MDMC2193208 MLS ⋅ CLOSED Status Welcome to this charming and tranquil 5-bedroom, 3-full-bath Cape Cod nestled in the heart of the desirable Connecticut Gardens neighborhood — just a short walk to the Red Line Metro. From the moment you arrive, you'll feel right at home with the inviting front and back porch & deck, perfect for enjoying your morning coffee or relaxing after a long day. Inside, the home offers a warm and flexible layout with spacious living areas, a cozy fireplace, and a finished basement that can easily serve as a private in-law suite with bedroom, bathroom, kitchen, walk in closet and separate entrance. Thoughtful updates throughout the years include a new roof (2017), updated gas lines and electrical panel (2024), new AC and heating system (2023), hot water heater (2023), chimney cap and gas line (2023), cement chimney cap (2023), and fresh exterior paint (2025). The kitchen features a stove and dishwasher updated in 2020, and the garage was freshly painted in 2025. Additional improvements such as a 22D amp electrical box (2018) and recently replaced gutters and downspouts ensure peace of mind. With classic charm, modern comfort, and a prime location, this home is ready to welcome you. 11706 College View Drive, Silver Spring
$555,500 Welcome to 11421 Sherrie Lane! This beautifully maintained mid-century home has been lovingly updated, and is ideally situated in Wheaton Hills, just 0.6 miles from the Metro's red line. With spacious, light-filled interiors, and an abundance of updates nestled on a lush and perennially-planted lot, you'll love living here! The bright living room features a bay window, recessed lighting, and French doors leading to the patio and fenced backyard. The open dining room with chair rail molding connects seamlessly to the living room and flows into the renovated kitchen. Designed for both style and function, the kitchen is outfitted with granite countertops, butcher block counters, open shelving, and updated appliances. This level also includes two bedrooms and a full, recently renovated bathroom. The walk-out lower level provides remarkable versatility, serving as additional living space or an in-law / au pair suite. You'll enjoy a generous living area, second full kitchen, updated full bathroom, and additional bedrooms and bright den/ flex space suitable for guests or an office. This residence has benefited from numerous improvements: brand-new Carrier HVAC (2025), replacement windows (2024), EV charger (2024), hybrid heat pump water heater (2023), newer roof (2019), chimney work (2024), radon mitigation (2024), and a proactive water management system. The private, fenced backyard represents a peaceful retreat on a landscaped lot, with a patio and ample room for play. The two sheds and a driveway with EV charger add convenience. Perfectly positioned near Wheaton Metro, Westfield Mall, and Wheaton Library, with so many shops, restaurants, health clubs, and theaters nearby. With easy access to the Beltway, downtown Silver Spring, and major commuter routes, this home delivers an ideal combination of location, comfort, and space in one of Silver Spring’s most desirable neighborhoods. Enjoy! 3 Beds ⋅ 2 Baths ⋅ MDMC2200226 MLS ⋅ CLOSED Status Welcome to 11421 Sherrie Lane! This beautifully maintained mid-century home has been lovingly updated, and is ideally situated in Wheaton Hills, just 0.6 miles from the Metro's red line. With spacious, light-filled interiors, and an abundance of updates nestled on a lush and perennially-planted lot, you'll love living here! The bright living room features a bay window, recessed lighting, and French doors leading to the patio and fenced backyard. The open dining room with chair rail molding connects seamlessly to the living room and flows into the renovated kitchen. Designed for both style and function, the kitchen is outfitted with granite countertops, butcher block counters, open shelving, and updated appliances. This level also includes two bedrooms and a full, recently renovated bathroom. The walk-out lower level provides remarkable versatility, serving as additional living space or an in-law / au pair suite. You'll enjoy a generous living area, second full kitchen, updated full bathroom, and additional bedrooms and bright den/ flex space suitable for guests or an office. This residence has benefited from numerous improvements: brand-new Carrier HVAC (2025), replacement windows (2024), EV charger (2024), hybrid heat pump water heater (2023), newer roof (2019), chimney work (2024), radon mitigation (2024), and a proactive water management system. The private, fenced backyard represents a peaceful retreat on a landscaped lot, with a patio and ample room for play. The two sheds and a driveway with EV charger add convenience. Perfectly positioned near Wheaton Metro, Westfield Mall, and Wheaton Library, with so many shops, restaurants, health clubs, and theaters nearby. With easy access to the Beltway, downtown Silver Spring, and major commuter routes, this home delivers an ideal combination of location, comfort, and space in one of Silver Spring’s most desirable neighborhoods. Enjoy! 11421 Sherrie Lane, Silver Spring
$595,000 This spacious split-level 4-bedroom, 3-bath home in Silver Spring offers comfortable living with plenty of natural light throughout. The main level features hardwood floors and access to a large covered porch—great for entertaining. The kitchen includes recessed lighting, stainless steel appliances, a gas cooktop, ample cabinet space, and direct outdoor access. The finished basement offers extra rooms for flexible use, ideal for guests, a home office, or recreation. Additional highlights include a brick fireplace, a large driveway, a fully fenced backyard with an in-ground pool, a private shed, and plenty of yard space. Conveniently located near public parks, restaurants, shopping, and more! Don't miss out- come see this beautiful home! 4 Beds ⋅ 3 Baths ⋅ MDMC2186300 MLS ⋅ CLOSED Status This spacious split-level 4-bedroom, 3-bath home in Silver Spring offers comfortable living with plenty of natural light throughout. The main level features hardwood floors and access to a large covered porch—great for entertaining. The kitchen includes recessed lighting, stainless steel appliances, a gas cooktop, ample cabinet space, and direct outdoor access. The finished basement offers extra rooms for flexible use, ideal for guests, a home office, or recreation. Additional highlights include a brick fireplace, a large driveway, a fully fenced backyard with an in-ground pool, a private shed, and plenty of yard space. Conveniently located near public parks, restaurants, shopping, and more! Don't miss out- come see this beautiful home! 12329 La Plata Street, Silver Spring
$320,000 Buyer financing fell thru. Your 2nd chance. Unit 101A at Rock Creek Gardens is an exceptionally spacious 2-bedroom, 1-bath condo offering 1,007 square feet of beautifully appointed living space, including a newly renovated kitchen and two generously sized bedrooms. One of just nine homes in the community with its own private entrance and walk-out terrace, this condo offers a rare blend of privacy, indoor-outdoor living, and the ease of condo ownership—making it feel more like a house than a typical unit. At 15–20% larger than most two-bedroom homes in Rock Creek Gardens, it stands out for both size and layout. Residents enjoy exclusive use of the Rock Creek Gardens condo pool, which is not shared with neighboring Rock Creek Village or Commons. Located just one mile from the Silver Spring Metro Station and steps from multiple bus lines, this home offers unmatched access to Rock Creek Park and its trails, Downtown Silver Spring, Chevy Chase, Bethesda, and Washington, D.C. Enjoy neighborhood favorites like Parkway Deli, The Daily Dish, Rock Creek Sports Club, the Corner Market Grocery & Pharmacy, and a host of local shops and services—all within walking or biking distance. 2 Beds ⋅ 1 Baths ⋅ MDMC2180192 MLS ⋅ CLOSED Status Buyer financing fell thru. Your 2nd chance. Unit 101A at Rock Creek Gardens is an exceptionally spacious 2-bedroom, 1-bath condo offering 1,007 square feet of beautifully appointed living space, including a newly renovated kitchen and two generously sized bedrooms. One of just nine homes in the community with its own private entrance and walk-out terrace, this condo offers a rare blend of privacy, indoor-outdoor living, and the ease of condo ownership—making it feel more like a house than a typical unit. At 15–20% larger than most two-bedroom homes in Rock Creek Gardens, it stands out for both size and layout. Residents enjoy exclusive use of the Rock Creek Gardens condo pool, which is not shared with neighboring Rock Creek Village or Commons. Located just one mile from the Silver Spring Metro Station and steps from multiple bus lines, this home offers unmatched access to Rock Creek Park and its trails, Downtown Silver Spring, Chevy Chase, Bethesda, and Washington, D.C. Enjoy neighborhood favorites like Parkway Deli, The Daily Dish, Rock Creek Sports Club, the Corner Market Grocery & Pharmacy, and a host of local shops and services—all within walking or biking distance. 2240 Washington Avenue Unit #101A, Silver Spring
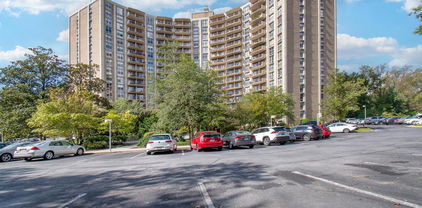
$214,000 Interest rates are coming down and so is the price of this condo! Total Price Improvement of $25,000! Welcome home to this rarely available corner unit complete with a balcony offering breathtaking views and garage parking (separate tax ID). Discover elevated living in this beautifully updated 2-bedroom, 2-bath corner unit condo, offering over 1,000 square feet of stylish, sun-filled space in downtown Silver Spring. From the moment you walk through the front door, you’ll be welcomed into an expansive, open layout that flows effortlessly from the spacious living and dining areas to your private balcony—perfect for morning coffee or sunset cocktails while enjoying sweeping panoramic views of the neighborhood. This light-filled home blends classic charm with modern upgrades—featuring newly refinished parquet floors, timeless original mosaic tile in the hallway bath, and a renovated kitchen complete with stainless steel appliances, granite countertops, soft-close cabinetry, under-cabinet lighting, and a breakfast bar perfect for casual dining or entertaining. The generous primary suite offers a peaceful retreat, complete with an ensuite and walk-in closet. In addition, the building offers an array of amenities for you to enjoy, including an outdoor swimming pool, a rooftop deck with stunning views, and a party room complete with kitchen, perfect for hosting larger gatherings. Situated in a serene, residential setting, your new home is just steps away from everything you love about city living—shops, restaurants, entertainment, the new Silver Spring Aquatic Center—and it is directly across from the upcoming Purple Line Metro station. Garage parking is included plus plenty of surface parking, and all utilities are covered in the condo fee, making this an exceptional value you won’t want to miss. Comfort, convenience, and an unbeatable location await. 2 Beds ⋅ 2 Baths ⋅ MDMC2177504 MLS ⋅ CLOSED Status Interest rates are coming down and so is the price of this condo! Total Price Improvement of $25,000! Welcome home to this rarely available corner unit complete with a balcony offering breathtaking views and garage parking (separate tax ID). Discover elevated living in this beautifully updated 2-bedroom, 2-bath corner unit condo, offering over 1,000 square feet of stylish, sun-filled space in downtown Silver Spring. From the moment you walk through the front door, you’ll be welcomed into an expansive, open layout that flows effortlessly from the spacious living and dining areas to your private balcony—perfect for morning coffee or sunset cocktails while enjoying sweeping panoramic views of the neighborhood. This light-filled home blends classic charm with modern upgrades—featuring newly refinished parquet floors, timeless original mosaic tile in the hallway bath, and a renovated kitchen complete with stainless steel appliances, granite countertops, soft-close cabinetry, under-cabinet lighting, and a breakfast bar perfect for casual dining or entertaining. The generous primary suite offers a peaceful retreat, complete with an ensuite and walk-in closet. In addition, the building offers an array of amenities for you to enjoy, including an outdoor swimming pool, a rooftop deck with stunning views, and a party room complete with kitchen, perfect for hosting larger gatherings. Situated in a serene, residential setting, your new home is just steps away from everything you love about city living—shops, restaurants, entertainment, the new Silver Spring Aquatic Center—and it is directly across from the upcoming Purple Line Metro station. Garage parking is included plus plenty of surface parking, and all utilities are covered in the condo fee, making this an exceptional value you won’t want to miss. Comfort, convenience, and an unbeatable location await. 1900 Lyttonsville Road Unit #1006, Silver Spring
$450,000 Welcome to 1005 Navahoe Drive — a classic detached brick home blending timeless charm with with city accessibility. Step into a freshly renovated galley kitchen featuring sleek cabinetry, updated countertops, and contemporary finishes ready for your culinary creativity. The layout is warm and inviting, with spacious living areas and natural light throughout. Nestled in the desirable New Hampshire Estates neighborhood, this home sits just minutes from retail, schools, and parks — plus a brand-new Metro station is being built nearby, making this a smart long-term investment. Perfect for first-time buyers, families, or investors looking for a great location. Schedule a showing now! Some photos are virtually staged! 3 Beds ⋅ 2 Baths ⋅ MDMC2192032 MLS ⋅ CLOSED Status Welcome to 1005 Navahoe Drive — a classic detached brick home blending timeless charm with with city accessibility. Step into a freshly renovated galley kitchen featuring sleek cabinetry, updated countertops, and contemporary finishes ready for your culinary creativity. The layout is warm and inviting, with spacious living areas and natural light throughout. Nestled in the desirable New Hampshire Estates neighborhood, this home sits just minutes from retail, schools, and parks — plus a brand-new Metro station is being built nearby, making this a smart long-term investment. Perfect for first-time buyers, families, or investors looking for a great location. Schedule a showing now! Some photos are virtually staged! 1005 Navahoe Drive, Silver Spring
$350,000 Welcome to Unit 416 at Parkside Plaza — a rare, spacious corner condo with over 1,275 square feet and two private balconies. This updated 4th-floor home features an open layout with a large living room, dining area, and modern kitchen with custom cabinetry, quartz countertops, and stainless steel appliances. Wide-plank wood floors and custom glass closet doors add a sleek touch throughout. The oversized primary suite offers a walk-in closet and en-suite bath, while the second bedroom is ideal for guests or a home office. Parkside Plaza provides full-service living with a 24-hour concierge, fitness center, outdoor pool, sauna, party room, laundry on every floor, and on-site management. Condo fees include all utilities. Set along Sligo Creek Park, residents enjoy direct access to trails, playgrounds, and tennis courts, plus quick connections to downtown Silver Spring and Takoma Park. Ride On Bus #12 stops at the front entrance with service to Silver Spring Metro, and the Purple Line will soon add even more convenience. A modern, updated private residence in a full-service building—surrounded by nature yet close to it all. 2 Beds ⋅ 2 Baths ⋅ MDMC2201428 MLS ⋅ CLOSED Status ⋅ Parkside Plaza Condominium BLDG. Welcome to Unit 416 at Parkside Plaza — a rare, spacious corner condo with over 1,275 square feet and two private balconies. This updated 4th-floor home features an open layout with a large living room, dining area, and modern kitchen with custom cabinetry, quartz countertops, and stainless steel appliances. Wide-plank wood floors and custom glass closet doors add a sleek touch throughout. The oversized primary suite offers a walk-in closet and en-suite bath, while the second bedroom is ideal for guests or a home office. Parkside Plaza provides full-service living with a 24-hour concierge, fitness center, outdoor pool, sauna, party room, laundry on every floor, and on-site management. Condo fees include all utilities. Set along Sligo Creek Park, residents enjoy direct access to trails, playgrounds, and tennis courts, plus quick connections to downtown Silver Spring and Takoma Park. Ride On Bus #12 stops at the front entrance with service to Silver Spring Metro, and the Purple Line will soon add even more convenience. A modern, updated private residence in a full-service building—surrounded by nature yet close to it all. 9039 Sligo Creek Parkway Unit #416, Silver Spring
$425,000 Fantastic value in sought-after Woodside, Silver Spring—just inside the Beltway! This property is ideal for homeowners or investors looking for a renovation project or the opportunity to build a dream home on a generous 7,500 sq. ft. level lot. Amazing location, with Red Line Metro and future Purple Line Metro close by. Woodside is Silver Spring's oldest neighborhood, dating back to 1889, and has since been recognized as a charming neighborhood, convenient to DC, and full of architectural interest. This one won't last! 3 Beds ⋅ 1 Baths ⋅ MDMC2198718 MLS ⋅ CLOSED Status Fantastic value in sought-after Woodside, Silver Spring—just inside the Beltway! This property is ideal for homeowners or investors looking for a renovation project or the opportunity to build a dream home on a generous 7,500 sq. ft. level lot. Amazing location, with Red Line Metro and future Purple Line Metro close by. Woodside is Silver Spring's oldest neighborhood, dating back to 1889, and has since been recognized as a charming neighborhood, convenient to DC, and full of architectural interest. This one won't last! 2007 Grace Church Road, Silver Spring
$650,000 Large home 4 bedrooms, 5 full baths on the .51 acre (22,216 sf). Wrap around driveway park 10+ cars. Large workshop, gazebo & shed in the very private backyard. 1 gas furnace system, 2 heat pumps systems, windows 10-15 years, roof 13 yrs. Very convenient location. Near FDA & beltway 495, churches & shopping centers. 4 Beds ⋅ 5 Baths ⋅ MDMC2195628 MLS ⋅ CLOSED Status Large home 4 bedrooms, 5 full baths on the .51 acre (22,216 sf). Wrap around driveway park 10+ cars. Large workshop, gazebo & shed in the very private backyard. 1 gas furnace system, 2 heat pumps systems, windows 10-15 years, roof 13 yrs. Very convenient location. Near FDA & beltway 495, churches & shopping centers. 10704 New Hampshire Avenue, Silver Spring
$750,000 Absolutely amazing home with almost an acre of land. So much space inside! Huge driveway and garage too! Superb location easy access to everything DC METRO has to offer!!Virtually staged. 5 Beds ⋅ 5 Baths ⋅ MDMC2199794 MLS ⋅ CLOSED Status Absolutely amazing home with almost an acre of land. So much space inside! Huge driveway and garage too! Superb location easy access to everything DC METRO has to offer!!Virtually staged. 1224 Tanley Road, Silver Spring
$835,900 Rare opportunity to own a true 4 unit investment property. Three of the units are rented; the fourth was just vacated. Images are of the vacant unit. Units are separately metered for gas/electricity but water is shared. Please reach out to main listing agent for more information/questions. MDMC2149034 MLS ⋅ CLOSED Status Rare opportunity to own a true 4 unit investment property. Three of the units are rented; the fourth was just vacated. Images are of the vacant unit. Units are separately metered for gas/electricity but water is shared. Please reach out to main listing agent for more information/questions. 1015 Quebec Terrace, Silver Spring
$835,900 Rare opportunity to own a true 4 unit investment property. Three of the units are rented; the fourth was just vacated. Images are of the vacant unit. Units are separately metered for gas/electricity but water is shared. Please reach out to main listing agent for more information/questions. 8 Beds ⋅ 4 Baths ⋅ MDMC2150468 MLS ⋅ CLOSED Status Rare opportunity to own a true 4 unit investment property. Three of the units are rented; the fourth was just vacated. Images are of the vacant unit. Units are separately metered for gas/electricity but water is shared. Please reach out to main listing agent for more information/questions. 1015 Quebec Terrace, Silver Spring
$580,000 This adorable house should be sold by now! Remodeled 3-level, 4-bedroom, (2 bedrooms on main level, 2 bedrooms on top floor) 3-bath home welcomes you with a sun-filled living room with wood-burning fireplace, tons of natural light flowing through new windows, and beautiful hardwood floors. The inviting granite kitchen is equipped with stainless steel appliances, upscale cabinetry and lighting, gas cooking, a large breakfast bar, and access to a screened porch, deck, and fenced yard with shed. The lower level includes a large family room, a stunning kitchenette with a breakfast bar, a full bath, a separate entrance to the backyard, a generous storage room, and a separate laundry room. Perfect for entertaining or extra rental income! Additional highlights include luxury vinyl plank flooring on the lower level, a built-in surround sound system, designer lighting, loads of closet space, and exceptionally remodeled bathrooms. Charming and beautiful, and waiting for YOU! 4 Beds ⋅ 3 Baths ⋅ MDMC2193450 MLS ⋅ CLOSED Status This adorable house should be sold by now! Remodeled 3-level, 4-bedroom, (2 bedrooms on main level, 2 bedrooms on top floor) 3-bath home welcomes you with a sun-filled living room with wood-burning fireplace, tons of natural light flowing through new windows, and beautiful hardwood floors. The inviting granite kitchen is equipped with stainless steel appliances, upscale cabinetry and lighting, gas cooking, a large breakfast bar, and access to a screened porch, deck, and fenced yard with shed. The lower level includes a large family room, a stunning kitchenette with a breakfast bar, a full bath, a separate entrance to the backyard, a generous storage room, and a separate laundry room. Perfect for entertaining or extra rental income! Additional highlights include luxury vinyl plank flooring on the lower level, a built-in surround sound system, designer lighting, loads of closet space, and exceptionally remodeled bathrooms. Charming and beautiful, and waiting for YOU! 507 Kerwin Court, Silver Spring
$351,000 Discover Unit 312 at Parkside Plaza, a beautifully updated two-bedroom, two-bath condo designed for both comfort and style. Step inside to an open living and dining area filled with natural light, perfect for casual nights in or hosting friends. Fresh paint, newly renovated baths, updated lighting, and updated kitchen floor make this home move-in ready. The modern kitchen stands out with its handcrafted live-edge oak countertop, stainless steel appliances, and plenty of workspace for your cooking adventures. Updated sliding glass doors open to a private balcony, creating a seamless flow between indoors and out. Spacious bedrooms with floor to ceiling windows. Residents of the building enjoy a host of amenities, including a 24-hour front desk, party room, and large outdoor pool. Shared laundry facilities add extra convenience. Just outside your door, you’ll find trails and green space at Sligo Creek Park, as well as nearby Metro access (including upcoming Purple Line stations), restaurants, and shopping—all just minutes from downtown Silver Spring and an easy commute into DC. Don’t miss the rear courtyard—a beautifully kept, peaceful retreat and a true hidden gem. If you’re seeking a stylish home in a well-connected community, this is one not to miss. Utilities (electric/gas) included in condo fee. Parkside Plaza was the 2021 Community of the Year! 2 Beds ⋅ 2 Baths ⋅ MDMC2199990 MLS ⋅ CLOSED Status ⋅ Parkside Plaza Condominium BLDG. Discover Unit 312 at Parkside Plaza, a beautifully updated two-bedroom, two-bath condo designed for both comfort and style. Step inside to an open living and dining area filled with natural light, perfect for casual nights in or hosting friends. Fresh paint, newly renovated baths, updated lighting, and updated kitchen floor make this home move-in ready. The modern kitchen stands out with its handcrafted live-edge oak countertop, stainless steel appliances, and plenty of workspace for your cooking adventures. Updated sliding glass doors open to a private balcony, creating a seamless flow between indoors and out. Spacious bedrooms with floor to ceiling windows. Residents of the building enjoy a host of amenities, including a 24-hour front desk, party room, and large outdoor pool. Shared laundry facilities add extra convenience. Just outside your door, you’ll find trails and green space at Sligo Creek Park, as well as nearby Metro access (including upcoming Purple Line stations), restaurants, and shopping—all just minutes from downtown Silver Spring and an easy commute into DC. Don’t miss the rear courtyard—a beautifully kept, peaceful retreat and a true hidden gem. If you’re seeking a stylish home in a well-connected community, this is one not to miss. Utilities (electric/gas) included in condo fee. Parkside Plaza was the 2021 Community of the Year! 9039 Sligo Creek Parkway Unit #312, Silver Spring
$425,000 Welcome to this charming 3-bedroom, 2-bath home, perfectly situated on a tree lined lot in the Chestnut Ridge Manor community of Silver Spring. Offering the ease of main-level living, this home features three comfortable bedrooms and one bath on the entry level. Plus it offers an eat-in kitchen and a quaint living room where you can curl up by the wood burning stove. The unfinished basement with a full bath provides endless possibilities for storage, recreation, or future expansion, and conveniently walks up to the backyard—ideal for outdoor gatherings and relaxation. This home presents an excellent opportunity to update and remodel at your own pace while enjoying its prime location. Just minutes from schools, shopping, restaurants, and major commuting routes, this property combines convenience with potential. 3 Beds ⋅ 2 Baths ⋅ MDMC2200268 MLS ⋅ CLOSED Status Welcome to this charming 3-bedroom, 2-bath home, perfectly situated on a tree lined lot in the Chestnut Ridge Manor community of Silver Spring. Offering the ease of main-level living, this home features three comfortable bedrooms and one bath on the entry level. Plus it offers an eat-in kitchen and a quaint living room where you can curl up by the wood burning stove. The unfinished basement with a full bath provides endless possibilities for storage, recreation, or future expansion, and conveniently walks up to the backyard—ideal for outdoor gatherings and relaxation. This home presents an excellent opportunity to update and remodel at your own pace while enjoying its prime location. Just minutes from schools, shopping, restaurants, and major commuting routes, this property combines convenience with potential. 1410 Gridley Lane, Silver Spring
$435,000 UNBELIEVABLE VALUE!! Full-renovated townhome with 90k+ in recent updates priced to sell! Only 10-15k above recent sales of more original homes in the neighborhood! The sellers expected to be here much longer, but plans changed. Their loss is your gain! Don't miss this amazing opportunity in a quiet, peaceful Forest Glen location just a ten-minute walk to metro and Rock Creek Park! This gorgeous townhome was completely reimagined by its current owners just a few years ago and is in spectacular condition. The open-concept main level features white oak flooring throughout and is flooded with natural light from the newer, oversized windows. The inviting living room flows seamlessly into the spacious dining area, offering tons of flexibility for entertaining. The dreamy kitchen has been completely opened up to the living space and features a large peninsula with counter seating, high-quality white cabinetry, quartz countertops, a stylish custom tile backsplash, and upgraded stainless steel appliances. The six-burner stove with griddle and large hood is among the many highlights of the space. The current owner, an avid cook, designed this kitchen to maximize counter space and provide the perfect flow for whipping up your best dishes! Adjacent to the kitchen is a door leading to a private patio at the rear of the home for dining al fresco or taking in the views of the lush greenery and beautiful Victorian homes that surround the property. A mud room/foyer area, powder room, and lots of custom-finished storage areas complete the main level. The spectacular renovations continue upstairs, where amazing details greet you at every turn. The spacious primary bedroom offers excellent light and a large closet with floor-to-ceiling built-ins. The secondary bedrooms are well-sized, and just as they did in the primary bedroom, they custom-finished every closet on the second floor to maximize storage throughout. The beautifully renovated hall bath is bright and welcoming and features gray hexagon tile floors contrasted against crisp white subway tile in the shower/tub. To create more space, the owners also added an amazing sliding barn door, which opened up the bathroom and allowed them to add a larger vanity. Multiple closets in the hallway add additional storage space. This home is completely move-in ready with updated mechanicals and newer windows throughout. Glen Briar is a beautiful park-like community with a strong condo association. The community is well-maintained, and the sellers have had a wonderful experience living there. They especially love the community picnic/playground areas and access to nearby hiking trails. Being a townhouse condominium, you are responsible for everything within your walls. The association is responsible for the roof, any exterior trim/brick work, and they also handle maintaining the landscaping at the front and rear of the unit. Water and trash are included in the condo fee. Parking in the complex is plentiful, and there is additional street parking behind the home within close distance to the back patio and rear door into the kitchen. We can't wait for you to come see this fabulous property! Reach out with any questions! 3 Beds ⋅ 2 Baths ⋅ MDMC2198946 MLS ⋅ CLOSED Status UNBELIEVABLE VALUE!! Full-renovated townhome with 90k+ in recent updates priced to sell! Only 10-15k above recent sales of more original homes in the neighborhood! The sellers expected to be here much longer, but plans changed. Their loss is your gain! Don't miss this amazing opportunity in a quiet, peaceful Forest Glen location just a ten-minute walk to metro and Rock Creek Park! This gorgeous townhome was completely reimagined by its current owners just a few years ago and is in spectacular condition. The open-concept main level features white oak flooring throughout and is flooded with natural light from the newer, oversized windows. The inviting living room flows seamlessly into the spacious dining area, offering tons of flexibility for entertaining. The dreamy kitchen has been completely opened up to the living space and features a large peninsula with counter seating, high-quality white cabinetry, quartz countertops, a stylish custom tile backsplash, and upgraded stainless steel appliances. The six-burner stove with griddle and large hood is among the many highlights of the space. The current owner, an avid cook, designed this kitchen to maximize counter space and provide the perfect flow for whipping up your best dishes! Adjacent to the kitchen is a door leading to a private patio at the rear of the home for dining al fresco or taking in the views of the lush greenery and beautiful Victorian homes that surround the property. A mud room/foyer area, powder room, and lots of custom-finished storage areas complete the main level. The spectacular renovations continue upstairs, where amazing details greet you at every turn. The spacious primary bedroom offers excellent light and a large closet with floor-to-ceiling built-ins. The secondary bedrooms are well-sized, and just as they did in the primary bedroom, they custom-finished every closet on the second floor to maximize storage throughout. The beautifully renovated hall bath is bright and welcoming and features gray hexagon tile floors contrasted against crisp white subway tile in the shower/tub. To create more space, the owners also added an amazing sliding barn door, which opened up the bathroom and allowed them to add a larger vanity. Multiple closets in the hallway add additional storage space. This home is completely move-in ready with updated mechanicals and newer windows throughout. Glen Briar is a beautiful park-like community with a strong condo association. The community is well-maintained, and the sellers have had a wonderful experience living there. They especially love the community picnic/playground areas and access to nearby hiking trails. Being a townhouse condominium, you are responsible for everything within your walls. The association is responsible for the roof, any exterior trim/brick work, and they also handle maintaining the landscaping at the front and rear of the unit. Water and trash are included in the condo fee. Parking in the complex is plentiful, and there is additional street parking behind the home within close distance to the back patio and rear door into the kitchen. We can't wait for you to come see this fabulous property! Reach out with any questions! 2527 Holman Avenue Unit #2514, Silver Spring
$625,000 Discover this picturesque home's perfect blend of tranquility, convenience, and comfort. Nestled in the highly sought-after Woodmoor neighborhood of Silver Spring, this incredibly designed and updated home offers a peaceful retreat within close reach of Woodmoor Shopping Center at Four Corners. Whether you like access to esteemed local schools, the scenic walking trails of Northwest Branch water shed, proximity to shopping, entertainment, public transportation, or easy Beltway access, 420 St. Lawrence Drive presents an idyllic haven in the heart of Montgomery County, Maryland. Close to downtown Silver Spring, this storybook oasis will delight the pickiest of buyers. The front entry porch welcomes you to the main level featuring a large living room with a wood-burning fireplace and a stunning renovated eat-in kitchen with new stove. Upstairs, you'll find 3 lovely bedrooms and a pretty updated full bath. The lower level hosts a spacious recreation room, a full bath, and a utility / storage room. All within minutes of downtown Silver Spring, Whole Foods, movies, shopping, restaurants, and awesome weekly Farmer's Market, this home's special blend of character, charm, attention to detail, and numerous upgrades will make you want to call it home. Roof 2025, Central Air Conditioner 2025, Water Heater 2019 , Furnace 2013, Modern Windows 3 Beds ⋅ 2 Baths ⋅ MDMC2197904 MLS ⋅ CLOSED Status Discover this picturesque home's perfect blend of tranquility, convenience, and comfort. Nestled in the highly sought-after Woodmoor neighborhood of Silver Spring, this incredibly designed and updated home offers a peaceful retreat within close reach of Woodmoor Shopping Center at Four Corners. Whether you like access to esteemed local schools, the scenic walking trails of Northwest Branch water shed, proximity to shopping, entertainment, public transportation, or easy Beltway access, 420 St. Lawrence Drive presents an idyllic haven in the heart of Montgomery County, Maryland. Close to downtown Silver Spring, this storybook oasis will delight the pickiest of buyers. The front entry porch welcomes you to the main level featuring a large living room with a wood-burning fireplace and a stunning renovated eat-in kitchen with new stove. Upstairs, you'll find 3 lovely bedrooms and a pretty updated full bath. The lower level hosts a spacious recreation room, a full bath, and a utility / storage room. All within minutes of downtown Silver Spring, Whole Foods, movies, shopping, restaurants, and awesome weekly Farmer's Market, this home's special blend of character, charm, attention to detail, and numerous upgrades will make you want to call it home. Roof 2025, Central Air Conditioner 2025, Water Heater 2019 , Furnace 2013, Modern Windows 420 Saint Lawrence Drive, Silver Spring
$530,000 Welcome to this beautiful brick home that the seller has maintained with pride. Inside, you’ll find a stunning rear addition that creates an expansive kitchen, highlighted by granite countertops and an oversized granite island — ideal for cooking, dining, and hosting. The main level offers 3 bedrooms and 1 full bathroom, while the finished basement provides 2 additional bedrooms, a full bathroom, a second kitchen, and a third room that can be used as an office. This flexible layout is perfect for large families or potential rental income opportunities. The property features a wonderful backyard designed for entertaining, complete with a fantastic deck that’s perfect for barbecues, family gatherings, and fun. The home is ideally located close to public transportation and shopping, making daily living convenient and stress-free. Don’t miss out — this gem won’t last long! 5 Beds ⋅ 2 Baths ⋅ MDMC2196270 MLS ⋅ CLOSED Status Welcome to this beautiful brick home that the seller has maintained with pride. Inside, you’ll find a stunning rear addition that creates an expansive kitchen, highlighted by granite countertops and an oversized granite island — ideal for cooking, dining, and hosting. The main level offers 3 bedrooms and 1 full bathroom, while the finished basement provides 2 additional bedrooms, a full bathroom, a second kitchen, and a third room that can be used as an office. This flexible layout is perfect for large families or potential rental income opportunities. The property features a wonderful backyard designed for entertaining, complete with a fantastic deck that’s perfect for barbecues, family gatherings, and fun. The home is ideally located close to public transportation and shopping, making daily living convenient and stress-free. Don’t miss out — this gem won’t last long! 12502 Dalewood Drive, Silver Spring
$580,000 Welcome to this entirely unique and one-of-a-kind home that sits in both Montgomery and PG counties! Fully in Montgomery County Public school zone, with a portion of the land in PG county, you get the added benefits of trash being included in your annual taxes paid for being partially in PG! Beyond those benefits, the home itself is absolutely wonderful! Gleaming hardwoods throughout the majority of the upper level, a freshly renovated kitchen with modern cabinets and bright white countertops, and a large sunroom are the standouts of the upper level! The lower level is the perfect rec-room, and also features TONS of storage, and a 4th bedroom! Don't miss the garage access on this level. Extra insulation was included when the garage was added, and it is ready to be converted to a 5th bedroom/suite, or home office, the opportunities are endless! Be sure to take note of the two driveways, the main driveway leads to the walkway to the front door, the second leads you to the garage! So many amazing features, this one is just waiting for YOU! Call for your private showing today! 4 Beds ⋅ 3 Baths ⋅ MDMC2193502 MLS ⋅ CLOSED Status Welcome to this entirely unique and one-of-a-kind home that sits in both Montgomery and PG counties! Fully in Montgomery County Public school zone, with a portion of the land in PG county, you get the added benefits of trash being included in your annual taxes paid for being partially in PG! Beyond those benefits, the home itself is absolutely wonderful! Gleaming hardwoods throughout the majority of the upper level, a freshly renovated kitchen with modern cabinets and bright white countertops, and a large sunroom are the standouts of the upper level! The lower level is the perfect rec-room, and also features TONS of storage, and a 4th bedroom! Don't miss the garage access on this level. Extra insulation was included when the garage was added, and it is ready to be converted to a 5th bedroom/suite, or home office, the opportunities are endless! Be sure to take note of the two driveways, the main driveway leads to the walkway to the front door, the second leads you to the garage! So many amazing features, this one is just waiting for YOU! Call for your private showing today! 13100 Bellevue Street, Silver Spring
$535,000 Charming Brick Cape Cod in Highland View – Walk to Metro, Shopping & More! Welcome to this beautifully maintained 1937 brick Cape Cod, perfectly situated in the highly sought-after Highland View neighborhood of Silver Spring. Just a quick stroll to the Purple Line , multiple bus stops, Giant Food, Aldi, Whole Foods, and the vibrant shops and dining of Downtown Silver Spring, this home offers unmatched convenience in a peaceful, private setting. Step inside to discover light-filled rooms, original architectural details, gleaming hardwood floors, and graceful archways. With over 1,000 square feet of living space across three finished levels, you’ll find both charm and functionality at every turn. The main and upper levels offer warm, inviting living areas and bedrooms, while the full basement includes a spacious recreation room and a dedicated laundry area. Outside, enjoy a fully fenced, private backyard perfect for entertaining or relaxing. The detached oversized 2-car garage provides coveted parking or additional storage. This delightful home blends timeless character with thoughtful updates, making it an ideal choice for those seeking comfort, privacy, and unbeatable walkability in one of Silver Spring’s most beloved neighborhoods. **UPDATES: Beautifully refinished wood floors 2025 New roof - 2024 New water supply pipe - 2022 New boiler furnace - 2022 New water heater - 2021 Fridge and microwave new Concrete drive 2016-2019 2 Beds ⋅ 2 Baths ⋅ MDMC2194786 MLS ⋅ CLOSED Status Charming Brick Cape Cod in Highland View – Walk to Metro, Shopping & More! Welcome to this beautifully maintained 1937 brick Cape Cod, perfectly situated in the highly sought-after Highland View neighborhood of Silver Spring. Just a quick stroll to the Purple Line , multiple bus stops, Giant Food, Aldi, Whole Foods, and the vibrant shops and dining of Downtown Silver Spring, this home offers unmatched convenience in a peaceful, private setting. Step inside to discover light-filled rooms, original architectural details, gleaming hardwood floors, and graceful archways. With over 1,000 square feet of living space across three finished levels, you’ll find both charm and functionality at every turn. The main and upper levels offer warm, inviting living areas and bedrooms, while the full basement includes a spacious recreation room and a dedicated laundry area. Outside, enjoy a fully fenced, private backyard perfect for entertaining or relaxing. The detached oversized 2-car garage provides coveted parking or additional storage. This delightful home blends timeless character with thoughtful updates, making it an ideal choice for those seeking comfort, privacy, and unbeatable walkability in one of Silver Spring’s most beloved neighborhoods. **UPDATES: Beautifully refinished wood floors 2025 New roof - 2024 New water supply pipe - 2022 New boiler furnace - 2022 New water heater - 2021 Fridge and microwave new Concrete drive 2016-2019 9405 Flower Avenue, Silver Spring
$570,000 Welcome to this well maintained home in Silver Spring! It is situated on a quiet cul-de-sac. The main level welcomes you with warm oak hardwood floors and an abundance of natural light. The main kitchen features an ample breakfast area. The main floor includes three bedrooms and two full baths, with one being a master suite bathroom. The fully finished walk-out basement expands the living space with private entrance and an area for a potential kitchen. The basement also includes a spacious living room, laundry space, 2 bedrooms, and 2 full baths. A private driveway offers parking, and the location is just minutes from state parks and scenic trails, as well as popular restaurants, shopping, and more. 5 Beds ⋅ 4 Baths ⋅ MDMC2195752 MLS ⋅ CLOSED Status Welcome to this well maintained home in Silver Spring! It is situated on a quiet cul-de-sac. The main level welcomes you with warm oak hardwood floors and an abundance of natural light. The main kitchen features an ample breakfast area. The main floor includes three bedrooms and two full baths, with one being a master suite bathroom. The fully finished walk-out basement expands the living space with private entrance and an area for a potential kitchen. The basement also includes a spacious living room, laundry space, 2 bedrooms, and 2 full baths. A private driveway offers parking, and the location is just minutes from state parks and scenic trails, as well as popular restaurants, shopping, and more. 13109 Dauphine Street, Silver Spring
$565,000 Discover a perfectly updated home where modern comfort meets incredible outdoor space in a prime location. Harmony Hills Community is Perfect for you. Fall in love with the gorgeous landscaping and large driveway. Inside, gleaming hardwood floors lead you to a chef's dream kitchen and beautifully remodeled bathrooms. The private master suite features a luxurious full bath. The fantastic walkout basement is a flex-space bonanza with two big rooms and a handy workshop. Step outside to your private patio and huge, park-like backyard—perfect for entertaining. Location is everything! Enjoy unparalleled convenience just moments from Georgia Ave and Connecticut Ave, with a world of restaurants and shops right at your doorstep. This is the one you've been waiting for! 5 Beds ⋅ 3 Baths ⋅ MDMC2196754 MLS ⋅ CLOSED Status Discover a perfectly updated home where modern comfort meets incredible outdoor space in a prime location. Harmony Hills Community is Perfect for you. Fall in love with the gorgeous landscaping and large driveway. Inside, gleaming hardwood floors lead you to a chef's dream kitchen and beautifully remodeled bathrooms. The private master suite features a luxurious full bath. The fantastic walkout basement is a flex-space bonanza with two big rooms and a handy workshop. Step outside to your private patio and huge, park-like backyard—perfect for entertaining. Location is everything! Enjoy unparalleled convenience just moments from Georgia Ave and Connecticut Ave, with a world of restaurants and shops right at your doorstep. This is the one you've been waiting for! 3818 Wendy Lane, Silver Spring
$381,000 Investor Alert! Renovation Project at 9403 New Hampshire Ave. Here's your chance to grab a property with loads of potential. Located in the lively Silver Spring area, this home is a blank canvas ready for a full makeover. This home was built in 1954 and is itching for some modern touches to bring it back to life. Whether you're thinking of flipping it or turning it into your dream home, the possibilities are endless. Set on New Hampshire Ave, you're in a prime spot close to shopping, dining, and easy transportation options. Don't miss out on this exciting project! 4 Beds ⋅ 2 Baths ⋅ MDMC2200774 MLS ⋅ CLOSED Status Investor Alert! Renovation Project at 9403 New Hampshire Ave. Here's your chance to grab a property with loads of potential. Located in the lively Silver Spring area, this home is a blank canvas ready for a full makeover. This home was built in 1954 and is itching for some modern touches to bring it back to life. Whether you're thinking of flipping it or turning it into your dream home, the possibilities are endless. Set on New Hampshire Ave, you're in a prime spot close to shopping, dining, and easy transportation options. Don't miss out on this exciting project! 9403 New Hampshire Avenue, Silver Spring