$237,000 Welcome to the epitome of comfort in this 55+ community! This beautifully updated /renovated 2BR/2BA unit in Leisure World is ready for you to move in. Enjoy a modern kitchen with a pantry, sleek new appliances, and soft-close cabinets. Fresh paint, new carpet, new washer and dryer, and updated baths too! This home is an organizer’s dream; there’s lots of closet space including custom shelving in the primary bedroom closet. There’s also an extra storage cage in the building storage room. You’ll love the convenience of a dedicated garage parking space so much you’ll wonder how you ever lived without it! Imagine relaxing on your enclosed balcony, a perfect spot for morning coffee or an evening read. Leisure World is not just a home; it's a lifestyle! Dive into indoor and outdoor pools, stay active with a fitness center, tennis, and the adjacent pickleball courts. Socialize at the on-site restaurants or challenge friends at the 18-hole golf course. With shuttle service, a variety of clubs, and endless activities, there's always something new to explore. Plus, the condo fee includes basic cable. Your new home is ideally located with easy access to ICC-200, I-495, I-95, and I-270, connecting you to Washington DC and Northern VA. Enjoy scenic walking and biking paths right at your doorstep. Don't miss this opportunity to start living the vibrant Leisure World lifestyle! 2 Beds ⋅ 2 Baths ⋅ MDMC2113076 MLS ⋅ CLOSED Status ⋅ Fairways North Codm BLDG. Welcome to the epitome of comfort in this 55+ community! This beautifully updated /renovated 2BR/2BA unit in Leisure World is ready for you to move in. Enjoy a modern kitchen with a pantry, sleek new appliances, and soft-close cabinets. Fresh paint, new carpet, new washer and dryer, and updated baths too! This home is an organizer’s dream; there’s lots of closet space including custom shelving in the primary bedroom closet. There’s also an extra storage cage in the building storage room. You’ll love the convenience of a dedicated garage parking space so much you’ll wonder how you ever lived without it! Imagine relaxing on your enclosed balcony, a perfect spot for morning coffee or an evening read. Leisure World is not just a home; it's a lifestyle! Dive into indoor and outdoor pools, stay active with a fitness center, tennis, and the adjacent pickleball courts. Socialize at the on-site restaurants or challenge friends at the 18-hole golf course. With shuttle service, a variety of clubs, and endless activities, there's always something new to explore. Plus, the condo fee includes basic cable. Your new home is ideally located with easy access to ICC-200, I-495, I-95, and I-270, connecting you to Washington DC and Northern VA. Enjoy scenic walking and biking paths right at your doorstep. Don't miss this opportunity to start living the vibrant Leisure World lifestyle! 3310 N Leisure World Boulevard Unit #117, Silver Spring
$497,000 WONDERFUL OPEN HOUSE WEEKEND> CONTRACT DEADLINE 6 PM on Monday 11/20. THANK YOY TO ALL WHO WROTE EXCELLENT OFFERS>>> home and community. Home has never had any abuse, or really any major improvements except for new roofing and updated electrical. Hardwood flooring just exposed and is beautiful. Kitchen is original expect for Refrig, and Dishwasher. The bathrooms are classic with vintage tile in beautiful condition. Notice the homes 2 doors up have all gone a second story as the lots are backing to parkland and the location is so desirable. Also note the size of the shed/barn (12 x 16'). RGS TITLE Preferred.. Tom Rodden on Prosperity for everyone's convenience. Closest to the home & Riderwood Special protection area as home is near UPPER PAINT BRANCH AREA. Walking paths to Maydale Nature Center are just 2 blocks away, and trails even to the Marilyn Praisner Library & MC fields. 3 Beds ⋅ 2 Baths ⋅ MDMC2106468 MLS ⋅ CLOSED Status WONDERFUL OPEN HOUSE WEEKEND> CONTRACT DEADLINE 6 PM on Monday 11/20. THANK YOY TO ALL WHO WROTE EXCELLENT OFFERS>>> home and community. Home has never had any abuse, or really any major improvements except for new roofing and updated electrical. Hardwood flooring just exposed and is beautiful. Kitchen is original expect for Refrig, and Dishwasher. The bathrooms are classic with vintage tile in beautiful condition. Notice the homes 2 doors up have all gone a second story as the lots are backing to parkland and the location is so desirable. Also note the size of the shed/barn (12 x 16'). RGS TITLE Preferred.. Tom Rodden on Prosperity for everyone's convenience. Closest to the home & Riderwood Special protection area as home is near UPPER PAINT BRANCH AREA. Walking paths to Maydale Nature Center are just 2 blocks away, and trails even to the Marilyn Praisner Library & MC fields. 2501 Seibel Drive, Silver Spring
$905,000 Price Enhancement! Great opportunity to own a Luxury Townhome in the Chelsea Heights Community in Silver Spring, Maryland, which offers the "Best of Both Worlds"-- a Quiet and Upscale Neighborhood, and all the Amenities that a City Lifestyle offers! Welcome home to this absolutely stunning, move-in ready, four-level, 3 bedroom, 3.5 bath townhome with attached 2 car garage, located in Chelsea Heights in the heart of downtown Silver Spring! This luxurious townhome has it all! From its open concept living area with espresso hardwood floors and a stunning gourmet kitchen, to its three spacious bedrooms with en-suite baths, and its rooftop terrace, this home is sure to impress even the most discerning buyer. The main level features a spacious living room and dining room, perfect for entertaining guests. The kitchen is a Chef's dream, with stainless steel appliances, granite counters, and a huge island. There is also a nice composite balcony off the kitchen, perfect for enjoying your morning coffee or a glass of wine in the evening. All three bedrooms are located on the upper levels of the home. Each bedroom has its own en-suite bath and ample closet space. The two bedrooms on the third level also have ceiling fans and carpet. Hardwood flooring is located throughout the rest of the home, including the stairs. The rooftop terrace is the real showstopper of this home! It offers stunning views of the surrounding area and is the perfect place to relax and unwind. Chelsea Heights is a community of new luxury townhomes in Silver Spring, Maryland, just moments from great shops and restaurants, one-of-a-kind entertainment spots, and with easy access to the Metro. Chelsea Heights offers residents an unparalleled walkable lifestyle in a quiet park-like setting, as well as wide open living spaces inside and out. Don't miss your chance to own this amazing townhome in one of the most desirable neighborhoods in Silver Spring! This home is built to LEED for Homes standards set by the U.S. Green Building Council for eco-friendliness and energy efficiency. Energy Star appliances, double-paned windows, dual-flush toilets, insulated hot-water pipes and airtight building envelopes are among the green design features. To top it off, we are offering a 1-year Home Warranty coverage, under the American Home Shield "Shield Plus" Plan for the Buyers. 3 Beds ⋅ 4 Baths ⋅ MDMC2108546 MLS ⋅ CLOSED Status Price Enhancement! Great opportunity to own a Luxury Townhome in the Chelsea Heights Community in Silver Spring, Maryland, which offers the "Best of Both Worlds"-- a Quiet and Upscale Neighborhood, and all the Amenities that a City Lifestyle offers! Welcome home to this absolutely stunning, move-in ready, four-level, 3 bedroom, 3.5 bath townhome with attached 2 car garage, located in Chelsea Heights in the heart of downtown Silver Spring! This luxurious townhome has it all! From its open concept living area with espresso hardwood floors and a stunning gourmet kitchen, to its three spacious bedrooms with en-suite baths, and its rooftop terrace, this home is sure to impress even the most discerning buyer. The main level features a spacious living room and dining room, perfect for entertaining guests. The kitchen is a Chef's dream, with stainless steel appliances, granite counters, and a huge island. There is also a nice composite balcony off the kitchen, perfect for enjoying your morning coffee or a glass of wine in the evening. All three bedrooms are located on the upper levels of the home. Each bedroom has its own en-suite bath and ample closet space. The two bedrooms on the third level also have ceiling fans and carpet. Hardwood flooring is located throughout the rest of the home, including the stairs. The rooftop terrace is the real showstopper of this home! It offers stunning views of the surrounding area and is the perfect place to relax and unwind. Chelsea Heights is a community of new luxury townhomes in Silver Spring, Maryland, just moments from great shops and restaurants, one-of-a-kind entertainment spots, and with easy access to the Metro. Chelsea Heights offers residents an unparalleled walkable lifestyle in a quiet park-like setting, as well as wide open living spaces inside and out. Don't miss your chance to own this amazing townhome in one of the most desirable neighborhoods in Silver Spring! This home is built to LEED for Homes standards set by the U.S. Green Building Council for eco-friendliness and energy efficiency. Energy Star appliances, double-paned windows, dual-flush toilets, insulated hot-water pipes and airtight building envelopes are among the green design features. To top it off, we are offering a 1-year Home Warranty coverage, under the American Home Shield "Shield Plus" Plan for the Buyers. 69 Ellsworth Heights Street, Silver Spring
$425,000 Charming Split Foyer with 3 Bedrooms, 2 Baths!! ***Receive up to a $10,000 CREDIT when you use our PREFFERED LENDER!! As always, restrictions do apply!*** 3 Beds ⋅ 3 Baths ⋅ MDMC2114310 MLS ⋅ CLOSED Status Charming Split Foyer with 3 Bedrooms, 2 Baths!! ***Receive up to a $10,000 CREDIT when you use our PREFFERED LENDER!! As always, restrictions do apply!*** 13308 Dauphine Street, Silver Spring
$532,500 Sited on a pretty almost 8,000 sq ft corner lot on a dead-end street, this long-time owner home has 3 bedrooms and 2 full baths and is waiting for the next owner to start making memories. The freshly painted main level offers refinished hardwood flooring, 3 bedrooms, a remodeled full bath (2008), living room with recessed lights, dining room and kitchen that opens up to a deck with composite rails and deck boards. The large walk-up lower level has a huge family room, another full bath and a big laundry/storage/utility area. Other updates include new windows and front door (2013), water heater (2011), upgraded electric (2021), replaced fence (2020), A/c unit (2006), roof (2004), driveway (2004) 3 Beds ⋅ 2 Baths ⋅ MDMC2113346 MLS ⋅ CLOSED Status Sited on a pretty almost 8,000 sq ft corner lot on a dead-end street, this long-time owner home has 3 bedrooms and 2 full baths and is waiting for the next owner to start making memories. The freshly painted main level offers refinished hardwood flooring, 3 bedrooms, a remodeled full bath (2008), living room with recessed lights, dining room and kitchen that opens up to a deck with composite rails and deck boards. The large walk-up lower level has a huge family room, another full bath and a big laundry/storage/utility area. Other updates include new windows and front door (2013), water heater (2011), upgraded electric (2021), replaced fence (2020), A/c unit (2006), roof (2004), driveway (2004) 1700 Windham Lane, Silver Spring
$235,000 Great TOP FLOOR condo unit has 2 bedrooms, 2 full bathrooms, 2 ceiling fans, w/w carpeting, eat-in galley kitchen, stacked washer/dryer and a wood burning fireplace in a large living/sun room area. This top floor unit has just been re-painted in neutral colors throughout including the closets. The approximate 4 year old HVAC was inspected and cleaned along with the ducts. The wood burning fireplace also was inspected and cleaned. Water heater is approximately 4 years old as well. This community is very close to Glenmont Metro Stop and there is local bus transportation too. The buildings are also getting an exterior makeover with new vinyl siding for each building. There are 2 outdoor pools and a community center included. This condo community only accepts financing with CONVENTIONAL LOAN OR CASH ONLY!!! 2 Beds ⋅ 2 Baths ⋅ MDMC2112640 MLS ⋅ CLOSED Status Great TOP FLOOR condo unit has 2 bedrooms, 2 full bathrooms, 2 ceiling fans, w/w carpeting, eat-in galley kitchen, stacked washer/dryer and a wood burning fireplace in a large living/sun room area. This top floor unit has just been re-painted in neutral colors throughout including the closets. The approximate 4 year old HVAC was inspected and cleaned along with the ducts. The wood burning fireplace also was inspected and cleaned. Water heater is approximately 4 years old as well. This community is very close to Glenmont Metro Stop and there is local bus transportation too. The buildings are also getting an exterior makeover with new vinyl siding for each building. There are 2 outdoor pools and a community center included. This condo community only accepts financing with CONVENTIONAL LOAN OR CASH ONLY!!! 14905 Cleese Court Unit #5AF, Silver Spring
$580,000 Welcome to this charming 4B 2-1/2 b Split-Level home in the sought-after neighborhood of Franklin Knolls, conveniently located near the intersection of University Blvd and Franklin Ave. A prime location literally next street to the Beltway and just minutes away from downtown Silver Spring. Also, a walking distance to Montgomery Blair High School. This residence is very well maintained and offers an ideal blend of space, comfort, and elegance. All the rooms have beautiful windows and are filled with natural light and French doors leading to the backyard.. As you enter through the front door, you will be greeted by a spacious living room with a beautiful hardwood floor. The kitchen is simply elegant with tiles that wrap around the foyer, creating a combination of warmth and inviting ambiance. The lower levels offer a variety of functional spaces and utility, including a dedicated family room and a bedroom that may also serve as an office. The laundry room is clean and well lit, with a side door for the exit. The unfinished basement below the family room is spacious and offers a blank canvas for customizing the space of one’s dream. Upstairs on the fourth level are three bedrooms, two of which are en-suite. A large, landscaped and fenced backyard is definitely a peaceful retreat for relaxation and outdoor activities, a place where kids and pets can play safely. And the proximity to the vibrant downtown Silver Spring, with its diverse dining options, entertainment, and shopping opportunities, is additional convenience enjoyed by residents. For nature lovers, there are plenty of trails close by to choose from, for hiking or biking or walking your dog, such as Sligo Creek Parkway, or Nothwest Branch. There’s easy access to transportation in every direction, and the nearby, upcoming purple line will only add to the public transportation routes for Franklin Knolls residents, especially for East-West trips. 4 Beds ⋅ 3 Baths ⋅ MDMC2112298 MLS ⋅ CLOSED Status Welcome to this charming 4B 2-1/2 b Split-Level home in the sought-after neighborhood of Franklin Knolls, conveniently located near the intersection of University Blvd and Franklin Ave. A prime location literally next street to the Beltway and just minutes away from downtown Silver Spring. Also, a walking distance to Montgomery Blair High School. This residence is very well maintained and offers an ideal blend of space, comfort, and elegance. All the rooms have beautiful windows and are filled with natural light and French doors leading to the backyard.. As you enter through the front door, you will be greeted by a spacious living room with a beautiful hardwood floor. The kitchen is simply elegant with tiles that wrap around the foyer, creating a combination of warmth and inviting ambiance. The lower levels offer a variety of functional spaces and utility, including a dedicated family room and a bedroom that may also serve as an office. The laundry room is clean and well lit, with a side door for the exit. The unfinished basement below the family room is spacious and offers a blank canvas for customizing the space of one’s dream. Upstairs on the fourth level are three bedrooms, two of which are en-suite. A large, landscaped and fenced backyard is definitely a peaceful retreat for relaxation and outdoor activities, a place where kids and pets can play safely. And the proximity to the vibrant downtown Silver Spring, with its diverse dining options, entertainment, and shopping opportunities, is additional convenience enjoyed by residents. For nature lovers, there are plenty of trails close by to choose from, for hiking or biking or walking your dog, such as Sligo Creek Parkway, or Nothwest Branch. There’s easy access to transportation in every direction, and the nearby, upcoming purple line will only add to the public transportation routes for Franklin Knolls residents, especially for East-West trips. 529 E Indian Spring Drive, Silver Spring
$210,000 Beautifully updated ground floor condo in the active adult (55+) community of Leisure World. Single level living, easy parking, easy to access and perfect for small pet owners with lawn area just outside of a secure enclosed porch. This condo features an open floorplan with comfortable living/dining room off an updated kitchen and light-filled breakfast area, a primary bedroom suite including attached bath and large walk-in closet, a second bedroom, additional full bath and separate laundry room. Updates include cozy carpet and flooring, appliances, chair rails, custom plantation shutters and built ins. Truly move in ready. Includes assigned parking and secure storage. Utilities included. Enjoy all the amenities Leisure World has to offer. 2 Beds ⋅ 2 Baths ⋅ MDMC2110976 MLS ⋅ CLOSED Status Beautifully updated ground floor condo in the active adult (55+) community of Leisure World. Single level living, easy parking, easy to access and perfect for small pet owners with lawn area just outside of a secure enclosed porch. This condo features an open floorplan with comfortable living/dining room off an updated kitchen and light-filled breakfast area, a primary bedroom suite including attached bath and large walk-in closet, a second bedroom, additional full bath and separate laundry room. Updates include cozy carpet and flooring, appliances, chair rails, custom plantation shutters and built ins. Truly move in ready. Includes assigned parking and secure storage. Utilities included. Enjoy all the amenities Leisure World has to offer. 15320 Pine Orchard Drive Unit #83-C1, Silver Spring
$599,000 Own a unique gem near the heart of Silver Spring, and experience convenient, single-level living! Relax in front of the cozy, wood-burning fireplace in the charming living room, which also features built-in shelving. This adorable home has beautiful architectural details, including crown molding, hardwood floors throughout the living spaces and bedrooms, as well as vintage mid-century tile that provides fun pops of color in both bathrooms. Enjoy coffee on the front porch or barbecue on the brick patio in the backyard. The screened-in patio with high ceilings, French doors and a breezy fan allows for seamless indoor/outdoor living and entertaining. The large, fenced-in backyard is perfect for pets and gardeners, too! Plant your dream flower or vegetable garden. The kitchen has a generous amount of counter space for meal preparation, cooking and baking. Next to the kitchen is an oversized pantry and laundry area with a lot of potential for personalization: Set up a comfortable space to work from home, build out a handy laundry and utility room, or create a serene breakfast nook. The possibilities are endless! In addition to the abundant cabinet and pantry space, this home features ample storage options, including roomy closets in all three bedrooms, a sizable attic space and additional space in the HVAC/water heater closet. Located within steps of local parks and bus routes, this commuter-friendly home features a new dryer (installed in November 2023), as well as a new roof and furnace (both installed in 2021). 3 Beds ⋅ 2 Baths ⋅ MDMC2112482 MLS ⋅ CLOSED Status Own a unique gem near the heart of Silver Spring, and experience convenient, single-level living! Relax in front of the cozy, wood-burning fireplace in the charming living room, which also features built-in shelving. This adorable home has beautiful architectural details, including crown molding, hardwood floors throughout the living spaces and bedrooms, as well as vintage mid-century tile that provides fun pops of color in both bathrooms. Enjoy coffee on the front porch or barbecue on the brick patio in the backyard. The screened-in patio with high ceilings, French doors and a breezy fan allows for seamless indoor/outdoor living and entertaining. The large, fenced-in backyard is perfect for pets and gardeners, too! Plant your dream flower or vegetable garden. The kitchen has a generous amount of counter space for meal preparation, cooking and baking. Next to the kitchen is an oversized pantry and laundry area with a lot of potential for personalization: Set up a comfortable space to work from home, build out a handy laundry and utility room, or create a serene breakfast nook. The possibilities are endless! In addition to the abundant cabinet and pantry space, this home features ample storage options, including roomy closets in all three bedrooms, a sizable attic space and additional space in the HVAC/water heater closet. Located within steps of local parks and bus routes, this commuter-friendly home features a new dryer (installed in November 2023), as well as a new roof and furnace (both installed in 2021). 9509 Caroline Avenue, Silver Spring
$330,000 A quiet, serene oasis awaits you in this vibrant, active, well maintained and exquisitely manicured 55+ gated community! In this model, you can trade views of traffic and parking lots for green views of trees and the community With an open floor plan, this unit is extensively renovated with new kitchen appliances, cabinets and quartz countertops. Modern LED lighting, updated bathrooms, new LVP flooring and fresh paint throughout, this unit is a rare find! Located in close proximity of Giant, health care providers, and recreation facilities; just a short distance from Olney, Wheaton, and Rockville, where a variety of shopping, entertainment, and restaurants await you. Provides easy access to multiple travel options: including MD-200, I-495, I-95 & I-270; with metro (subway) just about 10 minutes away in Rockville or in Glenmont. Basic Cable, WiFi, Water and Sewer, and 24-hr security, are included in the immaculate Condo. 2 Beds ⋅ 2 Baths ⋅ MDMC2111818 MLS ⋅ CLOSED Status ⋅ Fairways N Leisure World BLDG. A quiet, serene oasis awaits you in this vibrant, active, well maintained and exquisitely manicured 55+ gated community! In this model, you can trade views of traffic and parking lots for green views of trees and the community With an open floor plan, this unit is extensively renovated with new kitchen appliances, cabinets and quartz countertops. Modern LED lighting, updated bathrooms, new LVP flooring and fresh paint throughout, this unit is a rare find! Located in close proximity of Giant, health care providers, and recreation facilities; just a short distance from Olney, Wheaton, and Rockville, where a variety of shopping, entertainment, and restaurants await you. Provides easy access to multiple travel options: including MD-200, I-495, I-95 & I-270; with metro (subway) just about 10 minutes away in Rockville or in Glenmont. Basic Cable, WiFi, Water and Sewer, and 24-hr security, are included in the immaculate Condo. 3310 N Leisure World Boulevard Unit #802-6, Silver Spring
$540,000 OFFER DEADLINE 6 PM TONIGHT 11/6/ 23. NOTE PRICE CHANGE TO $520,000 Exquisitely designed, this 3-bedroom, 2.5-bathroom home offers the potential for expansion to 4 bedrooms and 3 baths, following the model of other similar properties. . Meticulously maintained by the current owner since 1988, this residence boasts numerous updates carefully curated over the years, ensuring a pristine and well-maintained condition. Elegantly enhanced with tasteful crown molding, the home features hardwood flooring throughout much of its interior, adding a touch of sophistication. The lower level showcases a finished portion while offering the opportunity for customization and additional finishing to suit your preferences. Positioned on a prime corner lot within the community, this residence stands out with location to trails and playground. Situated in the highly sought-after Good Hope Estates locale and within the coveted Cloverly Elementary School system, this home is surrounded by scenic hiking trails and situated adjacent to the Maydale Nature Center. Additionally, its proximity to shopping amenities, including the new Burtonsville Shopping Center boasting Sprouts, a gym, and a variety of dining options, adds to its allure. 3 Beds ⋅ 3 Baths ⋅ MDMC2110508 MLS ⋅ CLOSED Status OFFER DEADLINE 6 PM TONIGHT 11/6/ 23. NOTE PRICE CHANGE TO $520,000 Exquisitely designed, this 3-bedroom, 2.5-bathroom home offers the potential for expansion to 4 bedrooms and 3 baths, following the model of other similar properties. . Meticulously maintained by the current owner since 1988, this residence boasts numerous updates carefully curated over the years, ensuring a pristine and well-maintained condition. Elegantly enhanced with tasteful crown molding, the home features hardwood flooring throughout much of its interior, adding a touch of sophistication. The lower level showcases a finished portion while offering the opportunity for customization and additional finishing to suit your preferences. Positioned on a prime corner lot within the community, this residence stands out with location to trails and playground. Situated in the highly sought-after Good Hope Estates locale and within the coveted Cloverly Elementary School system, this home is surrounded by scenic hiking trails and situated adjacent to the Maydale Nature Center. Additionally, its proximity to shopping amenities, including the new Burtonsville Shopping Center boasting Sprouts, a gym, and a variety of dining options, adds to its allure. 15317 Aylesbury Street, Silver Spring
$401,000 MOVE-IN READY! *** OFFER DEADLINE: MONDAY, NOV. 6TH, 2023 AT 6:00PM! *** Welcome to your private retreat in the desirable Oak Springs community! This meticulously maintained end-unit brick front townhouse offers a perfect blend of comfort, style, and convenience. It exudes charming curb appeal, with beautifully landscaped front and side yards. Upon entering the home, you'll be warmly greeted with the gleaming vinyl plank flooring which adorns the spacious living room. The hardwood stairs add elegance to the space but also makes maintenance a breeze. The kitchen is a true highlight with new stainless steel appliances, wood cabinets, stunning granite countertops and a breakfast nook. Whether you're an aspiring chef or simply enjoy cooking, this kitchen provides the perfect space for culinary adventures. Step outside onto the recently painted deck to enjoy your morning coffee or host a barbecue with friends and family. The large carpeted lower level offers many possibilities with its onw storage closet. The fenced backyard provides both privacy and security, making it a fantastic space for outdoor relaxation and also something for gardening lovers. This home boasts three bright and airy bedrooms. The primary suite is a sanctuary of comfort with a generous walk-in closet and a separate storage area. The 1.5 bathrooms have been tastefully updated, providing a modern and relaxing atmosphere. One low HOA fee offers two parking spaces (one assigned #74), which is convenient and hassle-free. The beautiful Good Hope Park is a short stroll away, a scenic oasis with multi-sport areas and a community center. The newer HVAC (2020) ensures your comfort year-round. Public transportation options are nearby, making commuting a breeze. You'll appreciate the easy access to major thoroughfares like ICC-200, N. Hampshire Ave, and Rt 29, connecting you to all the amenities and attractions of the surrounding area. DON'T WAIT TOO LONG! 3 Beds ⋅ 2 Baths ⋅ MDMC2111694 MLS ⋅ CLOSED Status MOVE-IN READY! *** OFFER DEADLINE: MONDAY, NOV. 6TH, 2023 AT 6:00PM! *** Welcome to your private retreat in the desirable Oak Springs community! This meticulously maintained end-unit brick front townhouse offers a perfect blend of comfort, style, and convenience. It exudes charming curb appeal, with beautifully landscaped front and side yards. Upon entering the home, you'll be warmly greeted with the gleaming vinyl plank flooring which adorns the spacious living room. The hardwood stairs add elegance to the space but also makes maintenance a breeze. The kitchen is a true highlight with new stainless steel appliances, wood cabinets, stunning granite countertops and a breakfast nook. Whether you're an aspiring chef or simply enjoy cooking, this kitchen provides the perfect space for culinary adventures. Step outside onto the recently painted deck to enjoy your morning coffee or host a barbecue with friends and family. The large carpeted lower level offers many possibilities with its onw storage closet. The fenced backyard provides both privacy and security, making it a fantastic space for outdoor relaxation and also something for gardening lovers. This home boasts three bright and airy bedrooms. The primary suite is a sanctuary of comfort with a generous walk-in closet and a separate storage area. The 1.5 bathrooms have been tastefully updated, providing a modern and relaxing atmosphere. One low HOA fee offers two parking spaces (one assigned #74), which is convenient and hassle-free. The beautiful Good Hope Park is a short stroll away, a scenic oasis with multi-sport areas and a community center. The newer HVAC (2020) ensures your comfort year-round. Public transportation options are nearby, making commuting a breeze. You'll appreciate the easy access to major thoroughfares like ICC-200, N. Hampshire Ave, and Rt 29, connecting you to all the amenities and attractions of the surrounding area. DON'T WAIT TOO LONG! 1401 Elm Grove Circle, Silver Spring
$538,000 Welcome to this spacious townhouse in a friendly neighborhood. This home has been meticulously maintained over the years by the owner and features updates throughout. Tons of natural light throughout. The upper level has the primary suite- with large closet and ensuite. 2 more bedrooms, hall bathroom complete the upstairs. Main level has hardwood floors in both the formal living room and dining room, powder room, and eat-in kitchen. Enjoy cozy evenings in the lower level family room in front of roaring fire. A bedroom, bath, laundry area, storage areas and fenced in backyard completes the lower level. The townhouse backs to protected Montgomery County Legacy Open Space. HOA community amenities include a community pool, common green area. Townhouse is close to restaurants, shopping,2 Metro stations, 5 minutes bike ride to Sligo Creek trails, and easy access to DC and major commuter routes. Owner will give a carpet allowance with an acceptable offer. 4 Beds ⋅ 4 Baths ⋅ MDMC2101076 MLS ⋅ CLOSED Status Welcome to this spacious townhouse in a friendly neighborhood. This home has been meticulously maintained over the years by the owner and features updates throughout. Tons of natural light throughout. The upper level has the primary suite- with large closet and ensuite. 2 more bedrooms, hall bathroom complete the upstairs. Main level has hardwood floors in both the formal living room and dining room, powder room, and eat-in kitchen. Enjoy cozy evenings in the lower level family room in front of roaring fire. A bedroom, bath, laundry area, storage areas and fenced in backyard completes the lower level. The townhouse backs to protected Montgomery County Legacy Open Space. HOA community amenities include a community pool, common green area. Townhouse is close to restaurants, shopping,2 Metro stations, 5 minutes bike ride to Sligo Creek trails, and easy access to DC and major commuter routes. Owner will give a carpet allowance with an acceptable offer. 10510 Pennydog Lane, Silver Spring
$525,000 You will absolutely LOVE this STYLISH garage townhome! With over 2600 SF of living space, separate living and dining room, eat in kitchen, spacious family room, you can really enjoy and entertain all of your friends and family. You will never run out of space! The kitchen is light and bright with lovely golden oak cabinets, gas stove and granite countertops. Upstairs are 3 nice size bedrooms plus, bath and a laundry room. The primary ensuite is both spacious and luxurious with *upgraded tile, walk-in shower and a spa tub. Located just outside the beltway you will have access to all that "city life" has to offer, minutes away from Wheaton Mall, AMC theaters, library and all essential shopping like Costco, Target and many more. Walk to the metro and bus lines. When the work day is over, venture out for some fresh air and fun. At the nearby Wheaton Regional Park, you 'll find walking trails, indoor out tennis courts, horseback riding, playgrounds and more. 3 Beds ⋅ 3 Baths ⋅ MDMC2111084 MLS ⋅ CLOSED Status You will absolutely LOVE this STYLISH garage townhome! With over 2600 SF of living space, separate living and dining room, eat in kitchen, spacious family room, you can really enjoy and entertain all of your friends and family. You will never run out of space! The kitchen is light and bright with lovely golden oak cabinets, gas stove and granite countertops. Upstairs are 3 nice size bedrooms plus, bath and a laundry room. The primary ensuite is both spacious and luxurious with *upgraded tile, walk-in shower and a spa tub. Located just outside the beltway you will have access to all that "city life" has to offer, minutes away from Wheaton Mall, AMC theaters, library and all essential shopping like Costco, Target and many more. Walk to the metro and bus lines. When the work day is over, venture out for some fresh air and fun. At the nearby Wheaton Regional Park, you 'll find walking trails, indoor out tennis courts, horseback riding, playgrounds and more. 11704 Leesborough Circle, Silver Spring
$206,000 NEW AGENT NEW PRICE NEW CARPET NEW LOOK WONDERFUL TURNBERRY HIGHRISE HAS MANT ACTIVITIES SUCH AS MASTER CLASSES, COFFEE HOUR, HAPPY HOUR, BRUNCH, KARIOKE NITE, VISITS TO THEATERS, MUSEUMS AND SO MANY MORE! THIS WONDERFUL 2 BEDROOM, 2 BATH IS OFFERED BELOW MARKET!!! !! BRIGHT AND SUNNY CONDO LOCATED NEAR THE ELEVATOR............ EXCELLENT CONDITION. MOVE RIGHT IN 2 Beds ⋅ 2 Baths ⋅ MDMC2108204 MLS ⋅ CLOSED Status NEW AGENT NEW PRICE NEW CARPET NEW LOOK WONDERFUL TURNBERRY HIGHRISE HAS MANT ACTIVITIES SUCH AS MASTER CLASSES, COFFEE HOUR, HAPPY HOUR, BRUNCH, KARIOKE NITE, VISITS TO THEATERS, MUSEUMS AND SO MANY MORE! THIS WONDERFUL 2 BEDROOM, 2 BATH IS OFFERED BELOW MARKET!!! !! BRIGHT AND SUNNY CONDO LOCATED NEAR THE ELEVATOR............ EXCELLENT CONDITION. MOVE RIGHT IN 3005 S Leisure World Boulevard Unit #102, Silver Spring
$485,000 Previous inspection report available for review upon request. NOTE: $500 SELLER CREDIT TO USE PREFERRED TITLE COMPANY (COUNSELORS TITLE). AS IS SALE. This move-in ready Cape Cod sits on a large corner lot and features 4 bedrooms and 2 full baths across two levels and 1,313 finished square feet + 875 square foot walkout basement with high ceilings (2,188 total square feet). Spacious living room with fireplace, updated kitchen with gas range and granite counters, separate dining room, two bedrooms and a full bath on the main level, and an additional two bedrooms and full bath on upper level. Unfinished walkout basement has high ceilings and offers incredible potential for updating. The home sits on a 0.17 acre corner lot with driveway for off-street parking. Centrally located in Stephens Knoll, minutes to downtown Kensington, downtown Silver Spring, and much more. Welcome home! 4 Beds ⋅ 2 Baths ⋅ MDMC2104890 MLS ⋅ CLOSED Status Previous inspection report available for review upon request. NOTE: $500 SELLER CREDIT TO USE PREFERRED TITLE COMPANY (COUNSELORS TITLE). AS IS SALE. This move-in ready Cape Cod sits on a large corner lot and features 4 bedrooms and 2 full baths across two levels and 1,313 finished square feet + 875 square foot walkout basement with high ceilings (2,188 total square feet). Spacious living room with fireplace, updated kitchen with gas range and granite counters, separate dining room, two bedrooms and a full bath on the main level, and an additional two bedrooms and full bath on upper level. Unfinished walkout basement has high ceilings and offers incredible potential for updating. The home sits on a 0.17 acre corner lot with driveway for off-street parking. Centrally located in Stephens Knoll, minutes to downtown Kensington, downtown Silver Spring, and much more. Welcome home! 2305 Douglas Court, Silver Spring
$355,000 Welcome to this highly sought after unit in the Overlook community. This "G" model has it all! High ceilings, excellent natural light; large rooms throughout include gracious Living Room and Dining Room; Master Suite with two walk-in closets; Master Bath with spacious shower and large double closet; Second Bedroom with double closet; Hall Bath with tub/shower; Gracious Entry Foyer with premium wood flooring and double closet with mirrored doors; Enclosed balcony is accessible from both Living Room and Breakfast Room; Beautiful white cabinetry in Kitchen, along with updated appliances and spacious Breakfast Room; Large separate Laundry Room with lots of extra storage; Lovely neutral color palette throughout including wall to wall carpeting in main living areas & bedrooms. Wonderful views of trees and golf course from all windows and enclosed balcony. Move In Ready. Close to the elevator for easy access and on the 3rd floor. And what a view! Garage Space #17 is included in the price, as well as the Storage Cage #255 in L3 (Lobby Level) is assigned to the property...both being conveniently located close to the elevators. Leisure World is a gated community for 55+ independent living. The campus takes in approximately 800 acres of well-maintained property with much green space that includes the Broadwalk Park and an 18-hole golf course. The free Leisure World shuttle bus and easy access to public transportation make operating a car optional. The community amenities include a post office and financial institution, as well as two clubhouses, two restaurants and lounge, indoor and outdoor swimming venues, pickle/tennis courts, bocce ball court, classrooms, library, art, ceramics, and woodworking studios, a computer center, and a fitness center. Activities galore! 2 Beds ⋅ 2 Baths ⋅ MDMC2108464 MLS ⋅ CLOSED Status Welcome to this highly sought after unit in the Overlook community. This "G" model has it all! High ceilings, excellent natural light; large rooms throughout include gracious Living Room and Dining Room; Master Suite with two walk-in closets; Master Bath with spacious shower and large double closet; Second Bedroom with double closet; Hall Bath with tub/shower; Gracious Entry Foyer with premium wood flooring and double closet with mirrored doors; Enclosed balcony is accessible from both Living Room and Breakfast Room; Beautiful white cabinetry in Kitchen, along with updated appliances and spacious Breakfast Room; Large separate Laundry Room with lots of extra storage; Lovely neutral color palette throughout including wall to wall carpeting in main living areas & bedrooms. Wonderful views of trees and golf course from all windows and enclosed balcony. Move In Ready. Close to the elevator for easy access and on the 3rd floor. And what a view! Garage Space #17 is included in the price, as well as the Storage Cage #255 in L3 (Lobby Level) is assigned to the property...both being conveniently located close to the elevators. Leisure World is a gated community for 55+ independent living. The campus takes in approximately 800 acres of well-maintained property with much green space that includes the Broadwalk Park and an 18-hole golf course. The free Leisure World shuttle bus and easy access to public transportation make operating a car optional. The community amenities include a post office and financial institution, as well as two clubhouses, two restaurants and lounge, indoor and outdoor swimming venues, pickle/tennis courts, bocce ball court, classrooms, library, art, ceramics, and woodworking studios, a computer center, and a fitness center. Activities galore! 3100 N Leisure World Boulevard Unit #327, Silver Spring
$445,000 Rare opportunity to own an updated and improved layout in Tivoli. Contemporary stylings are noted as you enter the home thanks to the 2-story foyer with a large window above the door, a skylight and cool wood stair rails. This floor plan, enhanced by a previous owner, was opened up on the main level -- the interior kitchen wall was removed and the kitchen expanded with a long countertop opening the space to the family room with an updated marble-surround wood-burning fireplace with mantle. This flexible space also offers clever, built-ins on the other side of the kitchen peninsula and in the dining room (a great serving space for bowls and platters!). There's also a charming wood frame, slim glass door to the deck, allowing extra light in and a nice space outside to relax, enjoy a meal or morning coffee. There are hardwoods throughout the main level. Upstairs, the generous primary bedroom en suite boasts a cathedral ceiling, adjacent full bathroom and small dressing area with ample closets. The bump-out window in this room is a charming touch. The walkout lower level has been freshly painted, the carpet is brand new and the half bathroom has been updated. The ample laundry room offers great storage, an extra freezer and workbench area and the spacious family room at the back of the house offers built-in shelves and a sliding door to the flagstone patio and fenced yard which backs to a treed area allowing for some nice privacy! Enjoy the Tivoli Community Center with a fitness area, playground and clubhouse. Glenmont Metro, Brookside Gardens and Nature Center, the Wheaton Park Stables and Wheaton Regional Park are all only minutes away. While well maintained, this property conveys strictly as “AS-IS”. Thank you for your interest in this property -- any offers will be presented late Thurs, 11/02 (deadline is Noon). 3 Beds ⋅ 4 Baths ⋅ MDMC2110602 MLS ⋅ CLOSED Status Rare opportunity to own an updated and improved layout in Tivoli. Contemporary stylings are noted as you enter the home thanks to the 2-story foyer with a large window above the door, a skylight and cool wood stair rails. This floor plan, enhanced by a previous owner, was opened up on the main level -- the interior kitchen wall was removed and the kitchen expanded with a long countertop opening the space to the family room with an updated marble-surround wood-burning fireplace with mantle. This flexible space also offers clever, built-ins on the other side of the kitchen peninsula and in the dining room (a great serving space for bowls and platters!). There's also a charming wood frame, slim glass door to the deck, allowing extra light in and a nice space outside to relax, enjoy a meal or morning coffee. There are hardwoods throughout the main level. Upstairs, the generous primary bedroom en suite boasts a cathedral ceiling, adjacent full bathroom and small dressing area with ample closets. The bump-out window in this room is a charming touch. The walkout lower level has been freshly painted, the carpet is brand new and the half bathroom has been updated. The ample laundry room offers great storage, an extra freezer and workbench area and the spacious family room at the back of the house offers built-in shelves and a sliding door to the flagstone patio and fenced yard which backs to a treed area allowing for some nice privacy! Enjoy the Tivoli Community Center with a fitness area, playground and clubhouse. Glenmont Metro, Brookside Gardens and Nature Center, the Wheaton Park Stables and Wheaton Regional Park are all only minutes away. While well maintained, this property conveys strictly as “AS-IS”. Thank you for your interest in this property -- any offers will be presented late Thurs, 11/02 (deadline is Noon). 1432 Casino Circle, Silver Spring
$595,000 HOPING TO GO ON THE MARKET 10/14/2023 Wonderful Rambler, that has just had a new landscape plan completed in the front along with an attractive new walkway. Updated kitchen and bathrooms in the home. Primary suite has a beautiful enlarged shower and updated vanity, there is a sliding glass door, a perfect setting to add a deck to enjoy a quiet morning or evening with your coffee, tea or glass of wine to end the day. Spacious family room downstairs with an inviting fireplace, with mantle and hearth, and a sliding glass door out to the patio along with another door out from the laundry room area. Several storage rooms also in the lower level. Beautiful private fenced back yard complete with a shed. Yard backs to a large treed area. Screened deck and open deck space off the living room, great for bird watching or overviewing what's happening in the back yard. Extra wide driveway in the front NO HOA's. Cloverly Elementary School. 4 Beds ⋅ 3 Baths ⋅ MDMC2106846 MLS ⋅ CLOSED Status HOPING TO GO ON THE MARKET 10/14/2023 Wonderful Rambler, that has just had a new landscape plan completed in the front along with an attractive new walkway. Updated kitchen and bathrooms in the home. Primary suite has a beautiful enlarged shower and updated vanity, there is a sliding glass door, a perfect setting to add a deck to enjoy a quiet morning or evening with your coffee, tea or glass of wine to end the day. Spacious family room downstairs with an inviting fireplace, with mantle and hearth, and a sliding glass door out to the patio along with another door out from the laundry room area. Several storage rooms also in the lower level. Beautiful private fenced back yard complete with a shed. Yard backs to a large treed area. Screened deck and open deck space off the living room, great for bird watching or overviewing what's happening in the back yard. Extra wide driveway in the front NO HOA's. Cloverly Elementary School. 2012 Kings House Road, Silver Spring
$215,000 This rare opportunity just hit the market for 55+ residents! Brilliantly renovated unit, where the sellers thought of everything--new bathrooms, granite countertops in the kitchen, appliances, carpet, paint, and new retractable awning. Not very often can you find a condo this large with all the updates and renovations. Approx. 1,348 sq. ft. of living space, large separate dining room, expansive living room with sliding glass door to the patio, and primary bedroom fit for a king bed! Closet space galore, full size washer & dryer in the generous storage area next to the pantry, and all on one level! Look out the window everyday to see the wonders of nature, every beautiful season. Plenty flora and fauna add to the peaceful surroundings. So private, so serene, nothing like it and rarely available. Come see for yourself to believe it! 2 Beds ⋅ 2 Baths ⋅ MDMC2108390 MLS ⋅ CLOSED Status This rare opportunity just hit the market for 55+ residents! Brilliantly renovated unit, where the sellers thought of everything--new bathrooms, granite countertops in the kitchen, appliances, carpet, paint, and new retractable awning. Not very often can you find a condo this large with all the updates and renovations. Approx. 1,348 sq. ft. of living space, large separate dining room, expansive living room with sliding glass door to the patio, and primary bedroom fit for a king bed! Closet space galore, full size washer & dryer in the generous storage area next to the pantry, and all on one level! Look out the window everyday to see the wonders of nature, every beautiful season. Plenty flora and fauna add to the peaceful surroundings. So private, so serene, nothing like it and rarely available. Come see for yourself to believe it! 3158 Adderley Court Unit #242-B, Silver Spring
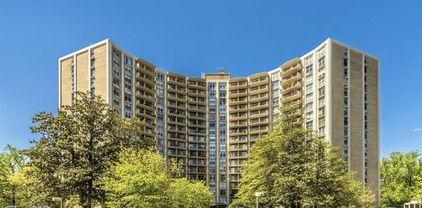
$275,000 Welcome home to Leisure World a highly sought after Senior Citizen Community with a marvelous 2 bedroom, 2 full bathroom Open Concept Condo with windows replaced in 2019 & AC/HAV system in 2016. This turn key unit has been fully renovated throughout and as you enter the foyer you'll be greeted with stunning hardwood floors that runs throughout the living and dining areas. To the left you'll find the kitchen the "heart of this home" it is just stunning with stainless steel appliances and ton of storage. Here while preparing your favorite dishes, you can be entertaining families and friends through the wide open bar window. To the left of the foyer is the Master Suite a space just magnificent. A very spacious bedroom fully renovated with a huge window which channels a flood of sunlight into this quarter. The Master bath is just amazing boasting a full glass shower stall complete with mosaic tiles along with updated vanity and cabinet. This area is completed with a spacious walk-in closet with ample space and storage is not an issue. Straight ahead from the foyer you'll find the living and dining area, absolutely stunning, with a rush of natural light through the glass doors which takes you to the lovely private enclosed patio. To the right of this space you'll find a fully renovated guest bedroom and bathroom, absolutely gorgeous. Your guest/s will feel at home and at the same time feel as if they are at a resort. This room can also be considered for a home office/den or a gym and is very comfortable with lush soft carpet beneath your feet. It is completed with a large closet, a fully renovated bathroom that boasts a lovely stand-up shower. Leisure World offers a wide range of amenities ranging from indoor and outdoor pools, 81 clubs to include wood work shop, pottery club, and photo club; libraries; shuttle bus services and private taxis; and 18-holegolf course: 2 club houses: tennis courts; pickle ball courts; and relaxing activities as yoga, music; Friday nights’ blues and jazz happy hours—just ask! Additional amenities to living at Leisure World would be a Giant Shopping Center is a walk away, an onsite medical center and onsite 24 hours security and added secured storage - unit 32. What are you waiting for, come and see!” 2 Beds ⋅ 2 Baths ⋅ MDMC2108138 MLS ⋅ CLOSED Status Welcome home to Leisure World a highly sought after Senior Citizen Community with a marvelous 2 bedroom, 2 full bathroom Open Concept Condo with windows replaced in 2019 & AC/HAV system in 2016. This turn key unit has been fully renovated throughout and as you enter the foyer you'll be greeted with stunning hardwood floors that runs throughout the living and dining areas. To the left you'll find the kitchen the "heart of this home" it is just stunning with stainless steel appliances and ton of storage. Here while preparing your favorite dishes, you can be entertaining families and friends through the wide open bar window. To the left of the foyer is the Master Suite a space just magnificent. A very spacious bedroom fully renovated with a huge window which channels a flood of sunlight into this quarter. The Master bath is just amazing boasting a full glass shower stall complete with mosaic tiles along with updated vanity and cabinet. This area is completed with a spacious walk-in closet with ample space and storage is not an issue. Straight ahead from the foyer you'll find the living and dining area, absolutely stunning, with a rush of natural light through the glass doors which takes you to the lovely private enclosed patio. To the right of this space you'll find a fully renovated guest bedroom and bathroom, absolutely gorgeous. Your guest/s will feel at home and at the same time feel as if they are at a resort. This room can also be considered for a home office/den or a gym and is very comfortable with lush soft carpet beneath your feet. It is completed with a large closet, a fully renovated bathroom that boasts a lovely stand-up shower. Leisure World offers a wide range of amenities ranging from indoor and outdoor pools, 81 clubs to include wood work shop, pottery club, and photo club; libraries; shuttle bus services and private taxis; and 18-holegolf course: 2 club houses: tennis courts; pickle ball courts; and relaxing activities as yoga, music; Friday nights’ blues and jazz happy hours—just ask! Additional amenities to living at Leisure World would be a Giant Shopping Center is a walk away, an onsite medical center and onsite 24 hours security and added secured storage - unit 32. What are you waiting for, come and see!” 15100 Interlachen Drive Unit #4-224, Silver Spring
$219,000 Welcome home to this spacious 2BR, 2BA condo which also includes a fantastic garage parking space. You will fall in love with the layout and the treetop views you can see from this quiet end unit apartment. You may even catch a beautiful sunset on the large balcony. Condo has brand new carpeting and is freshly painted in neutral tones. The large living room and separate dining room are great for entertaining or spending a quiet evening at home. Delightful table space kitchen has new self cleaning gas range, a roomy fridge, and plenty of drawer and cabinet space, including some pull outs and a handy pantry. You will be amazed at the walk in closet when you walk in the front door. It's a generous 9ft. long! The main BR gives you plenty of room to relax and includes another 9ft. walk in closet! The primary bath is newly renovated with lovely ceramic tile walls and floors, new glass shower doors and new higher height toilet. Shower is equipped with hand bars and fold-down seat. And you will be so cozy with the overhead heat lamp. A second full bath in the hallway is equipped with a bathtub and a brand new higher height toilet. The second bedroom is very large, light and bright and has a lovely double sliding mirrored door closet. Pull right into the included parking space, which is in a climate controlled secure garage. There is also plenty of outdoor parking in the front and the back of the building. The building is secure with front desk monitoring. Many amenities include 2 party rooms, laundry room with attached sitting area/library, outdoor pool and tennis courts. Condo fees include all utilities. Conveniently located close to parks, shopping and public transportation, and houses of worship. 2 Beds ⋅ 2 Baths ⋅ MDMC2105298 MLS ⋅ CLOSED Status ⋅ University Towers Codm BLDG. Welcome home to this spacious 2BR, 2BA condo which also includes a fantastic garage parking space. You will fall in love with the layout and the treetop views you can see from this quiet end unit apartment. You may even catch a beautiful sunset on the large balcony. Condo has brand new carpeting and is freshly painted in neutral tones. The large living room and separate dining room are great for entertaining or spending a quiet evening at home. Delightful table space kitchen has new self cleaning gas range, a roomy fridge, and plenty of drawer and cabinet space, including some pull outs and a handy pantry. You will be amazed at the walk in closet when you walk in the front door. It's a generous 9ft. long! The main BR gives you plenty of room to relax and includes another 9ft. walk in closet! The primary bath is newly renovated with lovely ceramic tile walls and floors, new glass shower doors and new higher height toilet. Shower is equipped with hand bars and fold-down seat. And you will be so cozy with the overhead heat lamp. A second full bath in the hallway is equipped with a bathtub and a brand new higher height toilet. The second bedroom is very large, light and bright and has a lovely double sliding mirrored door closet. Pull right into the included parking space, which is in a climate controlled secure garage. There is also plenty of outdoor parking in the front and the back of the building. The building is secure with front desk monitoring. Many amenities include 2 party rooms, laundry room with attached sitting area/library, outdoor pool and tennis courts. Condo fees include all utilities. Conveniently located close to parks, shopping and public transportation, and houses of worship. 1121 University W Boulevard W Unit #1015-B, Silver Spring
$551,050 Charming 55+ senior community living. Discover the perfect blend of comfort and convenience in this delightful two-bedroom, two-bathroom home located in the serene 55+ senior community of Leisure World at 3407 Island Creek Court. Renovated to perfection, this residence offers a sunroom that welcomes abundant natural light, creating a cozy retreat for relaxation and hobbies. Step into the tastefully updated kitchen featuring modern appliances, induction stove top, convection oven and ample cabinetry with pull out pan drawers, spice rack and pantry. The renovated baths boast elegant slate tiles, petrified wood and stone sinks, designer bath fixtures with rainshower shower heads for a touch of luxury and serenity. Skylights add to the warm ambiance and create a bright and inviting atmosphere. This community provides a wealth of amenities, including a golf course, clubhouse, and pools, perfect for an active and social lifestyle. Indulge in the pleasures of nearby restaurants and shopping options. Enjoy the convenience of a 2-car garage and a back patio for outdoor enjoyment with a remote control awning over the patio. All utilities are included in the condo fee, and pets are warmly welcomed, making this the perfect haven for you and your furry companions. Don't miss the chance to call 3407 Island Creek Court your new home in this charming 55+ community! 2 Beds ⋅ 2 Baths ⋅ MDMC2101472 MLS ⋅ CLOSED Status ⋅ Rossmoor Mutual #16 BLDG. Charming 55+ senior community living. Discover the perfect blend of comfort and convenience in this delightful two-bedroom, two-bathroom home located in the serene 55+ senior community of Leisure World at 3407 Island Creek Court. Renovated to perfection, this residence offers a sunroom that welcomes abundant natural light, creating a cozy retreat for relaxation and hobbies. Step into the tastefully updated kitchen featuring modern appliances, induction stove top, convection oven and ample cabinetry with pull out pan drawers, spice rack and pantry. The renovated baths boast elegant slate tiles, petrified wood and stone sinks, designer bath fixtures with rainshower shower heads for a touch of luxury and serenity. Skylights add to the warm ambiance and create a bright and inviting atmosphere. This community provides a wealth of amenities, including a golf course, clubhouse, and pools, perfect for an active and social lifestyle. Indulge in the pleasures of nearby restaurants and shopping options. Enjoy the convenience of a 2-car garage and a back patio for outdoor enjoyment with a remote control awning over the patio. All utilities are included in the condo fee, and pets are warmly welcomed, making this the perfect haven for you and your furry companions. Don't miss the chance to call 3407 Island Creek Court your new home in this charming 55+ community! 3407 Island Creek Court Unit #130-A, Silver Spring
$260,000 Don't miss this opportunity for a large 2 bedroom, 2 full bath condominium in a mid-rise building with only 4 residential levels over a parking garage. Exit elevator, turn right and # 316 is the first residence on the right. Your new residence boasts fresh paint, new carpets, new kitchen appliances and new privacy blinds in the sunroom. The home includes an oversized/handicap parking space in the building's garage close to the lobby and a separate, dedicated storage area. Leisure World is a gated community with unparalleled amenities for active senior living. Leisure World of Maryland residents enjoy an array of amenities. Homeowners regularly meet friends for lunch, go to yoga class, or enjoy a round of golf, all without leaving the community. Every convenience is close to home. Leisure World's resort-style amenities include two clubhouses, three recently renovated restaurants and a redesigned ballroom. Indoor and outdoor pools, tennis courts, walking trails, and an 18-hole championship golf course help residents stay active and fit. A new and improved fitness center opened in September 2017. The new 5,400-square-foot fitness facility features state-of-the-art equipment and golf course views. There are too many clubs, activities and monthly trips to list. Leisure World boasts near immediate access to the Inter-County Connector running west to Interstate 270 (17 minutes) and east to Interstate 95 and U.S. Route 1 (10 minutes). Shopping can be found at the front gate, or a few minutes north in Olney or south to Wheaton. 2 Beds ⋅ 2 Baths ⋅ MDMC2106810 MLS ⋅ CLOSED Status Don't miss this opportunity for a large 2 bedroom, 2 full bath condominium in a mid-rise building with only 4 residential levels over a parking garage. Exit elevator, turn right and # 316 is the first residence on the right. Your new residence boasts fresh paint, new carpets, new kitchen appliances and new privacy blinds in the sunroom. The home includes an oversized/handicap parking space in the building's garage close to the lobby and a separate, dedicated storage area. Leisure World is a gated community with unparalleled amenities for active senior living. Leisure World of Maryland residents enjoy an array of amenities. Homeowners regularly meet friends for lunch, go to yoga class, or enjoy a round of golf, all without leaving the community. Every convenience is close to home. Leisure World's resort-style amenities include two clubhouses, three recently renovated restaurants and a redesigned ballroom. Indoor and outdoor pools, tennis courts, walking trails, and an 18-hole championship golf course help residents stay active and fit. A new and improved fitness center opened in September 2017. The new 5,400-square-foot fitness facility features state-of-the-art equipment and golf course views. There are too many clubs, activities and monthly trips to list. Leisure World boasts near immediate access to the Inter-County Connector running west to Interstate 270 (17 minutes) and east to Interstate 95 and U.S. Route 1 (10 minutes). Shopping can be found at the front gate, or a few minutes north in Olney or south to Wheaton. 2900 N Leisure World Boulevard Unit #316, Silver Spring
$405,000 ** RARE ENTRY LEVEL UNIT ( NO STAIRS REQUIRED!! ) **WITH A PRIVATE ATTACHED GARAGE SPACE !! ** SAVE $400 - $600 OR MORE HERE IN CONDO / HOA FEES VS LEISURE WORLD EVERY MONTH!! AS WELL AS SAVE $100 OR EVEN AS MUCH AS $900 IN CONDO / HOA FEES EVERY MONTH HERE COMPARED TO MANY OTHER SIMILAR UNITS IN MONTGOMERY COUNTY!! Come home to this unique, spacious and bright 2 Bedroom, 2 Full Bathroom open concept Condo with Builder Upgrades Galore! Meticulously and lovingly maintained by its original Owners. This is a rare opportunity to own only one of a handful of units that has its own private garage! The home features 9ft ceilings, pristine hardwood floors, Gourmet Kitchen with Granite Counters, upgraded cabinetry, 5 burner gas cooking, new carpet and center island that seats 3. Living room is spacious with newer hardwood flooring and covered walkout patio access. Entry- Level / First Floor Primary Suite has newly installed carpet, attached Luxury Full Bath, built-ins and large walk-in closet. Bedroom 2 has brand new carpet, as well as a 6x6 walk-in closet, additionally there is a 2nd Full Bath with extended tile package and tub shower. Enjoy the convenience of separately deeded Garage #4. It is spacious and great for extra storage plus 1 additional driveway parking spot and extra parking lot spaces! Amenities include, Elevator, Common Grounds, Walk/Jog Path, Tot Lot/Playground, Picnic area (with BBQ grill), and Dog Park. Close to Olney, shopping, restaurants, and entertainment. Minutes from the ICC and routes 97, 200, 108, 28. Public Transportation, Metro Red Line, Georgia Avenue, close to downtown Silver Spring and Rockville. Don't miss out on the rare opportunity to own this Corner Unit Condo and all of its superb features...Schedule your showing TODAY! 2 Beds ⋅ 2 Baths ⋅ MDMC2105998 MLS ⋅ CLOSED Status ⋅ Norbeck Crossing BLDG. ** RARE ENTRY LEVEL UNIT ( NO STAIRS REQUIRED!! ) **WITH A PRIVATE ATTACHED GARAGE SPACE !! ** SAVE $400 - $600 OR MORE HERE IN CONDO / HOA FEES VS LEISURE WORLD EVERY MONTH!! AS WELL AS SAVE $100 OR EVEN AS MUCH AS $900 IN CONDO / HOA FEES EVERY MONTH HERE COMPARED TO MANY OTHER SIMILAR UNITS IN MONTGOMERY COUNTY!! Come home to this unique, spacious and bright 2 Bedroom, 2 Full Bathroom open concept Condo with Builder Upgrades Galore! Meticulously and lovingly maintained by its original Owners. This is a rare opportunity to own only one of a handful of units that has its own private garage! The home features 9ft ceilings, pristine hardwood floors, Gourmet Kitchen with Granite Counters, upgraded cabinetry, 5 burner gas cooking, new carpet and center island that seats 3. Living room is spacious with newer hardwood flooring and covered walkout patio access. Entry- Level / First Floor Primary Suite has newly installed carpet, attached Luxury Full Bath, built-ins and large walk-in closet. Bedroom 2 has brand new carpet, as well as a 6x6 walk-in closet, additionally there is a 2nd Full Bath with extended tile package and tub shower. Enjoy the convenience of separately deeded Garage #4. It is spacious and great for extra storage plus 1 additional driveway parking spot and extra parking lot spaces! Amenities include, Elevator, Common Grounds, Walk/Jog Path, Tot Lot/Playground, Picnic area (with BBQ grill), and Dog Park. Close to Olney, shopping, restaurants, and entertainment. Minutes from the ICC and routes 97, 200, 108, 28. Public Transportation, Metro Red Line, Georgia Avenue, close to downtown Silver Spring and Rockville. Don't miss out on the rare opportunity to own this Corner Unit Condo and all of its superb features...Schedule your showing TODAY! 3850 Clara Downey Ave Unit #13, Silver Spring
$845,000 Elegant while comfortable, this updated home has the indoor space and outdoor living areas you desire. A generous brick paver patio overlooking the beautiful landscaping and woods behind the home provide the ideal space to relax and entertain. Inside, the custom built-ins and trimwork, gas fireplace, spa-like primary bathroom, and vaulted ceilings add glamorous touches to everyday life. The additional three ample guest bedrooms have walk-in closets and ceiling fans for comfort. Huge, finished lower level offers space for entertaining, play and guests. Set on a quiet cul de sac, this home is convenient to major commuter routes, shops and restaurants, parks and biking/ hiking trails, and schools. The nearby bus stop goes to two Metro (red line) stations. Built in 1996, the sellers are the original owners and through the years have dilligently updated and maintained the home with a new roof, windows, AC system, water heater, kitchen, bathrooms, flooring, light fixtures, and much more. Low HOA fees due quarterly. 4 Beds ⋅ 4 Baths ⋅ MDMC2107786 MLS ⋅ CLOSED Status Elegant while comfortable, this updated home has the indoor space and outdoor living areas you desire. A generous brick paver patio overlooking the beautiful landscaping and woods behind the home provide the ideal space to relax and entertain. Inside, the custom built-ins and trimwork, gas fireplace, spa-like primary bathroom, and vaulted ceilings add glamorous touches to everyday life. The additional three ample guest bedrooms have walk-in closets and ceiling fans for comfort. Huge, finished lower level offers space for entertaining, play and guests. Set on a quiet cul de sac, this home is convenient to major commuter routes, shops and restaurants, parks and biking/ hiking trails, and schools. The nearby bus stop goes to two Metro (red line) stations. Built in 1996, the sellers are the original owners and through the years have dilligently updated and maintained the home with a new roof, windows, AC system, water heater, kitchen, bathrooms, flooring, light fixtures, and much more. Low HOA fees due quarterly. 14 Stratford Garden Court, Silver Spring
$750,000 Move-in ready with many recent improvements - Roof, windows on main house (not the sunrooms or garage), front and garage doors, 2nd HVAC zone added to 2nd floor (heat pump), wet bar, basement carpet. 2013 - High End Custom Kitchen, Primary Bathroom and walk-in closet. Brand new furnace and AC for main and lower levels. Two 4-season sunrooms (main and lower levels) overlooking deep, treed backyard - very private. Rear yard is fully fenced. Deck and patio, too. Hardwood floors on main and upper levels (ceramic tile in kitchen). This is a wonderful house for entertaining and everyday living. Main level boasts formal living and dining rooms, fully remodeled custom kitchen, family room with gas fireplace (converted from wood-burning), den, laundry room, half bath, and sunroom with cathedral ceiling. There is a deck that is accessed by both the sunroom and the den. Main level laundry room. 2 car attached garage. Primary suite features a huge custom-fitted walk-in closet and beautifully remodeled bath (travertine marble) with large shower. This bedroom has a door that opens into BR 2 - would make a great home office, nursery - or just close the wall. Upper level has BRs 3 and 4, plus a spacious hall bath with tub/shower and double vanity. Fully finished level-walkout basement has Great Room with fireplace, wet bar, full bath, bonus room that could be guest room, office, exercise room, hobby or game space (exits to the patio). There's another 4 season sunroom on this level, too! Ceiling tiles in great room are brand new! Quick access to RT 200 for easy commuting. Just move-in and enjoy!!! 4 Beds ⋅ 4 Baths ⋅ MDMC2100690 MLS ⋅ CLOSED Status Move-in ready with many recent improvements - Roof, windows on main house (not the sunrooms or garage), front and garage doors, 2nd HVAC zone added to 2nd floor (heat pump), wet bar, basement carpet. 2013 - High End Custom Kitchen, Primary Bathroom and walk-in closet. Brand new furnace and AC for main and lower levels. Two 4-season sunrooms (main and lower levels) overlooking deep, treed backyard - very private. Rear yard is fully fenced. Deck and patio, too. Hardwood floors on main and upper levels (ceramic tile in kitchen). This is a wonderful house for entertaining and everyday living. Main level boasts formal living and dining rooms, fully remodeled custom kitchen, family room with gas fireplace (converted from wood-burning), den, laundry room, half bath, and sunroom with cathedral ceiling. There is a deck that is accessed by both the sunroom and the den. Main level laundry room. 2 car attached garage. Primary suite features a huge custom-fitted walk-in closet and beautifully remodeled bath (travertine marble) with large shower. This bedroom has a door that opens into BR 2 - would make a great home office, nursery - or just close the wall. Upper level has BRs 3 and 4, plus a spacious hall bath with tub/shower and double vanity. Fully finished level-walkout basement has Great Room with fireplace, wet bar, full bath, bonus room that could be guest room, office, exercise room, hobby or game space (exits to the patio). There's another 4 season sunroom on this level, too! Ceiling tiles in great room are brand new! Quick access to RT 200 for easy commuting. Just move-in and enjoy!!! 13625 Creekside Drive, Silver Spring
$240,000 **OPEN HOUSE: SUNDAY, 8/27 from 12-2PM** Welcome home to Parkside Plaza Condominium, a 251-unit, full-service building that offers a park-like setting that's situated in a wonderful location, keeping you in close proximity to major highways, public transit, shopping, dining, entertainment, and more! ALL UTILITIES INCLUDED in condo fee! This huge 2-bed, 1-bath, 1,172 SQFT condo features wide-plank LVT floors throughout, floor-to-ceiling windows in each room, enormous private balcony with beautiful views, and more! Located in a spectacular community with several building amenities and features, including a 24-hour concierge front-desk service, fitness center & sauna, newly remodeled laundry facilities on every floor, controlled access entry system, closed circuit camera monitoring, on-site management and maintenance staff for in-unit service programs, ample outdoor surface parking, outdoor community swimming pool and sundeck, peaceful courtyards and meditation garden, and nearby the notorious Sligo Creek Park with a newly paved hiking/biking/running trail, picnic areas, tennis courts, and playground. Also enjoy the convenience of it's location with easy access to Metro, I-495, and just minutes to downtown Washington D.C. Unit 714 is Turn-Key & Move-In Ready! This unit is a must see, you won’t want to miss. Schedule your tour today! 2 Beds ⋅ 1 Baths ⋅ MDMC2102960 MLS ⋅ CLOSED Status ⋅ Parkside Plaza Condominium BLDG. **OPEN HOUSE: SUNDAY, 8/27 from 12-2PM** Welcome home to Parkside Plaza Condominium, a 251-unit, full-service building that offers a park-like setting that's situated in a wonderful location, keeping you in close proximity to major highways, public transit, shopping, dining, entertainment, and more! ALL UTILITIES INCLUDED in condo fee! This huge 2-bed, 1-bath, 1,172 SQFT condo features wide-plank LVT floors throughout, floor-to-ceiling windows in each room, enormous private balcony with beautiful views, and more! Located in a spectacular community with several building amenities and features, including a 24-hour concierge front-desk service, fitness center & sauna, newly remodeled laundry facilities on every floor, controlled access entry system, closed circuit camera monitoring, on-site management and maintenance staff for in-unit service programs, ample outdoor surface parking, outdoor community swimming pool and sundeck, peaceful courtyards and meditation garden, and nearby the notorious Sligo Creek Park with a newly paved hiking/biking/running trail, picnic areas, tennis courts, and playground. Also enjoy the convenience of it's location with easy access to Metro, I-495, and just minutes to downtown Washington D.C. Unit 714 is Turn-Key & Move-In Ready! This unit is a must see, you won’t want to miss. Schedule your tour today! 9039 Sligo Creek Parkway Unit #714, Silver Spring
$720,000 Welcome to 605 Avon Square! This exquisite 4-bedroom, 3.5-bathroom Colonial with a 2-car garage and an elegant brick front is ideally situated on a tranquil cul-de-sac within the highly sought-after Stonegate community. Meticulously maintained by its original owners, this home boasts over 3,000 square feet of living space, ensuring plenty of room to accommodate your family's needs. As you step inside, you'll be greeted by gleaming hardwood floors that grace the main level. The spacious living and dining rooms provide an inviting atmosphere, ideal for gatherings. The well-appointed eat-in kitchen offers an abundance of counter and cabinet space, granite countertops, a convenient kitchen island, and stainless steel appliances, including a gas stove. A cozy family room features a charming wood-burning brick fireplace, perfect for cozy evenings, and opens up to a generous deck that overlooks a sprawling, fully fenced yard. Accessible from both the breakfast area and the family room, this outdoor space provides a serene retreat. You'll find a spacious primary suite on the upper level featuring a tastefully renovated bathroom and a walk-in closet. The hall bathroom has also been thoughtfully updated, and three additional bedrooms complete this level, providing comfortable accommodations for the entire family. The finished lower level offers versatility with a workout room or potential fifth bedroom, a full bathroom, and a generously sized recreation room that can cater to your various needs. There's even a spacious storage room to keep things organized. This property's location offers easy access to the Inter-County Connector (ICC/MD200), making your commute a breeze, and the Red Line Metro station is conveniently nearby for a quick trip into the city. You'll also appreciate the proximity to shopping, dining, parks, theaters, entertainment options, and more. Recent updates include a new HVAC system (2021), a water heater replacement (2021), a refreshed front walkway (2020), and updated windows and sliders (2019). Don't miss the opportunity to make 605 Avon Square your new home. Schedule a viewing today and discover the perfect blend of comfort, convenience, and elegance! 4 Beds ⋅ 4 Baths ⋅ MDMC2107642 MLS ⋅ CLOSED Status Welcome to 605 Avon Square! This exquisite 4-bedroom, 3.5-bathroom Colonial with a 2-car garage and an elegant brick front is ideally situated on a tranquil cul-de-sac within the highly sought-after Stonegate community. Meticulously maintained by its original owners, this home boasts over 3,000 square feet of living space, ensuring plenty of room to accommodate your family's needs. As you step inside, you'll be greeted by gleaming hardwood floors that grace the main level. The spacious living and dining rooms provide an inviting atmosphere, ideal for gatherings. The well-appointed eat-in kitchen offers an abundance of counter and cabinet space, granite countertops, a convenient kitchen island, and stainless steel appliances, including a gas stove. A cozy family room features a charming wood-burning brick fireplace, perfect for cozy evenings, and opens up to a generous deck that overlooks a sprawling, fully fenced yard. Accessible from both the breakfast area and the family room, this outdoor space provides a serene retreat. You'll find a spacious primary suite on the upper level featuring a tastefully renovated bathroom and a walk-in closet. The hall bathroom has also been thoughtfully updated, and three additional bedrooms complete this level, providing comfortable accommodations for the entire family. The finished lower level offers versatility with a workout room or potential fifth bedroom, a full bathroom, and a generously sized recreation room that can cater to your various needs. There's even a spacious storage room to keep things organized. This property's location offers easy access to the Inter-County Connector (ICC/MD200), making your commute a breeze, and the Red Line Metro station is conveniently nearby for a quick trip into the city. You'll also appreciate the proximity to shopping, dining, parks, theaters, entertainment options, and more. Recent updates include a new HVAC system (2021), a water heater replacement (2021), a refreshed front walkway (2020), and updated windows and sliders (2019). Don't miss the opportunity to make 605 Avon Square your new home. Schedule a viewing today and discover the perfect blend of comfort, convenience, and elegance! 605 Avon Square Court, Silver Spring
$350,000 OPEN HOUSES SAT 9/23 from 11am-1pm and Sunday 9/24 from 2-4pm! Welcome to 8520 Bradford Road in the desirable Top of the Park community! Enjoy spacious rooms in a rarely available 3 bed 2.5 bath “big unit,” with lots of important updates to make you feel at home. This turn key condo townhome has been outfitted with a new HVAC (2022), updated primary and hall baths (2021), vinyl replacement windows, plantation shutter blinds (2021), recessed lighting and fresh paint in the living room and hallways (2023), newer LVT flooring throughout (2021), and a freshly painted deck (2023). Laundry is a breeze with an in-unit, full size washer dryer on the first floor. You’ll have plenty of storage with built-in shelving, loads of hallway and bedroom closet space, and an outdoor shed under the deck. Sip your morning coffee as you look out over Sligo Creek Park with a totally private, wooded rear view or amble along the neighborhood pathways in this unique, historic condo community nestled in the forest. Invite friends over for a dip in the beautifully maintained private community pool just a few doors down. The upcoming Long Branch Purple Line metro stop will only be a short walk away (roughly ½ mile) and you’re just around the corner from Piney Branch Road and its bus lines, Sligo Creek Parkway and its biking, hiking trails, and playgrounds, and all the businesses, restaurants, and buses along bustling Flower Avenue. 8520 Bradford also provides quick access to DC, downtown Silver Spring, & Takoma Park. Travel out of town quickly by hopping onto nearby 495 and 95. The Condo association provides on site management and is responsible for maintaining exterior work on the home including roof and crawlspace work as well as community landscaping, water, snow removal, pool maintenance, and more. With no pet restrictions, this community is a great place for you and your furry friends and the relaxed rental restrictions allow you some flexibility to keep this home as an investment should you move in the future. The next owners will enjoy a low maintenance lifestyle and great years & equity growth ahead in Top of the Park. Don’t miss an opportunity for one of the largest units available in this wonderful community! 3 Beds ⋅ 3 Baths ⋅ MDMC2100898 MLS ⋅ CLOSED Status OPEN HOUSES SAT 9/23 from 11am-1pm and Sunday 9/24 from 2-4pm! Welcome to 8520 Bradford Road in the desirable Top of the Park community! Enjoy spacious rooms in a rarely available 3 bed 2.5 bath “big unit,” with lots of important updates to make you feel at home. This turn key condo townhome has been outfitted with a new HVAC (2022), updated primary and hall baths (2021), vinyl replacement windows, plantation shutter blinds (2021), recessed lighting and fresh paint in the living room and hallways (2023), newer LVT flooring throughout (2021), and a freshly painted deck (2023). Laundry is a breeze with an in-unit, full size washer dryer on the first floor. You’ll have plenty of storage with built-in shelving, loads of hallway and bedroom closet space, and an outdoor shed under the deck. Sip your morning coffee as you look out over Sligo Creek Park with a totally private, wooded rear view or amble along the neighborhood pathways in this unique, historic condo community nestled in the forest. Invite friends over for a dip in the beautifully maintained private community pool just a few doors down. The upcoming Long Branch Purple Line metro stop will only be a short walk away (roughly ½ mile) and you’re just around the corner from Piney Branch Road and its bus lines, Sligo Creek Parkway and its biking, hiking trails, and playgrounds, and all the businesses, restaurants, and buses along bustling Flower Avenue. 8520 Bradford also provides quick access to DC, downtown Silver Spring, & Takoma Park. Travel out of town quickly by hopping onto nearby 495 and 95. The Condo association provides on site management and is responsible for maintaining exterior work on the home including roof and crawlspace work as well as community landscaping, water, snow removal, pool maintenance, and more. With no pet restrictions, this community is a great place for you and your furry friends and the relaxed rental restrictions allow you some flexibility to keep this home as an investment should you move in the future. The next owners will enjoy a low maintenance lifestyle and great years & equity growth ahead in Top of the Park. Don’t miss an opportunity for one of the largest units available in this wonderful community! 8520 Bradford Road Unit #4-4, Silver Spring