$821,000 Brand new roof and new price. Welcome to this crown jewel of a Charles Goodman-designed mid-century modern home in Hammond Hill. This move-in ready Goodman—the only one currently active on the market in Montgomery County—underwent a stunning, high-end renovation and expansion by architect Michael Cook of award-winning Cook Architecture. During the past two years, the owners have done extensive work—more than $100K+--to make the space—a work of art--even more comfortable and useable on a daily basis. A mid-century gem updated to the standards of today. The easy living one-level home is now a 1,500 square-foot (estimated per the architect; square footage is approximate and should not be used for property valuation. ) Dwell-worthy space with 3 bedrooms, 2 full bathrooms, including luxurious primary suite, and flexible third bedroom space that can be opened or closed depending on need. From the architect: “The home was expanded to accommodate a larger kitchen and primary suite. The kitchen was fully redesigned, featuring an origami-like soaring ceiling, custom Poggenpohl cabinets, high-end appliances [Viking oven and cooktop; Bosch dishwasher; Liebherr refrigerator] and Brazilian cherry wood flooring extending into the open living space. The primary bedroom shares a continuous connection with the spacious bathroom, which has a large soaking tub, sauna-like steam shower, custom vanity, high-end fixtures, and Royal Mosa tile. The second bathroom was fully renovated as well with Royal Mosa tile with Heath Tile accents.” The original part of the house features the living room with Goodman’s signature end wall fireplace (now converted to gas) and wall of glass looking out to the expanded brick patio and fully fenced and leveled backyard. The sellers recently put in new sod and planted privacy shrubs. Both the front and back doors are custom-designed and made of Douglas fir. The entrance coat/storage closet was also custom designed to better suit daily in and out. The first bedroom off the living area essentially has kept it original design with some expansion of the closet space. The primary bedroom was a key part of the expansion with its stunning bathroom, including large steam shower. The sellers expanded the primary closet with black walnut built-ins and added wardrobes for additional storage (these could be removed by the new owner.) They also installed a high-end Toto toilet with heated seat and bidet features. The third bedroom was designed as part of the soaring addition and can serve as a flexible space. The room can be opened or closed via a custom-designed sliding wall of walnut panels added by the sellers. Other key upgrades made by the sellers include automated and programmable shades, top-of-the line LG washer and dryer, dimmable lighting, new storage shed (2023), painted full interior (2023) and added mid-century appropriate grass cloth wall paper in the living room. There are no HOA or historic restrictions in Hammond Hill. Any permitted work only needs to go through regular county oversight. The house sits near the end of a cul-de-sac that spills into Wheaton Claridge Local Park, a 20+-acre green space with a stream, playgrounds, a basketball court, a picnic area & recreation center. Hammond Hill is located just north of Kensington and just over a mile from the Wheaton Metro (Red Line). A Ride On bus stop is just steps from the front door. The home is convenient to the restaurants, shopping and entertainment options in Wheaton, downtown Silver Spring, Rockville and Bethesda. NIH and the Navy Medical Center are just a few minutes away. If you are looking for a truly move-in ready home where the best of everything has already been done for you, welcome home. 3 Beds ⋅ 2 Baths ⋅ MDMC2197674 MLS ⋅ CLOSED Status Brand new roof and new price. Welcome to this crown jewel of a Charles Goodman-designed mid-century modern home in Hammond Hill. This move-in ready Goodman—the only one currently active on the market in Montgomery County—underwent a stunning, high-end renovation and expansion by architect Michael Cook of award-winning Cook Architecture. During the past two years, the owners have done extensive work—more than $100K+--to make the space—a work of art--even more comfortable and useable on a daily basis. A mid-century gem updated to the standards of today. The easy living one-level home is now a 1,500 square-foot (estimated per the architect; square footage is approximate and should not be used for property valuation. ) Dwell-worthy space with 3 bedrooms, 2 full bathrooms, including luxurious primary suite, and flexible third bedroom space that can be opened or closed depending on need. From the architect: “The home was expanded to accommodate a larger kitchen and primary suite. The kitchen was fully redesigned, featuring an origami-like soaring ceiling, custom Poggenpohl cabinets, high-end appliances [Viking oven and cooktop; Bosch dishwasher; Liebherr refrigerator] and Brazilian cherry wood flooring extending into the open living space. The primary bedroom shares a continuous connection with the spacious bathroom, which has a large soaking tub, sauna-like steam shower, custom vanity, high-end fixtures, and Royal Mosa tile. The second bathroom was fully renovated as well with Royal Mosa tile with Heath Tile accents.” The original part of the house features the living room with Goodman’s signature end wall fireplace (now converted to gas) and wall of glass looking out to the expanded brick patio and fully fenced and leveled backyard. The sellers recently put in new sod and planted privacy shrubs. Both the front and back doors are custom-designed and made of Douglas fir. The entrance coat/storage closet was also custom designed to better suit daily in and out. The first bedroom off the living area essentially has kept it original design with some expansion of the closet space. The primary bedroom was a key part of the expansion with its stunning bathroom, including large steam shower. The sellers expanded the primary closet with black walnut built-ins and added wardrobes for additional storage (these could be removed by the new owner.) They also installed a high-end Toto toilet with heated seat and bidet features. The third bedroom was designed as part of the soaring addition and can serve as a flexible space. The room can be opened or closed via a custom-designed sliding wall of walnut panels added by the sellers. Other key upgrades made by the sellers include automated and programmable shades, top-of-the line LG washer and dryer, dimmable lighting, new storage shed (2023), painted full interior (2023) and added mid-century appropriate grass cloth wall paper in the living room. There are no HOA or historic restrictions in Hammond Hill. Any permitted work only needs to go through regular county oversight. The house sits near the end of a cul-de-sac that spills into Wheaton Claridge Local Park, a 20+-acre green space with a stream, playgrounds, a basketball court, a picnic area & recreation center. Hammond Hill is located just north of Kensington and just over a mile from the Wheaton Metro (Red Line). A Ride On bus stop is just steps from the front door. The home is convenient to the restaurants, shopping and entertainment options in Wheaton, downtown Silver Spring, Rockville and Bethesda. NIH and the Navy Medical Center are just a few minutes away. If you are looking for a truly move-in ready home where the best of everything has already been done for you, welcome home. 3306 Pendleton Drive, Silver Spring
$575,000 FHA FINANCING NOW ACCEPTED!! Welcome home to 3802 Elby Ct—an updated and beautifully reimagined 4 bedroom, 3 full bath Cape Cod offering modern living and exceptional use of space. Step inside to an open-concept main level featuring a bright living room, dedicated dining area, and a fresh, contemporary kitchen with updated cabinetry, countertops, and finishes. New flooring flows throughout, creating a cohesive feel from room to room. The upper level features a private owner’s suite with its own full bath, while the fully finished walkout basement adds valuable bonus living space—perfect for a family room, guest suite, home office, or recreation area. Outside, enjoy a large, usable backyard ideal for entertaining, plus a private driveway for convenient off-street parking. Situated on a quiet street yet close to major routes, shopping, and local amenities, this home is move-in ready and a true testament to maximizing every square foot. A must-see property at an incredible value. 4 Beds ⋅ 3 Baths ⋅ MDMC2211192 MLS ⋅ CLOSED Status FHA FINANCING NOW ACCEPTED!! Welcome home to 3802 Elby Ct—an updated and beautifully reimagined 4 bedroom, 3 full bath Cape Cod offering modern living and exceptional use of space. Step inside to an open-concept main level featuring a bright living room, dedicated dining area, and a fresh, contemporary kitchen with updated cabinetry, countertops, and finishes. New flooring flows throughout, creating a cohesive feel from room to room. The upper level features a private owner’s suite with its own full bath, while the fully finished walkout basement adds valuable bonus living space—perfect for a family room, guest suite, home office, or recreation area. Outside, enjoy a large, usable backyard ideal for entertaining, plus a private driveway for convenient off-street parking. Situated on a quiet street yet close to major routes, shopping, and local amenities, this home is move-in ready and a true testament to maximizing every square foot. A must-see property at an incredible value. 3802 Elby Court, Silver Spring
$319,900 Discover a refined living experience in this stunning 1-bedroom, 1-bathroom apartment located in the desirable Silver Spring community. This mid-rise gem, built in 2005 and beautifully renovated in 2023, offers a perfect blend of modern luxury and comfort, making it an ideal retreat for those seeking an elevated lifestyle. Step inside to find an inviting open-concept layout that seamlessly combines the dining and living areas, perfect for both relaxation and entertaining. The rich hardwood flooring throughout adds warmth and sophistication, while the abundance of natural light streaming through casement windows creates a bright and airy atmosphere. The kitchen is a culinary enthusiast's dream, featuring high-end stainless steel appliances, including a built-in microwave, self-cleaning oven, and dishwasher. The sleek design is complemented by ample counter space, making meal preparation a delight. Whether you're hosting a dinner party or enjoying a quiet evening at home, this kitchen is sure to impress. Retreat to the spacious bedroom, where tranquility reigns. The well-appointed bathroom boasts modern fixtures and finishes, ensuring a spa-like experience every day. Convenience is key, with in-unit laundry facilities that include a washer and dryer, making everyday chores a breeze. Step outside to your private patio, a perfect spot for morning coffee or evening relaxation. The community amenities enhance your lifestyle, offering access to beautifully maintained common grounds, a community center, and a meeting room for gatherings. With an association fee that covers common area maintenance, health club access, lawn care, and snow removal, you can enjoy a low-maintenance lifestyle. Safety and security are paramount, with features such as an intercom system, main entrance lock, smoke detectors, and an indoor sprinkler system, providing peace of mind. Located just under a mile from public transportation options, this home offers both convenience and accessibility. Experience the best of Silver Spring living, where luxury meets comfort in a vibrant community. This property is not just a home; it's a lifestyle waiting for you to embrace. 1 Beds ⋅ 1 Baths ⋅ MDMC2218074 MLS ⋅ ACTIVE Status ⋅ 8045 Newell @ Silver Spring Me BLDG. Discover a refined living experience in this stunning 1-bedroom, 1-bathroom apartment located in the desirable Silver Spring community. This mid-rise gem, built in 2005 and beautifully renovated in 2023, offers a perfect blend of modern luxury and comfort, making it an ideal retreat for those seeking an elevated lifestyle. Step inside to find an inviting open-concept layout that seamlessly combines the dining and living areas, perfect for both relaxation and entertaining. The rich hardwood flooring throughout adds warmth and sophistication, while the abundance of natural light streaming through casement windows creates a bright and airy atmosphere. The kitchen is a culinary enthusiast's dream, featuring high-end stainless steel appliances, including a built-in microwave, self-cleaning oven, and dishwasher. The sleek design is complemented by ample counter space, making meal preparation a delight. Whether you're hosting a dinner party or enjoying a quiet evening at home, this kitchen is sure to impress. Retreat to the spacious bedroom, where tranquility reigns. The well-appointed bathroom boasts modern fixtures and finishes, ensuring a spa-like experience every day. Convenience is key, with in-unit laundry facilities that include a washer and dryer, making everyday chores a breeze. Step outside to your private patio, a perfect spot for morning coffee or evening relaxation. The community amenities enhance your lifestyle, offering access to beautifully maintained common grounds, a community center, and a meeting room for gatherings. With an association fee that covers common area maintenance, health club access, lawn care, and snow removal, you can enjoy a low-maintenance lifestyle. Safety and security are paramount, with features such as an intercom system, main entrance lock, smoke detectors, and an indoor sprinkler system, providing peace of mind. Located just under a mile from public transportation options, this home offers both convenience and accessibility. Experience the best of Silver Spring living, where luxury meets comfort in a vibrant community. This property is not just a home; it's a lifestyle waiting for you to embrace. 8045 Newell Street Unit #423, Silver Spring
$861,000 OFFER DEADLINE TUESDAY JANUARY 20th 2026 AT 5 PM. Welcome to 15101 Snowden Drive, a striking brick Colonial that seamlessly blends timeless architecture with refined modern updates. From the moment you arrive, the fresh black shutters and front door, expansive driveway, two-car garage, storm door, and professionally designed landscaping set a powerful first impression—this is a home that commands attention. Inside, a cohesive, designer-curated palette unfolds with fresh paint, new carpet, and wide-plank luxury vinyl flooring throughout the main and lower levels. The foyer welcomes you with warmth and sophistication, opening to a sun-filled formal living room enhanced by recessed lighting and oversized windows. Flow effortlessly into the heart of the home: a show-stopping kitchen designed for both entertaining and everyday living. Quartz countertops with dramatic waterfall edges, custom cabinetry, and a marble herringbone backsplash frame premium stainless-steel appliances, including a commercial-grade Thor six-burner range with statement glass hood, built-in microwave, dishwasher, and upgraded refrigerator with ice maker. Striking black-and-gold pendant lighting and an adjacent breakfast nook complete the space. The dining room connects gracefully to both the kitchen and living room, accented with chair rail molding and an elegant chandelier. The family room offers a cozy retreat with recessed lighting and a white-washed stone hearth surrounding a wood-burning fireplace. A fully renovated main-level bath features a frameless walk-in shower with rainfall and handheld fixtures, sleek black hardware, marble-inspired tile, a beautiful vanity, and a spacious linen closet. The mudroom provides seamless garage access, laundry, built-ins, and outdoor entry. The sunroom is truly exceptional—cathedral ceilings, luxury vinyl flooring, skylights, walls of windows, recessed lighting, dual ceiling fans, French glass doors, and a kitchen pass-through window create an unparalleled indoor-outdoor experience. Step outside to your private backyard oasis featuring a patio, fenced yard, playground, and expansive green space—perfect for entertaining or unwinding. Upstairs, the owner’s retreat offers brand-new carpet, abundant natural light, a ceiling fan, and a walk-in closet with custom organizers. The spa-inspired ensuite bath showcases a frameless glass shower, double quartz vanities, refined black hardware, and elegant tile finishes. Three additional bedrooms, an updated hall bath, and a versatile bonus loft—accessible from both the hallway and owner’s suite—complete the upper level. The walk-up lower level expands your living space with brand-new luxury vinyl flooring, a large recreation area, bonus room, recessed lighting, and ample storage. Additional features include a tankless water heater and sump pump. Enjoy the rare benefit of NO HOA and NO front foot fees, all while being minutes from shopping, dining, libraries, and major commuter routes including Route 200, Route 29, and I-95—offering effortless access throughout the region. Homes of this caliber, location, and condition are rare. 15101 Snowden Drive is move-in ready, lifestyle-driven, and not to be missed. ROOF - 2021; HVAC (2) - 2019 & 2007; Tankless Gas Water Heater. 4 Beds ⋅ 3 Baths ⋅ MDMC2213430 MLS ⋅ CLOSED Status OFFER DEADLINE TUESDAY JANUARY 20th 2026 AT 5 PM. Welcome to 15101 Snowden Drive, a striking brick Colonial that seamlessly blends timeless architecture with refined modern updates. From the moment you arrive, the fresh black shutters and front door, expansive driveway, two-car garage, storm door, and professionally designed landscaping set a powerful first impression—this is a home that commands attention. Inside, a cohesive, designer-curated palette unfolds with fresh paint, new carpet, and wide-plank luxury vinyl flooring throughout the main and lower levels. The foyer welcomes you with warmth and sophistication, opening to a sun-filled formal living room enhanced by recessed lighting and oversized windows. Flow effortlessly into the heart of the home: a show-stopping kitchen designed for both entertaining and everyday living. Quartz countertops with dramatic waterfall edges, custom cabinetry, and a marble herringbone backsplash frame premium stainless-steel appliances, including a commercial-grade Thor six-burner range with statement glass hood, built-in microwave, dishwasher, and upgraded refrigerator with ice maker. Striking black-and-gold pendant lighting and an adjacent breakfast nook complete the space. The dining room connects gracefully to both the kitchen and living room, accented with chair rail molding and an elegant chandelier. The family room offers a cozy retreat with recessed lighting and a white-washed stone hearth surrounding a wood-burning fireplace. A fully renovated main-level bath features a frameless walk-in shower with rainfall and handheld fixtures, sleek black hardware, marble-inspired tile, a beautiful vanity, and a spacious linen closet. The mudroom provides seamless garage access, laundry, built-ins, and outdoor entry. The sunroom is truly exceptional—cathedral ceilings, luxury vinyl flooring, skylights, walls of windows, recessed lighting, dual ceiling fans, French glass doors, and a kitchen pass-through window create an unparalleled indoor-outdoor experience. Step outside to your private backyard oasis featuring a patio, fenced yard, playground, and expansive green space—perfect for entertaining or unwinding. Upstairs, the owner’s retreat offers brand-new carpet, abundant natural light, a ceiling fan, and a walk-in closet with custom organizers. The spa-inspired ensuite bath showcases a frameless glass shower, double quartz vanities, refined black hardware, and elegant tile finishes. Three additional bedrooms, an updated hall bath, and a versatile bonus loft—accessible from both the hallway and owner’s suite—complete the upper level. The walk-up lower level expands your living space with brand-new luxury vinyl flooring, a large recreation area, bonus room, recessed lighting, and ample storage. Additional features include a tankless water heater and sump pump. Enjoy the rare benefit of NO HOA and NO front foot fees, all while being minutes from shopping, dining, libraries, and major commuter routes including Route 200, Route 29, and I-95—offering effortless access throughout the region. Homes of this caliber, location, and condition are rare. 15101 Snowden Drive is move-in ready, lifestyle-driven, and not to be missed. ROOF - 2021; HVAC (2) - 2019 & 2007; Tankless Gas Water Heater. 15101 Snowden Drive, Silver Spring
$375,000 Back to Active!! No fault of the sellers. Welcome to this inviting townhouse offering comfort, space, and convenience in a fantastic location. Filled with natural light, the main level features a functional layout with a spacious living room, dining area, and a well-appointed kitchen—perfect for everyday living and entertaining. A convenient half bath completes this level. Upstairs, you’ll find three comfortably sized bedrooms with generous closet space and a full bath. The lower level includes an additional bedroom with a full bath and walk-out access, ideal for guests, a home office, or a private entry suite. Step outside to your private patio and enjoy a quiet spot to relax or unwind. Conveniently located near schools, shopping, and public transportation, this home is perfect for families and commuters alike. The HOA fee includes gas, water, and sewage, offering both comfort and value in one great package. A transferable home warranty is available for additional peace of mind. This home also comes with 2 parking spaces #135 and 127. 4 Beds ⋅ 3 Baths ⋅ MDMC2206394 MLS ⋅ CLOSED Status ⋅ Montclair Manor BLDG. Back to Active!! No fault of the sellers. Welcome to this inviting townhouse offering comfort, space, and convenience in a fantastic location. Filled with natural light, the main level features a functional layout with a spacious living room, dining area, and a well-appointed kitchen—perfect for everyday living and entertaining. A convenient half bath completes this level. Upstairs, you’ll find three comfortably sized bedrooms with generous closet space and a full bath. The lower level includes an additional bedroom with a full bath and walk-out access, ideal for guests, a home office, or a private entry suite. Step outside to your private patio and enjoy a quiet spot to relax or unwind. Conveniently located near schools, shopping, and public transportation, this home is perfect for families and commuters alike. The HOA fee includes gas, water, and sewage, offering both comfort and value in one great package. A transferable home warranty is available for additional peace of mind. This home also comes with 2 parking spaces #135 and 127. 11757 Veirs Mill Road, Silver Spring
$150,000 Investors, take note! This tenant-occupied 1-bedroom, 1-bath condominium is a fantastic addition to your portfolio, currently renting for $1,850 per month. Spanning 768 square feet, this modern, updated unit is designed for both comfort and style. The open-concept living area welcomes you with grand hardwood parquet floors and scenic views, while the updated kitchen features stainless steel appliances, a 5-burner gas stove, granite countertops, pecan wood-colored cabinetry, and brand-new flooring. The spacious bedroom and stylishly updated bathroom add to the property’s appeal, with thoughtful touches like Wi-Fi-enabled light switches enhancing modern convenience. All utilities are included in condo fees. Residents enjoy premium amenities, including an outdoor swimming pool, rooftop deck, party room, secured entry with concierge service, and a stunning lobby. Plus, there’s one assigned parking space and an on-site laundry room for ultimate convenience. Situated less than a mile from Downtown Silver Spring’s vibrant shops, restaurants, and entertainment, with quick access to I-495, East-West Highway, Colesville Road, and Georgia Avenue, this property is perfectly positioned for tenants seeking a dynamic urban lifestyle. Sold as-is but impeccably maintained, this is a turnkey opportunity you don’t want to miss! Call Listing agent(Collins Ndipmon) to schedule a showing 1 Beds ⋅ 1 Baths ⋅ MDMC2217178 MLS ⋅ ACTIVE Status Investors, take note! This tenant-occupied 1-bedroom, 1-bath condominium is a fantastic addition to your portfolio, currently renting for $1,850 per month. Spanning 768 square feet, this modern, updated unit is designed for both comfort and style. The open-concept living area welcomes you with grand hardwood parquet floors and scenic views, while the updated kitchen features stainless steel appliances, a 5-burner gas stove, granite countertops, pecan wood-colored cabinetry, and brand-new flooring. The spacious bedroom and stylishly updated bathroom add to the property’s appeal, with thoughtful touches like Wi-Fi-enabled light switches enhancing modern convenience. All utilities are included in condo fees. Residents enjoy premium amenities, including an outdoor swimming pool, rooftop deck, party room, secured entry with concierge service, and a stunning lobby. Plus, there’s one assigned parking space and an on-site laundry room for ultimate convenience. Situated less than a mile from Downtown Silver Spring’s vibrant shops, restaurants, and entertainment, with quick access to I-495, East-West Highway, Colesville Road, and Georgia Avenue, this property is perfectly positioned for tenants seeking a dynamic urban lifestyle. Sold as-is but impeccably maintained, this is a turnkey opportunity you don’t want to miss! Call Listing agent(Collins Ndipmon) to schedule a showing 1900 Lyttonsville Rd Unit #717, Silver Spring
$535,000 A rare opportunity in Springbrook Village—homes with this much space and potential rarely come available. This 5-bedroom, 3-bathroom residence offers over 2,300 sq ft of living space and incredible value in an unbeatable, commuter-friendly Silver Spring location. The home features an updated eat-in kitchen, generously sized rooms, original hardwood floors on the upper level, and a cozy family room with a brick fireplace perfect for casual gatherings and relaxation. The upper level includes a bright living room, formal dining area, three well-proportioned bedrooms, and two full baths. The lower level expands your options with a spacious recreation room, two additional bedrooms, a full bath, laundry room, and walkout access to the backyard, complete with a patio and storage shed, excellent for flexible living, guests, home office needs, and more. Ideally located just minutes from downtown Silver Spring, Bethesda, and Washington, DC, this home offers quick access to I-270, ICC-200, I-495, and I-95. Enjoy the nearby Martin Luther King Jr./Paint Branch Trail with indoor/outdoor swimming pools, tennis courts, basketball courts, and playgrounds, plus top-rated Montgomery County schools and major shopping centers. Home is being sold strictly as-is and priced below market value to reflect needed cosmetic updates. A fantastic opportunity to personalize, add equity, and create your ideal home in a sought-after neighborhood. Don’t miss this chance, schedule your tour today! 5 Beds ⋅ 3 Baths ⋅ MDMC2209686 MLS ⋅ CLOSED Status A rare opportunity in Springbrook Village—homes with this much space and potential rarely come available. This 5-bedroom, 3-bathroom residence offers over 2,300 sq ft of living space and incredible value in an unbeatable, commuter-friendly Silver Spring location. The home features an updated eat-in kitchen, generously sized rooms, original hardwood floors on the upper level, and a cozy family room with a brick fireplace perfect for casual gatherings and relaxation. The upper level includes a bright living room, formal dining area, three well-proportioned bedrooms, and two full baths. The lower level expands your options with a spacious recreation room, two additional bedrooms, a full bath, laundry room, and walkout access to the backyard, complete with a patio and storage shed, excellent for flexible living, guests, home office needs, and more. Ideally located just minutes from downtown Silver Spring, Bethesda, and Washington, DC, this home offers quick access to I-270, ICC-200, I-495, and I-95. Enjoy the nearby Martin Luther King Jr./Paint Branch Trail with indoor/outdoor swimming pools, tennis courts, basketball courts, and playgrounds, plus top-rated Montgomery County schools and major shopping centers. Home is being sold strictly as-is and priced below market value to reflect needed cosmetic updates. A fantastic opportunity to personalize, add equity, and create your ideal home in a sought-after neighborhood. Don’t miss this chance, schedule your tour today! 1513 Menlee Drive, Silver Spring
$225,000 Just renovated, this turn key condo has a great layout and an attached garage. Updated kitchen with Quartz countertops, stainless appliances, and new cabinets. New lvp throughout. Freshly tiled shower, new bathroom vanity, updated lighting, fresh paint, and more. Nothing left to do but move in. 2 Beds ⋅ 1 Baths ⋅ MDMC2212184 MLS ⋅ CLOSED Status ⋅ Aspen Forest 2 BLDG. Just renovated, this turn key condo has a great layout and an attached garage. Updated kitchen with Quartz countertops, stainless appliances, and new cabinets. New lvp throughout. Freshly tiled shower, new bathroom vanity, updated lighting, fresh paint, and more. Nothing left to do but move in. 13409 Shady Knoll Drive Unit #113, Silver Spring
$805,000 Step back in time while enjoying the comforts of today in this lovingly updated, original Mid-Century Modern masterpiece. Designed by the renowned architect Charles Goodman and his associate, Nathaniel Aby, this home is a rare find in the prestigious Hammond Wood Enclave, a secluded collection of just 58 homes specifically designed to prioritize architectural integrity and homeowner privacy. This authentic, "bumped-out" one-level residence perfectly captures the MCM philosophy of bringing the outdoors in. The expanded floor plan features 3 spacious bedrooms, 2 bathrooms, and a dedicated home office, providing the flexibility needed for modern professional life without sacrificing the home’s historic character. Every corner of this residence reflects a commitment to quality craftsmanship and a "built-to-last" ethos that is increasingly hard to find. The heart of the home is the expansive living area, strategically positioned to capture breathtaking western sunsets. Large panes of glass frame the evening sky, bathing the interior in a warm, golden glow and creating a serene backdrop for relaxation or entertaining. The seamless flow and clean lines are a testament to the timeless appeal of mid-century design, while the thoughtful updates ensure the home remains as functional as it is beautiful. Location is everything, and this property delivers. Nestled in a quiet, tight-knit community with a strong sense of neighborhood, you are never far from the action. You are within easy reach of the vibrant shops and well-loved restaurants of Silver Spring, offering a diverse culinary scene right at your doorstep. For the commuter, the Wheaton Metro Station is approximately one mile away, and the area is served by multiple bus lines providing effortless access into and out of Washington, D.C., downtown Silver Spring, Bethesda and Rockville. Welcome home! 3 Beds ⋅ 2 Baths ⋅ MDMC2212114 MLS ⋅ CLOSED Status Step back in time while enjoying the comforts of today in this lovingly updated, original Mid-Century Modern masterpiece. Designed by the renowned architect Charles Goodman and his associate, Nathaniel Aby, this home is a rare find in the prestigious Hammond Wood Enclave, a secluded collection of just 58 homes specifically designed to prioritize architectural integrity and homeowner privacy. This authentic, "bumped-out" one-level residence perfectly captures the MCM philosophy of bringing the outdoors in. The expanded floor plan features 3 spacious bedrooms, 2 bathrooms, and a dedicated home office, providing the flexibility needed for modern professional life without sacrificing the home’s historic character. Every corner of this residence reflects a commitment to quality craftsmanship and a "built-to-last" ethos that is increasingly hard to find. The heart of the home is the expansive living area, strategically positioned to capture breathtaking western sunsets. Large panes of glass frame the evening sky, bathing the interior in a warm, golden glow and creating a serene backdrop for relaxation or entertaining. The seamless flow and clean lines are a testament to the timeless appeal of mid-century design, while the thoughtful updates ensure the home remains as functional as it is beautiful. Location is everything, and this property delivers. Nestled in a quiet, tight-knit community with a strong sense of neighborhood, you are never far from the action. You are within easy reach of the vibrant shops and well-loved restaurants of Silver Spring, offering a diverse culinary scene right at your doorstep. For the commuter, the Wheaton Metro Station is approximately one mile away, and the area is served by multiple bus lines providing effortless access into and out of Washington, D.C., downtown Silver Spring, Bethesda and Rockville. Welcome home! 11702 College View Drive, Silver Spring
$290,000 This contemporary mid-rise apartment, built in 2022, offers a perfect blend of modern living and comfort. Step inside to discover a spacious one-bedroom layout featuring a combination dining and living area, ideal for entertaining or cozy evenings at home. The kitchen boasts sleek stainless steel appliances, making meal prep a delight. Located in a vibrant neighborhood, you'll enjoy easy access to local shops, cafes, and parks, fostering a sense of community. The building provides convenient on-street parking, ensuring you always have a place to come home to. With a focus on quality and style, this unit is designed for those who appreciate contemporary aesthetics and functionality. Experience the ease of urban living while being surrounded by amenities that enhance your lifestyle. This apartment is not just a place to live; it's a place to thrive. Don't miss the opportunity to make this inviting space your new home! 1 Beds ⋅ 1 Baths ⋅ MDMC2200830 MLS ⋅ CLOSED Status This contemporary mid-rise apartment, built in 2022, offers a perfect blend of modern living and comfort. Step inside to discover a spacious one-bedroom layout featuring a combination dining and living area, ideal for entertaining or cozy evenings at home. The kitchen boasts sleek stainless steel appliances, making meal prep a delight. Located in a vibrant neighborhood, you'll enjoy easy access to local shops, cafes, and parks, fostering a sense of community. The building provides convenient on-street parking, ensuring you always have a place to come home to. With a focus on quality and style, this unit is designed for those who appreciate contemporary aesthetics and functionality. Experience the ease of urban living while being surrounded by amenities that enhance your lifestyle. This apartment is not just a place to live; it's a place to thrive. Don't miss the opportunity to make this inviting space your new home! 700 Roeder Road Unit #405, Silver Spring
$636,900 PRICE REDUCED $20,000! RENOVATED CAPE COD WITH MAIN-LEVEL ADDITION - 5 BEDROOMS & 3 FULL BATHS - almost 2500 square feet of living space! IN VERY GOOD CONDITION - AND JUST A MILE FROM THE WHEATON METRO!! Fresh paint throughout, new carpeting, refreshed hardwoods, totally new kitchen - on a quiet no-thru street - with a lovely landscaped yard. Private backyard is fully-fenced. Come see this home - it checks off a lot of boxes for a lot of people. DON'T MISS YOUR CHANCE! Kitchen has all-new stainless steel appliances, new cabinets, granite countertop, and roomy eat-in dining space. 4 bedrooms and 2 full baths are on the main level. AND WHAT'S CLOSE-BY? Plenty of eateries and shopping in all directions as well as nearby public and private schools and recreational amenities. Only 2 blocks to large totlot/playground and soccer field and other game space! Shaded paved paths. Close to major commuter routes and public transportation. COME SEE FOR YOURSELF! 5 Beds ⋅ 3 Baths ⋅ MDMC2184452 MLS ⋅ CLOSED Status PRICE REDUCED $20,000! RENOVATED CAPE COD WITH MAIN-LEVEL ADDITION - 5 BEDROOMS & 3 FULL BATHS - almost 2500 square feet of living space! IN VERY GOOD CONDITION - AND JUST A MILE FROM THE WHEATON METRO!! Fresh paint throughout, new carpeting, refreshed hardwoods, totally new kitchen - on a quiet no-thru street - with a lovely landscaped yard. Private backyard is fully-fenced. Come see this home - it checks off a lot of boxes for a lot of people. DON'T MISS YOUR CHANCE! Kitchen has all-new stainless steel appliances, new cabinets, granite countertop, and roomy eat-in dining space. 4 bedrooms and 2 full baths are on the main level. AND WHAT'S CLOSE-BY? Plenty of eateries and shopping in all directions as well as nearby public and private schools and recreational amenities. Only 2 blocks to large totlot/playground and soccer field and other game space! Shaded paved paths. Close to major commuter routes and public transportation. COME SEE FOR YOURSELF! 11310 Norris Drive, Silver Spring
$252,500 PRICE IMPROVEMENT! ALSO, seller will offer a $5,000 credit to the buyer toward finishes and enhancements with a full-price offer. Now is your chance to discover this bright and sunny 2-bedroom, 2-bathroom top-floor corner condo, featuring abundant natural light and charming skylights. The open floor plan seamlessly connects the updated kitchen, equipped with stainless steel appliances and a large island with a breakfast bar, to the expansive family room. Enjoy elegant hardwood floors throughout the unit. Step out onto the balcony from the living room to take in the serene views of lush lawns and mature trees. The primary suite offers a private ensuite bathroom for ultimate comfort. Additional conveniences include an in-unit washer and dryer and a pantry for extra storage. This property boasts easy access to ICC/Rte 200 and the Glenmont Metro making commuting a breeze, and is close to both private and public golf courses as well as a variety of shopping destinations. Condo fees cover a comprehensive array of amenities and services, including exterior building maintenance, a master insurance policy, reserve funds, custodial services, professional management, access to a community center, pool membership,tennis, tot lots, parking passes, along with snow and trash removal. Make it yours today! 2 Beds ⋅ 2 Baths ⋅ MDMC2202790 MLS ⋅ CLOSED Status PRICE IMPROVEMENT! ALSO, seller will offer a $5,000 credit to the buyer toward finishes and enhancements with a full-price offer. Now is your chance to discover this bright and sunny 2-bedroom, 2-bathroom top-floor corner condo, featuring abundant natural light and charming skylights. The open floor plan seamlessly connects the updated kitchen, equipped with stainless steel appliances and a large island with a breakfast bar, to the expansive family room. Enjoy elegant hardwood floors throughout the unit. Step out onto the balcony from the living room to take in the serene views of lush lawns and mature trees. The primary suite offers a private ensuite bathroom for ultimate comfort. Additional conveniences include an in-unit washer and dryer and a pantry for extra storage. This property boasts easy access to ICC/Rte 200 and the Glenmont Metro making commuting a breeze, and is close to both private and public golf courses as well as a variety of shopping destinations. Condo fees cover a comprehensive array of amenities and services, including exterior building maintenance, a master insurance policy, reserve funds, custodial services, professional management, access to a community center, pool membership,tennis, tot lots, parking passes, along with snow and trash removal. Make it yours today! 14101 Valleyfield Drive Unit #11-4, Silver Spring
$375,000 Stunning & Sun-Drenched Condo: Move-In Ready Perfection! <br> Welcome home to this beautifully maintained, light-filled 2-bedroom, 2-full-bath condo with a valuable Den/home office. Forget the to-do list—this home is truly move-in ready. <br> Built in 2015, this pet-friendly, elevator building feels like new. The unit features Hardwood Floors throughout with carpet in the bedrooms and office/Den and newer paint throughout, giving it a bright, fresh feel. <br> Designer Finishes and Open-Concept Living. <br> The heart of the home is the deluxe gourmet kitchen, boasting beautiful granite countertops, luxurious espresso finish wood cabinetry, a gas range, and sleek stainless steel appliances. The kitchen flows seamlessly into the spacious open-concept living room and dining room, all unified by elegant dark oak hardwood floors. This area is perfect for entertaining and features a walkout to your private deck, offering great views overlooking the walking and bike path. <br> Both spacious bedrooms include large walk-in closets. The sunlit home office/Den features stylish French doors opening to the main living area, making it an ideal space for working from home or a quiet study. <br> Location, Location, Location! <br> The Norbeck Crossing neighborhood offers unbeatable convenience. Located just south of the ICC, minutes south of Olney and east of Rockville, you are perfectly situated near shopping, dining, and major commuter routes. You'll find the Leisure World shopping center (with a Giant grocery store and other shops) just around the corner. Commuting is a breeze with easy access to both the Rockville and Glenmont Metro stations. For a wonderful night out, you're only about a 10-minute drive to the vibrant dining and entertainment options at Rockville Town Square, Downtown Crown, or Rio Lakefront in Gaithersburg. <br> Don't miss this opportunity for like-new luxury and unmatched convenience! 2 Beds ⋅ 2 Baths ⋅ MDMC2204512 MLS ⋅ CLOSED Status ⋅ Norbeck Crossing BLDG. Stunning & Sun-Drenched Condo: Move-In Ready Perfection! <br> Welcome home to this beautifully maintained, light-filled 2-bedroom, 2-full-bath condo with a valuable Den/home office. Forget the to-do list—this home is truly move-in ready. <br> Built in 2015, this pet-friendly, elevator building feels like new. The unit features Hardwood Floors throughout with carpet in the bedrooms and office/Den and newer paint throughout, giving it a bright, fresh feel. <br> Designer Finishes and Open-Concept Living. <br> The heart of the home is the deluxe gourmet kitchen, boasting beautiful granite countertops, luxurious espresso finish wood cabinetry, a gas range, and sleek stainless steel appliances. The kitchen flows seamlessly into the spacious open-concept living room and dining room, all unified by elegant dark oak hardwood floors. This area is perfect for entertaining and features a walkout to your private deck, offering great views overlooking the walking and bike path. <br> Both spacious bedrooms include large walk-in closets. The sunlit home office/Den features stylish French doors opening to the main living area, making it an ideal space for working from home or a quiet study. <br> Location, Location, Location! <br> The Norbeck Crossing neighborhood offers unbeatable convenience. Located just south of the ICC, minutes south of Olney and east of Rockville, you are perfectly situated near shopping, dining, and major commuter routes. You'll find the Leisure World shopping center (with a Giant grocery store and other shops) just around the corner. Commuting is a breeze with easy access to both the Rockville and Glenmont Metro stations. For a wonderful night out, you're only about a 10-minute drive to the vibrant dining and entertainment options at Rockville Town Square, Downtown Crown, or Rio Lakefront in Gaithersburg. <br> Don't miss this opportunity for like-new luxury and unmatched convenience! 3750 Clara Downey Avenue Unit #34, Silver Spring
$228,000 OFFER DEADLINE: TUESDAY, JANUARY 13th AT 11:00AM. The one you’ve been waiting for in the sought after 55+ Leisure World community! This Hampton Deluxe model end unit has two bedrooms, two bathrooms, and ample storage on a private cul-de-sac. The garden style walkout patio overlooks a stream and walking path in peaceful Rossmoor Park. Enjoy first floor living with two open sunny living spaces, in-unit laundry, and an elegant updated dining area. Onsite amenities include restaurants, medical facilities, 24-hour security, pool facilities, golf course, and pickleball. 2 Beds ⋅ 2 Baths ⋅ MDMC2209340 MLS ⋅ CLOSED Status OFFER DEADLINE: TUESDAY, JANUARY 13th AT 11:00AM. The one you’ve been waiting for in the sought after 55+ Leisure World community! This Hampton Deluxe model end unit has two bedrooms, two bathrooms, and ample storage on a private cul-de-sac. The garden style walkout patio overlooks a stream and walking path in peaceful Rossmoor Park. Enjoy first floor living with two open sunny living spaces, in-unit laundry, and an elegant updated dining area. Onsite amenities include restaurants, medical facilities, 24-hour security, pool facilities, golf course, and pickleball. 3215 S Leisure World S Boulevard S Unit #101-1, Silver Spring
$168,000 All electric and water usage is included in the HOA costs, including pool membership as well. A cozy ground floor, 1B/1B Condominium, located in a secure building in the Glenwaye Gardens community. Make your way through the secure entry, take a few steps down to the door into your new home. Step inside a bright open concept floor plan with a large living room, an open dining room, and eat-in kitchen. The kitchen offers wood cabinets, granite countertops, a gas range, and room for a breakfast table. The primary bedroom boasts tons of natural light, has a large walk-in closet, and a full bath. Sliding doors from the living room open onto a private patio with access to the surrounding landscape. This home needs a bit of TLC to make it the home of your dreams. Imagine all this and in close proximity to shopping, restaurants, and commuter routes. 1 Beds ⋅ 1 Baths ⋅ MDMC2209698 MLS ⋅ CLOSED Status All electric and water usage is included in the HOA costs, including pool membership as well. A cozy ground floor, 1B/1B Condominium, located in a secure building in the Glenwaye Gardens community. Make your way through the secure entry, take a few steps down to the door into your new home. Step inside a bright open concept floor plan with a large living room, an open dining room, and eat-in kitchen. The kitchen offers wood cabinets, granite countertops, a gas range, and room for a breakfast table. The primary bedroom boasts tons of natural light, has a large walk-in closet, and a full bath. Sliding doors from the living room open onto a private patio with access to the surrounding landscape. This home needs a bit of TLC to make it the home of your dreams. Imagine all this and in close proximity to shopping, restaurants, and commuter routes. 2305 Greenery Lane Unit #T-4-3, Silver Spring
$505,000 Welcome to your move-in-ready and light-filled townhome tucked away on a quiet street. The main level offers an upgraded eat-in kitchen featuring maple cabinets, granite countertops, and stainless steel appliances. A spacious formal dining room with hardwood floors flows seamlessly into the bright and inviting living room. French doors open to a serene patio, the perfect spot to enjoy your morning coffee or unwind after a long day. Upstairs, the primary suite features a vaulted ceiling and en suite bath. Two additional well-sized bedrooms and a full hall bath complete the upper floor. The fully finished lower level offers exceptional versatility with a large family room, full bath, bonus room ideal for a home office or gym, and a dedicated laundry area for added convenience. Fresh paint throughout with recent upgrades including HVAC (approx 2018), hot water heater (2022), and upgraded electric service (2024). The location is a standout and exceptionally commuter-friendly. Major routes, including Colesville Rd (Rt 29), Georgia Ave (Rt 97), and 495, along with Metro within minutes, make getting around the region effortless. Outdoor recreation, shopping, and dining are close by, and Trader Joe’s is conveniently located a few blocks from your front door. Schedule your showing today! 3 Beds ⋅ 4 Baths ⋅ MDMC2209260 MLS ⋅ CLOSED Status Welcome to your move-in-ready and light-filled townhome tucked away on a quiet street. The main level offers an upgraded eat-in kitchen featuring maple cabinets, granite countertops, and stainless steel appliances. A spacious formal dining room with hardwood floors flows seamlessly into the bright and inviting living room. French doors open to a serene patio, the perfect spot to enjoy your morning coffee or unwind after a long day. Upstairs, the primary suite features a vaulted ceiling and en suite bath. Two additional well-sized bedrooms and a full hall bath complete the upper floor. The fully finished lower level offers exceptional versatility with a large family room, full bath, bonus room ideal for a home office or gym, and a dedicated laundry area for added convenience. Fresh paint throughout with recent upgrades including HVAC (approx 2018), hot water heater (2022), and upgraded electric service (2024). The location is a standout and exceptionally commuter-friendly. Major routes, including Colesville Rd (Rt 29), Georgia Ave (Rt 97), and 495, along with Metro within minutes, make getting around the region effortless. Outdoor recreation, shopping, and dining are close by, and Trader Joe’s is conveniently located a few blocks from your front door. Schedule your showing today! 24 Kinsman View Circle, Silver Spring
$345,000 Welcome to this Move-in-ready 2-bedroom, 2-bath townhome offering comfort, convenience, and modern living. The open-concept main level features a bright living area, well-appointed kitchen with ample cabinetry, and private patio. Two spacious bedrooms and a full bath are on the first level. The walk-out basement adds valuable living space with a large finished area and an additional full bathroom. In-unit laundry and dedicated parking included. Conveniently located near shopping, dining, parks, and major commuter routes. 2 Beds ⋅ 2 Baths ⋅ MDMC2209656 MLS ⋅ CLOSED Status ⋅ Greencastle Manor2 BLDG. Welcome to this Move-in-ready 2-bedroom, 2-bath townhome offering comfort, convenience, and modern living. The open-concept main level features a bright living area, well-appointed kitchen with ample cabinetry, and private patio. Two spacious bedrooms and a full bath are on the first level. The walk-out basement adds valuable living space with a large finished area and an additional full bathroom. In-unit laundry and dedicated parking included. Conveniently located near shopping, dining, parks, and major commuter routes. 13955 Palmer House Way Unit #27-200, Silver Spring
$120,000 FINAL PRICE DROP! Best deal in town! Modern & Luxurious Junior One-Bedroom Condo In the heart of Silver Spring! Step into this beautifully renovated, modern home that feels far more spacious than you’d expect. Recently renovated and ready for the new owner with freshly painted, new kitchen cabinets with built-in wine rack, pantry, quartz counters and stainless steel appliances. There's new ceramic flooring throughout the entire unit for easy maintenance, modern light fixtures and recess lighting. The bathroom is fully renovated with oversized ceramic tiles, modern lighting and fixtures. This sun-drenched home features oversized windows that flood the space with natural light, creating an airy, open feel throughout. The roomy layout is paired with generous walk-in closets, giving you both style and serious storage! Located in a well-maintained, pet-friendly community, residents enjoy access to a sparkling pool, roof top deck that offers amazing views, a party room, a community garden and an indoor-laundry center; all conveniently located being steps from dining, shopping, entertainment, and transit. Everything you love about Silver Spring is right outside your door! ALL UTILITIES are included in the condo fee. The property is very well maintained with an on-site and off site management office and concierge services offered 7-days per week (9am-9pm). The community also also allows pets! Homes like this—modern, spacious, renovated, and perfectly located—don’t last long. If you’ve been waiting for the right one, this is it. Schedule your showing now before it’s gone. 1 Beds ⋅ 1 Baths ⋅ MDMC2215200 MLS ⋅ ACTIVE Status ⋅ Park Sutton Condominiums BLDG. FINAL PRICE DROP! Best deal in town! Modern & Luxurious Junior One-Bedroom Condo In the heart of Silver Spring! Step into this beautifully renovated, modern home that feels far more spacious than you’d expect. Recently renovated and ready for the new owner with freshly painted, new kitchen cabinets with built-in wine rack, pantry, quartz counters and stainless steel appliances. There's new ceramic flooring throughout the entire unit for easy maintenance, modern light fixtures and recess lighting. The bathroom is fully renovated with oversized ceramic tiles, modern lighting and fixtures. This sun-drenched home features oversized windows that flood the space with natural light, creating an airy, open feel throughout. The roomy layout is paired with generous walk-in closets, giving you both style and serious storage! Located in a well-maintained, pet-friendly community, residents enjoy access to a sparkling pool, roof top deck that offers amazing views, a party room, a community garden and an indoor-laundry center; all conveniently located being steps from dining, shopping, entertainment, and transit. Everything you love about Silver Spring is right outside your door! ALL UTILITIES are included in the condo fee. The property is very well maintained with an on-site and off site management office and concierge services offered 7-days per week (9am-9pm). The community also also allows pets! Homes like this—modern, spacious, renovated, and perfectly located—don’t last long. If you’ve been waiting for the right one, this is it. Schedule your showing now before it’s gone. 1900 Lyttonsville Rd Unit #702, Silver Spring
$570,000 Welcome to this unique multi-generational home in a non-HOA community. This raised rambler offers a warm and inviting open-concept design, featuring an eat-in kitchen with stainless steel appliances, quartz counters, recessed lighting, and hardwood floors. The living and dining room combination is perfect for gatherings, complete with LVP floors, recessed lighting, and a cozy wood-burning fireplace. The main level includes three comfortable bedrooms, a full hall bath, and a primary suite with its own private bath. The lower level is ideal for extended family living or guests, offering a kitchenette, appliances, hardwood floors, recessed lighting, a spacious living and dining area, natural light, and a convenient rear entrance. A separate in-law suite at the back of the property adds even more flexibility. It includes its own kitchenette with stainless steel appliances, a combined living and dining area, a private bedroom, skylights, recessed lighting, hardwood floors, and a full bathroom. Outside, the level backyard with a patio provides the perfect setting for outdoor relaxation or entertaining. This property is being sold as-is, offering a rare opportunity to make it your own. 5 Beds ⋅ 4 Baths ⋅ MDMC2198580 MLS ⋅ CLOSED Status Welcome to this unique multi-generational home in a non-HOA community. This raised rambler offers a warm and inviting open-concept design, featuring an eat-in kitchen with stainless steel appliances, quartz counters, recessed lighting, and hardwood floors. The living and dining room combination is perfect for gatherings, complete with LVP floors, recessed lighting, and a cozy wood-burning fireplace. The main level includes three comfortable bedrooms, a full hall bath, and a primary suite with its own private bath. The lower level is ideal for extended family living or guests, offering a kitchenette, appliances, hardwood floors, recessed lighting, a spacious living and dining area, natural light, and a convenient rear entrance. A separate in-law suite at the back of the property adds even more flexibility. It includes its own kitchenette with stainless steel appliances, a combined living and dining area, a private bedroom, skylights, recessed lighting, hardwood floors, and a full bathroom. Outside, the level backyard with a patio provides the perfect setting for outdoor relaxation or entertaining. This property is being sold as-is, offering a rare opportunity to make it your own. 2609 Fenimore Road, Silver Spring
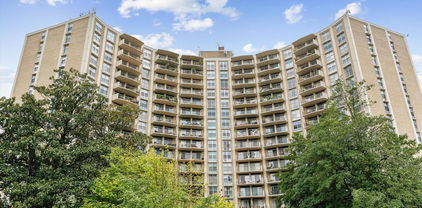
$675,000 Welcome to this stunning 4-bedroom, 3-bathroom colonial-style residence nestled in a serene suburban cul-de-sac. Built in 1983, attractively updated, this meticulously maintained home boasts a harmonious blend of comfort and luxury, perfect for those seeking an elevated lifestyle. This residence is designed for both relaxation and entertaining. Upon entering this marvelous home, the foyer opens to a bright, open floor plan that seamlessly connects the living room, dining room and kitchen, creating a warm atmosphere for gatherings. The interior showcases exquisite craftmanship with recessed lighting, elegant window treatments, solid hardwood floors, new, upgraded, plush carpet and fresh neutral paint throughout. The heart of the home is the sensational kitchen, equipped with new stainless-steel appliances, built-in microwave, gas oven/range, beautiful custom quality, soft close cabinets and drawers, quartz countertops, a pantry, and recessed lighting. Enjoy casual meals in the eat-in kitchen or host dinner parties in the adjoining dining area. The living and dining rooms feature large upgraded double pane windows that brings in lots of natural light and provides sweeping views of the secluded back yard. The spacious and spectacular family room is just off the main level and features plantation blinds and a stunning brick fireplace with convenient gas logs and a mantel that provides warmth and charm. The lower level also features a bedroom, a full bathroom and laundry area with convenient, extra shelves for storage. The spacious basement features hardwood floors and a separate workbench area with additional storage. Retreat to the luxurious primary suite on the upper level, complete with custom built-in shelves in the closets and a beautiful en-suite bathroom. Each additional bedroom and bathroom offer ample space and comfort, ensuring everyone has their own sanctuary. Outside, the property boasts a beautifully landscaped front yard and a spacious rear yard and private, patio ideal for outdoor activities, or simply enjoying the tranquility of your surroundings. The community amenities include a stunning in-ground pool, perfect for summer relaxation and exercise, while the well-maintained sidewalks and street lights enhance the neighborhood's charm. Parking is a breeze with an attached garage that easily accommodates two vehicles, along with additional driveway space for guests. The additional storage area in the garage provides practical convenience. This home is not just a residence; it's a lifestyle. Experience the perfect blend of luxury and comfort in a community that offers both privacy and accessibility. With its prime location and high-end features, this property is a true gem waiting to be cherished. The neighborhood is bisected by a beautiful wooded preserve. The Matthew Henson Park and Trail runs through it. Strathmore Bel Pre has a very active civic association, which produces a Bugle newsletter, holds an annual yard sale and hosts 4th of July activities. The neighborhood has plenty of open park, picnic and play areas. There is a Swim and Tennis Club for all the residents. The Bel Pre Recreation Association (BPRA) is a governing body for the Strathmore Home Owners' Association. Metro's redline is close by and access to major commuter routes is plentiful. Embrace the opportunity to make this exquisite home your own and enjoy the exclusive lifestyle it offers. 4 Beds ⋅ 3 Baths ⋅ MDMC2211810 MLS ⋅ CLOSED Status Welcome to this stunning 4-bedroom, 3-bathroom colonial-style residence nestled in a serene suburban cul-de-sac. Built in 1983, attractively updated, this meticulously maintained home boasts a harmonious blend of comfort and luxury, perfect for those seeking an elevated lifestyle. This residence is designed for both relaxation and entertaining. Upon entering this marvelous home, the foyer opens to a bright, open floor plan that seamlessly connects the living room, dining room and kitchen, creating a warm atmosphere for gatherings. The interior showcases exquisite craftmanship with recessed lighting, elegant window treatments, solid hardwood floors, new, upgraded, plush carpet and fresh neutral paint throughout. The heart of the home is the sensational kitchen, equipped with new stainless-steel appliances, built-in microwave, gas oven/range, beautiful custom quality, soft close cabinets and drawers, quartz countertops, a pantry, and recessed lighting. Enjoy casual meals in the eat-in kitchen or host dinner parties in the adjoining dining area. The living and dining rooms feature large upgraded double pane windows that brings in lots of natural light and provides sweeping views of the secluded back yard. The spacious and spectacular family room is just off the main level and features plantation blinds and a stunning brick fireplace with convenient gas logs and a mantel that provides warmth and charm. The lower level also features a bedroom, a full bathroom and laundry area with convenient, extra shelves for storage. The spacious basement features hardwood floors and a separate workbench area with additional storage. Retreat to the luxurious primary suite on the upper level, complete with custom built-in shelves in the closets and a beautiful en-suite bathroom. Each additional bedroom and bathroom offer ample space and comfort, ensuring everyone has their own sanctuary. Outside, the property boasts a beautifully landscaped front yard and a spacious rear yard and private, patio ideal for outdoor activities, or simply enjoying the tranquility of your surroundings. The community amenities include a stunning in-ground pool, perfect for summer relaxation and exercise, while the well-maintained sidewalks and street lights enhance the neighborhood's charm. Parking is a breeze with an attached garage that easily accommodates two vehicles, along with additional driveway space for guests. The additional storage area in the garage provides practical convenience. This home is not just a residence; it's a lifestyle. Experience the perfect blend of luxury and comfort in a community that offers both privacy and accessibility. With its prime location and high-end features, this property is a true gem waiting to be cherished. The neighborhood is bisected by a beautiful wooded preserve. The Matthew Henson Park and Trail runs through it. Strathmore Bel Pre has a very active civic association, which produces a Bugle newsletter, holds an annual yard sale and hosts 4th of July activities. The neighborhood has plenty of open park, picnic and play areas. There is a Swim and Tennis Club for all the residents. The Bel Pre Recreation Association (BPRA) is a governing body for the Strathmore Home Owners' Association. Metro's redline is close by and access to major commuter routes is plentiful. Embrace the opportunity to make this exquisite home your own and enjoy the exclusive lifestyle it offers. 2306 Eagle Rock Place, Silver Spring
$400,000 Here is a rare patio home in Leisure World. This home is designed to cater to your every need while providing a warm and inviting atmosphere. Step inside to discover a thoughtfully designed open floor plan that seamlessly connects the combination dining and living areas. The spacious layout is enhanced by natural light, creating a welcoming ambiance throughout. The heart of the home features a well-appointed kitchen, including an oven/range, dishwasher, and refrigerator. The convenient main floor laundry make everyday tasks a breeze. Retreat to the tranquil primary suite, complete with an en-suite bathroom that offers a private sanctuary for relaxation. The additional bedroom provides ample space for guests or can be transformed into a cozy den or office, catering to your lifestyle needs. Parking is a breeze with your large single garage and long driveway. Outside, the community boasts an array of luxurious amenities designed to enhance your living experience. Enjoy access to a stunning clubhouse, fitness center, and community center, where you can engage in social activities or maintain an active lifestyle. The gated community ensures peace of mind, while the nearby golf course and tennis courts offer opportunities for recreation and leisure. With an association fee that covers essential services such as air conditioning, electricity, and maintenance, you can enjoy a carefree lifestyle. The beautifully maintained grounds and walking paths invite you to explore the natural beauty of the surroundings. This residence is not just a home; it's a gateway to an exclusive lifestyle filled with comfort, community, and convenience. Experience the perfect blend of luxury and tranquility in this remarkable senior community, where every day feels like a retreat. Embrace the opportunity to make this exquisite property your own and enjoy the vibrant life that awaits you at Leisure World. Some pictures have been virtually staged. 2 Beds ⋅ 2 Baths ⋅ MDMC2199036 MLS ⋅ CLOSED Status ⋅ Rossmoor L.W. Mutal #18 BLDG. Here is a rare patio home in Leisure World. This home is designed to cater to your every need while providing a warm and inviting atmosphere. Step inside to discover a thoughtfully designed open floor plan that seamlessly connects the combination dining and living areas. The spacious layout is enhanced by natural light, creating a welcoming ambiance throughout. The heart of the home features a well-appointed kitchen, including an oven/range, dishwasher, and refrigerator. The convenient main floor laundry make everyday tasks a breeze. Retreat to the tranquil primary suite, complete with an en-suite bathroom that offers a private sanctuary for relaxation. The additional bedroom provides ample space for guests or can be transformed into a cozy den or office, catering to your lifestyle needs. Parking is a breeze with your large single garage and long driveway. Outside, the community boasts an array of luxurious amenities designed to enhance your living experience. Enjoy access to a stunning clubhouse, fitness center, and community center, where you can engage in social activities or maintain an active lifestyle. The gated community ensures peace of mind, while the nearby golf course and tennis courts offer opportunities for recreation and leisure. With an association fee that covers essential services such as air conditioning, electricity, and maintenance, you can enjoy a carefree lifestyle. The beautifully maintained grounds and walking paths invite you to explore the natural beauty of the surroundings. This residence is not just a home; it's a gateway to an exclusive lifestyle filled with comfort, community, and convenience. Experience the perfect blend of luxury and tranquility in this remarkable senior community, where every day feels like a retreat. Embrace the opportunity to make this exquisite property your own and enjoy the vibrant life that awaits you at Leisure World. Some pictures have been virtually staged. 3525 Tarkington Lane Unit #63-B, Silver Spring
$629,000 $639,000 | Park-Backed Silver Spring Home | Move-In Ready | Open Floor Plan Discover a rare Silver Spring home for sale backing directly to protected parkland—an exceptional opportunity for buyers seeking privacy, scenic nature views, and move-in ready condition. This light-filled home features a bright open floor plan, vaulted ceilings, and hardwood floors on the main level, making it ideal for buyers searching for homes near parks with modern comfort and style. The updated chef’s kitchen showcases a large center island, stainless steel appliances, generous cabinetry, and seamless flow to the living and dining areas, perfect for entertaining and everyday living. A desirable main-level living layout with multiple bedrooms and renovated bathrooms offers flexibility for aging in place, growing households, or one level living. The walkout lower level provides outstanding versatility with in-law or guest suite potential, ideal for multigenerational living, a home office, or home gym, features today’s buyers actively seek. Step outside to a private deck overlooking peaceful park views, delivering coveted outdoor living and direct access to green space. This well-maintained Silver Spring property offers peace of mind with major updates, including roof (2021), HVAC (2021), chimney liner (2021), front yard retaining walls (2022), deck (2023), fully remodeled basement (2025), and water heater (2025). Commuter-friendly and centrally located, this home is close to shopping, dining, public transportation, and major commuter routes, offering the perfect blend of convenience and tranquility. A standout opportunity in the Silver Spring real estate market, schedule your private showing today. 5 Beds ⋅ 3 Baths ⋅ MDMC2207558 MLS ⋅ CLOSED Status $639,000 | Park-Backed Silver Spring Home | Move-In Ready | Open Floor Plan Discover a rare Silver Spring home for sale backing directly to protected parkland—an exceptional opportunity for buyers seeking privacy, scenic nature views, and move-in ready condition. This light-filled home features a bright open floor plan, vaulted ceilings, and hardwood floors on the main level, making it ideal for buyers searching for homes near parks with modern comfort and style. The updated chef’s kitchen showcases a large center island, stainless steel appliances, generous cabinetry, and seamless flow to the living and dining areas, perfect for entertaining and everyday living. A desirable main-level living layout with multiple bedrooms and renovated bathrooms offers flexibility for aging in place, growing households, or one level living. The walkout lower level provides outstanding versatility with in-law or guest suite potential, ideal for multigenerational living, a home office, or home gym, features today’s buyers actively seek. Step outside to a private deck overlooking peaceful park views, delivering coveted outdoor living and direct access to green space. This well-maintained Silver Spring property offers peace of mind with major updates, including roof (2021), HVAC (2021), chimney liner (2021), front yard retaining walls (2022), deck (2023), fully remodeled basement (2025), and water heater (2025). Commuter-friendly and centrally located, this home is close to shopping, dining, public transportation, and major commuter routes, offering the perfect blend of convenience and tranquility. A standout opportunity in the Silver Spring real estate market, schedule your private showing today. 13501 Collingwood Terrace, Silver Spring
$270,000 Discover exceptional potential in this charming 1400 sq ft townhouse located in the desirable Fairland community. Listed below market, this home presents a prime opportunity for investors or owner-occupants with vision who are ready to build equity and make smart improvements. You’ll find an inviting open floor plan that seamlessly connects the living and dining areas, creating a functional main level. The galley kitchen is equipped with essential appliances and ample storage—an ideal foundation for a future renovation tailored to your taste. Throughout the home, a thoughtful mix of ceramic tile, luxury vinyl plank, and carpet ensures durability as you begin your updates. You might even consider adding a deck to extend the living space from the great room. Upstairs, two well-appointed bedrooms and one recently renovated full bath offer comfortable living, while a convenient half bath on the main level supports everyday ease. The fully finished basement with a rear entrance expands the home’s versatility—perfect for a family room, home office, recreation area, or even potential rental or in-law space. This flexible lower level creates endless possibilities for customization or income generation. This is the perfect home to start fresh and put your own spin on every detail. Whether you imagine modernizing the kitchen, redesigning the basement, or creating an entirely new aesthetic, this property provides the ideal canvas. Finally, the location is unbeatable. Situated between Baltimore and Washington, DC, this home offers quick access to major highways, shopping, dining, parks, and everyday conveniences. Whether commuting, investing, or nesting, you’ll appreciate the effortless connectivity and strong long-term growth potential of the Fairland area. This property and community offers strong rental appeal and incredible upside potential - it's more than a home—it’s an opportunity. Don’t miss this rare chance to secure a below-market property with unlimited potential in one of the region’s most accessible and well-positioned communities. Bring your vision and make this home your own. 2 Beds ⋅ 2 Baths ⋅ MDMC2210022 MLS ⋅ CLOSED Status Discover exceptional potential in this charming 1400 sq ft townhouse located in the desirable Fairland community. Listed below market, this home presents a prime opportunity for investors or owner-occupants with vision who are ready to build equity and make smart improvements. You’ll find an inviting open floor plan that seamlessly connects the living and dining areas, creating a functional main level. The galley kitchen is equipped with essential appliances and ample storage—an ideal foundation for a future renovation tailored to your taste. Throughout the home, a thoughtful mix of ceramic tile, luxury vinyl plank, and carpet ensures durability as you begin your updates. You might even consider adding a deck to extend the living space from the great room. Upstairs, two well-appointed bedrooms and one recently renovated full bath offer comfortable living, while a convenient half bath on the main level supports everyday ease. The fully finished basement with a rear entrance expands the home’s versatility—perfect for a family room, home office, recreation area, or even potential rental or in-law space. This flexible lower level creates endless possibilities for customization or income generation. This is the perfect home to start fresh and put your own spin on every detail. Whether you imagine modernizing the kitchen, redesigning the basement, or creating an entirely new aesthetic, this property provides the ideal canvas. Finally, the location is unbeatable. Situated between Baltimore and Washington, DC, this home offers quick access to major highways, shopping, dining, parks, and everyday conveniences. Whether commuting, investing, or nesting, you’ll appreciate the effortless connectivity and strong long-term growth potential of the Fairland area. This property and community offers strong rental appeal and incredible upside potential - it's more than a home—it’s an opportunity. Don’t miss this rare chance to secure a below-market property with unlimited potential in one of the region’s most accessible and well-positioned communities. Bring your vision and make this home your own. 3034 Shepperton Terrace, Silver Spring
$190,000 Investor-friendly with tenants in place. Built-in Income Potential. Condo under $200,000 in Montgomery County!! Make an offer soon! Bright and spacious 1-bedroom, 1-bath condo in a prime Silver Spring location. This home features a generous kitchen, open living and dining area, and a large sliding glass door leading to a private balcony overlooking serene trees — the perfect retreat in the area. Hardwood floors add warmth and character throughout. Enjoy full-service living with 24-hour concierge, fitness center, sauna, outdoor pool, and a reservable party room with kitchen. Condo fee includes all utilities, assigned storage unit, and ample parking. Laundry facilities are conveniently located on each floor. Step outside to discover the beautifully maintained courtyard — a hidden gem for residents to relax and unwind. The Ride On bus stops right at the property every 30 minutes, and Sligo Creek Trail is just blocks away for walking, biking, or skating. Golf, tennis, and parks are nearby, and both Downtown Silver Spring and Takoma Park Metro stations are easily accessible. The upcoming Purple Line will add even more value and convenience. Virtual staging shown to illustrate potential. 1 Beds ⋅ 1 Baths ⋅ MDMC2181106 MLS ⋅ CLOSED Status ⋅ Parkside Plaza Codm BLDG. Investor-friendly with tenants in place. Built-in Income Potential. Condo under $200,000 in Montgomery County!! Make an offer soon! Bright and spacious 1-bedroom, 1-bath condo in a prime Silver Spring location. This home features a generous kitchen, open living and dining area, and a large sliding glass door leading to a private balcony overlooking serene trees — the perfect retreat in the area. Hardwood floors add warmth and character throughout. Enjoy full-service living with 24-hour concierge, fitness center, sauna, outdoor pool, and a reservable party room with kitchen. Condo fee includes all utilities, assigned storage unit, and ample parking. Laundry facilities are conveniently located on each floor. Step outside to discover the beautifully maintained courtyard — a hidden gem for residents to relax and unwind. The Ride On bus stops right at the property every 30 minutes, and Sligo Creek Trail is just blocks away for walking, biking, or skating. Golf, tennis, and parks are nearby, and both Downtown Silver Spring and Takoma Park Metro stations are easily accessible. The upcoming Purple Line will add even more value and convenience. Virtual staging shown to illustrate potential. 9039 Sligo Creek Parkway Unit #706, Silver Spring
$440,000 WELCOME TO WOODMOOR ! - COME SEE THIS AWESOME nice & quaint 2 Level - 3 bedrooms - 2 baths - it features: Newer energy efficient Windows! Excellent Heat and Cooling Efficiency with Newer HVAC , Fully Finished Basement, With Separate Side Entrance, New pressure treated side Stairs that lead out to backyard to NEW Concrete Landing, ROOF & GUTTERS New as of Nov. 2023, LARGE fenced back yard, Corriane in Kitchen, Ready to Go! Close to DC, NIH, METRO Bus Line, Columbia Pike (29), Trader Joes, NW Branch Trail, close to Kemp Mill and 495! Great location. - 3 Beds ⋅ 2 Baths ⋅ MDMC2204248 MLS ⋅ CLOSED Status WELCOME TO WOODMOOR ! - COME SEE THIS AWESOME nice & quaint 2 Level - 3 bedrooms - 2 baths - it features: Newer energy efficient Windows! Excellent Heat and Cooling Efficiency with Newer HVAC , Fully Finished Basement, With Separate Side Entrance, New pressure treated side Stairs that lead out to backyard to NEW Concrete Landing, ROOF & GUTTERS New as of Nov. 2023, LARGE fenced back yard, Corriane in Kitchen, Ready to Go! Close to DC, NIH, METRO Bus Line, Columbia Pike (29), Trader Joes, NW Branch Trail, close to Kemp Mill and 495! Great location. - 121 Whitmoor Terrace, Silver Spring
$300,000 Newly painted and carpeted 1,489 sq ft condo located in the vibrant Leisure World community. This well-designed unit features 3 generously sized bedrooms and 2 full bathrooms, offering plenty of flexibility to suit your lifestyle. Use one bedroom as a dedicated home office, another as a guest room, or configure the space in a way that works best for you—the possibilities are endless. The bright and functional kitchen boasts ample cabinet and counter space, plus a cozy eat-in area perfect for casual meals. Entertain with ease in the separate dining room with new light fixture, which flows into a large, light-filled living room. Step into the oversized enclosed sunroom—ideal for relaxing, working, or hosting guests. You'll also love the convenience of the in-unit laundry/storage room and the extra secured storage space in the building. New screens and water supply line replaced in the guest bathroom. Additional features include elevator access and a host of community amenities: indoor and outdoor pools, two clubhouses, a fitness center, golf course, tennis and pickleball courts, walking and biking trails, restaurants, a library, meeting spaces, an on-site medical center, woodshop, arts & crafts studios, and more. Experience the best in active senior living! 3 Beds ⋅ 2 Baths ⋅ MDMC2177852 MLS ⋅ CLOSED Status Newly painted and carpeted 1,489 sq ft condo located in the vibrant Leisure World community. This well-designed unit features 3 generously sized bedrooms and 2 full bathrooms, offering plenty of flexibility to suit your lifestyle. Use one bedroom as a dedicated home office, another as a guest room, or configure the space in a way that works best for you—the possibilities are endless. The bright and functional kitchen boasts ample cabinet and counter space, plus a cozy eat-in area perfect for casual meals. Entertain with ease in the separate dining room with new light fixture, which flows into a large, light-filled living room. Step into the oversized enclosed sunroom—ideal for relaxing, working, or hosting guests. You'll also love the convenience of the in-unit laundry/storage room and the extra secured storage space in the building. New screens and water supply line replaced in the guest bathroom. Additional features include elevator access and a host of community amenities: indoor and outdoor pools, two clubhouses, a fitness center, golf course, tennis and pickleball courts, walking and biking trails, restaurants, a library, meeting spaces, an on-site medical center, woodshop, arts & crafts studios, and more. Experience the best in active senior living! 3200 N Leisure World Boulevard Unit #115, Silver Spring
$116,000 Significant Price Reduction!!! Buyers Delight. Price reduced by $6,000. Come and take a look at this lovely move-in ready unit located on the lobby level. This unit has its own HVAC with central heat and air. A large storage cage on the building lower level is included. Coop fee covers all of the maintenance including appliances and HVAC. Laundry located next to unit. Enjoy the lovely bright white kitchen with all white appliances. Updated laminate floors throughout with no carpet. This unit is in a great location with easy access to the main gate, and one block from Club House 1 with 2 restaurants, (enjoy a luncheon on the lanai next to the outdoor pool) the art center, the newspaper office, the ballroom, the library and several offices. Assigned parking space is #11 located next to the sidewalk. Leisure World also offers a community bus service, an 18-hole golf course, walking trails, and a second club house. There are two swimming pools, (indoor and outdoor) numerous clubs and many activities to choose from. Come and see for yourself. Currently the parking space is # 11 1 Beds ⋅ 1 Baths ⋅ MDMC2200936 MLS ⋅ CLOSED Status Significant Price Reduction!!! Buyers Delight. Price reduced by $6,000. Come and take a look at this lovely move-in ready unit located on the lobby level. This unit has its own HVAC with central heat and air. A large storage cage on the building lower level is included. Coop fee covers all of the maintenance including appliances and HVAC. Laundry located next to unit. Enjoy the lovely bright white kitchen with all white appliances. Updated laminate floors throughout with no carpet. This unit is in a great location with easy access to the main gate, and one block from Club House 1 with 2 restaurants, (enjoy a luncheon on the lanai next to the outdoor pool) the art center, the newspaper office, the ballroom, the library and several offices. Assigned parking space is #11 located next to the sidewalk. Leisure World also offers a community bus service, an 18-hole golf course, walking trails, and a second club house. There are two swimming pools, (indoor and outdoor) numerous clubs and many activities to choose from. Come and see for yourself. Currently the parking space is # 11 3630 Gleneagles Drive Unit #8-2B, Silver Spring
$540,000 This charming Cape Cod welcomes you into a bright living and dining area that sets the tone for comfortable, everyday living. Just beyond, the updated eat-in kitchen features granite countertops, stainless steel appliances, and a modern tile backsplash. Tucked behind the kitchen, the inviting family room offers a cozy fireplace and two new large sliding doors that allow direct access to a spacious deck overlooking the rear yard, creating a seamless indoor-outdoor flow. The main level includes three bedrooms and an updated full bath, providing flexible options for bedrooms, guest space, or a home office. The finished lower level expands the living space even further, with two additional possible bedrooms or flex rooms, a second full bath, and a large laundry and utility room complete with an oversized utility sink, ideal for storage, hobbies, or household projects. Outside, enjoy a long private driveway that allows parking for multiple cars, a detached garage, and a large fenced backyard ready for play, gardening, or relaxing evenings outdoors. The enitre interior and exterior of the home have been recently painted. Conveniently located with Ride On bus stops just steps away, MetroBus access along Georgia Avenue and Veirs Mill Road within a half mile, and Wheaton Metro and Westfield Wheaton Mall just over a mile away, this home offers both comfort and exceptional accessibility. 5 Beds ⋅ 3 Baths ⋅ MDMC2211030 MLS ⋅ CLOSED Status This charming Cape Cod welcomes you into a bright living and dining area that sets the tone for comfortable, everyday living. Just beyond, the updated eat-in kitchen features granite countertops, stainless steel appliances, and a modern tile backsplash. Tucked behind the kitchen, the inviting family room offers a cozy fireplace and two new large sliding doors that allow direct access to a spacious deck overlooking the rear yard, creating a seamless indoor-outdoor flow. The main level includes three bedrooms and an updated full bath, providing flexible options for bedrooms, guest space, or a home office. The finished lower level expands the living space even further, with two additional possible bedrooms or flex rooms, a second full bath, and a large laundry and utility room complete with an oversized utility sink, ideal for storage, hobbies, or household projects. Outside, enjoy a long private driveway that allows parking for multiple cars, a detached garage, and a large fenced backyard ready for play, gardening, or relaxing evenings outdoors. The enitre interior and exterior of the home have been recently painted. Conveniently located with Ride On bus stops just steps away, MetroBus access along Georgia Avenue and Veirs Mill Road within a half mile, and Wheaton Metro and Westfield Wheaton Mall just over a mile away, this home offers both comfort and exceptional accessibility. 11721 King Tree Street, Silver Spring
$140,000 Charming 2-Bedroom Condo in Presidential Park – Convenient, Modern, and Inviting! A beautifully maintained 2-bedroom, 1-bath condo that offers modern upgrades and seamless convenience. This ground-level unit provides effortless accessibility with main-level entry, and the building also has an elevator for added convenience. Step inside to discover a functional kitchen, perfect for easy meal prep, and a spacious living area filled with natural light. A large patio door opens directly to the well-maintained common areas, making outdoor access a breeze, including easy access to the parking lot. Key Features: 2 Bedrooms, 1 Bathroom – Comfortable and well-appointed living space. Functional Kitchen – Designed for practical and enjoyable cooking. Direct Patio Access – Seamless connection to the parking lot and common areas. Assigned Parking – Includes 1 dedicated spot, plus additional guest parking. On-Site Laundry Facilities – Making everyday tasks hassle-free. Condo Fee Includes Gas & Water – Simplifying monthly expenses. Located within 4.5 miles of Washington, DC, 4 metro stations (Hyattsville Crossing, Takoma, West Hyattsville, & College Park), walking distance to metro bus stops, and conveniently located near 495/95, this vibrant Silver Spring/Adelphi neighborhood offers a welcoming suburban lifestyle while keeping you close to the city. Residents enjoy easy access to local events, shopping, and dining. Don't miss the chance to make this stunning condo your new home—schedule a showing today! 2 Beds ⋅ 1 Baths ⋅ MDPG2153082 MLS ⋅ CLOSED Status ⋅ Presidential Park Condo BLDG. Charming 2-Bedroom Condo in Presidential Park – Convenient, Modern, and Inviting! A beautifully maintained 2-bedroom, 1-bath condo that offers modern upgrades and seamless convenience. This ground-level unit provides effortless accessibility with main-level entry, and the building also has an elevator for added convenience. Step inside to discover a functional kitchen, perfect for easy meal prep, and a spacious living area filled with natural light. A large patio door opens directly to the well-maintained common areas, making outdoor access a breeze, including easy access to the parking lot. Key Features: 2 Bedrooms, 1 Bathroom – Comfortable and well-appointed living space. Functional Kitchen – Designed for practical and enjoyable cooking. Direct Patio Access – Seamless connection to the parking lot and common areas. Assigned Parking – Includes 1 dedicated spot, plus additional guest parking. On-Site Laundry Facilities – Making everyday tasks hassle-free. Condo Fee Includes Gas & Water – Simplifying monthly expenses. Located within 4.5 miles of Washington, DC, 4 metro stations (Hyattsville Crossing, Takoma, West Hyattsville, & College Park), walking distance to metro bus stops, and conveniently located near 495/95, this vibrant Silver Spring/Adelphi neighborhood offers a welcoming suburban lifestyle while keeping you close to the city. Residents enjoy easy access to local events, shopping, and dining. Don't miss the chance to make this stunning condo your new home—schedule a showing today! 9201 New Hampshire Avenue Unit #B-2, Silver Spring
$230,000 WELCOME HOME TO PARKSIDE PLAZA CONDOMINIUM. NAMED COMMUNITY ASSOCIATION OF THE YEAR. PARKSIDE PLAZA IS AN 18-STORY CONDOMINIUM COMPRISING OF 251 RESIDENCES. BUILT IN 1965 THE PROPERTY CONVERTED TO CONDOMINIUMS IN 1981. THER BOW SHAPED BUILDING ABUTS THE 15 MILE SLIGO CREEK TRAIL AND ARCHES TOWARD DOWNTOWN SILVER SPRING AND THE MORE DISTANT NATIONAL MALL. WE ENJOY 5.86 ACRES OF GROUNDS THAT INCLUDE A MEDITATION GARDEN AND SWIMMING POOL, FITNESS CENTER, CLUB ROOM EV CHARGING STATIONS, 24 HOUR CONCIERGE, NEWLY RENOVATED ELEVATORS, PARKING FOR BIKES, RECYCLE STATION, FRONT DESK MANAGEMENT PERSONNEL, DEDICATED ENGINEERING STAFF, HOUSEKEEPING STAFF, THIS BEAUTIFUL UNIT FACES SLIGO CREEK AND HAS A VERY BRIGHT WESTERN EXPOSURE, CLOSE TO THE ELEVATOR AND CLOSE TO THE LAUNDRY. OPEN LIVING CONCEPT, PARQUET FLOORING UNDERNEATH THE WALL TO WALL CARPETING NEWLY INSTALLED 3 YEARS AGO. BREATHTAKING BALCONY, LOTS OF STORAGE AND CLOSET SPACE, UNIT COMES WITH AN ASSIGNED STORAGE UNIT. PROFESSIONALLY PAINTED 12/25 TOP TO BOTTOM...MOVE IN READY QUESTIONS REGARDING THIS UNIT PLEASE CONTACT ME FOR YOUR PRIVATE TOUR OR STOP BY MY OPEN HOUSE SUNDAY 12/21/25 FROM 1-3 PM -STOP BY AND SAY HI! I'LL MEET YOU IN THE LOBBY AND TAKE YOU ON A TOUR OF THE BUILDING AND THE AMENITIES. .........NOT TO MENTION FLOOR TO CEILING WINDOWS AND DOUBLE SLIDING DOORS FROM LIVING SPACE AND EXPANSIVE BALCONY OVERLOOKING BEAUTIFUL SLIGO CREEK . LOCATION LOCATION LOCATION -DOWNTOWN SILVER SPRING METRO AND METRO ACCESS ARE LESS THAN A MILE AWAY ..THE PURPLE LINE WILL ADD A STOP TWO BLOCKS AWAY....ALL CREATES A VIBRANT CONDOMINIUM COMMUNITY. 1 Beds ⋅ 1 Baths ⋅ MDMC2210700 MLS ⋅ CLOSED Status ⋅ Parkside Plaza Codm BLDG. WELCOME HOME TO PARKSIDE PLAZA CONDOMINIUM. NAMED COMMUNITY ASSOCIATION OF THE YEAR. PARKSIDE PLAZA IS AN 18-STORY CONDOMINIUM COMPRISING OF 251 RESIDENCES. BUILT IN 1965 THE PROPERTY CONVERTED TO CONDOMINIUMS IN 1981. THER BOW SHAPED BUILDING ABUTS THE 15 MILE SLIGO CREEK TRAIL AND ARCHES TOWARD DOWNTOWN SILVER SPRING AND THE MORE DISTANT NATIONAL MALL. WE ENJOY 5.86 ACRES OF GROUNDS THAT INCLUDE A MEDITATION GARDEN AND SWIMMING POOL, FITNESS CENTER, CLUB ROOM EV CHARGING STATIONS, 24 HOUR CONCIERGE, NEWLY RENOVATED ELEVATORS, PARKING FOR BIKES, RECYCLE STATION, FRONT DESK MANAGEMENT PERSONNEL, DEDICATED ENGINEERING STAFF, HOUSEKEEPING STAFF, THIS BEAUTIFUL UNIT FACES SLIGO CREEK AND HAS A VERY BRIGHT WESTERN EXPOSURE, CLOSE TO THE ELEVATOR AND CLOSE TO THE LAUNDRY. OPEN LIVING CONCEPT, PARQUET FLOORING UNDERNEATH THE WALL TO WALL CARPETING NEWLY INSTALLED 3 YEARS AGO. BREATHTAKING BALCONY, LOTS OF STORAGE AND CLOSET SPACE, UNIT COMES WITH AN ASSIGNED STORAGE UNIT. PROFESSIONALLY PAINTED 12/25 TOP TO BOTTOM...MOVE IN READY QUESTIONS REGARDING THIS UNIT PLEASE CONTACT ME FOR YOUR PRIVATE TOUR OR STOP BY MY OPEN HOUSE SUNDAY 12/21/25 FROM 1-3 PM -STOP BY AND SAY HI! I'LL MEET YOU IN THE LOBBY AND TAKE YOU ON A TOUR OF THE BUILDING AND THE AMENITIES. .........NOT TO MENTION FLOOR TO CEILING WINDOWS AND DOUBLE SLIDING DOORS FROM LIVING SPACE AND EXPANSIVE BALCONY OVERLOOKING BEAUTIFUL SLIGO CREEK . LOCATION LOCATION LOCATION -DOWNTOWN SILVER SPRING METRO AND METRO ACCESS ARE LESS THAN A MILE AWAY ..THE PURPLE LINE WILL ADD A STOP TWO BLOCKS AWAY....ALL CREATES A VIBRANT CONDOMINIUM COMMUNITY. 9039 Sligo Creek Parkway Unit #806, Silver Spring