$680,000 Stunning brick front, one of the largest SFH in the subdivision with huge two car garage, huge family room off kitchen, office space, walk in closets, Huge MBR, skylight at master bath, recess lights at basement, kitchen and family room, updated bathrooms, granite counter top, living room, separate dining room, extended cabinet for breakfast, eat in kitchen with table space, New kitchen appliances massive finished basement connecting stairway, ceramic tiles, hardwood floors, long driveway to accommodate four extra cars, manicured front lawn, back to trees, low level deck for safety, three years old roof, a year old HVAC , just like new. One of the largest main levels in the sub-division. Huge price dropped by motivated seller. Offers will be submitted at 6pm this evening. 4 Beds ⋅ 4 Baths ⋅ MDMC2099274 MLS ⋅ CLOSED Status Stunning brick front, one of the largest SFH in the subdivision with huge two car garage, huge family room off kitchen, office space, walk in closets, Huge MBR, skylight at master bath, recess lights at basement, kitchen and family room, updated bathrooms, granite counter top, living room, separate dining room, extended cabinet for breakfast, eat in kitchen with table space, New kitchen appliances massive finished basement connecting stairway, ceramic tiles, hardwood floors, long driveway to accommodate four extra cars, manicured front lawn, back to trees, low level deck for safety, three years old roof, a year old HVAC , just like new. One of the largest main levels in the sub-division. Huge price dropped by motivated seller. Offers will be submitted at 6pm this evening. 15519 Langside Street, Silver Spring
$538,000 Freshly Updated Annapolis model in Calverton. Features include refinished main level hardwoods; new carpet in lower level, freshly painted throughout; spacious living with Pella bay window; dining room with Pella slider leading to screened porch and deck with steps to lower level flagstone patio; updated kitchen with 42" cabinets and Corian countertops; recently updated bathrooms; primary bedroom with 3 closets and full bath; 2 additional bedrooms with hall bath. Walkout lower level family room with gas fireplace and brick surround/hearth has slider leading to flagstone patio; half bath; office/workout room makes for nice 4th bedroom; plenty of storage space in utility/laundry room. Pella sliding glass doors and windows; gas heat and hot water. 3 Beds ⋅ 3 Baths ⋅ MDMC2107040 MLS ⋅ CLOSED Status Freshly Updated Annapolis model in Calverton. Features include refinished main level hardwoods; new carpet in lower level, freshly painted throughout; spacious living with Pella bay window; dining room with Pella slider leading to screened porch and deck with steps to lower level flagstone patio; updated kitchen with 42" cabinets and Corian countertops; recently updated bathrooms; primary bedroom with 3 closets and full bath; 2 additional bedrooms with hall bath. Walkout lower level family room with gas fireplace and brick surround/hearth has slider leading to flagstone patio; half bath; office/workout room makes for nice 4th bedroom; plenty of storage space in utility/laundry room. Pella sliding glass doors and windows; gas heat and hot water. 12317 Tampico Way, Silver Spring
$950,000 Fully updated and meticulously maintained property in the Doral subdivision. Some of the recent updates this home features are a new roof (2021), new windows (2021), new A/C unit (2021), and a new furnace (2019). The kitchen was remodeled in (2018), featuring Viking and Thermador stainless steel appliances. Hardwood floors throughout the home were also installed in (2018), along with professional landscape lighting (2018). The primary bedroom features a large walk-in closet, dual vanity, separate soaking tub, and shower. The home is topped off with an amazing basement renovation featuring a large work-from-home space or wine room, custom stonework, cabinetry, an 85-inch flatscreen, and a Bose surround sound system, all of which convey. 4 Beds ⋅ 4 Baths ⋅ MDMC2105584 MLS ⋅ CLOSED Status Fully updated and meticulously maintained property in the Doral subdivision. Some of the recent updates this home features are a new roof (2021), new windows (2021), new A/C unit (2021), and a new furnace (2019). The kitchen was remodeled in (2018), featuring Viking and Thermador stainless steel appliances. Hardwood floors throughout the home were also installed in (2018), along with professional landscape lighting (2018). The primary bedroom features a large walk-in closet, dual vanity, separate soaking tub, and shower. The home is topped off with an amazing basement renovation featuring a large work-from-home space or wine room, custom stonework, cabinetry, an 85-inch flatscreen, and a Bose surround sound system, all of which convey. 13105 Princeville Court, Silver Spring
$632,000 This charming and welcoming colonial, beams wonderful energy and is set on a large private & peaceful lot with a little lending library that sits on the corner for neighbors to enjoy ! This home has such an incredible homey vibe you won't want to leave. Offers a large eat-in kitchen, 4 spacious bedrooms, 2 full bathrooms and 2 half bathrooms, additional room in the basement for an office, workout room or craft room, original hardwood floors, fresh paint 2023, new carpet in basement 2023, windows in 2021, HVAC 2020, hot water heater 2017, Dishwasher 2022, Refrigerator 2023. You will enjoy the screened in porch during the summer and cozy up to the fireplace in the winter. Not to mention... perfect for entertaining inside or out, with screened in porch, large deck, fenced in backyard and large open walk out basement! It's a must see! 5 Beds ⋅ 4 Baths ⋅ MDMC2104742 MLS ⋅ CLOSED Status This charming and welcoming colonial, beams wonderful energy and is set on a large private & peaceful lot with a little lending library that sits on the corner for neighbors to enjoy ! This home has such an incredible homey vibe you won't want to leave. Offers a large eat-in kitchen, 4 spacious bedrooms, 2 full bathrooms and 2 half bathrooms, additional room in the basement for an office, workout room or craft room, original hardwood floors, fresh paint 2023, new carpet in basement 2023, windows in 2021, HVAC 2020, hot water heater 2017, Dishwasher 2022, Refrigerator 2023. You will enjoy the screened in porch during the summer and cozy up to the fireplace in the winter. Not to mention... perfect for entertaining inside or out, with screened in porch, large deck, fenced in backyard and large open walk out basement! It's a must see! 12700 Billington Road, Silver Spring
$655,000 Absolutely gorgeous home sitting on a beautiful third of an acre lot in the desirable neighborhood of Layhill South. This wonderful property has been completely renovated from top to bottom and offers 3,161 sf of living space with 3BR's, 2FB and 1HB and is ready for the next fortunate buyer. The renovation has been beautifully and professionally done with excellent attention to detail providing a home in like-new condition. Improvements include refinished hardwood floors and fresh paint throughout, new recessed lighting, light fixtures and door hardware, new electrical outlets and switches, new kitchen and bathrooms, roof, HVAC, hot water heater and windows have been replaced previously and are in good condition. The main level offers a gorgeous new kitchen with white cabinets, granite counters, tile backsplash, new stainless-steel appliances, luxury vinyl floors and two walkouts to deck and screen porch. A separate dining room with custom wainscotting and crown molding. A large open living room with crown molding and large bay window. There is a primary owners suite with a new ensuite full bath on the main level and two additional family-sized bedrooms. The lower level offers a beautifully finished daylight basement with a large family room with a wood burning fireplace, custom built-ins, crown molding and a level walkout to large private backyard. There is also a new convenient half bath and a huge storage/utility/laundry area with several built-ins for lots of storage. The exterior offers a one-car carport that has been converted to a screened in porch but could easily be converted back. A deck with stairs to the beautiful backyard, lots of wonderful mature landscaping and a convenient storage shed. This wonderful property is close to schools, shopping, restaurants, several major transportations routes with easy access to Washington, DC, and Baltimore and only 1 mile to the Glenmont Metro. This is truly a great home with excellent curb appeal, perfect condition, a convenient location, and a great neighborhood. Hurry, you won’t be 3 Beds ⋅ 3 Baths ⋅ MDMC2106434 MLS ⋅ CLOSED Status Absolutely gorgeous home sitting on a beautiful third of an acre lot in the desirable neighborhood of Layhill South. This wonderful property has been completely renovated from top to bottom and offers 3,161 sf of living space with 3BR's, 2FB and 1HB and is ready for the next fortunate buyer. The renovation has been beautifully and professionally done with excellent attention to detail providing a home in like-new condition. Improvements include refinished hardwood floors and fresh paint throughout, new recessed lighting, light fixtures and door hardware, new electrical outlets and switches, new kitchen and bathrooms, roof, HVAC, hot water heater and windows have been replaced previously and are in good condition. The main level offers a gorgeous new kitchen with white cabinets, granite counters, tile backsplash, new stainless-steel appliances, luxury vinyl floors and two walkouts to deck and screen porch. A separate dining room with custom wainscotting and crown molding. A large open living room with crown molding and large bay window. There is a primary owners suite with a new ensuite full bath on the main level and two additional family-sized bedrooms. The lower level offers a beautifully finished daylight basement with a large family room with a wood burning fireplace, custom built-ins, crown molding and a level walkout to large private backyard. There is also a new convenient half bath and a huge storage/utility/laundry area with several built-ins for lots of storage. The exterior offers a one-car carport that has been converted to a screened in porch but could easily be converted back. A deck with stairs to the beautiful backyard, lots of wonderful mature landscaping and a convenient storage shed. This wonderful property is close to schools, shopping, restaurants, several major transportations routes with easy access to Washington, DC, and Baltimore and only 1 mile to the Glenmont Metro. This is truly a great home with excellent curb appeal, perfect condition, a convenient location, and a great neighborhood. Hurry, you won’t be 12811 Camellia Drive, Silver Spring

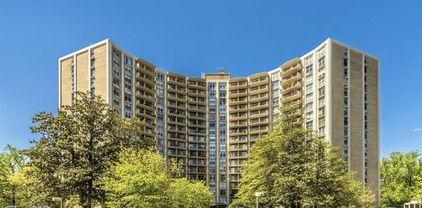
$382,900 Welcome home to Parkside Plaza Condominium, an 18 story, 251-unit, full-service building that offers a park-like setting that's situated on 5.86 acres of grounds. This rare and seldom available huge 3-Bed, 2-Full Bath, 1,465 SQFT condo features hardwood floors, floor-to-ceiling windows in each room, two enormous private balconies with spectacular panoramic views (private balcony from the main bedroom) located in a spectacular community with several building amenities and features. All Utilities Included in Condo Fee! This All-Inclusive building features on site management, 24 hour front desk service, fitness center & sauna, remodeled laundry facilities on every floor, controlled access entry system, closed circuit monitoring, assigned storage space, community room, bike storage, maintenance staff for in-unit service programs, ample outdoor surface parking, outdoor community swimming pool and sundeck, peaceful courtyards and meditation garden. Near Sligo Creek Park offers hiking/biking/running trails, picnic areas, tennis courts, and playgrounds. Convenient location with easy access to Metro, I-495, a bus stop at the back of the building, and just minutes to downtown Washington D.C.! Voted The Best Condominium Community in 2022! This unit is a must see, schedule your tour today! Showings by Appointment only This is not a bank and this property is not a foreclosure 3 Beds ⋅ 2 Baths ⋅ MDMC2104520 MLS ⋅ CLOSED Status Welcome home to Parkside Plaza Condominium, an 18 story, 251-unit, full-service building that offers a park-like setting that's situated on 5.86 acres of grounds. This rare and seldom available huge 3-Bed, 2-Full Bath, 1,465 SQFT condo features hardwood floors, floor-to-ceiling windows in each room, two enormous private balconies with spectacular panoramic views (private balcony from the main bedroom) located in a spectacular community with several building amenities and features. All Utilities Included in Condo Fee! This All-Inclusive building features on site management, 24 hour front desk service, fitness center & sauna, remodeled laundry facilities on every floor, controlled access entry system, closed circuit monitoring, assigned storage space, community room, bike storage, maintenance staff for in-unit service programs, ample outdoor surface parking, outdoor community swimming pool and sundeck, peaceful courtyards and meditation garden. Near Sligo Creek Park offers hiking/biking/running trails, picnic areas, tennis courts, and playgrounds. Convenient location with easy access to Metro, I-495, a bus stop at the back of the building, and just minutes to downtown Washington D.C.! Voted The Best Condominium Community in 2022! This unit is a must see, schedule your tour today! Showings by Appointment only This is not a bank and this property is not a foreclosure 9039 Sligo Creek Parkway Unit #1508, Silver Spring
$707,000 Introducing a picture-perfect, 5-bedroom, 3-full bath turnkey Colonial situated on a generous, level lot that offers a blend of classic elegance and modern upgrades. This bright and airy home unfolds with spaces designed for gathering and entertaining, featuring formal living and dining areas, while the sun-room is the perfect space to retreat for leisurely afternoons (or to work from home). Experience the luxury of a main level owners/guest suite, complete with full bath that promises the perfect sanctuary for relaxation. The heart of the home, a meticulously renovated eat-in kitchen is a chef's dream, fitted with modern amenities and designed for both function and gathering. Ascend to the upper level and find three spacious bedrooms sharing a beautifully renovated bath. The walk-out lower level offers a versatile living space, featuring a fifth bedroom, a third full bath, a walk-in closet, plus a den and laundry room. The home is graced with freshly refinished solid oak flooring on the main and upper levels, and durable Luxury Vinyl Plank flooring in the sun-room and lower level. The bathrooms are renovated to perfection with exquisite tile work and stylish vanities that exude sophistication. Modern lighting fixtures throughout the home provide an airy brightness, enhancing each room's unique charm. Venture outdoors to a fully fenced yard encompassing an expansive, level lot with ample room for gardening, recreation, or future expansion. With a driveway and attached carport, this home offers everything you need to live comfortably. Additional upgrades include new windows, water heater, roof, and electrical with heavy up, making this home as practical as it is beautiful. With nearby parks, shopping, and dining options, and just over a mile to the Wheaton and Forest Glen metro stations, your commute and leisure activities are set to be a breeze. Easy access to the beltway makes weekend getaways or trips to the city incredibly convenient. Don't miss the opportunity to call this stunning property your new home! 5 Beds ⋅ 3 Baths ⋅ MDMC2106526 MLS ⋅ CLOSED Status Introducing a picture-perfect, 5-bedroom, 3-full bath turnkey Colonial situated on a generous, level lot that offers a blend of classic elegance and modern upgrades. This bright and airy home unfolds with spaces designed for gathering and entertaining, featuring formal living and dining areas, while the sun-room is the perfect space to retreat for leisurely afternoons (or to work from home). Experience the luxury of a main level owners/guest suite, complete with full bath that promises the perfect sanctuary for relaxation. The heart of the home, a meticulously renovated eat-in kitchen is a chef's dream, fitted with modern amenities and designed for both function and gathering. Ascend to the upper level and find three spacious bedrooms sharing a beautifully renovated bath. The walk-out lower level offers a versatile living space, featuring a fifth bedroom, a third full bath, a walk-in closet, plus a den and laundry room. The home is graced with freshly refinished solid oak flooring on the main and upper levels, and durable Luxury Vinyl Plank flooring in the sun-room and lower level. The bathrooms are renovated to perfection with exquisite tile work and stylish vanities that exude sophistication. Modern lighting fixtures throughout the home provide an airy brightness, enhancing each room's unique charm. Venture outdoors to a fully fenced yard encompassing an expansive, level lot with ample room for gardening, recreation, or future expansion. With a driveway and attached carport, this home offers everything you need to live comfortably. Additional upgrades include new windows, water heater, roof, and electrical with heavy up, making this home as practical as it is beautiful. With nearby parks, shopping, and dining options, and just over a mile to the Wheaton and Forest Glen metro stations, your commute and leisure activities are set to be a breeze. Easy access to the beltway makes weekend getaways or trips to the city incredibly convenient. Don't miss the opportunity to call this stunning property your new home! 10413 Barrie Avenue, Silver Spring
$207,000 The very best F model in the building! Rarely available glass-enclosed sunroom with an exit to a grand patio area. Light-filled southeast facing unit. The view faces a treed area, the tennis courts, shady parking lot and Clubhouse 2 within a short distance. New appliances & HVAC system. Large dining area, beautiful crown molding throughout, attractive stone-look flooring, table-space kitchen and spacious rooms. King-size, rich wood, sleigh bed conveys with all the bedding! All sliding glass doors & window treatments convey 'as is'. Best independent senior community in the Metropolitan area. Too many amenities to list--golf, pools, theater, gym, spa, clubs, classes, studios, workshops, bars & restaurants to name a few. 2 Beds ⋅ 2 Baths ⋅ MDMC2106474 MLS ⋅ CLOSED Status ⋅ Fairways North Codm BLDG. The very best F model in the building! Rarely available glass-enclosed sunroom with an exit to a grand patio area. Light-filled southeast facing unit. The view faces a treed area, the tennis courts, shady parking lot and Clubhouse 2 within a short distance. New appliances & HVAC system. Large dining area, beautiful crown molding throughout, attractive stone-look flooring, table-space kitchen and spacious rooms. King-size, rich wood, sleigh bed conveys with all the bedding! All sliding glass doors & window treatments convey 'as is'. Best independent senior community in the Metropolitan area. Too many amenities to list--golf, pools, theater, gym, spa, clubs, classes, studios, workshops, bars & restaurants to name a few. 3310 N Leisure World Boulevard Unit #125, Silver Spring
$1,195,000 Situated on a spectacular 56,301 square foot lot with gorgeous mature trees, this home is one of the most enchanting properties in Capitol View Park. Originally built in 1895, this sprawling Nantucket-style residence has been expanded and updated over the years, with numerous aesthetic improvements designed by the current owner, an architect of note. Nestled in a fairy tale setting, this historic home features many extraordinary architectural details seamlessly blending old and new including: original woodwork and floors, striking skylights, delightful nooks and crannies, a unique Mahogany banister with a twist wood handrail, vintage fittings, recessed lighting, Heart of Pine flooring, a French Country ambiance, and exceptional outdoor space. A convenient glass-enclosed atrium entry takes in picturesque views. Beyond this is a French Country style formal dining room with chair rail molding, and an inviting living room with a wood burning fireplace, custom built-ins, and two French doors that lead out to the amazing screened-in porch. Overlooking the backyard and side patio with a calming water feature, the tranquil porch provides the perfect spot for entertaining large gatherings. The porch opens to the French Country kitchen with custom cabinetry, quartz counters, a GE Café 6 burner gas stove, display shelving, two dishwashers, a built-in butcher block counter, an island, beadboard backsplash, and includes a charming breakfast nook with brick accents, fireplace with gas log, vaulted ceilings, and backyard views. Off the kitchen is a cozy family room with custom millwork and a spiral staircase to the lower level. The main level is complete with a standing desk workstation, a spacious bedroom, powder room, coat closet, and the perfect ‘drop zone’ adjoining the kitchen and the second main entrance. This magnificent home has so much charm - you will be delighted at every turn! There are two staircases to the upper level where you will find three oversized bedrooms, two updated full bathrooms, a versatile sleeping porch / office, and a large landing area with a reading nook. The elegant primary bedroom suite features a private bathroom (with a rough-in for laundry), a bump out, custom drapery, a walk-in closet, and three additional closets. A floored attic provides ample storage space and is accessed via a fixed staircase from the upstairs landing. Downstairs, there is a fifth bedroom with a private exterior entrance and a full bathroom. This level offers ample storage space, a work bench area, laundry, and exposed stonework. The lushly landscaped property features a large circular driveway, magnificent stone hardscaping, a stone pathway encircling the rear and sides of the house, a side patio with a water fountain, a large screen porch with two ceiling fans, and a detached two car garage. Enjoy living in eclectic Capitol View Park; the location offers all the allure and convenience of this very special area with proximity to the Marc Train Station, Forest Glen Metro, and Historic Kensington. Relish the warm sense of community as well as ready access to shopping, including Costco, restaurants, and entertainment in both Kensington and Silver Spring. 5 Beds ⋅ 4 Baths ⋅ MDMC2105408 MLS ⋅ CLOSED Status Situated on a spectacular 56,301 square foot lot with gorgeous mature trees, this home is one of the most enchanting properties in Capitol View Park. Originally built in 1895, this sprawling Nantucket-style residence has been expanded and updated over the years, with numerous aesthetic improvements designed by the current owner, an architect of note. Nestled in a fairy tale setting, this historic home features many extraordinary architectural details seamlessly blending old and new including: original woodwork and floors, striking skylights, delightful nooks and crannies, a unique Mahogany banister with a twist wood handrail, vintage fittings, recessed lighting, Heart of Pine flooring, a French Country ambiance, and exceptional outdoor space. A convenient glass-enclosed atrium entry takes in picturesque views. Beyond this is a French Country style formal dining room with chair rail molding, and an inviting living room with a wood burning fireplace, custom built-ins, and two French doors that lead out to the amazing screened-in porch. Overlooking the backyard and side patio with a calming water feature, the tranquil porch provides the perfect spot for entertaining large gatherings. The porch opens to the French Country kitchen with custom cabinetry, quartz counters, a GE Café 6 burner gas stove, display shelving, two dishwashers, a built-in butcher block counter, an island, beadboard backsplash, and includes a charming breakfast nook with brick accents, fireplace with gas log, vaulted ceilings, and backyard views. Off the kitchen is a cozy family room with custom millwork and a spiral staircase to the lower level. The main level is complete with a standing desk workstation, a spacious bedroom, powder room, coat closet, and the perfect ‘drop zone’ adjoining the kitchen and the second main entrance. This magnificent home has so much charm - you will be delighted at every turn! There are two staircases to the upper level where you will find three oversized bedrooms, two updated full bathrooms, a versatile sleeping porch / office, and a large landing area with a reading nook. The elegant primary bedroom suite features a private bathroom (with a rough-in for laundry), a bump out, custom drapery, a walk-in closet, and three additional closets. A floored attic provides ample storage space and is accessed via a fixed staircase from the upstairs landing. Downstairs, there is a fifth bedroom with a private exterior entrance and a full bathroom. This level offers ample storage space, a work bench area, laundry, and exposed stonework. The lushly landscaped property features a large circular driveway, magnificent stone hardscaping, a stone pathway encircling the rear and sides of the house, a side patio with a water fountain, a large screen porch with two ceiling fans, and a detached two car garage. Enjoy living in eclectic Capitol View Park; the location offers all the allure and convenience of this very special area with proximity to the Marc Train Station, Forest Glen Metro, and Historic Kensington. Relish the warm sense of community as well as ready access to shopping, including Costco, restaurants, and entertainment in both Kensington and Silver Spring. 2801 Barker Street, Silver Spring
$615,000 Beautifully maintained and updated home. The open design, fantastic flow, and double sliding glass doors to the two-tiered deck and patio make it an entertainer's dream. The kitchen has granite countertops and stainless-steel appliances. All the bathrooms have been updated, the paint and carpet are new, with all new interior door hardware. Wood burning fireplace in family room. In ADDITION to the 2-car garage there is a FULL DETACHED garage that has heat and a/c, great for tinkering on a hotrod or maybe a woodworker's retreat - - that is THREE GARAGE SPACES. Owner's bedroom with sitting area could be converted to 4th bedroom. Two bonus rooms with closets in basement are potential bedrooms, or use for office or exercise. HVAC new in 2019, water heat new 2015. Tennis & basketball courts, playground, and swimming pool are just steps away. A must-see home! 3 Beds ⋅ 3 Baths ⋅ MDMC2099844 MLS ⋅ CLOSED Status Beautifully maintained and updated home. The open design, fantastic flow, and double sliding glass doors to the two-tiered deck and patio make it an entertainer's dream. The kitchen has granite countertops and stainless-steel appliances. All the bathrooms have been updated, the paint and carpet are new, with all new interior door hardware. Wood burning fireplace in family room. In ADDITION to the 2-car garage there is a FULL DETACHED garage that has heat and a/c, great for tinkering on a hotrod or maybe a woodworker's retreat - - that is THREE GARAGE SPACES. Owner's bedroom with sitting area could be converted to 4th bedroom. Two bonus rooms with closets in basement are potential bedrooms, or use for office or exercise. HVAC new in 2019, water heat new 2015. Tennis & basketball courts, playground, and swimming pool are just steps away. A must-see home! 13209 Acoustic Court, Silver Spring
$465,000 An inviting and charming ranch-style residence nestled in the heart of Silver Spring, MD. As you pull into the driveway, you'll notice the beautiful brick exterior and convenient carport with space for one vehicle. Step inside to discover the warmth of gleaming hardwood floors throughout the main level, complemented by a neutral color palette that will easily accommodate any design style. The open floor plan of this lovely home features a combination dining and living room, complete with built-in bookcases, perfect for showcasing your favorite novels, family photos, or decorative items. You'll love the easy flow between the living areas, making entertaining a breeze. The heart of the home, the eat-in kitchen, offers ample cabinet and counter space, as well as a large pantry for all your storage needs. A fully finished lower level provides additional living space, with cozy knotty pine accents and endless possibilities for a recreation room, home office, or guest suite. Outside, you'll find a beautiful backyard perfect for outdoor entertaining or simply enjoying a quiet evening with your loved ones. Don't miss this incredible opportunity to own a beautiful piece of Silver Spring. Schedule a private showing today and experience all that this wonderful home has to offer! Major commuter routes include US-29, I-95, and I-495 for easy access to Washington D.C., Baltimore, Wheaton Regional Park, Woodmont Country Club, and a plethora of shopping and dining options. 3 Beds ⋅ 2 Baths ⋅ MDMC2107518 MLS ⋅ CLOSED Status An inviting and charming ranch-style residence nestled in the heart of Silver Spring, MD. As you pull into the driveway, you'll notice the beautiful brick exterior and convenient carport with space for one vehicle. Step inside to discover the warmth of gleaming hardwood floors throughout the main level, complemented by a neutral color palette that will easily accommodate any design style. The open floor plan of this lovely home features a combination dining and living room, complete with built-in bookcases, perfect for showcasing your favorite novels, family photos, or decorative items. You'll love the easy flow between the living areas, making entertaining a breeze. The heart of the home, the eat-in kitchen, offers ample cabinet and counter space, as well as a large pantry for all your storage needs. A fully finished lower level provides additional living space, with cozy knotty pine accents and endless possibilities for a recreation room, home office, or guest suite. Outside, you'll find a beautiful backyard perfect for outdoor entertaining or simply enjoying a quiet evening with your loved ones. Don't miss this incredible opportunity to own a beautiful piece of Silver Spring. Schedule a private showing today and experience all that this wonderful home has to offer! Major commuter routes include US-29, I-95, and I-495 for easy access to Washington D.C., Baltimore, Wheaton Regional Park, Woodmont Country Club, and a plethora of shopping and dining options. 12206 Edgemont Street, Silver Spring
$529,000 Welcome to this sunny and spacious townhouse-style condo in a quiet community with a playground and green space throughout. This home is in 'Model Home Condition!' As you enter through the front door or attached garage, you'll be greeted by a foyer with a large coat and storage closet. Head upstairs to the main living level where you'll find an open kitchen, family room and generous breakfast room. The kitchen has granite countertops, expansive cabinets for ample storage, stainless steel appliances and a pantry. Perfect for entertaining, the formal dining room opens up to a large living room. Walk past the wide hall to the family room with a sliding glass door out to a balcony with plenty of space for a table and chairs. A powder room completes this spacious living level. Upstairs you'll find three bedrooms, a loft area and two full bathrooms. The primary suite is oversized with a sitting area, large walk-in closet, a spacious second closet, and en suite bath featuring a soaking tub, dual vanity and large shower. The rest of the level has two large bedrooms with big windows, a full bath with shower/tub combination, a laundry room and a hall closet for storage and linens. The home is located in an inviting community with a park and is just one block to the new Wheaton library and Recreation Center with lots of great programming for kids and adults. It’s also walkable to the Wheaton Metro, a five-minute drive to Wheaton Regional Park, downtown Kensington area, or Costco and the Westfield Mall, and a 10-minute drive to downtown Silver Spring. Condo & HOA fees cover water and sewage, track pick up, snow removal, common ground maintenance and all exterior repairs. These homes rarely become available so come check it out! 3 Beds ⋅ 3 Baths ⋅ MDMC2107324 MLS ⋅ CLOSED Status ⋅ Leesborough Codm BLDG. Welcome to this sunny and spacious townhouse-style condo in a quiet community with a playground and green space throughout. This home is in 'Model Home Condition!' As you enter through the front door or attached garage, you'll be greeted by a foyer with a large coat and storage closet. Head upstairs to the main living level where you'll find an open kitchen, family room and generous breakfast room. The kitchen has granite countertops, expansive cabinets for ample storage, stainless steel appliances and a pantry. Perfect for entertaining, the formal dining room opens up to a large living room. Walk past the wide hall to the family room with a sliding glass door out to a balcony with plenty of space for a table and chairs. A powder room completes this spacious living level. Upstairs you'll find three bedrooms, a loft area and two full bathrooms. The primary suite is oversized with a sitting area, large walk-in closet, a spacious second closet, and en suite bath featuring a soaking tub, dual vanity and large shower. The rest of the level has two large bedrooms with big windows, a full bath with shower/tub combination, a laundry room and a hall closet for storage and linens. The home is located in an inviting community with a park and is just one block to the new Wheaton library and Recreation Center with lots of great programming for kids and adults. It’s also walkable to the Wheaton Metro, a five-minute drive to Wheaton Regional Park, downtown Kensington area, or Costco and the Westfield Mall, and a 10-minute drive to downtown Silver Spring. Condo & HOA fees cover water and sewage, track pick up, snow removal, common ground maintenance and all exterior repairs. These homes rarely become available so come check it out! 11706 Leesborough Circle Unit #11706, Silver Spring
$625,000 Welcome to a fantastic property in the heart of the popular community Kemp Mill in Silver Spring. This split foyer home has been lovingly and meticulously maintained with many updates! From the gorgeous outside curb appeal to the beautiful inside, this house on a corner lot is a gem! Home boasts four bedrooms, 3 on the upper level and one large bedroom with separate entrance on the lower level. All bedrooms have ceiling fans and nice windows! Home has 3 full bathrooms, 2 on upper level and one on lower level. Large lower level also has built-ins, large storage/laundry room and spacious rec room for entertaining and hanging out. Upper level has large eat-in kitchen with raised ceilings and multiple cabinets with pull out shelves, a brand new bay window and lots of natural sunlight! Large living room/dining room combo with gleaming hardwood floors is spacious and very suited for hosting! Step out of dining room to a large covered patio and nice outdoor space with custom built firepit and shed with new roof ! Separate deck off of kitchen door on side of home! Home's systems have all been recently replaced-HVAC, roof and hot water heater are all 3 years old and in great condition! This is a wonderful home. very well taken care of by it's owners and will make a wonderful place for anyone to call home! Minutes to walk to Kemp Mill Swim Club and close to houses of worship, shopping and transportation! Make it yours today! Offers will be due on Tuesday. September 12, 2023 at 10:00 am. 4 Beds ⋅ 3 Baths ⋅ MDMC2105626 MLS ⋅ CLOSED Status Welcome to a fantastic property in the heart of the popular community Kemp Mill in Silver Spring. This split foyer home has been lovingly and meticulously maintained with many updates! From the gorgeous outside curb appeal to the beautiful inside, this house on a corner lot is a gem! Home boasts four bedrooms, 3 on the upper level and one large bedroom with separate entrance on the lower level. All bedrooms have ceiling fans and nice windows! Home has 3 full bathrooms, 2 on upper level and one on lower level. Large lower level also has built-ins, large storage/laundry room and spacious rec room for entertaining and hanging out. Upper level has large eat-in kitchen with raised ceilings and multiple cabinets with pull out shelves, a brand new bay window and lots of natural sunlight! Large living room/dining room combo with gleaming hardwood floors is spacious and very suited for hosting! Step out of dining room to a large covered patio and nice outdoor space with custom built firepit and shed with new roof ! Separate deck off of kitchen door on side of home! Home's systems have all been recently replaced-HVAC, roof and hot water heater are all 3 years old and in great condition! This is a wonderful home. very well taken care of by it's owners and will make a wonderful place for anyone to call home! Minutes to walk to Kemp Mill Swim Club and close to houses of worship, shopping and transportation! Make it yours today! Offers will be due on Tuesday. September 12, 2023 at 10:00 am. 11728 Stonington Place, Silver Spring
$240,000 **OPEN HOUSE: SUNDAY, 8/27 from 12-2PM** Welcome home to Parkside Plaza Condominium, a 251-unit, full-service building that offers a park-like setting that's situated in a wonderful location, keeping you in close proximity to major highways, public transit, shopping, dining, entertainment, and more! ALL UTILITIES INCLUDED in condo fee! This huge 2-bed, 1-bath, 1,172 SQFT condo features wide-plank LVT floors throughout, floor-to-ceiling windows in each room, enormous private balcony with beautiful views, and more! Located in a spectacular community with several building amenities and features, including a 24-hour concierge front-desk service, fitness center & sauna, newly remodeled laundry facilities on every floor, controlled access entry system, closed circuit camera monitoring, on-site management and maintenance staff for in-unit service programs, ample outdoor surface parking, outdoor community swimming pool and sundeck, peaceful courtyards and meditation garden, and nearby the notorious Sligo Creek Park with a newly paved hiking/biking/running trail, picnic areas, tennis courts, and playground. Also enjoy the convenience of it's location with easy access to Metro, I-495, and just minutes to downtown Washington D.C. Unit 714 is Turn-Key & Move-In Ready! This unit is a must see, you won’t want to miss. Schedule your tour today! 2 Beds ⋅ 1 Baths ⋅ MDMC2102960 MLS ⋅ CLOSED Status ⋅ Parkside Plaza Condominium BLDG. **OPEN HOUSE: SUNDAY, 8/27 from 12-2PM** Welcome home to Parkside Plaza Condominium, a 251-unit, full-service building that offers a park-like setting that's situated in a wonderful location, keeping you in close proximity to major highways, public transit, shopping, dining, entertainment, and more! ALL UTILITIES INCLUDED in condo fee! This huge 2-bed, 1-bath, 1,172 SQFT condo features wide-plank LVT floors throughout, floor-to-ceiling windows in each room, enormous private balcony with beautiful views, and more! Located in a spectacular community with several building amenities and features, including a 24-hour concierge front-desk service, fitness center & sauna, newly remodeled laundry facilities on every floor, controlled access entry system, closed circuit camera monitoring, on-site management and maintenance staff for in-unit service programs, ample outdoor surface parking, outdoor community swimming pool and sundeck, peaceful courtyards and meditation garden, and nearby the notorious Sligo Creek Park with a newly paved hiking/biking/running trail, picnic areas, tennis courts, and playground. Also enjoy the convenience of it's location with easy access to Metro, I-495, and just minutes to downtown Washington D.C. Unit 714 is Turn-Key & Move-In Ready! This unit is a must see, you won’t want to miss. Schedule your tour today! 9039 Sligo Creek Parkway Unit #714, Silver Spring
$720,000 Welcome to 605 Avon Square! This exquisite 4-bedroom, 3.5-bathroom Colonial with a 2-car garage and an elegant brick front is ideally situated on a tranquil cul-de-sac within the highly sought-after Stonegate community. Meticulously maintained by its original owners, this home boasts over 3,000 square feet of living space, ensuring plenty of room to accommodate your family's needs. As you step inside, you'll be greeted by gleaming hardwood floors that grace the main level. The spacious living and dining rooms provide an inviting atmosphere, ideal for gatherings. The well-appointed eat-in kitchen offers an abundance of counter and cabinet space, granite countertops, a convenient kitchen island, and stainless steel appliances, including a gas stove. A cozy family room features a charming wood-burning brick fireplace, perfect for cozy evenings, and opens up to a generous deck that overlooks a sprawling, fully fenced yard. Accessible from both the breakfast area and the family room, this outdoor space provides a serene retreat. You'll find a spacious primary suite on the upper level featuring a tastefully renovated bathroom and a walk-in closet. The hall bathroom has also been thoughtfully updated, and three additional bedrooms complete this level, providing comfortable accommodations for the entire family. The finished lower level offers versatility with a workout room or potential fifth bedroom, a full bathroom, and a generously sized recreation room that can cater to your various needs. There's even a spacious storage room to keep things organized. This property's location offers easy access to the Inter-County Connector (ICC/MD200), making your commute a breeze, and the Red Line Metro station is conveniently nearby for a quick trip into the city. You'll also appreciate the proximity to shopping, dining, parks, theaters, entertainment options, and more. Recent updates include a new HVAC system (2021), a water heater replacement (2021), a refreshed front walkway (2020), and updated windows and sliders (2019). Don't miss the opportunity to make 605 Avon Square your new home. Schedule a viewing today and discover the perfect blend of comfort, convenience, and elegance! 4 Beds ⋅ 4 Baths ⋅ MDMC2107642 MLS ⋅ CLOSED Status Welcome to 605 Avon Square! This exquisite 4-bedroom, 3.5-bathroom Colonial with a 2-car garage and an elegant brick front is ideally situated on a tranquil cul-de-sac within the highly sought-after Stonegate community. Meticulously maintained by its original owners, this home boasts over 3,000 square feet of living space, ensuring plenty of room to accommodate your family's needs. As you step inside, you'll be greeted by gleaming hardwood floors that grace the main level. The spacious living and dining rooms provide an inviting atmosphere, ideal for gatherings. The well-appointed eat-in kitchen offers an abundance of counter and cabinet space, granite countertops, a convenient kitchen island, and stainless steel appliances, including a gas stove. A cozy family room features a charming wood-burning brick fireplace, perfect for cozy evenings, and opens up to a generous deck that overlooks a sprawling, fully fenced yard. Accessible from both the breakfast area and the family room, this outdoor space provides a serene retreat. You'll find a spacious primary suite on the upper level featuring a tastefully renovated bathroom and a walk-in closet. The hall bathroom has also been thoughtfully updated, and three additional bedrooms complete this level, providing comfortable accommodations for the entire family. The finished lower level offers versatility with a workout room or potential fifth bedroom, a full bathroom, and a generously sized recreation room that can cater to your various needs. There's even a spacious storage room to keep things organized. This property's location offers easy access to the Inter-County Connector (ICC/MD200), making your commute a breeze, and the Red Line Metro station is conveniently nearby for a quick trip into the city. You'll also appreciate the proximity to shopping, dining, parks, theaters, entertainment options, and more. Recent updates include a new HVAC system (2021), a water heater replacement (2021), a refreshed front walkway (2020), and updated windows and sliders (2019). Don't miss the opportunity to make 605 Avon Square your new home. Schedule a viewing today and discover the perfect blend of comfort, convenience, and elegance! 605 Avon Square Court, Silver Spring
$600,000 This stunning 4-bedroom, 3.5-bath home is located in Tivoli of Silver Spring, MD, just steps from the Red Line Metro (Glenmont) and all the shops, restaurants, and entertainment the city has to offer. The home features a spacious layout that is perfect for families or entertaining. The main level features a spacious living room with sweeping high ceilings, an open dining room, a gourmet kitchen, and a private primary suite with a large walk-in closet and a large luxurious bathroom. including a soaking tub. The lower level is fully finished and includes a bedroom/office, a full bath, and a recreation room. The backyard is private and features a screened-in porch overlooking the lush landscaping. This home is move-in ready and features many desirable amenities, including a 2-car garage, eat-in kitchen, screened-in porch, private backyard, close proximity to the Red Line Metro (Glenmont), and shopping and public transportation. If you're looking for a spacious and luxurious home in a convenient location, this is the perfect place for you. Call today to schedule a showing! 4 Beds ⋅ 4 Baths ⋅ MDMC2104994 MLS ⋅ CLOSED Status This stunning 4-bedroom, 3.5-bath home is located in Tivoli of Silver Spring, MD, just steps from the Red Line Metro (Glenmont) and all the shops, restaurants, and entertainment the city has to offer. The home features a spacious layout that is perfect for families or entertaining. The main level features a spacious living room with sweeping high ceilings, an open dining room, a gourmet kitchen, and a private primary suite with a large walk-in closet and a large luxurious bathroom. including a soaking tub. The lower level is fully finished and includes a bedroom/office, a full bath, and a recreation room. The backyard is private and features a screened-in porch overlooking the lush landscaping. This home is move-in ready and features many desirable amenities, including a 2-car garage, eat-in kitchen, screened-in porch, private backyard, close proximity to the Red Line Metro (Glenmont), and shopping and public transportation. If you're looking for a spacious and luxurious home in a convenient location, this is the perfect place for you. Call today to schedule a showing! 1618 Nordic Hill Circle, Silver Spring
$505,000 Stately brick front townhome with three finished levels. Newly refinished hardwood flooring in the foyer, living room and dining room. High ceilings and a bay window let the sun shine in. Powder room and coat closet off the foyer. Expansive center-island kitchen with gas cooktop, table space overlooking the backyard, family room open to the kitchen and a gas fireplace. Door to the deck, which has steps leading to the patio below. Brand new carpeting in the upper level with 3 bedrooms and 2 full bathrooms. The primary bedroom enjoys a walk-in closet, a tray ceiling, and wall of windows. The primary bathroom has a jetted soaking tub, glass enclosed tile surround shower, commode closet and a dual sink vanity. A fourth bedroom and third full bathroom are on the lower level, as well as a storage/utility room, laundry room and recreation room that walks out to the patio. Brand new carpeting on this level as well. Fantastic location - walk to Del Mercado shopping center with grocery, restaurants and CVS. Steps from a Metro bus stop, and just a few miles from the Glenmont Metro. Right off the ICC and a half mile to the Matthew Henson trail head for biking and hiking! Lovely outdoor swimming pool in the community. 4 Beds ⋅ 4 Baths ⋅ MDMC2107370 MLS ⋅ CLOSED Status Stately brick front townhome with three finished levels. Newly refinished hardwood flooring in the foyer, living room and dining room. High ceilings and a bay window let the sun shine in. Powder room and coat closet off the foyer. Expansive center-island kitchen with gas cooktop, table space overlooking the backyard, family room open to the kitchen and a gas fireplace. Door to the deck, which has steps leading to the patio below. Brand new carpeting in the upper level with 3 bedrooms and 2 full bathrooms. The primary bedroom enjoys a walk-in closet, a tray ceiling, and wall of windows. The primary bathroom has a jetted soaking tub, glass enclosed tile surround shower, commode closet and a dual sink vanity. A fourth bedroom and third full bathroom are on the lower level, as well as a storage/utility room, laundry room and recreation room that walks out to the patio. Brand new carpeting on this level as well. Fantastic location - walk to Del Mercado shopping center with grocery, restaurants and CVS. Steps from a Metro bus stop, and just a few miles from the Glenmont Metro. Right off the ICC and a half mile to the Matthew Henson trail head for biking and hiking! Lovely outdoor swimming pool in the community. 14110 Parker Farm Way, Silver Spring
$274,900 2-bedroom, 2-bath condo with glass enclosed porch in Creekside Building B! Enjoy all that Leisure World has to offer! This home has 9' high ceilings. Enclosed balcony overlooks trees! This unit has a conveying washer/dryer. Leisure World is a secured gated community with independent living for those 55+ years of age. There are so many amenities to be enjoyed - indoor and outdoor swimming pools, tons of activities (ceramic classes, art classes, woodwork studio, library), free Leisure World shuttle bus, a post office & bank, 2 clubhouses, 2 restaurants plus lounge, indoor & outdoor swimming, tennis courts, bocce ball court, classrooms, library, art, ceramics, and woodworking studios, a computer center, and a brand new fitness center. All of this and close to shopping and public transportation! This building requires all new owners to be owner occupants and does not permit investors.. 2 Beds ⋅ 2 Baths ⋅ MDMC2101320 MLS ⋅ CLOSED Status ⋅ Creekside @ Leisure World BLDG. 2-bedroom, 2-bath condo with glass enclosed porch in Creekside Building B! Enjoy all that Leisure World has to offer! This home has 9' high ceilings. Enclosed balcony overlooks trees! This unit has a conveying washer/dryer. Leisure World is a secured gated community with independent living for those 55+ years of age. There are so many amenities to be enjoyed - indoor and outdoor swimming pools, tons of activities (ceramic classes, art classes, woodwork studio, library), free Leisure World shuttle bus, a post office & bank, 2 clubhouses, 2 restaurants plus lounge, indoor & outdoor swimming, tennis courts, bocce ball court, classrooms, library, art, ceramics, and woodworking studios, a computer center, and a brand new fitness center. All of this and close to shopping and public transportation! This building requires all new owners to be owner occupants and does not permit investors.. 2901 S Leisure World Boulevard Unit #524, Silver Spring
$825,000 This is the one you have been waiting for! Looking for a large 4BR, 3.5 bath home with renovated kitchen with SubZero and high end appliances, stunning, spacious primary suite with luxurious bath with sauna, screened porch, private location on a cul de sac, two car garage, multiple work from home options, solar panels that you already own to have zero electricity bills? Here it is! Welcome to 6 Symphony Woods, Ct,, a beautiful, meticulously maintained home with screened porch and two car garage on .26 acre lot on quiet cul de sac in Quaint Acres section of Dumont Oaks. Approximately 4,300 sf of fabulous living space, ideal multi-level layout! Highlights include a renovated eat in kitchen with island, custom cabinetry, granite countertops, Sub Zero refrigerator, Fisher Paykel double drawer dishwasher, and large two-level primary suite with sitting room, two walk in closets and stunning, renovated spa bath with jetted tub, double vanity with custom sinks and granite, walk in shower with skylight, and sauna! The first floor features a formal living room, formal dining room, renovated powder room, renovated eat in kitchen with window seat in casual dining area, and step-down family room with brick hearth, wood burning fireplace and slider to large screened porch. The upper level includes the spectacular primary suite, laundry area in hall, three additional spacious bedrooms and gorgeous renovated hall bath with custom granite top vanity, custom glass shower door, Toto toilet, tile niche, and linen cabinet . The lower level has a full bath, rec room with amazing custom bar, storage/utility room and step down to additional exercise/office/storage/craft room. Ideal location close to shopping, transportation. This home has solar panels which are OWNED, and the current owners have zero electricity bill and sell excess power to Pepco . Security system, extensive hardscaping, landscaping and custom exterior landscape lighting, Built with top quality construction in 1985 by Winchester Homes, with over $220,000 in upgrades, this home is ready for the next owner to make it their own! Please see floor plans in photos. Welcome home! 4 Beds ⋅ 4 Baths ⋅ MDMC2104250 MLS ⋅ CLOSED Status This is the one you have been waiting for! Looking for a large 4BR, 3.5 bath home with renovated kitchen with SubZero and high end appliances, stunning, spacious primary suite with luxurious bath with sauna, screened porch, private location on a cul de sac, two car garage, multiple work from home options, solar panels that you already own to have zero electricity bills? Here it is! Welcome to 6 Symphony Woods, Ct,, a beautiful, meticulously maintained home with screened porch and two car garage on .26 acre lot on quiet cul de sac in Quaint Acres section of Dumont Oaks. Approximately 4,300 sf of fabulous living space, ideal multi-level layout! Highlights include a renovated eat in kitchen with island, custom cabinetry, granite countertops, Sub Zero refrigerator, Fisher Paykel double drawer dishwasher, and large two-level primary suite with sitting room, two walk in closets and stunning, renovated spa bath with jetted tub, double vanity with custom sinks and granite, walk in shower with skylight, and sauna! The first floor features a formal living room, formal dining room, renovated powder room, renovated eat in kitchen with window seat in casual dining area, and step-down family room with brick hearth, wood burning fireplace and slider to large screened porch. The upper level includes the spectacular primary suite, laundry area in hall, three additional spacious bedrooms and gorgeous renovated hall bath with custom granite top vanity, custom glass shower door, Toto toilet, tile niche, and linen cabinet . The lower level has a full bath, rec room with amazing custom bar, storage/utility room and step down to additional exercise/office/storage/craft room. Ideal location close to shopping, transportation. This home has solar panels which are OWNED, and the current owners have zero electricity bill and sell excess power to Pepco . Security system, extensive hardscaping, landscaping and custom exterior landscape lighting, Built with top quality construction in 1985 by Winchester Homes, with over $220,000 in upgrades, this home is ready for the next owner to make it their own! Please see floor plans in photos. Welcome home! 6 Symphony Woods Court, Silver Spring
$635,000 This stunning 4-bedroom, 2 1/2-bathroom house located in the highly sought-after Peachwood Community of Cloverly in Silver Spring Maryland, just minutes from top-rated schools and all the amenities that Silver Spring and Washington DC have to offer. With a beautiful exterior featuring a well-manicured lawn a spacious two car garage and a welcoming front entrance, this home boasts plenty of curb appeal. Inside, you'll find a wonderful floor plan with plenty of natural light. Off the entrance features a wonderful living room for formal gatherings. The kitchen is perfect for family meals, with up-to-date stainless-steel appliances, Granite countertops and remote window treatments. The adjacent dining area features windows with a stunning view, while the cozy Family room with a fireplace is perfect for relaxing with family and friends. With timeless Hardwood floors on the first and second level. The primary bedroom is a true oasis, with two large closet and an ensuite bathroom featuring a shower, and elegant finishes. Three additional bedrooms provide plenty of space for guests or a home office, and an additional newly renovated bathroom features a standing shower. Make your way to the newly finished Spacious basement/rec room with Luxury Vinyl flooring, recessed lights. The backyard is a true retreat, with a stunning pond, a newly installed large Vinyl/Trex deck perfect for outdoor dining and entertainment, as well as plenty of space for outdoor activities. With a convenient location close to top-rated schools, shopping, dining, and entertainment, this home is the perfect place to call home. Schedule a showing today. 4 Beds ⋅ 3 Baths ⋅ MDMC2105040 MLS ⋅ CLOSED Status This stunning 4-bedroom, 2 1/2-bathroom house located in the highly sought-after Peachwood Community of Cloverly in Silver Spring Maryland, just minutes from top-rated schools and all the amenities that Silver Spring and Washington DC have to offer. With a beautiful exterior featuring a well-manicured lawn a spacious two car garage and a welcoming front entrance, this home boasts plenty of curb appeal. Inside, you'll find a wonderful floor plan with plenty of natural light. Off the entrance features a wonderful living room for formal gatherings. The kitchen is perfect for family meals, with up-to-date stainless-steel appliances, Granite countertops and remote window treatments. The adjacent dining area features windows with a stunning view, while the cozy Family room with a fireplace is perfect for relaxing with family and friends. With timeless Hardwood floors on the first and second level. The primary bedroom is a true oasis, with two large closet and an ensuite bathroom featuring a shower, and elegant finishes. Three additional bedrooms provide plenty of space for guests or a home office, and an additional newly renovated bathroom features a standing shower. Make your way to the newly finished Spacious basement/rec room with Luxury Vinyl flooring, recessed lights. The backyard is a true retreat, with a stunning pond, a newly installed large Vinyl/Trex deck perfect for outdoor dining and entertainment, as well as plenty of space for outdoor activities. With a convenient location close to top-rated schools, shopping, dining, and entertainment, this home is the perfect place to call home. Schedule a showing today. 1121 Windmill Lane, Silver Spring
$205,000 Enjoy worry free living in this sunny, ground floor walk out unit! Have your morning coffee on your private patio that opens to green space. Enjoy the trees and flowers with an easy walk to the parking lot. Assigned parking space, close to the entrance and secure storage is provided. This light filled unit has neutral décor and finishes. Spacious open floor plane with eat in kitchen, separate dining area, living has sliding glass doors to your patio. Pantry and storage closet in the kitchen. Your own washer and dryer in the unit. Main bedroom has a large walk in closet with built-ins. Full bath with tub & shower. A 2nd bedroom with easy access to a 2nd full bath in the hallway makes entertaining or hosting guests a breeze. Utilities are included in the condo fee, so your out of pocket costa are easy to budget. All of the popular Leisure World amenities are available and near. Come discover why Leisure world is such a popular active adult community. 2 Beds ⋅ 2 Baths ⋅ MDMC2100710 MLS ⋅ CLOSED Status Enjoy worry free living in this sunny, ground floor walk out unit! Have your morning coffee on your private patio that opens to green space. Enjoy the trees and flowers with an easy walk to the parking lot. Assigned parking space, close to the entrance and secure storage is provided. This light filled unit has neutral décor and finishes. Spacious open floor plane with eat in kitchen, separate dining area, living has sliding glass doors to your patio. Pantry and storage closet in the kitchen. Your own washer and dryer in the unit. Main bedroom has a large walk in closet with built-ins. Full bath with tub & shower. A 2nd bedroom with easy access to a 2nd full bath in the hallway makes entertaining or hosting guests a breeze. Utilities are included in the condo fee, so your out of pocket costa are easy to budget. All of the popular Leisure World amenities are available and near. Come discover why Leisure world is such a popular active adult community. 15310 Beaverbrook Court Unit #89-1C, Silver Spring
$230,000 Back on the Market!! NEW HVAC! Come in and take a look at the sunsets from the balcony and the morning light and water views from the kitchen and dining room windows. Enjoy the many updates in this tenth-floor end unit condo. Sunshine glistens through the windows on two sides of the unit. This unit also includes a large 7X12 ft enclosed storage room on the garage level. One of the loveliest models in the building. Two Bedrooms, 2 Full Baths, large sunroom, new laminate wood floors, new stainless appliances, gorgeous golf course views from both sides of the unit. Lots of morning and evening sunshine. Enjoy the sunset from the spacious balcony. You also have the privacy of an end unit. This home has fresh paint throughout. The table space kitchen has a large window and a convenient spacious corner pantry. Along with ample closets, included is a garage parking space, a golf cart space and an enclosed storage room on the building lower level. Amenities include indoor and outdoor swimming pools, an 18-hole golf course, and two club houses. Also, there is a well-equipped fitness center, a table game room, ceramics room and train club all located in Club House Two. Club House One houses the outdoor pool, several restaurants, the grand ball room, library, and art center. The community offers many clubs and activities, and frequent cultural events open to residents. There are many walking paths throughout the community. A free community bus is available during the day and a biweekly newspaper is available to all residents. The unit includes a garage parking space, and a golf cart space. The large storage room is only available to a small number of units in the building. 2 Beds ⋅ 2 Baths ⋅ MDMC2091544 MLS ⋅ CLOSED Status ⋅ The Greens 1 Mutual 20a BLDG. Back on the Market!! NEW HVAC! Come in and take a look at the sunsets from the balcony and the morning light and water views from the kitchen and dining room windows. Enjoy the many updates in this tenth-floor end unit condo. Sunshine glistens through the windows on two sides of the unit. This unit also includes a large 7X12 ft enclosed storage room on the garage level. One of the loveliest models in the building. Two Bedrooms, 2 Full Baths, large sunroom, new laminate wood floors, new stainless appliances, gorgeous golf course views from both sides of the unit. Lots of morning and evening sunshine. Enjoy the sunset from the spacious balcony. You also have the privacy of an end unit. This home has fresh paint throughout. The table space kitchen has a large window and a convenient spacious corner pantry. Along with ample closets, included is a garage parking space, a golf cart space and an enclosed storage room on the building lower level. Amenities include indoor and outdoor swimming pools, an 18-hole golf course, and two club houses. Also, there is a well-equipped fitness center, a table game room, ceramics room and train club all located in Club House Two. Club House One houses the outdoor pool, several restaurants, the grand ball room, library, and art center. The community offers many clubs and activities, and frequent cultural events open to residents. There are many walking paths throughout the community. A free community bus is available during the day and a biweekly newspaper is available to all residents. The unit includes a garage parking space, and a golf cart space. The large storage room is only available to a small number of units in the building. 15101 Interlachen Drive Unit #1-1026, Silver Spring
$635,000 Oh my - over 2500 square feet of sheer goodness! Welcome home to this beautiful and lovingly cared for Winchester home in Tanglewood! You'll love the beauty of this location situated in a private and quiet cul-de-sac, while just a short distance from the very lovely community swimming pool. From top to bottom, this home has everything! As they say, DETAILS, DETAILS - it's all in the details, and the pictures will tell the story perfectly. Inside the home, the kitchen and baths have been wonderfully renovated with elegant modern design choices. Gleaming hardwood floors adorn the main and upper levels, complimented by new paint throughout, double pane energy efficient windows, new (or newer) appliances, and a fully finished lower level. Outside, you'll find the siding and roof have been replaced, plenty of parking (a BIG two car garage) and space for several cars in the driveway, and a handsome deck for barbecuing. BUT WAIT - there's more... your own private basketball court! Why wait for others to finish their game at the public court before you can shoot some hoops? Yes, well here it's all about the fun - so get ready to enjoy. You'll be the envy of the neighborhood! The Tanglewood community provides tennis courts, a volleyball court, basketball court(s), swimming pool, playground and plenty of nearby parks and recreation. Tanglewood is a well thought-out and beautifully designed community. With convenient access to Routes 95, 200, and 29 nearby, and grocery stores and shopping within minutes by car, this location is perfect for commuters. Everything simply put in just one word - splendiferous! 3 Beds ⋅ 3 Baths ⋅ MDMC2105464 MLS ⋅ CLOSED Status Oh my - over 2500 square feet of sheer goodness! Welcome home to this beautiful and lovingly cared for Winchester home in Tanglewood! You'll love the beauty of this location situated in a private and quiet cul-de-sac, while just a short distance from the very lovely community swimming pool. From top to bottom, this home has everything! As they say, DETAILS, DETAILS - it's all in the details, and the pictures will tell the story perfectly. Inside the home, the kitchen and baths have been wonderfully renovated with elegant modern design choices. Gleaming hardwood floors adorn the main and upper levels, complimented by new paint throughout, double pane energy efficient windows, new (or newer) appliances, and a fully finished lower level. Outside, you'll find the siding and roof have been replaced, plenty of parking (a BIG two car garage) and space for several cars in the driveway, and a handsome deck for barbecuing. BUT WAIT - there's more... your own private basketball court! Why wait for others to finish their game at the public court before you can shoot some hoops? Yes, well here it's all about the fun - so get ready to enjoy. You'll be the envy of the neighborhood! The Tanglewood community provides tennis courts, a volleyball court, basketball court(s), swimming pool, playground and plenty of nearby parks and recreation. Tanglewood is a well thought-out and beautifully designed community. With convenient access to Routes 95, 200, and 29 nearby, and grocery stores and shopping within minutes by car, this location is perfect for commuters. Everything simply put in just one word - splendiferous! 13212 Trumpet Place, Silver Spring
$487,500 This spacious and charming 3 level Cape Cod is located in popular Buckingham Knoll close to shopping and the very prestigious Montgomery Knolls Elementary School. The primary bedroom with its own tub/shower full bath takes up the entire upper level. The main level offers 2 bedrooms, a full shower & bathtub bathroom as well as a large kitchen and living room with a wood burning fireplace. The bedroom and living room floors have carpet over hardwood, The lower level features a large family room and separate den. The laundry is located in the lower level. You can enter the fenced in backyard thru the side entrance from the lower level. The roof was replaced with 25 yr shingles in 2014 and the windows replaced with lifetime warranty windows in 2014. The detached garage provides parking for one care and the driveway has space for 3 more. The spacious front porch provides enough room for several people to sit and sip, or just sit. Everything works in this home, just needs some updating. Potential, Potential Please consider using sellers Title Company, Counselors Title, for settlement and receive a $500.00 bonus. 4 Beds ⋅ 3 Baths ⋅ MDMC2100728 MLS ⋅ CLOSED Status This spacious and charming 3 level Cape Cod is located in popular Buckingham Knoll close to shopping and the very prestigious Montgomery Knolls Elementary School. The primary bedroom with its own tub/shower full bath takes up the entire upper level. The main level offers 2 bedrooms, a full shower & bathtub bathroom as well as a large kitchen and living room with a wood burning fireplace. The bedroom and living room floors have carpet over hardwood, The lower level features a large family room and separate den. The laundry is located in the lower level. You can enter the fenced in backyard thru the side entrance from the lower level. The roof was replaced with 25 yr shingles in 2014 and the windows replaced with lifetime warranty windows in 2014. The detached garage provides parking for one care and the driveway has space for 3 more. The spacious front porch provides enough room for several people to sit and sip, or just sit. Everything works in this home, just needs some updating. Potential, Potential Please consider using sellers Title Company, Counselors Title, for settlement and receive a $500.00 bonus. 611 Buckingham Drive, Silver Spring
$249,000 Welcome to this STUNNING 2-bedroom 2 full bath home that has been professionally designed and meticulously renovated from top to bottom. The owner has spared no expense with high end materials and neutral décor, making it perfect and move in ready. Conveniently located close to the elevator with assigned parking just steps away from the building entrance. This home features new engineered wood floors throughout, new windows and shades (living room is motorized allowing you to look out but not in), new shelving by Closet America in all closets including walk-in in master bedroom for maximum storage. The all-new kitchen features a beautiful tray ceiling with dimmable, recessed lighting, stainless steel appliances, quartz countertops, soft-close cabinets with underneath lighting and ceramic backsplash. The breakfast nook features dimmable jewel-like lighting, a pantry, and a storage closet. The spacious and light filled living room and dining room features vaulted ceilings, state of the art, dimmable chandelier and a lovely private balcony for beautiful sunsets, enjoyment and relaxation. Both bathrooms have been tastefully designed with new lighting, new ceramic floors and tiles, new vanities, new toilets, and new glass doors to the master bath shower. The in-home laundry features a new washer and dryer and new soft-close cabinets for convenient storage. New electric thermostats, new baseboard heaters, new vent covers, new door hardware, newer furnace (2020) and hot water heater (2021) Annual contract with Physical Properties conveys. Condo fees include water, trash, basic cable, internet, snow removal and all the amenities. Leisure World is the desirable 55+ community of Montgomery County offering activities and amenities galore such as pickleball, golf, swimming, tennis, fitness center, and much, much more! A MUST SEE. Come and tour this home and make it your own! 2 Beds ⋅ 2 Baths ⋅ MDMC2101950 MLS ⋅ CLOSED Status Welcome to this STUNNING 2-bedroom 2 full bath home that has been professionally designed and meticulously renovated from top to bottom. The owner has spared no expense with high end materials and neutral décor, making it perfect and move in ready. Conveniently located close to the elevator with assigned parking just steps away from the building entrance. This home features new engineered wood floors throughout, new windows and shades (living room is motorized allowing you to look out but not in), new shelving by Closet America in all closets including walk-in in master bedroom for maximum storage. The all-new kitchen features a beautiful tray ceiling with dimmable, recessed lighting, stainless steel appliances, quartz countertops, soft-close cabinets with underneath lighting and ceramic backsplash. The breakfast nook features dimmable jewel-like lighting, a pantry, and a storage closet. The spacious and light filled living room and dining room features vaulted ceilings, state of the art, dimmable chandelier and a lovely private balcony for beautiful sunsets, enjoyment and relaxation. Both bathrooms have been tastefully designed with new lighting, new ceramic floors and tiles, new vanities, new toilets, and new glass doors to the master bath shower. The in-home laundry features a new washer and dryer and new soft-close cabinets for convenient storage. New electric thermostats, new baseboard heaters, new vent covers, new door hardware, newer furnace (2020) and hot water heater (2021) Annual contract with Physical Properties conveys. Condo fees include water, trash, basic cable, internet, snow removal and all the amenities. Leisure World is the desirable 55+ community of Montgomery County offering activities and amenities galore such as pickleball, golf, swimming, tennis, fitness center, and much, much more! A MUST SEE. Come and tour this home and make it your own! 15301 Beaverbrook Court Unit #92-3D, Silver Spring
$251,250 Offers due Monday 6 p.m. 55+ Senior Living - Enjoy the Morning Sunshine. 2 BR 2 FB "B" in OVERLOOK with GARAGE (#84). Living Room features a Panoramic view of trees and sky and a (cozy in the Winter) Gas fireplace. Large Primary Bedroom Suite includes plenty of closet space with custom built ins and spacious full bath. Private Guest Suite or den provides a quiet space for guests or work. The lightly used kitchen has a pass-through to the "bigger than you think" Dining Room. And, not to be left out, the Sunroom can offer year-round treetop views of nature - just high enough to enjoy the views. All this - plus all the amenities of Leisure World - Cable and internet, clubhouses, restaurants, library, pools, fitness center, game rooms, amphitheater, newspaper, clubs for all interests, Professional Management, Security, Bus Service and soooo much more. 2 Beds ⋅ 2 Baths ⋅ MDMC2103018 MLS ⋅ CLOSED Status Offers due Monday 6 p.m. 55+ Senior Living - Enjoy the Morning Sunshine. 2 BR 2 FB "B" in OVERLOOK with GARAGE (#84). Living Room features a Panoramic view of trees and sky and a (cozy in the Winter) Gas fireplace. Large Primary Bedroom Suite includes plenty of closet space with custom built ins and spacious full bath. Private Guest Suite or den provides a quiet space for guests or work. The lightly used kitchen has a pass-through to the "bigger than you think" Dining Room. And, not to be left out, the Sunroom can offer year-round treetop views of nature - just high enough to enjoy the views. All this - plus all the amenities of Leisure World - Cable and internet, clubhouses, restaurants, library, pools, fitness center, game rooms, amphitheater, newspaper, clubs for all interests, Professional Management, Security, Bus Service and soooo much more. 3100 N Leisure World Boulevard Unit #419, Silver Spring
$270,000 Professional photos coming soon. This 2-bedroom, 2 full bath, 1315 sq/ft condo has a beautiful, fourth floor view and is ready for its new owner to move right in. Fresh paint, new carpets, lighting and more. There is a bright, well lit, well-appointed, eat-in kitchen with a nice sized window to let in lots of natural light. The unit has a table spaced kitchen, separate dining area open to the living room, kitchen and entry way, a large, also well lit, living room with balcony access, plus 2 nicely sized bedrooms with walk-in closets. The unit also has its own separate laundry room with washer and dryer (not in the kitchen like some other units) with lots of extra storage. A newish building, built in 2002, there are 3 elevators, a beautiful lobby and club room. The unit itself has 9-ft ceilings, a large, enclosed balcony accessible from the living room and one of the bedrooms. Ample storage, and great acoustic isolation from neighbors. The hall bath has a tub and shower while the large, full bath in the primary bedroom has a walk-in shower with seating and grab bars. The condo fee includes cold and hot water, internet, cable TV plus all the amenities that Leisure World has to offer – 2 clubhouses, indoor and outdoor pools, activities, and clubs plus more. There is also a separate assigned storage space downstairs. Plenty of easy to access parking right out in front of the building. This sale is a Guardianship sale and is being sold strictly AS-IS. 2 Beds ⋅ 2 Baths ⋅ MDMC2101502 MLS ⋅ CLOSED Status Professional photos coming soon. This 2-bedroom, 2 full bath, 1315 sq/ft condo has a beautiful, fourth floor view and is ready for its new owner to move right in. Fresh paint, new carpets, lighting and more. There is a bright, well lit, well-appointed, eat-in kitchen with a nice sized window to let in lots of natural light. The unit has a table spaced kitchen, separate dining area open to the living room, kitchen and entry way, a large, also well lit, living room with balcony access, plus 2 nicely sized bedrooms with walk-in closets. The unit also has its own separate laundry room with washer and dryer (not in the kitchen like some other units) with lots of extra storage. A newish building, built in 2002, there are 3 elevators, a beautiful lobby and club room. The unit itself has 9-ft ceilings, a large, enclosed balcony accessible from the living room and one of the bedrooms. Ample storage, and great acoustic isolation from neighbors. The hall bath has a tub and shower while the large, full bath in the primary bedroom has a walk-in shower with seating and grab bars. The condo fee includes cold and hot water, internet, cable TV plus all the amenities that Leisure World has to offer – 2 clubhouses, indoor and outdoor pools, activities, and clubs plus more. There is also a separate assigned storage space downstairs. Plenty of easy to access parking right out in front of the building. This sale is a Guardianship sale and is being sold strictly AS-IS. 3200 N Leisure World Boulevard Unit #407, Silver Spring
$640,000 Fabulous Home with Incredible Features. The lovely home offers high ceilings, with gorgeous hardwood floors, oversized rooms and is flooded with natural light. The home offers substantial updates to include newer roof, Lennox HVAC, energy efficient windows, a gorgeous kitchen with solid wood cabinetry, oversized bedrooms, a fantastic sunroom and a large deck. This home is really designed to impress. It is not the typical cookie cutter layout. The windows are oversized and the two main floor bedrooms are simply massive. The kitchen is extremely large and beautifully updated with solid wood cabinets and a large pantry. This home offers two fireplaces with massive mid century influenced brick walls. The upper floor is gas and the lower is wood burning. The lower level offers a hybrid / bedroom, mother - in law suite, nanny, au pair and/or den. It is flooded with natural light and zero steps to the outside. The deck is oversized and recently improved. The rear garden/yard is lovely and offers ample opportunities for future expansion if desired. This home lives large and is an entertainer's dream. The whole home has been painted in designer colors and the pride of ownership really shines. 3 Beds ⋅ 2 Baths ⋅ MDMC2105840 MLS ⋅ CLOSED Status Fabulous Home with Incredible Features. The lovely home offers high ceilings, with gorgeous hardwood floors, oversized rooms and is flooded with natural light. The home offers substantial updates to include newer roof, Lennox HVAC, energy efficient windows, a gorgeous kitchen with solid wood cabinetry, oversized bedrooms, a fantastic sunroom and a large deck. This home is really designed to impress. It is not the typical cookie cutter layout. The windows are oversized and the two main floor bedrooms are simply massive. The kitchen is extremely large and beautifully updated with solid wood cabinets and a large pantry. This home offers two fireplaces with massive mid century influenced brick walls. The upper floor is gas and the lower is wood burning. The lower level offers a hybrid / bedroom, mother - in law suite, nanny, au pair and/or den. It is flooded with natural light and zero steps to the outside. The deck is oversized and recently improved. The rear garden/yard is lovely and offers ample opportunities for future expansion if desired. This home lives large and is an entertainer's dream. The whole home has been painted in designer colors and the pride of ownership really shines. 9505 Saginaw Street, Silver Spring
$695,000 Cape Cod home that exudes warmth, character and classic New England charm. This meticulously maintained residence freshly painted throughout offers 6 bedrooms, 4 full Bathrooms creating a comfortable and inviting living space on one-half acre of level land. Step inside to discover a thoughtfully designed interior that maximizes space and functionality. The main level features a cozy living room, a kitchen tastefully updated with stainless steel appliances, gas oven , quartz countertops and dining area along with the adjacent all-year-round enclosed porch providing an ideal setting for entertaining guests or enjoying family meals. In addition, two sizeable bedrooms and a full bathroom round out the main level. Upstairs, you'll find 3 generously sized bedrooms, including the Primary suite, each offering abundant natural light and comfortable living spaces as well as two well-appointed bathrooms. The fully finished walk-out Lower Level encompasses a very large Recreation Room with a wood-burning Fireplace and exit to a Patio. In addition, a spacious bedroom with walk-in closet, full bathroom, utility/storage room, laundry room, bonus room and another separate entrance. Entire area was recently installed with engineered wood flooring. Perfect space to entertain or could be used as an au pair/in-law suite. Roof replaced in 2020 and Hot Water Heater in 2023. Located in a desirable neighborhood, this home offers convenience and easy access to local amenities, schools , parks, community pool, ICC, shopping, dining and METRO. 6 Beds ⋅ 4 Baths ⋅ MDMC2091734 MLS ⋅ CLOSED Status Cape Cod home that exudes warmth, character and classic New England charm. This meticulously maintained residence freshly painted throughout offers 6 bedrooms, 4 full Bathrooms creating a comfortable and inviting living space on one-half acre of level land. Step inside to discover a thoughtfully designed interior that maximizes space and functionality. The main level features a cozy living room, a kitchen tastefully updated with stainless steel appliances, gas oven , quartz countertops and dining area along with the adjacent all-year-round enclosed porch providing an ideal setting for entertaining guests or enjoying family meals. In addition, two sizeable bedrooms and a full bathroom round out the main level. Upstairs, you'll find 3 generously sized bedrooms, including the Primary suite, each offering abundant natural light and comfortable living spaces as well as two well-appointed bathrooms. The fully finished walk-out Lower Level encompasses a very large Recreation Room with a wood-burning Fireplace and exit to a Patio. In addition, a spacious bedroom with walk-in closet, full bathroom, utility/storage room, laundry room, bonus room and another separate entrance. Entire area was recently installed with engineered wood flooring. Perfect space to entertain or could be used as an au pair/in-law suite. Roof replaced in 2020 and Hot Water Heater in 2023. Located in a desirable neighborhood, this home offers convenience and easy access to local amenities, schools , parks, community pool, ICC, shopping, dining and METRO. 13300 Sherwood Forest Drive, Silver Spring
$470,000 55+ Community of Leisure World !! Stunning freshly painted condo "Q" model in newer building in Creekside, 2 bedrooms, 2 full baths, plus den/library with custom built -in wall unit and sunroom with walls of windows that bring the natural sunlight with treed view. Elegant formal living room and spacious dining room with gleaming brazilian wood floors. Separate large laundry room with storage. LR, kitchen and second bedroom open to the sunroom with peaceful view. Spacious table space kitchen with lot's of light, custom built extra wall of cabinets, gas cooking and large window. Owner's suite has 2 walk-in closets and bedroom 2 is very spacious. GARAGE parking # 9 extra large space and storage bin room 5 bin 87 . Creekside has a guest suite you can rent for the night, remodeled party room, lobby and hallways. Come live the leisure world lifestyle with tons of amenities and activities,18 hole golf course, tennis, pickle ball, state -of-the art fitness center, restaurants, indoor/outdoor pool, shuttle service, 2 clubhouses, medical center and the list goes on... 2 Beds ⋅ 2 Baths ⋅ MDMC2103752 MLS ⋅ CLOSED Status ⋅ Creekside @ Leisure World BLDG. 55+ Community of Leisure World !! Stunning freshly painted condo "Q" model in newer building in Creekside, 2 bedrooms, 2 full baths, plus den/library with custom built -in wall unit and sunroom with walls of windows that bring the natural sunlight with treed view. Elegant formal living room and spacious dining room with gleaming brazilian wood floors. Separate large laundry room with storage. LR, kitchen and second bedroom open to the sunroom with peaceful view. Spacious table space kitchen with lot's of light, custom built extra wall of cabinets, gas cooking and large window. Owner's suite has 2 walk-in closets and bedroom 2 is very spacious. GARAGE parking # 9 extra large space and storage bin room 5 bin 87 . Creekside has a guest suite you can rent for the night, remodeled party room, lobby and hallways. Come live the leisure world lifestyle with tons of amenities and activities,18 hole golf course, tennis, pickle ball, state -of-the art fitness center, restaurants, indoor/outdoor pool, shuttle service, 2 clubhouses, medical center and the list goes on... 2901 S Leisure World Boulevard Unit #416, Silver Spring