$835,000 Welcome to Sligo Park Hills – Where Comfort Meets Convenience! Nestled in the heart of the highly desirable Sligo Park Hills neighborhood, this beautifully maintained 4-bedroom, 3-bathroom home offers the perfect blend of charm, space, and modern updates — all surrounded by lush greenery and sweeping panoramic views. Step inside to a sun-drenched main level featuring gleaming hardwood floors, recessed lighting, and a seamless layout. The spacious living room flows into a formal dining room that opens to a serene screened-in porch — perfect for enjoying your morning coffee or relaxing in the evening breeze. The updated kitchen is both stylish and functional, complete with granite countertops, stainless steel appliances, and ample cabinet space. The primary suite is generously sized with an updated ensuite bathroom, while a second well-sized bedroom and a beautifully renovated full bathroom round out the main floor. Additional thoughtful touches include an entry closet and linen storage for everyday ease. Downstairs, discover brand-new carpet throughout, two more large bedrooms, a fully updated spa bathroom, a generous family room ideal for entertaining or movie nights, and dedicated laundry and utility areas. Step off your property onto the ten-mile Sligo Creek Trail. Outdoor living shines with a screened-in porch and multi-level decks that overlook the scenic surroundings — your private oasis just minutes from it all. Prime Location: Enjoy quick access to Sligo Creek Park, Takoma Park, downtown Silver Spring, Metro (Red & upcoming Purple Line), DC, shopping, and dining. Don’t miss this exceptional opportunity — schedule your tour today! 4 Beds ⋅ 3 Baths ⋅ MDMC2193396 MLS ⋅ CLOSED Status Welcome to Sligo Park Hills – Where Comfort Meets Convenience! Nestled in the heart of the highly desirable Sligo Park Hills neighborhood, this beautifully maintained 4-bedroom, 3-bathroom home offers the perfect blend of charm, space, and modern updates — all surrounded by lush greenery and sweeping panoramic views. Step inside to a sun-drenched main level featuring gleaming hardwood floors, recessed lighting, and a seamless layout. The spacious living room flows into a formal dining room that opens to a serene screened-in porch — perfect for enjoying your morning coffee or relaxing in the evening breeze. The updated kitchen is both stylish and functional, complete with granite countertops, stainless steel appliances, and ample cabinet space. The primary suite is generously sized with an updated ensuite bathroom, while a second well-sized bedroom and a beautifully renovated full bathroom round out the main floor. Additional thoughtful touches include an entry closet and linen storage for everyday ease. Downstairs, discover brand-new carpet throughout, two more large bedrooms, a fully updated spa bathroom, a generous family room ideal for entertaining or movie nights, and dedicated laundry and utility areas. Step off your property onto the ten-mile Sligo Creek Trail. Outdoor living shines with a screened-in porch and multi-level decks that overlook the scenic surroundings — your private oasis just minutes from it all. Prime Location: Enjoy quick access to Sligo Creek Park, Takoma Park, downtown Silver Spring, Metro (Red & upcoming Purple Line), DC, shopping, and dining. Don’t miss this exceptional opportunity — schedule your tour today! 110 Devon Court, Silver Spring
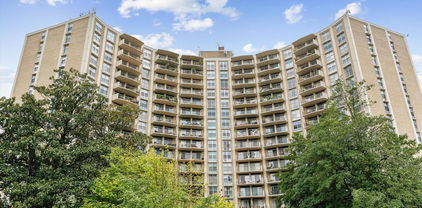
$225,000 WELCOME HOME TO UNIVERSITY TOWERS CONDOMINIUM LOCATED IN BEAUTIFUL SILVER SPRING MD LOCATED DIRECTLY ACROSS FROM SLIGO CREEK 10 MILE TRAIL..THE COMMUNITY CONSISTS OF TWO BUILDINGS LOCATED AT THE INTERSECTION OF UNIVERSITY BOULEVARD AND ARCOLA AVE. IN THE HEART OF THE KEMP MILL AREA : AMENITIES INCLUDE A FRIENDLY DEDICATED FRONT DESK STAFF ..TENNIS COURTS..LAUNDRY ROOMS..OVER ABUNDANCE OF UNRESERVED PARKING SPACES PARTY ROOMS ON THE TOP FLOOR ..NEW ELEVATORS..COMPLETELY RENOVATED HALLS / FLOORING ON- SITE MANAGEMENT PROGRAM. BUS STOP TO DOWNTOWN SILVER SPRING AND WHEATON METRO. MINUTES FROM BROOKSIDE GARDENS. KEMP MILL SHOPPING CENTER ..THIS MOVE IN READY PROFESSIONALLY PAINTED AND NEW CARPETING WITH PARQUET FLOORS UNDERNEATH OFFERS THE VIEWS OF EASTERN EXPOSURE AND BREATHTAKING BALCONY VIEW.. MOVE IN READY PREVIOUS BUYERS FINANCING DECLINED DAY OFCLOSiNG FHA APPRAISED AT CONTRACT PRICE APPRAISAL CAN BE ASSIGNED..CALL AGENTS FOR DETAILS 2 Beds ⋅ 2 Baths ⋅ MDMC2178466 MLS ⋅ CLOSED Status ⋅ University Towers Codm BLDG. WELCOME HOME TO UNIVERSITY TOWERS CONDOMINIUM LOCATED IN BEAUTIFUL SILVER SPRING MD LOCATED DIRECTLY ACROSS FROM SLIGO CREEK 10 MILE TRAIL..THE COMMUNITY CONSISTS OF TWO BUILDINGS LOCATED AT THE INTERSECTION OF UNIVERSITY BOULEVARD AND ARCOLA AVE. IN THE HEART OF THE KEMP MILL AREA : AMENITIES INCLUDE A FRIENDLY DEDICATED FRONT DESK STAFF ..TENNIS COURTS..LAUNDRY ROOMS..OVER ABUNDANCE OF UNRESERVED PARKING SPACES PARTY ROOMS ON THE TOP FLOOR ..NEW ELEVATORS..COMPLETELY RENOVATED HALLS / FLOORING ON- SITE MANAGEMENT PROGRAM. BUS STOP TO DOWNTOWN SILVER SPRING AND WHEATON METRO. MINUTES FROM BROOKSIDE GARDENS. KEMP MILL SHOPPING CENTER ..THIS MOVE IN READY PROFESSIONALLY PAINTED AND NEW CARPETING WITH PARQUET FLOORS UNDERNEATH OFFERS THE VIEWS OF EASTERN EXPOSURE AND BREATHTAKING BALCONY VIEW.. MOVE IN READY PREVIOUS BUYERS FINANCING DECLINED DAY OFCLOSiNG FHA APPRAISED AT CONTRACT PRICE APPRAISAL CAN BE ASSIGNED..CALL AGENTS FOR DETAILS 1121 University W Boulevard W Unit #1118, Silver Spring
$615,000 **OPEN By Appointment!!** New Price!** This is it! Nestled right in the heart of South Four Corners, this Raised Ranch-style home is Move-in Ready and updated from top to bottom! From the moment you arrive, the curb appeal will welcome you in with new front fencing, tasteful landscaping and a hardscaped walkway to the front stoop - complete with updated slate and new railings. As you enter into the home the gleaming refinished original hardwood floors (throughout the whole upper level) set the tone for this beautifully updated space! The living room opens to the dining space and kitchen that was completely renovated in 2023! This space boasts stylish new granite countertops/cabinets/tile backsplash and the space is pulled together by the stainless steel appliances and new hardwood floors! There are three bedrooms on this level and a fully renovated hall bathroom! As you travel down the new staircase to the lower level, you'll find the extra living space you need! The whole lower level has been freshly painted with new flooring throughout! Use it for a rec room to enjoy however you see fit! The laundry room is Huge and there is another fully renovated bathroom on this level as well! Use the extra bonus space off of the laundry room as a pool room/exercise room/storage room - make it your own! From this level, walk out to the covered patio that is partially screened-in. Enjoy your morning coffee & watching the birds or go out into the level, fenced-in back yard! You'll have plenty of storage space for your gardening equipment between the front shed and the additional shed in the backyard! There is a whole house Generac generator in the side yard - A fantastic update that you'll be glad to have, if it is ever needed! Take a short walk or drive to nearby North Four Corners Local Park, Argyle Local Park, or Sligo Creek Stream Valley Park! Your local shopping centers are just minutes away with a Safeway only 4 mins down the road! **This home's total finished square footage is larger than the tax record reflects with over 800 sq. ft. in the lower level alone! Contact the listing agent, Maureen Gilli for the list of updates! Welcome Home! Estimated Mo. Co. Taxes $5,058.45 3 Beds ⋅ 2 Baths ⋅ MDMC2170392 MLS ⋅ CLOSED Status **OPEN By Appointment!!** New Price!** This is it! Nestled right in the heart of South Four Corners, this Raised Ranch-style home is Move-in Ready and updated from top to bottom! From the moment you arrive, the curb appeal will welcome you in with new front fencing, tasteful landscaping and a hardscaped walkway to the front stoop - complete with updated slate and new railings. As you enter into the home the gleaming refinished original hardwood floors (throughout the whole upper level) set the tone for this beautifully updated space! The living room opens to the dining space and kitchen that was completely renovated in 2023! This space boasts stylish new granite countertops/cabinets/tile backsplash and the space is pulled together by the stainless steel appliances and new hardwood floors! There are three bedrooms on this level and a fully renovated hall bathroom! As you travel down the new staircase to the lower level, you'll find the extra living space you need! The whole lower level has been freshly painted with new flooring throughout! Use it for a rec room to enjoy however you see fit! The laundry room is Huge and there is another fully renovated bathroom on this level as well! Use the extra bonus space off of the laundry room as a pool room/exercise room/storage room - make it your own! From this level, walk out to the covered patio that is partially screened-in. Enjoy your morning coffee & watching the birds or go out into the level, fenced-in back yard! You'll have plenty of storage space for your gardening equipment between the front shed and the additional shed in the backyard! There is a whole house Generac generator in the side yard - A fantastic update that you'll be glad to have, if it is ever needed! Take a short walk or drive to nearby North Four Corners Local Park, Argyle Local Park, or Sligo Creek Stream Valley Park! Your local shopping centers are just minutes away with a Safeway only 4 mins down the road! **This home's total finished square footage is larger than the tax record reflects with over 800 sq. ft. in the lower level alone! Contact the listing agent, Maureen Gilli for the list of updates! Welcome Home! Estimated Mo. Co. Taxes $5,058.45 10004 Kinross Avenue, Silver Spring
$480,000 ** Just got back on the market! The buyer’s finance fell through.** Welcome to this beautiful home, conveniently located within walking distance to the Glenmont Metro station. This house has updated 4-bedroom, 2-bath rambler, ideally situated on a spacious corner lot with stunning views from its elevated hilltop setting. Bright, inviting, and move-in ready, this home offers a thoughtful layout full of charm, natural light, and flexibility for today’s lifestyle. Enjoy abundant sunlight all day long, thanks to windows on the east, south, and west sides. Updated windows help keep the home warm in colder months and contribute to lower utility costs. The main level features three comfortable bedrooms, a full bath, a bright living room, a dining area with a charming built-in china cabinet, and a kitchen with brand-new stainless steel appliances (2020) and updated lighting throughout. The fully finished lower level offers even more living space with a private side entrance, a second kitchen, a spacious fourth bedroom, a full bathroom, and a large bonus room that can be used as a fifth bedroom, home office, gym, or recreation room. This flexible space is perfect for passive rental income or multi-generational living as an in-law suite. Important updates include a new architectural roof and gutters (2020), newer HVAC and water heater (2015), and generous closet and attic storage. Outside, the landscaped yard includes a concrete patio, a separate storage shed, and sits on a 7,720 sq. ft. lot. Located just blocks from the Glenmont Metro and close to shopping, restaurants, and more, this home offers both convenience and community. Don’t miss this rare opportunity to own a bright, updated, and versatile home in a wonderful neighborhood! 4 Beds ⋅ 2 Baths ⋅ MDMC2184362 MLS ⋅ CLOSED Status ** Just got back on the market! The buyer’s finance fell through.** Welcome to this beautiful home, conveniently located within walking distance to the Glenmont Metro station. This house has updated 4-bedroom, 2-bath rambler, ideally situated on a spacious corner lot with stunning views from its elevated hilltop setting. Bright, inviting, and move-in ready, this home offers a thoughtful layout full of charm, natural light, and flexibility for today’s lifestyle. Enjoy abundant sunlight all day long, thanks to windows on the east, south, and west sides. Updated windows help keep the home warm in colder months and contribute to lower utility costs. The main level features three comfortable bedrooms, a full bath, a bright living room, a dining area with a charming built-in china cabinet, and a kitchen with brand-new stainless steel appliances (2020) and updated lighting throughout. The fully finished lower level offers even more living space with a private side entrance, a second kitchen, a spacious fourth bedroom, a full bathroom, and a large bonus room that can be used as a fifth bedroom, home office, gym, or recreation room. This flexible space is perfect for passive rental income or multi-generational living as an in-law suite. Important updates include a new architectural roof and gutters (2020), newer HVAC and water heater (2015), and generous closet and attic storage. Outside, the landscaped yard includes a concrete patio, a separate storage shed, and sits on a 7,720 sq. ft. lot. Located just blocks from the Glenmont Metro and close to shopping, restaurants, and more, this home offers both convenience and community. Don’t miss this rare opportunity to own a bright, updated, and versatile home in a wonderful neighborhood! 2816 Denley Place, Silver Spring
$307,000 OPEN HOUSE SUNDAY 7/13 1-3PM Charming 2-Bedroom Patio Home in Leisure World - Rossmoor Mutual 9 Welcome to your new home in the highly sought-after Leisure World community! This delightful single-level duplex condominium offers comfort and convenience. Features Include: Spacious Living Area with fireplace: Bright and airy with plenty of natural light. Two Comfortable Bedrooms: Perfect for relaxation and privacy. Well-Appointed Bathroom: Updated fixtures and a clean design. Bonus Family Room: Extra space for family gatherings or entertainment. One-Car Garage: Convenient and secure parking. Additional Storage: Plenty of space for your belongings. New LVP throughout the condo, and new water heater. Private patio off the kitchen allows you to enjoy the outdoors. Enjoy all the benefits of the Leisure World lifestyle, including security, community activities, and more. Don’t miss out on this wonderful opportunity to make this condo your new home! Leisure World requires a Capital Contribution of 3% and a $350 ownership transfer fee from the buyers. Maintenace contract included through 12/31/25 2 Beds ⋅ 1 Baths ⋅ MDMC2187992 MLS ⋅ CLOSED Status OPEN HOUSE SUNDAY 7/13 1-3PM Charming 2-Bedroom Patio Home in Leisure World - Rossmoor Mutual 9 Welcome to your new home in the highly sought-after Leisure World community! This delightful single-level duplex condominium offers comfort and convenience. Features Include: Spacious Living Area with fireplace: Bright and airy with plenty of natural light. Two Comfortable Bedrooms: Perfect for relaxation and privacy. Well-Appointed Bathroom: Updated fixtures and a clean design. Bonus Family Room: Extra space for family gatherings or entertainment. One-Car Garage: Convenient and secure parking. Additional Storage: Plenty of space for your belongings. New LVP throughout the condo, and new water heater. Private patio off the kitchen allows you to enjoy the outdoors. Enjoy all the benefits of the Leisure World lifestyle, including security, community activities, and more. Don’t miss out on this wonderful opportunity to make this condo your new home! Leisure World requires a Capital Contribution of 3% and a $350 ownership transfer fee from the buyers. Maintenace contract included through 12/31/25 3555 Fiske Terrace Unit #139-B, Silver Spring
$140,000 SELLER IS WILLING TO NEGOTIATE THE SPECIAL ASSESSMENT BALANCE There is a monthly HOA special assessment (garage renovation)of $ 1070,21 HOA condo fee is $1,126.42 plus $1070,21 for a total of $ 2196.63 per month. The entrance to the high-rise building is locked. Lock box located on the pink flower tree by the main entrance. 3 Beds ⋅ 2 Baths ⋅ MDMC2190424 MLS ⋅ CLOSED Status ⋅ Pineway Towers BLDG. SELLER IS WILLING TO NEGOTIATE THE SPECIAL ASSESSMENT BALANCE There is a monthly HOA special assessment (garage renovation)of $ 1070,21 HOA condo fee is $1,126.42 plus $1070,21 for a total of $ 2196.63 per month. The entrance to the high-rise building is locked. Lock box located on the pink flower tree by the main entrance. 8830 Piney Branch Road Unit #207, Silver Spring
$585,000 OPEN HOUSE CANCELED! Run, don't walk, to this spacious 4-bedroom, 2-bath Rambler with a large two-story addition sited on a .34 acre lot in sought-after Wheaton - Glenmont area of Silver Spring! This charming home features hardwood floors throughout the main level, a bright and open layout, and plenty of room to spread out. HUGE walk-out lower level includes a large rec room with new LVP flooring, full bath, laundry and tons of storage space including a large customizable space for a workshop or whatever you desire. Enjoy the fully fenced, oversized backyard—perfect for entertaining. Driveway parking adds extra convenience. A fantastic location close to Metro, parks, shopping, and commuter routes! 4 Beds ⋅ 2 Baths ⋅ MDMC2190134 MLS ⋅ CLOSED Status OPEN HOUSE CANCELED! Run, don't walk, to this spacious 4-bedroom, 2-bath Rambler with a large two-story addition sited on a .34 acre lot in sought-after Wheaton - Glenmont area of Silver Spring! This charming home features hardwood floors throughout the main level, a bright and open layout, and plenty of room to spread out. HUGE walk-out lower level includes a large rec room with new LVP flooring, full bath, laundry and tons of storage space including a large customizable space for a workshop or whatever you desire. Enjoy the fully fenced, oversized backyard—perfect for entertaining. Driveway parking adds extra convenience. A fantastic location close to Metro, parks, shopping, and commuter routes! 2649 Cory Terrace, Silver Spring
$729,000 +++FINAL PRICE+++best deal available in Woodside+++pristine move in condition /now vacant+++move in immediately+++ no need to do anything but bring your furniture+++lovely all brick ranch/ rambler/ (one level living) has been meticulously updated and maintained+++ situated on level lot conveniently located in Woodside Park+++terrific floor plan featuring generous room sizes+++ spacious entry foyer flowing to large living room with fireplace and dining area ...adjacent rear family room and large renovated kitchen+++adjoining breakfast room+++great light throughout!! main level also features 3 spacious BR and 2 full baths with master ensuite+++newer upgraded windows throughout/ replaced and upgraded rear slider to patio/ landscaped /private fenced rear yard+++gorgeous hardwood floors and plaster walls+++14' insulation added to attic++almost new mechanical systems+++10 minute walk to downtown Silver Spring++5 minute walk to Sligo Creek Park walk/ hike/ bike trail+++2 bus stops one block from house+++and 2 min walking distance to fun and delicious Zinnia Restaurant (formerly Mrs K's Tollhouse Restaurant)++++++interior square footage is an estimate+++large partially finished basement features rec room/ with full bath and rear entrance.....unfinished portion of large full basement has potential to be finished to add rooms++this home has been very well maintained and in great shape+++sold AS IS at this final unbelievable price +++pre inspections are welcome+++come check it out+++call for private showing+++ 3 Beds ⋅ 3 Baths ⋅ MDMC2174468 MLS ⋅ CLOSED Status +++FINAL PRICE+++best deal available in Woodside+++pristine move in condition /now vacant+++move in immediately+++ no need to do anything but bring your furniture+++lovely all brick ranch/ rambler/ (one level living) has been meticulously updated and maintained+++ situated on level lot conveniently located in Woodside Park+++terrific floor plan featuring generous room sizes+++ spacious entry foyer flowing to large living room with fireplace and dining area ...adjacent rear family room and large renovated kitchen+++adjoining breakfast room+++great light throughout!! main level also features 3 spacious BR and 2 full baths with master ensuite+++newer upgraded windows throughout/ replaced and upgraded rear slider to patio/ landscaped /private fenced rear yard+++gorgeous hardwood floors and plaster walls+++14' insulation added to attic++almost new mechanical systems+++10 minute walk to downtown Silver Spring++5 minute walk to Sligo Creek Park walk/ hike/ bike trail+++2 bus stops one block from house+++and 2 min walking distance to fun and delicious Zinnia Restaurant (formerly Mrs K's Tollhouse Restaurant)++++++interior square footage is an estimate+++large partially finished basement features rec room/ with full bath and rear entrance.....unfinished portion of large full basement has potential to be finished to add rooms++this home has been very well maintained and in great shape+++sold AS IS at this final unbelievable price +++pre inspections are welcome+++come check it out+++call for private showing+++ 9207 Summit Road, Silver Spring
$560,000 Rare golden opportunity for investors or buyers with vision to purchase a home in Paint Branch Farms at this price point! Spacious rambler with full basement on gorgeous and level 1+ acre lot in a neighborhood where values are routinely $850K-$1M+! Spacious home with large formal living and dining rooms with hardwood floors, eat-in kitchen with rear exit to deck and three main level bedrooms with hardwood floors and two full baths including primary suite with private bath. Huge lower level family room/rec room with convenient side walk-out, home office or guest room with adjacent third full bath, laundry room and utility equipment room! Detached man-cave, she-shed or planting shed (or whatever else your imagination can conjure up!) with electric and incredible private yard for outdoor entertaining, gardening, kids at play and room for expansion if/as needed. This home and neighborhood are unique and offer a real opportunity for some luck buyer! 3 Beds ⋅ 3 Baths ⋅ MDMC2190550 MLS ⋅ CLOSED Status Rare golden opportunity for investors or buyers with vision to purchase a home in Paint Branch Farms at this price point! Spacious rambler with full basement on gorgeous and level 1+ acre lot in a neighborhood where values are routinely $850K-$1M+! Spacious home with large formal living and dining rooms with hardwood floors, eat-in kitchen with rear exit to deck and three main level bedrooms with hardwood floors and two full baths including primary suite with private bath. Huge lower level family room/rec room with convenient side walk-out, home office or guest room with adjacent third full bath, laundry room and utility equipment room! Detached man-cave, she-shed or planting shed (or whatever else your imagination can conjure up!) with electric and incredible private yard for outdoor entertaining, gardening, kids at play and room for expansion if/as needed. This home and neighborhood are unique and offer a real opportunity for some luck buyer! 606 Midland Road, Silver Spring
$799,000 Reduced price !! 4 Bedroom Rambler. Great Home. Currently operating as an assisted living home . Would like to lease back for a year or less and then move the business to a new area. TOUR: https://homevisit.view.property/public/vtour/display/2328092#!Assisted Living Home, Fully Occupied and Furnished with 5 residents. Certified with ZERO deficiencies and a loving Staff, offering 24 hour care. Services include meals, assistance for daily activities, and medication management. Nestled in park like setting. {This home has the potential of being expanded to an 8 bedroom assisted living home with easy modifications} TOUR: https://homevisit.view.property/public/vtour/display/2328092#!/ Would like to lease back for up to a year and then move the business to a new area.................. .WHAT AN OPPORTUNITY TO OWN YOUR OWN BUSINESS THAT IS SET UP and READY TO GO.......! SUMMARY: SELLING THE PROPERTY ONLY AND MOVING THE STAFF AND BUSINESS TO A NEW LOCATION 4 Beds ⋅ 3 Baths ⋅ MDMC2196340 MLS ⋅ ACTIVE Status Reduced price !! 4 Bedroom Rambler. Great Home. Currently operating as an assisted living home . Would like to lease back for a year or less and then move the business to a new area. TOUR: https://homevisit.view.property/public/vtour/display/2328092#!Assisted Living Home, Fully Occupied and Furnished with 5 residents. Certified with ZERO deficiencies and a loving Staff, offering 24 hour care. Services include meals, assistance for daily activities, and medication management. Nestled in park like setting. {This home has the potential of being expanded to an 8 bedroom assisted living home with easy modifications} TOUR: https://homevisit.view.property/public/vtour/display/2328092#!/ Would like to lease back for up to a year and then move the business to a new area.................. .WHAT AN OPPORTUNITY TO OWN YOUR OWN BUSINESS THAT IS SET UP and READY TO GO.......! SUMMARY: SELLING THE PROPERTY ONLY AND MOVING THE STAFF AND BUSINESS TO A NEW LOCATION 1701 Maydale Dr, Silver Spring
$625,000 DEADLINE FOR OFFERS JULY 17, 2025. spacious 2830 sq. foot ( Incl. finished bsmt) brick rambler located on a premium corner lot in Meadowood subdivision, this home offers versatility and room to grow with no HOA. The home offers 4 bedrooms, 3 full baths, eat in kitchen, living room with a fireplace and relaxing sunroom to spend afternoons overlooking all the green space. The lower level has a oversized family room with fireplace next to a large laundry/utility room that leads to an attached 1 car garage with door leading to the back yard. the back yard has a brick shed and various fruit trees all fenced in to keep your pets safe. This is a perfect canvas for your updates and personal touches, whether you are a homeowner or potential investor, ideally located minutes from Glenmont Metro, major commuter routes 495, 200, and New Hampshire Ave and White Oak. 4 Beds ⋅ 3 Baths ⋅ MDMC2187448 MLS ⋅ CLOSED Status DEADLINE FOR OFFERS JULY 17, 2025. spacious 2830 sq. foot ( Incl. finished bsmt) brick rambler located on a premium corner lot in Meadowood subdivision, this home offers versatility and room to grow with no HOA. The home offers 4 bedrooms, 3 full baths, eat in kitchen, living room with a fireplace and relaxing sunroom to spend afternoons overlooking all the green space. The lower level has a oversized family room with fireplace next to a large laundry/utility room that leads to an attached 1 car garage with door leading to the back yard. the back yard has a brick shed and various fruit trees all fenced in to keep your pets safe. This is a perfect canvas for your updates and personal touches, whether you are a homeowner or potential investor, ideally located minutes from Glenmont Metro, major commuter routes 495, 200, and New Hampshire Ave and White Oak. 12829 Baker Drive, Silver Spring
$603,000 Need More Outdoor Space? Welcome Home to This Charming Retreat on 1.09 Acres! Tucked away on a beautifully maintained, level 1.09-acre lot, this versatile property offers the perfect blend of indoor comfort and expansive outdoor living. Whether you're looking for room to roam, space to entertain, or the flexibility to work from home, this property has it all. The detached 2-car garage is more than just a place for vehicles – it doubles as a fantastic workshop and includes a spacious finished room in the back. Ideal as a private home office, gym, creative studio, or guest quarters, this extra space gives you endless possibilities. You'll also find a full-length storage unit attached to the side of the garage, keeping your tools, gear, and seasonal items neatly tucked away. Inside the 2-story home, gleaming hardwood floors flow throughout the open main level. The welcoming living room features a cozy fireplace (wood-burning stove w/ electric blower) and leads seamlessly into a modern kitchen with a center island – perfect for hosting friends and family. Two bedrooms and a full bathroom are conveniently located on this level, along with a light-filled dining area that offers peaceful views of the spacious backyard – a haven for nature lovers, bird watchers, and deer sightings. Downstairs, the fully finished lower level is an entertainment dream. A spacious family room is anchored by a stunning custom-built wall unit with open and closed cabinetry and a built-in desk. Nearby, a luxurious spa-inspired bathroom invites relaxation. A stylish laundry area with shelving is hidden behind new barn doors, while the newly remodeled mudroom entry – complete with cabinet storage and a bench – adds both beauty and functionality. Located just minutes from major highways, this home offers an easy commute to Washington, D.C., Baltimore, and Frederick. You’ll also enjoy quick access to several nearby shopping centers, giving you the perfect balance of peaceful retreat and everyday convenience. Key Features & Updates: New home roof (2020) New garage roof (2024) New refrigerator (2021) New range w/ induction cooktop (2022). Detached garage with finished bonus room. Extensive outdoor and storage space. Custom built-ins and mudroom. Tranquil, private lot with room to grow This move-in ready home combines thoughtful updates, natural beauty, and versatile living space – all just waiting for you to make it your own. Schedule your showing today! 2 Beds ⋅ 2 Baths ⋅ MDMC2192280 MLS ⋅ CLOSED Status Need More Outdoor Space? Welcome Home to This Charming Retreat on 1.09 Acres! Tucked away on a beautifully maintained, level 1.09-acre lot, this versatile property offers the perfect blend of indoor comfort and expansive outdoor living. Whether you're looking for room to roam, space to entertain, or the flexibility to work from home, this property has it all. The detached 2-car garage is more than just a place for vehicles – it doubles as a fantastic workshop and includes a spacious finished room in the back. Ideal as a private home office, gym, creative studio, or guest quarters, this extra space gives you endless possibilities. You'll also find a full-length storage unit attached to the side of the garage, keeping your tools, gear, and seasonal items neatly tucked away. Inside the 2-story home, gleaming hardwood floors flow throughout the open main level. The welcoming living room features a cozy fireplace (wood-burning stove w/ electric blower) and leads seamlessly into a modern kitchen with a center island – perfect for hosting friends and family. Two bedrooms and a full bathroom are conveniently located on this level, along with a light-filled dining area that offers peaceful views of the spacious backyard – a haven for nature lovers, bird watchers, and deer sightings. Downstairs, the fully finished lower level is an entertainment dream. A spacious family room is anchored by a stunning custom-built wall unit with open and closed cabinetry and a built-in desk. Nearby, a luxurious spa-inspired bathroom invites relaxation. A stylish laundry area with shelving is hidden behind new barn doors, while the newly remodeled mudroom entry – complete with cabinet storage and a bench – adds both beauty and functionality. Located just minutes from major highways, this home offers an easy commute to Washington, D.C., Baltimore, and Frederick. You’ll also enjoy quick access to several nearby shopping centers, giving you the perfect balance of peaceful retreat and everyday convenience. Key Features & Updates: New home roof (2020) New garage roof (2024) New refrigerator (2021) New range w/ induction cooktop (2022). Detached garage with finished bonus room. Extensive outdoor and storage space. Custom built-ins and mudroom. Tranquil, private lot with room to grow This move-in ready home combines thoughtful updates, natural beauty, and versatile living space – all just waiting for you to make it your own. Schedule your showing today! 15921 Attleboro Road, Silver Spring
$550,000 Price improvement! Welcome to 909 Snure Road—a beautifully renovated 4-bedroom, 2-bath rambler ideally located just steps from Sligo Creek Park and offering easy access to the Beltway, two Metro stations, downtown Silver Spring, and Takoma Park. From the inviting expanded front porch, step into a warm and welcoming living room with rich hardwood floors that continue through to a spacious dining area. The recently updated kitchen is a true showpiece, featuring custom blue cabinetry, quartz countertops, classic subway tile backsplash, luxury vinyl flooring, and a smart, Wi-Fi-enabled appliance suite—perfect for any home chef. The sunroom is a great bonus space and allows for easy access to the backyard. The next owners could add a mini split for four season use. Enjoy seamless indoor-outdoor living with a large, private back patio and built-in vertical flower beds—ideal for relaxing or entertaining. The main level offers three generously sized bedrooms and a fully renovated hall bath. The finished lower level expands your living space with a large recreation room, a fourth bedroom—perfect as a home office or guest suite—and a second full bathroom. Thoughtfully maintained and upgraded, this home includes a new roof (2017), all-new Andersen windows on the main floor (2021), and HVAC system improvements (2023). Don’t miss this turnkey gem in a prime location with a perfect blend of comfort, style, and convenience. 4 Beds ⋅ 2 Baths ⋅ MDMC2186028 MLS ⋅ CLOSED Status Price improvement! Welcome to 909 Snure Road—a beautifully renovated 4-bedroom, 2-bath rambler ideally located just steps from Sligo Creek Park and offering easy access to the Beltway, two Metro stations, downtown Silver Spring, and Takoma Park. From the inviting expanded front porch, step into a warm and welcoming living room with rich hardwood floors that continue through to a spacious dining area. The recently updated kitchen is a true showpiece, featuring custom blue cabinetry, quartz countertops, classic subway tile backsplash, luxury vinyl flooring, and a smart, Wi-Fi-enabled appliance suite—perfect for any home chef. The sunroom is a great bonus space and allows for easy access to the backyard. The next owners could add a mini split for four season use. Enjoy seamless indoor-outdoor living with a large, private back patio and built-in vertical flower beds—ideal for relaxing or entertaining. The main level offers three generously sized bedrooms and a fully renovated hall bath. The finished lower level expands your living space with a large recreation room, a fourth bedroom—perfect as a home office or guest suite—and a second full bathroom. Thoughtfully maintained and upgraded, this home includes a new roof (2017), all-new Andersen windows on the main floor (2021), and HVAC system improvements (2023). Don’t miss this turnkey gem in a prime location with a perfect blend of comfort, style, and convenience. 909 Snure Road, Silver Spring
$639,000 *OPEN HOUSE SATURDAY JULY 19TH 1:00PM-3:00PM* Introducing a stunning private exclusive listing at 12300 La Plata St, Silver Spring, MD 20904, located in the desirable Calverton neighborhood. This beautifully updated home offers a chic and contemporary living experience. Step inside to discover a totally refreshed interior, featuring a stylish new kitchen that will inspire your culinary creativity. All-new modern bathrooms provide a spa-like retreat, while new flooring throughout adds a touch of elegance. The home also boasts new windows and doors, enhancing both aesthetics and energy efficiency. Every corner shines with new finishes and fixtures, reflecting careful attention to detail and quality craftsmanship. Additionally, the basement has been waterproofed, ensuring peace of mind for years to come. Outside, a carport and spacious driveway offer parking for at least three cars, while the fully fenced backyard and expansive corner-lot front yard provide ample outdoor space to relax, entertain, or play. Convenience is at your doorstep, with easy access to two parks and Calverton Swim Club’s pool, making outdoor recreation a breeze. Enjoy the nearby shopping center, which includes Target, Aldi, and a variety of retail and dining options. For entertainment, a movie theater is just a stone's throw away. Commuters will appreciate the quick access to i-95, facilitating seamless travel. Don't miss the opportunity to make this chic home your own! 4 Beds ⋅ 3 Baths ⋅ MDMC2183370 MLS ⋅ CLOSED Status *OPEN HOUSE SATURDAY JULY 19TH 1:00PM-3:00PM* Introducing a stunning private exclusive listing at 12300 La Plata St, Silver Spring, MD 20904, located in the desirable Calverton neighborhood. This beautifully updated home offers a chic and contemporary living experience. Step inside to discover a totally refreshed interior, featuring a stylish new kitchen that will inspire your culinary creativity. All-new modern bathrooms provide a spa-like retreat, while new flooring throughout adds a touch of elegance. The home also boasts new windows and doors, enhancing both aesthetics and energy efficiency. Every corner shines with new finishes and fixtures, reflecting careful attention to detail and quality craftsmanship. Additionally, the basement has been waterproofed, ensuring peace of mind for years to come. Outside, a carport and spacious driveway offer parking for at least three cars, while the fully fenced backyard and expansive corner-lot front yard provide ample outdoor space to relax, entertain, or play. Convenience is at your doorstep, with easy access to two parks and Calverton Swim Club’s pool, making outdoor recreation a breeze. Enjoy the nearby shopping center, which includes Target, Aldi, and a variety of retail and dining options. For entertainment, a movie theater is just a stone's throw away. Commuters will appreciate the quick access to i-95, facilitating seamless travel. Don't miss the opportunity to make this chic home your own! 12300 La Plata Street, Silver Spring
$665,000 Welcome to this exceptionally spacious, move-in ready home offering over 2200 square feet of living space! On a quiet tucked-away street in the sought after South Four Corners neighborhood, this charming brick home with a welcoming front porch awaits. Step inside to a warm and inviting interior boasting hardwood floors and an abundance of natural light. The spacious living room with picture window, recessed lighting, and wood-burning fireplace flows seamlessly into a dining room with contemporary lighting and decorative molding. The recently renovated kitchen features quartz counters and stainless steel appliances, and provides direct access to the deck and spacious backyard, a perfect backdrop for grilling and entertaining. A hallway leads to a full bath as well as 3 generously sized bedrooms with custom window treatments. The stunning lower level features a large recreation room, kitchenette, full bath, and a bonus room perfect as a home office, guest bedroom space, media room or home gym. Ample storage, a dedicated laundry room, and a mudroom space with a private entrance complete this impressive level. The fully fenced backyard showcases a new stone-paved patio, a custom shed, and plenty of space for outdoor dining, play and relaxation. A driveway for off-street parking adds convenience to this well-appointed home. Recent updates include a new architectural shingle roof (2025) with transferable warranty, new patio, kitchen remodel, new oven, washer and dryer, insulated front door, recessed lighting, and updated main level bath. Enjoy the South Four Corners community with its year-round activities and close proximity to several local parks, Sligo Creek trails, Forest Glen Metro, and Beltway access. Welcome Home! 3 Beds ⋅ 2 Baths ⋅ MDMC2187190 MLS ⋅ CLOSED Status Welcome to this exceptionally spacious, move-in ready home offering over 2200 square feet of living space! On a quiet tucked-away street in the sought after South Four Corners neighborhood, this charming brick home with a welcoming front porch awaits. Step inside to a warm and inviting interior boasting hardwood floors and an abundance of natural light. The spacious living room with picture window, recessed lighting, and wood-burning fireplace flows seamlessly into a dining room with contemporary lighting and decorative molding. The recently renovated kitchen features quartz counters and stainless steel appliances, and provides direct access to the deck and spacious backyard, a perfect backdrop for grilling and entertaining. A hallway leads to a full bath as well as 3 generously sized bedrooms with custom window treatments. The stunning lower level features a large recreation room, kitchenette, full bath, and a bonus room perfect as a home office, guest bedroom space, media room or home gym. Ample storage, a dedicated laundry room, and a mudroom space with a private entrance complete this impressive level. The fully fenced backyard showcases a new stone-paved patio, a custom shed, and plenty of space for outdoor dining, play and relaxation. A driveway for off-street parking adds convenience to this well-appointed home. Recent updates include a new architectural shingle roof (2025) with transferable warranty, new patio, kitchen remodel, new oven, washer and dryer, insulated front door, recessed lighting, and updated main level bath. Enjoy the South Four Corners community with its year-round activities and close proximity to several local parks, Sligo Creek trails, Forest Glen Metro, and Beltway access. Welcome Home! 10002 Portland Place, Silver Spring
$680,000 Fully renovated from top to bottom in stunning farmhouse style, this extraordinary home is anything but cookie-cutter. Beautifully redesigned and set on a fabulous 9,372 square foot corner lot in Kemp Mill Estates, everything is done—move right in and enjoy. Thoughtful design choices blend rustic charm with modern elegance, featuring vaulted ceilings, shiplap walls, skylights, expansive windows, and updated wood tile bathrooms. Step into the bright foyer with two skylights and dual closets. The sun-drenched living room impresses with vaulted ceilings, shiplap accents, a cozy fireplace, recessed lighting, and seamless access to the spectacular chef’s kitchen. The gourmet kitchen is a true showstopper with quartz countertops, stainless steel appliances, an atrium window, a gas range with built-in griddle and exhaust hood, pot filler, two dishwashers, subway tile backsplash, abundant soft-close cabinetry, two sinks, a breakfast bar, and an open pantry/mudroom area. The kitchen opens to a striking dining room with soaring wood-clad ceilings, walls of windows, custom built-in bench seating with storage, skylights, recessed lighting, and a ceiling fan. The main level also includes a dedicated office with three walls of built-ins, a remodeled hall bathroom, and a luxurious primary suite. The generous primary bedroom showcases a tongue and groove ceiling, a ceiling fan, plantation shutters, a large walk-in closet with an organizing system, a mini-split system, and a spa-like en-suite bath. The bathroom is a masterpiece with marble flooring, subway tile walls, a glass-enclosed shower with a niche, a separate jetted soaking tub, a vessel sink, a reclaimed dresser vanity, and elegant glass shelving. Downstairs, enjoy a warm, expansive family room with shiplap walls, crown molding, and a fireplace. This level also features three additional guest rooms / bonus rooms. Multiple mini-split systems throughout the home provide customized comfort year-round. The renovated full bath includes wood tile walls and glass shelving. Completing this level is a laundry room with built-in shelving and extra storage. Outside, the home offers a private driveway, a picturesque stone patio, a separate stone and brick stairway to the kitchen, and lush landscaping. The fenced side yard provides privacy, while keyless entry at both front and side doors adds convenience. Perfectly situated on a quiet, sidewalk-lined street, this home is ideally located near Kemp Mill Shopping Center, Wheaton Regional Park, Northwest Branch Park, Wheaton Ice Arena, horseback riding trails, scenic biking and walking paths, and the Wheaton Library. With easy access to Georgia Avenue, Columbia Pike, and public transportation, this exceptional property combines remarkable style with everyday convenience in a coveted location. 4 Beds ⋅ 3 Baths ⋅ MDMC2185108 MLS ⋅ CLOSED Status Fully renovated from top to bottom in stunning farmhouse style, this extraordinary home is anything but cookie-cutter. Beautifully redesigned and set on a fabulous 9,372 square foot corner lot in Kemp Mill Estates, everything is done—move right in and enjoy. Thoughtful design choices blend rustic charm with modern elegance, featuring vaulted ceilings, shiplap walls, skylights, expansive windows, and updated wood tile bathrooms. Step into the bright foyer with two skylights and dual closets. The sun-drenched living room impresses with vaulted ceilings, shiplap accents, a cozy fireplace, recessed lighting, and seamless access to the spectacular chef’s kitchen. The gourmet kitchen is a true showstopper with quartz countertops, stainless steel appliances, an atrium window, a gas range with built-in griddle and exhaust hood, pot filler, two dishwashers, subway tile backsplash, abundant soft-close cabinetry, two sinks, a breakfast bar, and an open pantry/mudroom area. The kitchen opens to a striking dining room with soaring wood-clad ceilings, walls of windows, custom built-in bench seating with storage, skylights, recessed lighting, and a ceiling fan. The main level also includes a dedicated office with three walls of built-ins, a remodeled hall bathroom, and a luxurious primary suite. The generous primary bedroom showcases a tongue and groove ceiling, a ceiling fan, plantation shutters, a large walk-in closet with an organizing system, a mini-split system, and a spa-like en-suite bath. The bathroom is a masterpiece with marble flooring, subway tile walls, a glass-enclosed shower with a niche, a separate jetted soaking tub, a vessel sink, a reclaimed dresser vanity, and elegant glass shelving. Downstairs, enjoy a warm, expansive family room with shiplap walls, crown molding, and a fireplace. This level also features three additional guest rooms / bonus rooms. Multiple mini-split systems throughout the home provide customized comfort year-round. The renovated full bath includes wood tile walls and glass shelving. Completing this level is a laundry room with built-in shelving and extra storage. Outside, the home offers a private driveway, a picturesque stone patio, a separate stone and brick stairway to the kitchen, and lush landscaping. The fenced side yard provides privacy, while keyless entry at both front and side doors adds convenience. Perfectly situated on a quiet, sidewalk-lined street, this home is ideally located near Kemp Mill Shopping Center, Wheaton Regional Park, Northwest Branch Park, Wheaton Ice Arena, horseback riding trails, scenic biking and walking paths, and the Wheaton Library. With easy access to Georgia Avenue, Columbia Pike, and public transportation, this exceptional property combines remarkable style with everyday convenience in a coveted location. 11218 Monticello Avenue, Silver Spring
$493,000 OPEN HOUSE CANCELLED. HOUSE IS UNDER CONTRACT You’ll love this nicely updated brick rambler in the desirable Connecticut Gardens neighborhood of Silver Spring! This charming turn-key home offers the perfect alternative to condo or townhome living. It features a spacious, fully fenced backyard on a 7564SF lot with plenty of room for gardening, entertaining, or whatever else suits you. There’s probably even room for a pool too (the neighbors have one). The present owners have thoughtfully opened up the kitchen to enhance flow and functionality, creating a welcoming hub for cooking and gathering. It features white cabinets, stone counters, stainless steel appliances and hardwood floors. There’s also easy access to the large patio and the backyard right from the kitchen. The picture window in the living room fills the space with natural light, creating a warm and cheerful atmosphere throughout the main level. Lovely wood floors add to the home’s charm, and the entry-level bedrooms make single-level living comfortable and convenient. Downstairs you’ll find a large rec room, perfect for a home office, gym, family room or a guest area, as well as a second bath and ample utility space for storage. A recently replaced roof with foam attic insulation enhances energy efficiency, ensuring comfort throughout the seasons while reducing utility costs. The high efficiency gas furnace and double pane windows add to the efficiency of the home too. Parking is a breeze, with the comfortably sized driveway and easy on-street parking. With no HOA restrictions and that large backyard this property offers flexibility for your future plans. Enjoy a lifestyle of convenience and connection, located close to all the charm and amenities of Kensington, including its delightful farmers markets, local cafes, and boutique shops, and the abundant shopping and dining options in nearby Wheaton. Commuters will appreciate easy access to a variety of public transit options, including Metro and bus lines, and major commuter routes for quick connections throughout the region. If you love the outdoors, you’ll be delighted by the proximity to Rock Creek Park, offering miles of trails for hiking, biking, and nature exploration, while a cute county playground just a few blocks away makes it easy to enjoy fresh air and community time close to home. This sunny, cheerful home blends the comfort of a warm, inviting interior with the practicality of an efficient, move-in-ready home in a prime location, making it ideal for first-time homebuyers, downsizers, or anyone looking to enjoy the benefits of a detached home without sacrificing proximity to urban conveniences. With its expansive yard, thoughtful updates and excellent location this home is ready to welcome its next owner to a wonderful new chapter. Schedule your private tour today and discover why 3610 Adams Drive is the perfect place for you to call home! 2 Beds ⋅ 2 Baths ⋅ MDMC2190922 MLS ⋅ CLOSED Status OPEN HOUSE CANCELLED. HOUSE IS UNDER CONTRACT You’ll love this nicely updated brick rambler in the desirable Connecticut Gardens neighborhood of Silver Spring! This charming turn-key home offers the perfect alternative to condo or townhome living. It features a spacious, fully fenced backyard on a 7564SF lot with plenty of room for gardening, entertaining, or whatever else suits you. There’s probably even room for a pool too (the neighbors have one). The present owners have thoughtfully opened up the kitchen to enhance flow and functionality, creating a welcoming hub for cooking and gathering. It features white cabinets, stone counters, stainless steel appliances and hardwood floors. There’s also easy access to the large patio and the backyard right from the kitchen. The picture window in the living room fills the space with natural light, creating a warm and cheerful atmosphere throughout the main level. Lovely wood floors add to the home’s charm, and the entry-level bedrooms make single-level living comfortable and convenient. Downstairs you’ll find a large rec room, perfect for a home office, gym, family room or a guest area, as well as a second bath and ample utility space for storage. A recently replaced roof with foam attic insulation enhances energy efficiency, ensuring comfort throughout the seasons while reducing utility costs. The high efficiency gas furnace and double pane windows add to the efficiency of the home too. Parking is a breeze, with the comfortably sized driveway and easy on-street parking. With no HOA restrictions and that large backyard this property offers flexibility for your future plans. Enjoy a lifestyle of convenience and connection, located close to all the charm and amenities of Kensington, including its delightful farmers markets, local cafes, and boutique shops, and the abundant shopping and dining options in nearby Wheaton. Commuters will appreciate easy access to a variety of public transit options, including Metro and bus lines, and major commuter routes for quick connections throughout the region. If you love the outdoors, you’ll be delighted by the proximity to Rock Creek Park, offering miles of trails for hiking, biking, and nature exploration, while a cute county playground just a few blocks away makes it easy to enjoy fresh air and community time close to home. This sunny, cheerful home blends the comfort of a warm, inviting interior with the practicality of an efficient, move-in-ready home in a prime location, making it ideal for first-time homebuyers, downsizers, or anyone looking to enjoy the benefits of a detached home without sacrificing proximity to urban conveniences. With its expansive yard, thoughtful updates and excellent location this home is ready to welcome its next owner to a wonderful new chapter. Schedule your private tour today and discover why 3610 Adams Drive is the perfect place for you to call home! 3610 Adams Drive, Silver Spring
$575,000 Welcome to 3803 Kayson St—a beautifully updated brick raised rambler offering five bedrooms and two full bathrooms in a layout redesigned for comfort and modern living. Originally built with the solid structure and character of early 20th-century construction, the home has been thoughtfully reworked to suit today’s lifestyle, with open spaces, clean lines, and contemporary finishes throughout. The main level is warm and bright, thanks to a southern-facing three-panel window that floods the home with natural light. The open-concept kitchen and living area create a welcoming environment, perfect for gatherings or relaxed day-to-day living. The kitchen features brand-new stainless steel appliances, custom-selected fixtures, and a layout that offers both form and function. A sleek double vanity in the main level bathroom adds a modern touch. Downstairs, the fully finished lower level provides extra flexibility—ideal for guests, a home office, or additional living space. Major updates include a new HVAC system, water heater, roof, washer, and dryer—allowing for worry-free move-in. Located just minutes from Wheaton Mall, Home Depot, Target, Costco, and nearby grocery options, the home sits in a convenient pocket of Silver Spring with easy access to everything you need. The surrounding area also offers a diverse selection of dining, from Salvadoran and Ethiopian cuisine to Asian fusion and classic American spots. For commuters, the location offers direct access to Connecticut Avenue, providing a smooth, highway-free route straight into Washington, DC. 3803 Kayson St blends solid construction with modern living in a location that balances neighborhood comfort with urban access. This home is ready for its next chapter. Schedule your private showing today 5 Beds ⋅ 2 Baths ⋅ MDMC2186852 MLS ⋅ CLOSED Status Welcome to 3803 Kayson St—a beautifully updated brick raised rambler offering five bedrooms and two full bathrooms in a layout redesigned for comfort and modern living. Originally built with the solid structure and character of early 20th-century construction, the home has been thoughtfully reworked to suit today’s lifestyle, with open spaces, clean lines, and contemporary finishes throughout. The main level is warm and bright, thanks to a southern-facing three-panel window that floods the home with natural light. The open-concept kitchen and living area create a welcoming environment, perfect for gatherings or relaxed day-to-day living. The kitchen features brand-new stainless steel appliances, custom-selected fixtures, and a layout that offers both form and function. A sleek double vanity in the main level bathroom adds a modern touch. Downstairs, the fully finished lower level provides extra flexibility—ideal for guests, a home office, or additional living space. Major updates include a new HVAC system, water heater, roof, washer, and dryer—allowing for worry-free move-in. Located just minutes from Wheaton Mall, Home Depot, Target, Costco, and nearby grocery options, the home sits in a convenient pocket of Silver Spring with easy access to everything you need. The surrounding area also offers a diverse selection of dining, from Salvadoran and Ethiopian cuisine to Asian fusion and classic American spots. For commuters, the location offers direct access to Connecticut Avenue, providing a smooth, highway-free route straight into Washington, DC. 3803 Kayson St blends solid construction with modern living in a location that balances neighborhood comfort with urban access. This home is ready for its next chapter. Schedule your private showing today 3803 Kayson Street, Silver Spring
$560,000 OPEN HOUSES CANCELLED. UNDER CONTRACT Welcome to 11201 Lombardy Road, a refreshed and light-filled rambler that offers everything today’s buyers are looking for. This thoughtfully updated home features three bedrooms and two renovated bathrooms, along with an open living and dining area with hardwood flooring, that creates a warm and inviting space for both everyday living and entertaining. The spacious kitchen offers plenty of room for cooking and enjoying meals with family and friends. A fully finished lower level provides additional living space, a utility area, and convenient walk-out access to the backyard. Just off the kitchen, you'll find a generous deck that overlooks a fully fenced backyard—a true standout feature of the property. The low-maintenance garden has been carefully designed with native plants, lush foliage, and colorful blooms that bring beauty from early spring through late fall. A sustainable rain garden adds an eco-friendly touch, while a built-in shed under the deck provides perfect storage for gardening tools, sports equipment, or outdoor gear. Located in the desirable Northwood Park neighborhood, this home offers an ideal blend of tranquility and accessibility. It’s just a short drive to North Four Corners Park, the Northwest Branch Trail, and the Sligo Creek Trail, making it easy to enjoy the outdoors. Commuters will appreciate the close proximity to both the Wheaton and Forest Glen Metro stations, approximately 2.5 miles away, offering a stress-free trip into the city. Nearby conveniences include Trader Joe’s, Safeway, Woodmoor Shopping Center, and Westfield Mall, ensuring that shopping, dining, and everyday essentials are always within easy reach. With its inviting interior, beautifully landscaped yard, and unbeatable location, 11201 Lombardy Road is ready to welcome you home. 3 Beds ⋅ 2 Baths ⋅ MDMC2189356 MLS ⋅ CLOSED Status OPEN HOUSES CANCELLED. UNDER CONTRACT Welcome to 11201 Lombardy Road, a refreshed and light-filled rambler that offers everything today’s buyers are looking for. This thoughtfully updated home features three bedrooms and two renovated bathrooms, along with an open living and dining area with hardwood flooring, that creates a warm and inviting space for both everyday living and entertaining. The spacious kitchen offers plenty of room for cooking and enjoying meals with family and friends. A fully finished lower level provides additional living space, a utility area, and convenient walk-out access to the backyard. Just off the kitchen, you'll find a generous deck that overlooks a fully fenced backyard—a true standout feature of the property. The low-maintenance garden has been carefully designed with native plants, lush foliage, and colorful blooms that bring beauty from early spring through late fall. A sustainable rain garden adds an eco-friendly touch, while a built-in shed under the deck provides perfect storage for gardening tools, sports equipment, or outdoor gear. Located in the desirable Northwood Park neighborhood, this home offers an ideal blend of tranquility and accessibility. It’s just a short drive to North Four Corners Park, the Northwest Branch Trail, and the Sligo Creek Trail, making it easy to enjoy the outdoors. Commuters will appreciate the close proximity to both the Wheaton and Forest Glen Metro stations, approximately 2.5 miles away, offering a stress-free trip into the city. Nearby conveniences include Trader Joe’s, Safeway, Woodmoor Shopping Center, and Westfield Mall, ensuring that shopping, dining, and everyday essentials are always within easy reach. With its inviting interior, beautifully landscaped yard, and unbeatable location, 11201 Lombardy Road is ready to welcome you home. 11201 Lombardy Road, Silver Spring
$625,000 Welcome to 3004 Bluff Point Lane, Silver Spring, MD! This beautifully maintained ranch-style home offers the ease and comfort of one-level living. You'll immediately be drawn in by the charming curb appeal and meticulous landscaping. Enjoy the outdoors on both the front and rear patios—ideal for relaxing, entertaining, or simply birdwatching. Inside, the home features 3 spacious bedrooms and 3 full bathrooms, including a fully finished lower level that adds incredible versatility. The lower level includes a large recreation room, a flexible space perfect for an office, craft room, or potential 4th bedroom, plus a full bath, laundry room, and abundant storage. Freshly painted throughout with brand-new luxury vinyl plank flooring on the lower level, this home is truly move-in ready. A two-car garage adds to the convenience. Perfectly situated for commuters, you're just minutes from major routes including I-495 and Route 200, and close to the Glenmont Metro. Nearby you'll find shopping, dining, parks, and a community pool for summer fun. Don’t miss this opportunity—make 3004 Bluff Point Lane your new home! 3 Beds ⋅ 3 Baths ⋅ MDMC2172574 MLS ⋅ CLOSED Status Welcome to 3004 Bluff Point Lane, Silver Spring, MD! This beautifully maintained ranch-style home offers the ease and comfort of one-level living. You'll immediately be drawn in by the charming curb appeal and meticulous landscaping. Enjoy the outdoors on both the front and rear patios—ideal for relaxing, entertaining, or simply birdwatching. Inside, the home features 3 spacious bedrooms and 3 full bathrooms, including a fully finished lower level that adds incredible versatility. The lower level includes a large recreation room, a flexible space perfect for an office, craft room, or potential 4th bedroom, plus a full bath, laundry room, and abundant storage. Freshly painted throughout with brand-new luxury vinyl plank flooring on the lower level, this home is truly move-in ready. A two-car garage adds to the convenience. Perfectly situated for commuters, you're just minutes from major routes including I-495 and Route 200, and close to the Glenmont Metro. Nearby you'll find shopping, dining, parks, and a community pool for summer fun. Don’t miss this opportunity—make 3004 Bluff Point Lane your new home! 3004 Bluff Point Lane, Silver Spring
$425,000 Welcome to this elegantly updated Cabot Model Patio Home, perfectly designed for one-level living in the vibrant, 55+ community of Leisure World. Freshly painted home features three spacious bedrooms, two recently renovated bathrooms, a separate dining room, a white kitchen, large living room with vaulted ceilings and a wood-burning fireplace, luxury vinyl plank flooring, a patio area plus a two car garage. This home combines comfort, style and functionality. Tucked away on a quiet street this home offers privacy and convenience to all Leisure World has to offer. Residents of Leisure World enjoy an abundance of amenities including: golf, tennis, pickle ball, walking paths, clubs, fitness center, pools, club house, transportation services, and an on-site medical center - all within a secure, gated community. Be a part of the exceptional lifestyle that this welcoming 55+ community has to offer. Enjoy peace of mind and comfort in the resort-style setting.........Utilities are included in the condo fee. 3 Beds ⋅ 2 Baths ⋅ MDMC2190170 MLS ⋅ CLOSED Status ⋅ Leisure World Mutual #9 BLDG. Welcome to this elegantly updated Cabot Model Patio Home, perfectly designed for one-level living in the vibrant, 55+ community of Leisure World. Freshly painted home features three spacious bedrooms, two recently renovated bathrooms, a separate dining room, a white kitchen, large living room with vaulted ceilings and a wood-burning fireplace, luxury vinyl plank flooring, a patio area plus a two car garage. This home combines comfort, style and functionality. Tucked away on a quiet street this home offers privacy and convenience to all Leisure World has to offer. Residents of Leisure World enjoy an abundance of amenities including: golf, tennis, pickle ball, walking paths, clubs, fitness center, pools, club house, transportation services, and an on-site medical center - all within a secure, gated community. Be a part of the exceptional lifestyle that this welcoming 55+ community has to offer. Enjoy peace of mind and comfort in the resort-style setting.........Utilities are included in the condo fee. 3636 Edelmar Terrace Unit #123, Silver Spring
$450,000 Welcome to this beautifully updated and rarely-available 3-bed, 2-bath semi-detached home nestled in the vibrant 55+ Leisure World community. Freshly painted in 2025, the bright and airy main living areas feature crown molding, recessed lighting and wide plank hardwood floors, creating a warm and inviting ambiance. The kitchen impresses with white cabinetry, quartz countertops, tiled backsplash, and stainless steel appliances, with open access to the adjacent dining area and the private covered patio, perfect for outdoor dining or relaxing. Entertain guests or enjoy a movie night-in next to the cozy wood-burning fireplace with a classic mantel. Down the hall, the owner’s suite offers recessed lighting, a ceiling fan, generous closet space, and an en-suite bath with a beautifully tiled walk-in shower. Two additional well-sized bedrooms, each with ample closet space, share a full hallway bath with a tub/shower combo and a convenient laundry room nearby. An attached two-car garage and driveway provide off-street parking for up to four vehicles. The monthly condo fee covers all utilities, common area maintenance, and grants access to a wealth of amenities and activities offered by Leisure World, including a clubhouse, indoor and outdoor pools, tennis and pickleball courts, an 18-hole golf course, fitness center, and countless social clubs and events. Within the community, you’ll also find scenic walking trails, an on-site medical center, pharmacy, and shopping plaza with a grocery store - everything you need is right at your fingertips. This gated neighborhood also offers 24-hour security, ensuring both peace of mind and comfort in this fully equipped, resort-style setting. Convenient to Glenmont Metro Station, ICC, Rt-97, dining, shopping and more! 3 Beds ⋅ 2 Baths ⋅ MDMC2188142 MLS ⋅ CLOSED Status Welcome to this beautifully updated and rarely-available 3-bed, 2-bath semi-detached home nestled in the vibrant 55+ Leisure World community. Freshly painted in 2025, the bright and airy main living areas feature crown molding, recessed lighting and wide plank hardwood floors, creating a warm and inviting ambiance. The kitchen impresses with white cabinetry, quartz countertops, tiled backsplash, and stainless steel appliances, with open access to the adjacent dining area and the private covered patio, perfect for outdoor dining or relaxing. Entertain guests or enjoy a movie night-in next to the cozy wood-burning fireplace with a classic mantel. Down the hall, the owner’s suite offers recessed lighting, a ceiling fan, generous closet space, and an en-suite bath with a beautifully tiled walk-in shower. Two additional well-sized bedrooms, each with ample closet space, share a full hallway bath with a tub/shower combo and a convenient laundry room nearby. An attached two-car garage and driveway provide off-street parking for up to four vehicles. The monthly condo fee covers all utilities, common area maintenance, and grants access to a wealth of amenities and activities offered by Leisure World, including a clubhouse, indoor and outdoor pools, tennis and pickleball courts, an 18-hole golf course, fitness center, and countless social clubs and events. Within the community, you’ll also find scenic walking trails, an on-site medical center, pharmacy, and shopping plaza with a grocery store - everything you need is right at your fingertips. This gated neighborhood also offers 24-hour security, ensuring both peace of mind and comfort in this fully equipped, resort-style setting. Convenient to Glenmont Metro Station, ICC, Rt-97, dining, shopping and more! 14564 Kelmscot Drive Unit #188-B, Silver Spring
$770,000 OFFER DEADLINE MONDAY 7/21 AT 5PM Meticulously maintained and proudly owned for the past 33 years, this home sits on a magical, flat 1-acre lot, an entertainer’s dream. The backyard features a resurfaced pool (2020), a beautiful gazebo with electricity, lush mature landscaping, a large shed, and even your own private basketball court. Inside, the expanded living room with vaulted ceilings opens to the incredible outdoor space. The main level offers three bedrooms and two updated bathrooms, including the main level primary bedroom with an ensuite. The lower level includes a 4th legal bedroom also with an ensuite bath, a bonus room, updated laundry room, dedicated storage area, and walk-out access. Additional storage in the utility room also downstairs. Rare three-car garage, oversized newly resurfaced driveway, large enough for more then 6 cars. Added bonus the property is on public water and sewer. 4 Beds ⋅ 3 Baths ⋅ MDMC2190530 MLS ⋅ CLOSED Status OFFER DEADLINE MONDAY 7/21 AT 5PM Meticulously maintained and proudly owned for the past 33 years, this home sits on a magical, flat 1-acre lot, an entertainer’s dream. The backyard features a resurfaced pool (2020), a beautiful gazebo with electricity, lush mature landscaping, a large shed, and even your own private basketball court. Inside, the expanded living room with vaulted ceilings opens to the incredible outdoor space. The main level offers three bedrooms and two updated bathrooms, including the main level primary bedroom with an ensuite. The lower level includes a 4th legal bedroom also with an ensuite bath, a bonus room, updated laundry room, dedicated storage area, and walk-out access. Additional storage in the utility room also downstairs. Rare three-car garage, oversized newly resurfaced driveway, large enough for more then 6 cars. Added bonus the property is on public water and sewer. 2400 Peachstone Court, Silver Spring
$280,000 WELCOME TO PARKSIDE PLAZA. A ONCE IN A LIFETIME OPPORTUNITY TO STEP INTO THIS METICULOUSLY AND BEAUTIFULLY DESIGNED 2 BEDROOM 1 BATH - MAIN LEVEL HOME ,WHERE YOU HAVE EXCEPTIONAL DETAILS TO ENTER INTO YOUR HOME DIRECTLY FROM THE OUTSIDE OR ON THE GARDEN LEVEL. CREATING AN INVITING AND MOVE IN READY EXPERIENCE. FROM THE MOMENT YOU YOU ARRIVE, YOU'll BE CAPTIVATED BY THE NEW TWO OVERSIZED NEWLY REPLACED SLIDING GLASS DOORS OVERLOOKING THE LUSH LANDSCAPE AND HARDSCAPE WITH YOUR PRIVATE BRICK PAVER PATIO …… PARKSIDE PLAZA. WE ARE A PREMIER COMMUNITY IN SILVER SPRING PROVIDING LUXURY LIVING IN WELL CONSTRUCTED AND WELL MAINTAINED CONDOMINIUM HOMES. INSIDE DISCOVER ALL NEW REPLACEMENT WINDOWS AND DOORS. THE HEART OF THE HOME BOASTS A STUNNING NEWER KITCHEN AND ENJOY THE EASE WITH ALL UPDATED APPLIANCES..THIS HOME IS TRULY REMARKABLE AND OFFERS SO MANY CONVENIENCES AS YOU HAVE YOUR OWN MEDITATION GARDEN AND ACCESS TO ALL THE ABUNDANT PARKING AND CLOSER ACCESS TO THE BEAUTIFULLY REMODELED SWIMMING POOL …CALL SELLERS AGENT FOR YOUR TOUR TODAY. 2 Beds ⋅ 1 Baths ⋅ MDMC2184586 MLS ⋅ CLOSED Status ⋅ Parkside Plaza Codm BLDG. WELCOME TO PARKSIDE PLAZA. A ONCE IN A LIFETIME OPPORTUNITY TO STEP INTO THIS METICULOUSLY AND BEAUTIFULLY DESIGNED 2 BEDROOM 1 BATH - MAIN LEVEL HOME ,WHERE YOU HAVE EXCEPTIONAL DETAILS TO ENTER INTO YOUR HOME DIRECTLY FROM THE OUTSIDE OR ON THE GARDEN LEVEL. CREATING AN INVITING AND MOVE IN READY EXPERIENCE. FROM THE MOMENT YOU YOU ARRIVE, YOU'll BE CAPTIVATED BY THE NEW TWO OVERSIZED NEWLY REPLACED SLIDING GLASS DOORS OVERLOOKING THE LUSH LANDSCAPE AND HARDSCAPE WITH YOUR PRIVATE BRICK PAVER PATIO …… PARKSIDE PLAZA. WE ARE A PREMIER COMMUNITY IN SILVER SPRING PROVIDING LUXURY LIVING IN WELL CONSTRUCTED AND WELL MAINTAINED CONDOMINIUM HOMES. INSIDE DISCOVER ALL NEW REPLACEMENT WINDOWS AND DOORS. THE HEART OF THE HOME BOASTS A STUNNING NEWER KITCHEN AND ENJOY THE EASE WITH ALL UPDATED APPLIANCES..THIS HOME IS TRULY REMARKABLE AND OFFERS SO MANY CONVENIENCES AS YOU HAVE YOUR OWN MEDITATION GARDEN AND ACCESS TO ALL THE ABUNDANT PARKING AND CLOSER ACCESS TO THE BEAUTIFULLY REMODELED SWIMMING POOL …CALL SELLERS AGENT FOR YOUR TOUR TODAY. 9039 Sligo Creek Parkway Unit #102, Silver Spring
$610,000 Welcome to this beautifully well maintained 4 bedroom, 2.5 bath home in the quiet neighborhood of Stonecrest. This Rancher sits on a generous three quarters of an acre corner lot with mature trees offering shade and privacy. A double carport and spacious driveway provides ample parking. The main level features an eat-in kitchen with newer appliances, oak floors, a living room/ dining room combo walking out to an oversized deck with an electric awning for entertaining and grilling. The lower level features a finished family room with gas fireplace to warm you up on cold winter nights, a half bath, washer/dryer, a workshop and plenty of storage. Complete with a walk out to a nice sized patio for more entertaining. Highlights include: New GE washer. New furnace and HVAC. Aqua-pure filter system. Property being Sold AS-IS. This property is conveniently located close to shopping, schools, parks Rt. 29, Rt 200 ICC and I-495. 4 Beds ⋅ 3 Baths ⋅ MDMC2182312 MLS ⋅ CLOSED Status Welcome to this beautifully well maintained 4 bedroom, 2.5 bath home in the quiet neighborhood of Stonecrest. This Rancher sits on a generous three quarters of an acre corner lot with mature trees offering shade and privacy. A double carport and spacious driveway provides ample parking. The main level features an eat-in kitchen with newer appliances, oak floors, a living room/ dining room combo walking out to an oversized deck with an electric awning for entertaining and grilling. The lower level features a finished family room with gas fireplace to warm you up on cold winter nights, a half bath, washer/dryer, a workshop and plenty of storage. Complete with a walk out to a nice sized patio for more entertaining. Highlights include: New GE washer. New furnace and HVAC. Aqua-pure filter system. Property being Sold AS-IS. This property is conveniently located close to shopping, schools, parks Rt. 29, Rt 200 ICC and I-495. 12810 Stonecrest Drive, Silver Spring
$575,000 This beautifully updated brick rambler offers exceptional space, versatility, and curb appeal, all in a peaceful cul-de-sac setting. The main level features three comfortable bedrooms, a full bath, and a spacious living room showcasing a wood-burning fireplace, recessed lighting, and freshly refinished hardwood floors. Enjoy cooking in the updated table space kitchen with brand-new appliances. There are also new light fixtures throughout the main and upper levels. Upstairs, you'll find a large private bedroom with a closet and gleaming hardwood floors—perfect for a guest room, home office, or additional living space. The fully finished walk-up basement adds incredible value, with a second full kitchen, laundry (brand new washer and dryer), renovated full bathroom, and three legal bedrooms—all with egress windows and closets. This level is ideal for guests, rental potential, or multi-generational living. Step outside to a fully fenced backyard with a large patio—perfect for relaxing or entertaining. NEW ROOF (2025). 7 Beds ⋅ 2 Baths ⋅ MDMC2187114 MLS ⋅ CLOSED Status This beautifully updated brick rambler offers exceptional space, versatility, and curb appeal, all in a peaceful cul-de-sac setting. The main level features three comfortable bedrooms, a full bath, and a spacious living room showcasing a wood-burning fireplace, recessed lighting, and freshly refinished hardwood floors. Enjoy cooking in the updated table space kitchen with brand-new appliances. There are also new light fixtures throughout the main and upper levels. Upstairs, you'll find a large private bedroom with a closet and gleaming hardwood floors—perfect for a guest room, home office, or additional living space. The fully finished walk-up basement adds incredible value, with a second full kitchen, laundry (brand new washer and dryer), renovated full bathroom, and three legal bedrooms—all with egress windows and closets. This level is ideal for guests, rental potential, or multi-generational living. Step outside to a fully fenced backyard with a large patio—perfect for relaxing or entertaining. NEW ROOF (2025). 10409 Royalton Terrace, Silver Spring
$400,000 Senior Living at its finest. This well-maintained one level home offers all the comfort you will ever need. Sitting on the corner in this sought after “World of Leisure,” this home comes with an open concept layout, hardwood floor and recess lights throughout, two very spacious bedrooms, two bathrooms - standing shower and a ton of storage. There is the bonus of an enclosed sunroom with exit to the outside. Parking is not an issue as you have your own attached garage with entrance to your home and if you prefer not to get behind the wheel, there is the shuttle bus at your convenience. Let us talk about enjoyment, you will have access to fitness center, library, art studio, woodworking shop, indoor/outdoor pools, tennis, restaurants, two club houses, 18-hole golf club (membership available), pickle ball and a host of other clubs. Shopping is just outside your gate as there is the Leisure World Shopping Center and a lot more! Open houses are being held on Saturday June 14th 1-4pm and Sunday Jne 15th 1-4pm. Looking forward to seeing you. 2 Beds ⋅ 2 Baths ⋅ MDMC2183138 MLS ⋅ CLOSED Status Senior Living at its finest. This well-maintained one level home offers all the comfort you will ever need. Sitting on the corner in this sought after “World of Leisure,” this home comes with an open concept layout, hardwood floor and recess lights throughout, two very spacious bedrooms, two bathrooms - standing shower and a ton of storage. There is the bonus of an enclosed sunroom with exit to the outside. Parking is not an issue as you have your own attached garage with entrance to your home and if you prefer not to get behind the wheel, there is the shuttle bus at your convenience. Let us talk about enjoyment, you will have access to fitness center, library, art studio, woodworking shop, indoor/outdoor pools, tennis, restaurants, two club houses, 18-hole golf club (membership available), pickle ball and a host of other clubs. Shopping is just outside your gate as there is the Leisure World Shopping Center and a lot more! Open houses are being held on Saturday June 14th 1-4pm and Sunday Jne 15th 1-4pm. Looking forward to seeing you. 3514 Twin Branches Court Unit #34-B, Silver Spring
$825,000 *Price Improvement* Welcome to 406 Pershing Drive — a meticulously-maintained 3-bedroom, 2-bath rambler in one of Silver Spring’s most sought-after neighborhoods. Lovingly cared for by the same owners since 1996, this home offers timeless charm, solid construction, and incredible potential for personalization. Step inside to a functional layout featuring generously sized rooms, a bright living area, an expanded eat-in kitchen with tons of natural light, and a full basement offering ample space and the possibility to add a fourth bedroom. While the interior is ready for your modern touches, the home’s overall integrity and meticulous care are unmistakable. Outside, you'll find beautifully landscaped grounds that enhance the home's curb appeal and create a welcoming outdoor retreat—perfect for relaxing, gardening, or entertaining. Set on a quiet street just steps from downtown Silver Spring, you're a short walk to parks, hiking and biking trails, vibrant shops, dining, entertainment, and the Red Line Metro—making this an ideal spot for commuters and urban explorers alike. Don’t miss this opportunity to make your mark in a location that truly has it all. 3 Beds ⋅ 2 Baths ⋅ MDMC2178948 MLS ⋅ CLOSED Status *Price Improvement* Welcome to 406 Pershing Drive — a meticulously-maintained 3-bedroom, 2-bath rambler in one of Silver Spring’s most sought-after neighborhoods. Lovingly cared for by the same owners since 1996, this home offers timeless charm, solid construction, and incredible potential for personalization. Step inside to a functional layout featuring generously sized rooms, a bright living area, an expanded eat-in kitchen with tons of natural light, and a full basement offering ample space and the possibility to add a fourth bedroom. While the interior is ready for your modern touches, the home’s overall integrity and meticulous care are unmistakable. Outside, you'll find beautifully landscaped grounds that enhance the home's curb appeal and create a welcoming outdoor retreat—perfect for relaxing, gardening, or entertaining. Set on a quiet street just steps from downtown Silver Spring, you're a short walk to parks, hiking and biking trails, vibrant shops, dining, entertainment, and the Red Line Metro—making this an ideal spot for commuters and urban explorers alike. Don’t miss this opportunity to make your mark in a location that truly has it all. 406 Pershing Drive, Silver Spring
$750,000 Honey Stop the Car! Pride of ownership shows in this move-in ready charming mid-century modern ranch home is freshly painted, lots of recent updates, energy efficient upgrades , offering a perfect blend of comfort and style. Convenient location walking distance to Silver Spring Park, Downtown Silver Spring, Metro, Purple Line, Montgomery College Takoma Park Campus, Library, Restaurants, Grocery Stores, and much more. This beautiful home is tucked away in the desirable East Silver Spring neighborhood yet is just a few blocks away from shops, restaurants, neighborhood parks, and the Metro in downtown Silver Spring and also Takoma Park. This home offers a perfect blend of comfort and style and is surprisingly spacious with 1,675 sq. ft. of thoughtfully designed living space between the main floor and finished basement. The brick walkway leads you past native plantings to the inviting porch spanning the front of the house. Enter through the front door with original stained glass windows into the large living room lined with windows. Beautiful hardwood floors flow throughout, creating a warm and inviting atmosphere brightened by the large energy efficient casement windows. To your left, the well appointed kitchen (DW, fridge, gas range and MW) features plenty of storage, a full size pantry with pull out drawers and a floor to ceiling corner bookshelf perfect for your cookbooks and small appliances. Recent kitchen upgrades including granite countertop and new LVP floor. The main floor also includes three well-sized bedrooms, one of which is currently used as a dining room with access to both kitchen and living room, but also is flexible as a home office or den. The main bathroom off the short hall was recently upgraded with new fixtures, vanity and ceramic flooring. Each room has generous closet space including linen and front coat closets off the living room. Through the kitchen, step down stairs to the finished basement with an open floor plan featuring a spacious L-shaped room with beautiful maple cabinets in a wet bar area, and space for a family room, home office nook, studio or play area. The large bedroom includes two closets and a new full-size casement window. Off the hall is a full bathroom with a deep soaker tub and recent updates. Finally the utility room at the back includes a laundry with W/D, storage areas with shelves, and the rear private entrance to the driveway. Outside, the wrap-around deck connects the kitchen to a large seating area overlooking the backyard, where you can enjoy the sunset while dining or entertaining, framed by a neighbor's bamboo privacy screen (safely contained behind a barrier system installed in 2021). Step down to the back parking area with space for 2 cars in front of the detached 2-car garage-- a rarity in this neighborhood. The garage offers ample storage and possibilities for renovating into a home business or ADU. The concrete driveway to the front accommodates multiple vehicles for off-street parking for you or guests. Set on a 0.12-acre lot, this home provides cozy outdoor spaces in front and back without the burden of extensive maintenance. Energy efficient solar panels (convey with house, owner purchased 2002), keep the electricity bills low, especially during the summer cooling season, along with energy efficient A/C and furnace and other energy upgrades made in 2020. The excellent condition of the property ensures that you can move in and start creating memories right away. This delightful home is ready to welcome you! 4 Beds ⋅ 2 Baths ⋅ MDMC2184718 MLS ⋅ CLOSED Status Honey Stop the Car! Pride of ownership shows in this move-in ready charming mid-century modern ranch home is freshly painted, lots of recent updates, energy efficient upgrades , offering a perfect blend of comfort and style. Convenient location walking distance to Silver Spring Park, Downtown Silver Spring, Metro, Purple Line, Montgomery College Takoma Park Campus, Library, Restaurants, Grocery Stores, and much more. This beautiful home is tucked away in the desirable East Silver Spring neighborhood yet is just a few blocks away from shops, restaurants, neighborhood parks, and the Metro in downtown Silver Spring and also Takoma Park. This home offers a perfect blend of comfort and style and is surprisingly spacious with 1,675 sq. ft. of thoughtfully designed living space between the main floor and finished basement. The brick walkway leads you past native plantings to the inviting porch spanning the front of the house. Enter through the front door with original stained glass windows into the large living room lined with windows. Beautiful hardwood floors flow throughout, creating a warm and inviting atmosphere brightened by the large energy efficient casement windows. To your left, the well appointed kitchen (DW, fridge, gas range and MW) features plenty of storage, a full size pantry with pull out drawers and a floor to ceiling corner bookshelf perfect for your cookbooks and small appliances. Recent kitchen upgrades including granite countertop and new LVP floor. The main floor also includes three well-sized bedrooms, one of which is currently used as a dining room with access to both kitchen and living room, but also is flexible as a home office or den. The main bathroom off the short hall was recently upgraded with new fixtures, vanity and ceramic flooring. Each room has generous closet space including linen and front coat closets off the living room. Through the kitchen, step down stairs to the finished basement with an open floor plan featuring a spacious L-shaped room with beautiful maple cabinets in a wet bar area, and space for a family room, home office nook, studio or play area. The large bedroom includes two closets and a new full-size casement window. Off the hall is a full bathroom with a deep soaker tub and recent updates. Finally the utility room at the back includes a laundry with W/D, storage areas with shelves, and the rear private entrance to the driveway. Outside, the wrap-around deck connects the kitchen to a large seating area overlooking the backyard, where you can enjoy the sunset while dining or entertaining, framed by a neighbor's bamboo privacy screen (safely contained behind a barrier system installed in 2021). Step down to the back parking area with space for 2 cars in front of the detached 2-car garage-- a rarity in this neighborhood. The garage offers ample storage and possibilities for renovating into a home business or ADU. The concrete driveway to the front accommodates multiple vehicles for off-street parking for you or guests. Set on a 0.12-acre lot, this home provides cozy outdoor spaces in front and back without the burden of extensive maintenance. Energy efficient solar panels (convey with house, owner purchased 2002), keep the electricity bills low, especially during the summer cooling season, along with energy efficient A/C and furnace and other energy upgrades made in 2020. The excellent condition of the property ensures that you can move in and start creating memories right away. This delightful home is ready to welcome you! 7808 Boston Avenue, Silver Spring
$590,100 VACANT ESTATE PROPERTY, back on the Market after a 1- year delay, Sentrilock front door, show anytime- Please do not call for access- its Go & Show! As Is, Where Is sale by Estate Attorney/Executor. This was a long-term investor-owned home, never owner occupied. Our long-term tenant moved out April 1, 2024. The home has been held vacant since April 2024. Everything in the home seems to operate as designed, however please delete property condition items before submitting offers. This one is Exempt from MD Property Disclosure. Well-built, solid, all brick & masonry home waiting for your renovation ideas. Both levels have the identical square footage & dimensions. Lower level, with the exception of a finished tile bath, is completely unfinished. Amazing quiet cul-de-sac, No thru street, backs to Sligo Creek Park & trail system. This is a blank slate awaiting a new renovation! Documents & Disclosures have been added into Bright MLS 5 Beds ⋅ 2 Baths ⋅ MDMC2186074 MLS ⋅ CLOSED Status VACANT ESTATE PROPERTY, back on the Market after a 1- year delay, Sentrilock front door, show anytime- Please do not call for access- its Go & Show! As Is, Where Is sale by Estate Attorney/Executor. This was a long-term investor-owned home, never owner occupied. Our long-term tenant moved out April 1, 2024. The home has been held vacant since April 2024. Everything in the home seems to operate as designed, however please delete property condition items before submitting offers. This one is Exempt from MD Property Disclosure. Well-built, solid, all brick & masonry home waiting for your renovation ideas. Both levels have the identical square footage & dimensions. Lower level, with the exception of a finished tile bath, is completely unfinished. Amazing quiet cul-de-sac, No thru street, backs to Sligo Creek Park & trail system. This is a blank slate awaiting a new renovation! Documents & Disclosures have been added into Bright MLS 142 Fleetwood Terrace, Silver Spring