Quick Silver Spring MD MLS Search

Browse All Properties for Sale with Stone Retaining Walls

$739,000
3 Beds 4 Baths MDMC2231504 MLS CLOSED Status
This picturesque Colonial home, built in 1988, offers a perfect blend of comfort, style and modern conveniences. At 783 sf per floor, the base portion of this home is bigger than most Woodmoor colonials. MAIN LEVEL: entry foyer with coat closet, rack and shoe cubby bench; light-filled living room; formal dining room that can seat 10 around a table leading to rear deck; gourmet kitchen w/ granite countertops, loads of cabinets, stainless steel appliances; breakfast nook with bay window and large pantry overlooks deep, landscaped backyard; powder room. UPPER LEVEL: 3 spacious bedrooms includes a master bedroom with its own full bath and loads of closet space; 2 additional spacious bedrooms; full hallway bath has heated floor. LOWER LEVEL: a very large recreation room with access to the backyard; half bath; storage closet; utility room which includes furnace, CAC, gas HWH, washer and dryer. Throughout the house, flooring includes maple, hardwood, ceramic and luxury vinyl flooring. The cleared backyard provides a serene space for relaxation and outdoor gatherings, complemented by a lovely deck, fish pond and bird bath. Off street parking for 3 along with plenty of on street parking. EV charger & paid for solar panels included. WOODMOOR is a tight knit community with a strong sense of camaraderie. This home is not just a place to live; it's a gateway to a fulfilling life in a welcoming neighborhood.

117 Eastmoor Drive, Silver Spring

$695,000
4 Beds 2 Baths MDMC2232630 MLS PENDING Status
Welcome home to this beautifully maintained rancher/rambler in Peach Orchard Heights, offering 1,822 square feet of main level living, plus a spacious finished walkout basement, all backing to protected parkland! This 4 bedroom, 2 bath home has been lovingly cared for and it shows. The refinished hardwood floors gleam throughout, and fresh paint gives the whole home a crisp, move-in ready feel. One of the bedrooms features a handsome set of built-ins that add both charm and function. The main living room welcomes you with a graceful bow window that floods the space with light, plus a cozy propane fireplace, perfect for relaxing evenings at home. The star of the home is the family room addition, which dramatically expands the living space. Large windows fill the room with natural light and offer a prime view of the gorgeous backyard. Brand new carpet completes the space. The kitchen is a delight, featuring black granite countertops, a smart layout, abundant counter space, and plenty of cabinet storage for all your cooking and entertaining needs. Downstairs, the large finished walkout basement offers brand new LVP flooring, new warm LED lighting throughout, and endless flexibility for a rec room, home gym, or guest space. You'll also find a generous laundry room with cabinetry for cleaning and laundry supplies, a large work room, and a spacious, dedicated storage room complete with a cedar closet and lots of shelving. What truly sets this property apart is the outdoor space. The front yard makes a lovely first impression, but the backyard will take your breath away. Backing directly to protected parkland, with no rear neighbors, this property offers a level of privacy that's hard to find. Professionally landscaped with well-appointed mature trees and tranquil water features, it creates a private, serene oasis. Step outside and you'll feel like you're on a peaceful nature retreat. The paved patio with propane fire pit is the perfect spot for entertaining or unwinding under the stars, and the fully fenced yard, complete with deer fencing, keeps the landscape protected. Even the carport is a pleasant surprise. This spacious 2-car carport is unlike any you've seen, featuring windows along one side, clean white walls and ceiling, a chandelier, and sliding glass doors that open directly to the paved patio and backyard. It also provides access to a large, clean, and well-lit storage shed with power. The sellers have made numerous thoughtful updates and improvements over the past 10 years, giving buyers added confidence and peace of mind. Among the most significant are a new roof in 2024 with a 50-year transferable warranty, a whole-house generator, replacement of the potable water piping in the basement, and a new washer and dryer. Additional updates throughout the home, including newer windows and a water heater, reflect the exceptional care and maintenance this property has received. For even greater peace of mind, the sellers are providing a home warranty and several service contracts paid through 2026.

2508 Redmiles Dr, Silver Spring

$900,000
5 Beds 5 Baths MDMC2221162 MLS CLOSED Status
Nestled in the charming Kimblewick community, this beautifully renovated ranch-style home offers a perfect blend of comfort and modern living. With 5 spacious bedrooms, 3 full bathrooms and two half bathrooms, this residence is designed for both relaxation and entertaining. Step inside to discover a magnificent and inviting foyer and main living space. The stunning living and dining rooms with a large bay window, gleaming and newly refinished hard wood floors create a warm and inviting atmosphere with lots of natural light. The heart of the home is the sensational kitchen, complete with all new stainless-steel appliances, beautiful new quartz countertops and stunning backsplash, ample table space for an eat-in kitchen. Just off the kitchen is a convenient half bath, and laundry area. The family room just outside the kitchen is adorned with exposed beams, another stunning bay window and a cozy brick fireplace. The main level also boasts a a primary En-suite and 3 additional good-sized bedrooms including a full hall bathroom. The lower level offers a spacious family room with a wet bar, cozy brick fireplace and French doors which open to the amazing patio and pool areas. The lower level also includes a 5th bedroom and full bathroom as well as an additional half bathroom, and an office. Enjoy the convenience of a second kitchen. The lower level also includes an abundance of storage space and work room options. Step outside to discover your personal oasis—a fenced, in-ground pool surrounded by extensive hardscaping, perfect for summer barbecues and outdoor relaxation. The serene views of the secluded and private back yard provide a tranquil backdrop, while the screened patio off the kitchen invites you to unwind with a good book. With a circular driveway and attached carport, parking is a breeze. This home, set on a generous 0.55-acre lot is ready for you to move in and make it your own. Experience the perfect blend of comfort, style, and functionality in this inviting residence.

217 Kimblewick Drive, Silver Spring

$850,000
5 Beds 3 Baths MDMC2240028 MLS ACTIVE UNDER CONTRACT Status
Tucked away on a private, beautifully landscaped 1-acre lot, 12806 Gaffney offers a rare blend of natural beauty, thoughtful updates, and everyday comfort. Surrounded by mature plantings, flowering trees, native landscaping, and abundant wildlife, the backyard feels like a true garden retreat with a serene frog pond, fire pit, fenced open space, and a sparkling pool with a new liner and pump in 2026. Mature azaleas, oakleaf hydrangeas, maple and magnolia trees, and seasonal banana trees create a lush, layered setting that feels peaceful and wonderfully private. Inside, oversized Pella casement windows and four light tubes fill the home with natural light throughout the day. The updated kitchen features quartz countertops, a tiled backsplash, oak flooring, a gas stove, new 2026 microwave, and a beautiful picture window overlooking the pond. Warm hardwoods run throughout the home, including resurfaced oak floors upstairs, oak flooring in the kitchen, and rich hickory floors on the lower level. Designed for comfort in every season, the home offers a Carrier Infinity high-efficiency HVAC system with heat recovery and UV air purification, a whole-house Generac 16kW natural gas generator, and two wood-burning fireplaces. The bathrooms add an extra touch of luxury with heated floors and a towel warmer in the main bath. A spacious lower-level bonus room provides flexible space for a gym, office, playroom, craft room, or additional storage. Recent improvements include a new 2026 HDZ architectural shingle roof with all-new sheathing and a transferable warranty, interior repainting in 2025, a pool liner and pump in 2026, fresh garage epoxy flooring, a resurfaced driveway, and beautifully maintained landscaping. The property was also accepted into the Montgomery County RainScapes program in 2022, with backyard improvements including berms, conservation landscaping, a stormwater garden, freshwater pond, French drain installation, and native pollinator plantings. Set in a quiet, friendly neighborhood with a strong sense of community, the home is just a five-minute walk to the Rachel Carson Greenway and Northwest Branch trail system, with miles of scenic trails leading toward Brookside Gardens. Enjoy the feeling of being tucked into nature while remaining minutes from Metro access, the Beltway, Route 200, shopping, dining, and everyday conveniences. Private, peaceful, and beautifully maintained, this is a special home where nature, comfort, and convenience come together.

12806 Gaffney Rd, Silver Spring

$820,000
4 Beds 4 Baths MDMC2240142 MLS CLOSED Status
Seller has set the offer deadline for Tuesday, June 16th 12 noon. Welcome to this wonderfully renovated Halle built Maplewood Model in the desirable Fairland Acres Community. Mature landscaping. A stunning curved walkway leads you through the beautiful doorway into the spacious foyer, featuring maple hardwood flooring with customized hardwood inlays throughout the foyer, hallway, and kitchen. The foyer is flanked by a full-sized dining room and living room, and is adjacent to a private office/library. The renovated high-end kitchen features Craft-maid soft-close cabinets, Miele Ovens, including a steam oven and food warmer, a built-in Wolf microwave, a Thermador Induction Stove Top, and a stainless hood with tiled inset, a Subzero Refrigerator, gorgeous granite countertops, and a herb garden kitchen window. The eating area leads through French doors to a hardscape patio with a firepit, a gas grill attached to the main gas line, and a hot tub. The laundry area, just off the kitchen, features a front-load washer and dryer. The garage area has been outfitted with customized storage and cabinets, and the flooring sealed with epoxy. This lovely table space kitchen adjoins the family room with a gas fireplace insert, and a second exit leads to a Cedar wood screened porch with a cathedral ceiling, skylights, and tiled flooring. and a "Grandin Road" porch swing. The upper level features a lovely master bedroom with a walk-in closet and a gorgeous, upscale master bath you have dreamed of. Indulge in the expansive rain shower with a seated area and a skylight, and the floors are heated. A Toto toilet and a touch-screen LED illuminated vanity mirror complete the luxury. Three additional ample-sized bedrooms with large closets and a second equally amazing full bath, which features a separate BainUltra Airjet soaking tub, a separate steam shower, and a second touchscreen LED-illuminated vanity mirror. Additional features: Whole-house Cummings Onan Generator, 20Kw generator that runs on natural gas, Pella Windows throughout the upper 2 levels and a Premium 30-year shingle roof. Recently renovated and beautifully appointed, fully finished lower level great for a recreation room or a theater room, and a gym. Just minutes to local parks, shopping, and Rt 200, and many major commuting routes, this home should be number one on your list!

22 Locustwood Court, Silver Spring

$945,000
5 Beds 4 Baths MDMC2214632 MLS CLOSED Status
Welcome to 820 Philadelphia Ave! Wow, wow, wow. If you are looking for a true move-in ready home that is updated with modern conveniences and amenities while holding on to its character, then this is the one for you. This 1938, 5 bedroom 3.5 bath brick home is located in the Blair community of Silver Spring, at the crossroads of downtown Silver Spring, Takoma Park, and DC with the coziness of a single family home and all of the conveniences of city living with shopping, parks, concerts, farmers markets, movie theaters, Veterans Plaza, Metropolitan Branch Trail, and a foodie’s paradise all within approximately one mile of the home. Commuting is a breeze with the Red and forthcoming Purple Metro lines as well as many transportation options within a mile. Parking - no worries, the oversized driveway can accommodate up to 7 vehicles. The driveway also has a thoughtfully crafted turnaround area for added convenience. Approaching the home, guests will be welcomed with an oversized front porch with a stunning blue accent door. The porch is a great place to watch thunderstorms or hang out with a beverage. Upon entering the home, you will get a glimpse of the state-of-the-art 70k+ renovated kitchen (2025). The kitchen has a tasteful backsplash, neutral quartz countertops, white shaker cabinetry and drawers, stainless steel appliances, oversized island, and easy to maintain LVP flooring in a neutral tone. If that is not enough, the kitchen also has a large walk-in pantry for any extra storage needs. The quaint dining space provides an ambiance and warm cozy feel. The dining space also includes the original wood burning fireplace and matching LVP flooring from the kitchen. Continued from the dining space is a supersized (approximately 20x28) family room, an updated 1/2 bath, laundry facilities, and a prefabricated wood burning fireplace. The family room leads to a second covered porch with a new patio (2025), and a fully fenced yard. The stairwell and second floor have beautiful hardwood flooring with three bedrooms including an oversized primary bedroom with a large ensuite updated bath with Jacuzzi tub. The 2nd floor hall bath has also been tastefully renovated (2023). The lower level has great rental potential with 2 added bedrooms, separate entrance, laundry hookups, full bath, kitchenette, common areas to accommodate guests or keep as a work-out room. Enjoy the in-home sauna for those long days or hard workouts. Other updates include sleek European radiators (2023) and replaced retaining wall with added drainage (2024). Finally, this home has no carpet -- all hard surfaces for easy maintenance. This home is ready for a new owner to enjoy, so schedule an appointment to see this very special home today!

820 Philadelphia Avenue, Silver Spring

$780,500
4 Beds 4 Baths MDMC2235630 MLS CLOSED Status
Tucked on a quiet cul-de-sac steps from Sligo Creek trails, this 1940s colonial offers four bedrooms and four baths across three finished levels, with a spacious front porch framed by a color-changing Japanese maple and views into a mature tree canopy. Greenery is visible year-round through almost every window; upstairs feels like a treehouse. | The renovated kitchen features quartz countertops, a new gas range (2025), new refrigerator (2024), dishwasher, recessed lighting, and bar seating, opening to sun-filled living and dining spaces with original hardwood floors, crown molding, and a fireplace. A main-level bedroom with built-in bookcases and its own half bath, along with a heated sunroom, provide flexible space for a home office, studio, or reading room. | Upstairs, you will find three bedrooms and two full baths - a rarity in homes in the area - one recently updated. The finished lower level adds a family room with new decorative ceiling, a half bath, laundry room with new high-efficiency washer (2020) and dryer (2022), and walk-out access to the driveway. One-car garage and storage shed. Off-street parking. | This home has been extensively and carefully maintained. Major updates include: new roof (2017), new furnace (2020), new water heater (2024), blown insulation and attic sealing throughout (2018), modern LED fan/light fixtures throughout (2025), updated basement ceiling (2025), luxury vinyl flooring in basement and laundry (2020), and exterior woodwork repainted (2023). | The property sits elevated on a hill with low flood risk and lovely views of the surrounding parks and trails. The front porch has space for many people to lounge and is one of the most commented-on features of the home; it faces the Japanese maple and the neighborhood’s mature tree canopy. The backyard offers a shaded stone patio with mature trees, and a tire swing. | 617 Lycoming sits on a no-through-traffic street in North Hills, one of Silver Spring’s most walkable and community-oriented neighborhoods. Walking distance to six parks, Sligo Creek trail for walking, biking, and running, Acorn Hill Waldorf school, a neighborhood corner store, and a barber shop. A bus stop sits at the foot of the street, with easy access to Metro, I-495, and major commuter routes. 30-minute non-rush-hour drive to downtown DC and all three major airports (BWI, Dulles, Reagan). | The neighborhood has an unusually active and welcoming community culture: annual summer block party, seasonal festivals, multiple community gardens and Little Free Libraries, an active Civic Association, and a weekly food truck at the park across Brunett. A native plant neighborhood garden was installed on the street in 2025, led by Lycoming residents and the North Hills Civic Association.

617 Lycoming Street, Silver Spring

$670,000
4 Beds 4 Baths MDMC2223316 MLS CLOSED Status
This exceptional expanded full brick exterior home is truly a standout in the neighborhood, offering an unbeatable location just a short walk to the Metro while delivering the comfort and feel of a newer home. Featuring 4 bedrooms and 4 full baths, this beautifully maintained brick residence combines thoughtful updates with versatile living spaces. The main level showcases an ideal open floor plan designed for today’s lifestyle, providing flexibility for both everyday living and entertaining. The updated kitchen is a highlight, featuring crisp white cabinetry, quartz countertops, a stylish tile backsplash, and stainless-steel appliances, including a gas range. Recently resurfaced hardwood floors add warmth and elegance throughout the main and upper levels. A spacious main-level bedroom and full bath offer a convenient option for guests, multigenerational living, or a private home office. Upstairs, you’ll find three generously sized bedrooms, including a luxurious owner’s suite complete with a spa-inspired bath featuring a soaking tub, separate shower, and refined finishes. A well-appointed hall bath serves the additional bedrooms. The fully finished lower level expands your living space with a large recreation area, an additional room ideal as a fifth guest bedroom, office, or hobby space, another full bath, and a dedicated laundry room. Step outside to your own backyard retreat, complete with a paver patio and a spacious grassy area—perfect for relaxing or entertaining. Car enthusiasts and business owners alike or just the average owner looking for more garage space will appreciate the rare back-to-back two-car garage configuration, offering exceptional parking and storage options. Recent updates include a newer water heater and HVAC system , with the roof and windows previously replaced by a prior owner. All of this is conveniently located near shopping, dining, schools, and Metro access—making this home the perfect blend of comfort, style, and convenience.

2707 Urbana Drive, Silver Spring

$725,000
4 Beds 2 Baths MDMC2230764 MLS CLOSED Status
***FULLY RENOVATED**** Welcome to this beautifully renovated Cape Cod, thoughtfully updated from top to bottom to offer modern comfort and timeless appeal. This charming home features four spacious bedrooms and two full bathrooms, providing a flexible layout perfect for today’s lifestyle. The main level offers the convenience of a first-floor bedroom and bathroom, a bright and inviting living room, and a fully updated kitchen complete with table space ideal for casual dining and everyday living. A first-floor study provides the perfect space for a home office or quiet retreat. Upstairs, you’ll find two generously sized bedrooms and a second full bathroom, offering privacy and comfort for family or guests. Throughout the home, enjoy refinished hardwood flooring and recessed lighting, creating a clean, modern aesthetic. The full walkout finished basement provides additional space and versatility, seamlessly connecting to the outdoors. Step outside to a beautifully designed multi-level brick patio perfect for entertaining or relaxing overlooking a sizable, fully fenced yard. A renovated shed adds extra storage or workspace, enhancing the functionality of this impressive outdoor space. Conveniently located near major commuter routes, parks, and shopping, this is a rare opportunity to invest in the sought-after WOODMOOR neighborhood. This move-in-ready home combines classic Cape Cod charm with stylish upgrades, don’t miss the opportunity to make it yours! Basement is in the process of being finished. Photos for basement are AI generated and will be replaced with actual photos as soon as the work is completed. Estimated completion date is End of May.

10613 S Dunmoor S Drive S, Silver Spring

$230,000
1 Beds 1 Baths MDMC2221996 MLS CLOSED Status
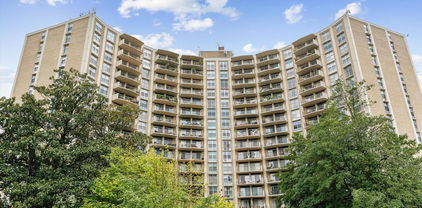
Welcome to Unit 1403 — a bright 14th-floor corner residence with sweeping views of Washington, DC, including the Washington Monument. This light-filled home offers privacy, quiet, and an open feel that lower-level units simply cannot match. A private balcony, abundant natural light, and elevated views create a comfortable retreat in a highly walkable Silver Spring location. Reserved underground garage parking adds meaningful convenience and security. The kitchen is enhanced by a custom peninsula with added storage and counter seating, expanding both functionality and entertaining space. An adjacent dedicated work-from-home area makes this home especially appealing for today’s remote and hybrid professionals. The generously sized bedroom includes a walk-in closet and additional storage, while the separate stacked washer and dryer allow for faster, more convenient laundry. The Mica Condominium is a pet-friendly building that offers a fitness center, movie theater room, and an outdoor pool and has an on-site manager. Walk to Silver Spring Metro or drive and park in your reserved parking space. All utilities are included within the condo fee. The building's prime location has all your city living needs with easy access to Metro, Marc train, restaurants, shops, and entertainment. The soon-completion of the Metro purple line will put this condo at the top of the list of desirable places.

1220 Blair Mill Road Unit #1403, Silver Spring

$1,125,000
6 Beds 4 Baths MDMC2212446 MLS CLOSED Status
Assumable VA Loan - 3.75% current interest rate (would need to be VA to VA) Nestled above a tree lined view of Sligo Creek Park lies this beautifully renovated home featuring 6 bedrooms and 4 bathrooms in the quaint Sligo Park Hills neighborhood. This exquisite blend of colonial charm and contemporary elegance is perched on a corner lot offering privacy and tranquility. The stone patio on the front of the home is the perfect space to sit and take in the surrounding nature. Stepping inside, you are greeted by warm wood floors and a thoughtfully designed open-concept space, perfect for entertaining. The expansive picture windows on this level flood the space with natural light, and offer a scenic backdrop of Sligo Creek Park. The gourmet kitchen is a culinary enthusiast's dream, featuring sleek stainless steel appliances, gas range, generous pantry, and a spacious center island with room for seating. Just off the kitchen is a dining room that can accommodate a large dining table. Retreat to the main living room for an evening of relaxing or head out the Dutch door off the living room to the stone porch to soak in a warm spring evening. A rear patio, located just off the kitchen, creates an additional outdoor living space. This level also features a main level bedroom and full bathroom. Ascending the open, center staircase to the upper level, a large landing leads you to four bedrooms and two full bathrooms. The primary suite with its peaked ceiling, large walk-in closet, and ensuite spa bathroom, is the perfect space to retire for a restful evening. Three additional bedrooms and a hall bathroom with a tub complete this level. Descending to the lower level, you’ll find an additional living room, a bedroom with direct access to the exterior, and a full bathroom, creating a wonderful guest suite. This level is where the washer and dryer are located. Freshly painted, this home is move-in ready. The location provides incredible proximity to Sligo Creek Park (and new playground) and is a neighborhood gathering spot on the weekends. Trails weave through Sligo Creek creating a natural and peaceful retreat from city life. This home is also located just between Downtown Silver Spring and Takoma, with plentiful restaurants, grocery stores, shopping, coffee shops and metro access.

111 Sunnyside Road, Silver Spring

$850,000
4 Beds 2 Baths MDMC2227640 MLS CLOSED Status
Sligo Park Hills, Silver Spring, Maryland - Built 1942 - 4 Bedrooms - 2 Full Bathrooms - 1,856 Sq Ft - 327 Sq Ft Attic Loft - 1 Car Attached Garage. A charming brick colonial with authentic character and lasting appeal. 108 Denver Road offers the warmth of a classic home from the 1940s, thoughtfully maintained and situated in the heart of Sligo Park Hills. THE NEIGHBORHOOD: This home sits at one of the main entrances to Sligo Park, offering direct access to walking and biking trails that wind through the park and connect to Downtown Silver Spring. The neighborhood itself is quiet and established, with tree-lined streets and a real sense of community. It's the kind of place where you can walk to the park or take an easy bike ride into town. THE HOME: Hardwood Floors & Living Spaces: Hardwood floors run throughout the main and second floors, showing the craftsmanship of an earlier era. The living room features built-in shelving, a fireplace, and a generous bay window. Attached to the living room is a four-season sunroom with heat and air—a comfortable spot year-round. The dining room opens naturally into the living room, creating a flowing main floor. The kitchen is spacious and positioned conveniently near the dining room, making everyday living and entertaining straightforward. Upstairs & Attic Space: The second floor has three bedrooms and a full bath. Additional semi-finished attic space offers room to expand—perfect for a home office, guest room, or storage. Basement: The finished basement includes a full bathroom, living area, and separate bedroom, making this effectively a five-bedroom home if needed. OUTSIDE and CONDITION: The home has been freshly painted in light, neutral tones. Outside, mature shade trees frame the property, and there's a comfortable backyard patio. A one-car attached garage provides convenient parking. The landscaping uses natural materials, maintaining the quiet charm of the older neighborhood. LOCATION LOCATION LOCATION: This is a solid, well-built brick colonial with the character and craftsmanship of homes from its era. The location—steps from Sligo Park and a walkable neighborhood—is hard to beat. If you're looking for an established home in an established community, with the bones to stand another eighty years, this is worth a visit.

108 Denver Road, Silver Spring

$749,900
4 Beds 2 Baths MDMC2224170 MLS ACTIVE UNDER CONTRACT Status
Tucked into the sought-after North Woodside neighborhood, 2030 Luzerne Avenue offers the perfect blend of charm, community, and convenience just moments from Downtown Silver Spring and easy access into Washington, DC. Known for its tree-lined streets, welcoming atmosphere, and walkable feel, North Woodside is one of Silver Spring’s most beloved neighborhoods. Positioned directly across from Woodlin Elementary School, the home offers an exceptionally convenient daily rhythm with parks, schools, neighborhood gatherings, and everyday amenities all woven seamlessly into the surrounding community. Enjoy close proximity to Downtown Silver Spring dining, shopping, parks, entertainment, Metro access, and popular local destinations including Zinnia, All Set Restaurant & Bar, Quarry House Tavern, Sligo Creek Park, and Woodside Urban Park. Set back from the street on a generous lot, this home offers both privacy and inviting outdoor living. A charming front porch provides the perfect place to enjoy morning coffee or unwind in the evening. The fully flat, fenced-in backyard features a brick patio, gardening beds, a storage shed, and expansive green space to run, play, entertain, or relax, along with thoughtfully designed hardscaping that enhances both function and curb appeal. From the moment you walk in, the home feels bright, warm, and easy to settle into. Large windows fill the living room with natural light, while the fireplace gives the space a cozy focal point. It’s easy to imagine summer days with the front door open, everyone moving in and out, kicking a ball in the yard, enjoying the freedom and space to play and gather. In the colder months, the living room becomes the heart of the home, a place to cozy up by the fire for favorite board games, movie nights, and quiet evenings together. The kitchen is one of those spaces that naturally becomes the center of daily life, designed as much for gathering as it is for cooking. With generous storage, expansive countertops, and casual island seating, there’s plenty of room for everything from weeknight dinners to lingering conversations over coffee or homework at the counter. Thoughtful design details, beautiful lighting, and sunlight streaming in from the backyard make the space feel bright, welcoming, and genuinely enjoyable to spend time in. Overlooking the backyard and opening easily to the patio, the kitchen makes everyday living feel effortless, whether keeping an eye on play outside, entertaining friends, or moving seamlessly between indoor and outdoor meals on warm evenings. With four bedrooms, as well as a flexible lower level with a spacious laundry room, 2030 Luzerne Ave has the ability to evolve as your needs grow and change over time. Recent improvements throughout the home make settling in feel easy and effortless. The kitchen has been thoughtfully updated, while the bathrooms have been completely reimagined with a fresh, refined feel. The home has also been painted inside and out, and extensive hardscaping and landscaping add both beauty and functionality to the outdoor spaces. Carefully selected light fixtures bring warmth and personality to each room, while the updated fireplace hearth, finished with a striking carbon gray quartzite slab, adds a subtle sense of sophistication to the living space. The roof was replaced in 2018, and hardwood floors were seamlessly extended from the dining room into the kitchen. 2030 Luzerne Avenue presents a rare opportunity to own a thoughtfully updated home in one of Silver Spring’s most neighborly and convenient communities.

2030 Luzerne Ave, Silver Spring

$634,999
4 Beds 3 Baths MDMC2232370 MLS ACTIVE Status
*** the home qualifies for a up to $50,000 DHCD grant or 100% financing loan * * * Beautifully Renovated Cul-de-Sac Home with Premium Finishes and Private Backyard Retreat****Welcome to this beautifully renovated 4-bedroom, 2.5-bath home, perfectly situated on a peaceful cul-de-sac in one of Silver Spring's most desirable neighborhoods. Thoughtfully updated throughout, this move-in-ready home combines timeless charm with modern upgrades, offering exceptional comfort, style, and peace of mind. From the moment you step inside, you'll be welcomed by bright, sun-filled living spaces, gleaming hardwood floors, and a warm, inviting floor plan designed for both everyday living and effortless entertaining. The heart of the home is the beautifully updated gourmet kitchen, featuring premium appliances including a professional Fulgor Milano gas range, Miele dishwasher, LG refrigerator, modern cabinetry, generous counter space, and stylish finishes that make cooking and gathering a pleasure. The spacious family room opens to one of the home's most special features—a private, beautifully landscaped backyard designed for relaxation and entertaining. Enjoy morning coffee on the patio, host family and friends, or unwind beside the charming water fountain surrounded by mature trees and lush landscaping, creating a peaceful retreat right outside your door. This home has been extensively upgraded, allowing the next owner to simply move in and enjoy. Recent improvements include: Fully renovated bathrooms (2025) Fresh interior paint (2026) New interior doors (2025) Renovated fireplace and chimney (2025) Walk-up attic access with new insulation (2025) Energy-efficient replacement windows (2025) HVAC system (2021) New privacy fence (2024) Professionally landscaped yard (2023) New washer and dryer (2024) Additional highlights include generous storage space, mature landscaping, and a quiet neighborhood setting that offers both privacy and convenience. Ideally located just minutes from I-495, the Intercounty Connector (ICC), shopping, restaurants, parks, and major commuter routes, this home provides easy access to downtown Silver Spring, Bethesda, and Washington, D.C. If you've been searching for a home that has been thoughtfully updated, meticulously maintained, and is truly move-in ready, this is the one. Every major improvement has already been completed, allowing you to simply unpack and enjoy your new home from day one.

1206 Sarah Dr, Silver Spring

$1,285,000
5 Beds 4 Baths MDMC2220998 MLS CLOSED Status
Welcome to this beautifully updated colonial-contemporary in the highly sought-after Woodside Forest neighborhood of Silver Spring. Nestled on a quiet street with tree-lined median, and just steps from tranquil Sligo Creek Park, this home offers the perfect blend of peaceful surroundings and unbeatable convenience. Enjoy easy access to the Capital Beltway, Forest Glen and Silver Spring Metros, walking/biking trails, downtown Silver Spring, and Washington D.C.—all within minutes. Inside, you’ll love the freshly painted interior, refinished hardwood floors, an open, sun-filled layout, and thoughtful updates throughout. The front living room welcomes you with versatility and warmth. A spacious formal dining room flows directly to the remodeled kitchen, where granite countertops, crisp white cabinetry, stainless steel appliances, and a large peninsula create a stylish and functional hub. A well-appointed eat-in breakfast area—with space for a full table and chairs, an adjacent pantry, and primary-level laundry—rounds out the space, providing a natural, open transition into the family room. Anchored by a cozy wood-burning fireplace, the family room opens to the backyard through a sliding glass door. Step outside to your private, fenced yard that offers a flagstone patio, lush gardens, and custom stonework—ideal for entertaining or simply unwinding on a quiet evening. The main-level primary suite is a true haven, featuring two walk-in closets and a spa-like bath with an over-sized Jacuzzi soaking tub, expanded walk-in shower, dual vanity and custom mirrors. A renovated powder room completes the main level. Upstairs, you’ll find three spacious bedrooms with abundant closet space plus an updated, full Hollywood-style bath and linen closet. The finished lower level expands your living space, featuring a large rec room, guest bedroom and updated full bath, ample storage, and a roomy two-car garage. This home truly has it all: style, comfort, and location—move in and enjoy your new home in the welcoming Woodside Forest.

9505 Columbia Boulevard, Silver Spring

$680,000
3 Beds 2 Baths MDMC2217372 MLS CLOSED Status
Discover the perfect blend of timeless character, thoughtful updates, and everyday convenience in this classic brick Colonial nestled in the heart of Woodmoor. Set on a beautifully landscaped corner lot in sought-after Silver Spring, 9714 Nassau Lane offers comfort, charm, and easy access to everything Montgomery County has to offer. From the moment you arrive, the stone retaining walls, inviting front entry, and mature landscaping create a warm first impression. Inside, rich solid hardwood floors, crown molding, chair rail detailing, recessed lighting, and a gas fireplace anchor the gracious living room — a welcoming space for both quiet evenings and lively gatherings. The updated gourmet eat-in kitchen flows seamlessly into a bright family room addition and breakfast area, creating the ideal layout for entertaining and everyday living. The family room provides effortless access to the incredible outdoor entertaining space, where a wrap-around patio and beautifully landscaped yard offer the perfect setting for dining al fresco, hosting friends, or simply relaxing in your own private retreat. A main-level full bath provides added flexibility and convenience. Upstairs, you’ll find three spacious bedrooms and a gorgeous updated full bath, each space filled with natural light and classic architectural detail. Energy-efficient windows, central A/C, and natural gas heating enhance year-round comfort. The full basement offers generous storage and future finishing potential, while the concrete driveway provides off-street parking for two. With proximity to parks, shopping, dining, downtown Silver Spring, Woodmoor Shopping Center, and major commuter routes — plus inclusion in the Blair High School cluster — this home delivers the lifestyle buyers seek. A rare opportunity to own a beautifully maintained Woodmoor classic where charm meets convenience. ***Andersen Windows***Furnace – 2023*** Gutter Helmet Guards – 2021 *** Gas Fireplace – 2020 ***Air Conditioner – 2018 ***Roof / Roof Vent – 2017 ***Upstairs Bath Renovation – 2016 ***Patio – 2014 ***Kitchen/Bath Addition – 2012***Wifi Infinity Thermostat

9714 Nassau Lane, Silver Spring

$875,000
4 Beds 4 Baths MDMC2223610 MLS ACTIVE UNDER CONTRACT Status
SELLER-FUNDED 2-1 RATE BUYDOWN with acceptable offer---This updated all-brick colonial on a private half-acre delivers the finish of new construction with the soul of a home that has been painstakingly cared for. A honed marble foyer and curved wrought iron staircase set the tone: gracious formal rooms, hand-built architectural ceilings, ornamental millwork, and freshly refinished original white oak hardwood floors throughout. To one side, a formal dining room. To the other, a sunlit step-down parlor beneath a custom ceiling dome and crystal chandelier. Ornamental crown molding, chair rail, and wainscoting carry from room to room. Every interior door is new solid wood, fitted with premium lever hardware. Every exterior door replaced, including a triple-pane steel French patio door with internal blinds. The family room is anchored by a wood-burning fireplace with carved mantel over a marble-look hearth, painted brick, and an architectural coffered ceiling with dentil molding. French doors open to the renovated gourmet kitchen. The kitchen, a complete gut renovation, centers on a 48-inch built-in stainless steel refrigerator/freezer, a six-burner professional gas rangetop on the island with telescopic downdraft, and a wall oven and microwave with warming drawer. Floor-to-ceiling custom cabinetry, American-made, solid wood, soft-close, with dual pantries, pull-out drawers, mixer lift, spice storage, and 36-inch double-deep drawers. Quartz countertops, 36-inch farmhouse sink with commercial faucet, 1-HP ultra-quiet disposal, reverse-osmosis filtration, instant hot water dispenser, and subway tile backsplash with adjustable LED lighting. Dual skylights and a bay window with custom built-in seating. Laundry room with custom countertop, mega-capacity front-load washer and dryer, built-in storage, and patio access. Upstairs, the primary suite opens through double doors to ornamental crown and recessed lighting. The walk-in closet, a converted full bedroom, offers floor-to-ceiling built-in storage with integrated desk. A second walk-in closet. The en-suite spa shower: body jets, rainfall head, hand shower, and tiled bench within a glass enclosure. Cherry vanity with granite top and heated LED mirror. Two additional bedrooms with hardwood floors and smart ceiling fans with decorative medallions. The hall bath: new porcelain top, faucet, LED mirror, and tile surround with ornamental diamond inlay. The powder room: deep navy walls above white wainscoting, marble-top vanity, and heated LED mirror. The finished walkout lower level offers flexible living with premium luxury vinyl flooring, a dedicated room with closet, and a full bathroom built from scratch. Walk-in shower in marble-look porcelain floor to ceiling, dual niches with mosaic accent, frameless glass enclosure, fold-down bench, heated fan, and marble-top vanity. Cedar-lined closet and open recreation area. Systems match the surfaces. A 2024 high-efficiency dual-fuel HVAC, heat pump with variable-speed blower paired with a 97% gas furnace, 10-year manufacturer warranty, whole-house humidification, air purification, and near-HEPA filtration. 200-amp electrical. Large 55-gallon water heater and stainless steel chimney liner. Smart thermostat, smart lighting, interconnected smoke detectors. Overhead lighting in every room: recessed fixtures, chandeliers, dimmers, and coordinated exterior package. Cellulose attic insulation with radiant barrier. Outside, brand new driveway built from a premium base, extending to the rear patio, with one-year warranty, expansive, multi-level deck with built-in seating, curtained gazebo, and a fully fenced backyard. Brick paver patio, cedar playground, organic garden beds, stone retaining walls, arborvitae screening, and mature plantings on an organic lawn. Heated attached garage with premium insulated door. Pet-free and scent-free. MOVE WITH CONFIDENCE! Premium home Warranty!

12704 Theresa Dr, Silver Spring

$550,000
3 Beds 2 Baths MDMC2197958 MLS CLOSED Status
Welcome to this lovely home located in Burnt Mills was owned by the same owners for over 40 years and is now available. This is a 3 bedroom 1.5 bath home is a blank slate ready for a new owner to add their personal touches. The home is ready for a new owner(s) to tap into the potential of what this home could be with renovations whether it is enclosing the screened in porch to a living space, creating a dream kitchen, adding another bathroom, or finishing the other unfinished areas of the basement. Although the home has many original features, it is in move in ready condition. Some of the recent updates over the past several years include stainless steel appliances, fresh neutral paint, engineered flooring, LVP flooring in the family room, and roof. The home has an oversized living room and dining space with a stone fireplace and built ins. The kitchen has newly installed stainless steel appliances and freshly painted walls and cabinetry. The main level also includes a freshened up half bath in on of the bedrooms and a separate full bath. All bedrooms are conveniently located on the main floor. The two other bedrooms are amply sized with nice sized closets. The lower level includes a finished area for entertaining with a door to the rear yard and a laundry room. The one car garage also has a door entering to the laundry room for direct access to the home. Home has a large yard with mature trees. Additionally, there is a large unfinished space which is being used for storage. Home is conveniently located close to shopping and commuter routes. Schedule a tour and bring your imagination and plans for the future!

405 Southwest Drive, Silver Spring

$647,500
3 Beds 3 Baths MDMC2189596 MLS CLOSED Status
Welcome to your new sanctuary: an elegantly expanded Cape Cod home, perfectly positioned in a picturesque tree lined Meadowood neighborhood, which merges the elegant peaceful serenity of suburban life with the convenience of and access to urban amenities. Set on a gorgeous landscaped 1/3-acre lot, the yard features vibrant flower beds, a tranquil waterfall, a Koi pond, and a charming paver patio, an ideal retreat for relaxation or entertaining. Upon entering the 3-bedroom, 3-bathroom home, you are greeted by a front room with a cozy fireplace, seamlessly flowing into a sun-drenched, all-season sunroom for year-round use. This versatile space can easily function as a sophisticated front office, playroom, or living room. The expansive kitchen is thoughtfully designed and is adjacent to a spacious family room, living room or banquet-style dining room option, perfectly suited for hosting. A conveniently located full bath completes this level. Ascending to the second floor, the spacious owner’s suite awaits, with two walk-in closets, one of which is large enough to potentially serve as a sitting room or as a private office. Two additional well-appointed bedrooms and two full bathrooms ensure guests and family alike experience ample comfort. There is also a hallway, off the main, lined with closet storage and a window, ready to function as a small office or sitting area. Further, the expansive attic offers ample potential storage space, or the opportunity for finishing. The lower level presents an engaging living and entertaining area featuring yet another fireplace and custom built-ins, alongside an adjacent laundry area and storage solution spaces, capped off with the convenience of a one-car garage. Home improvements within the past few years included a brand-new roof, refinished basement flooring, refinished kitchen cabinets, painted interior and exterior, new fence, new solid pine doors (upstairs baths and basement entry), new front storm door and others. This home, nestled within the esteemed Meadowood neighborhood, is enveloped by walkable, tree-lined streets, and offers easy access to Meadowood Park/playgrounds, complete with tennis courts and a ballfield. Outdoor enthusiasts will appreciate the nearby Northwest Branch Park, which features an extensive network of trails. Close proximity to quality shopping, dining, schools, places of worship, and efficient bus service, including the Flash Rapid Transit system, make commuting a breezy experience. Key routes, including the ICC highway, as well as closeness to both the U.S. FDA White Oak Campus and others, underscore the practicality and desirability of this location.

12821 Baker Drive, Silver Spring

$980,000
4 Beds 5 Baths MDMC2189882 MLS CLOSED Status
Elevate your lifestyle and business at 2816 Linden Lane, nestled in the beautiful Forest Glen Park neighborhood of Silver Spring and next to National Park Seminary. This expansive property, exceeding 5,200 sq ft, presents a unique opportunity to harmoniously blend living and working spaces, making it ideal for entrepreneurs, creatives, or multi-generational families. The residential section exudes warmth and hospitality, showcasing elegant hardwood floors and a charming gas fireplace. It features two spacious living areas and two generously sized bedrooms sharing a well-appointed bathroom suite. The sunroom seamlessly transitions into a gourmet kitchen equipped with high-end appliances, a sizeable center island, an eat-in area, and abundant counter and cabinet space. A slate walkway from the kitchen leads to the property's centerpiece—a stunning two-story great room with soaring 20-foot ceilings, fireplace, and a magnificent arched picture window. French doors reveal a private bedroom with an ensuite bath, a dedicated study, and a convenient laundry room. The upstairs primary suite is a true retreat, complete with a spacious walk-in closet, ensuite bathroom, and a versatile bonus room. The ground level, zoned R-90, offers remarkable commercial or residential versatility. With its own entrance, reception area, bathroom, multiple adaptable rooms, and parking for 8+ vehicles, it is perfectly suited for a home-based business, professional office, in-law suite, or Accessory Dwelling Unit (ADU). Additional unfinished space with large French doors opening to the backyard offers an opportunity for more office space or a large family room for the home. Outside, enjoy mature landscaping and slate patios in both the front and back, facilitating seamless indoor-outdoor living. Additional features include an additional building with full bathroom, perfect for reimagining as an art studio or guest suite. Experience the perfect blend of living and working in a space adapted to your needs and business — don’t miss this exceptional opportunity!

2816 Linden Lane, Silver Spring

$795,000
4 Beds 4 Baths MDMC2196910 MLS CLOSED Status
Welcome to 302 Windsor St, a beautifully expanded brick colonial in the desirable Sligo Park Hills community. ​​Step through the covered entryway into a bright living room featuring hardwood floors, a wood burning fireplace, and a large window filling the room with natural light. The office, off the living room, boasts cathedral ceilings with exposed wood beams, tile flooring, and a door that leads to the private covered deck. The expanded kitchen offers two skylights, a dining area, granite countertops, stainless steel appliances, ample cabinetry, ceramic tile flooring, and a sliding glass door leading to the deck. The dining area and sitting room feature hardwood flooring and recessed lighting, leading to the powder room and laundry room with LVT flooring and a side door to a stone patio in the backyard. Upstairs, there are three spacious bedrooms with hardwood flooring throughout. The primary bedroom features a cedar closet, and primary bathroom with ceramic tile floors and shower. A second full bathroom with a tub/shower and ceramic tile flooring serves the additional bedrooms. The attic, with baseboard heating, window unit AC, and ample closet space, is perfect for a fourth bedroom or kids recreation room. The lower level includes a recreation room with LVP flooring, recessed lighting, and an egress window, plus a utility room with a workbench and an additional powder room. Fall in love with the private, fully fenced backyard oasis, featuring a spacious deck and a brick patio, perfect for outdoor dining or relaxing. Great location! Steps to Sligo Creek (access to the trail at Windsor and Schuyler), community parks, and local schools. Short distance to all the shopping, dining, and entertainment in Downtown Silver Spring. Under half a mile to the future Dale Dr Metro Station (Purple Line) and a mile to the Silver Spring Metro Station (Red Line).

302 Windsor Street, Silver Spring

$850,000
4 Beds 3 Baths MDMC2181184 MLS CLOSED Status
Huge $54,000 price reduction ! An exceptional value. Sold as-is- This silver spring gem is anything but ordinary. From its unique exterior to the totally reimagined interior, 8103 Piney Branch is full of personality, smart upgrades, and thoughtful design — the perfect blend of character and comfort in one of Montgomery County's most sought after neighborhoods Sligo Park Hills. Inside, you’ll find 4 bedrooms and 3 full baths, with plenty of room and a 5th bedroom in the walk up attic. The main level is flooded with natural light and features an oversized living room and a fully renovated kitchen that’s an absolute showstopper. The charm continues upstairs, with the primary bedroom and walk in closet with a custom organizer - system, sitting room and beautiful bath with double sinks and a glass- enclosed shower. Step out back to a treks deck and beautiful back garden with a stone patio offering the perfect space for relaxing, entertaining, or dining al fresco. The finished basement adds even more space to spread out, whether for guests, a media room, bedroom or a home office. The washer and dryer , Wet bar and full bath add to the comfort . Did we mention the attached garage and electric charging station. Enjoy the best of both worlds—urban convenience and natural serenity. Located just moments from the scenic trails of Sligo Creek Park and the vibrant downtowns of Takoma Park and Silver Spring, If you’re looking for a special home with thoughtful updates, serious investment in quality, and a vibe that’s all its own — 8103 Piney Branch is ready to welcome you home. Don’t miss it!

8103 Piney Branch Road, Silver Spring

$810,000
4 Beds 4 Baths MDMC2186150 MLS CLOSED Status
**BACK on the market--Buyer's Cold Feet = YOUR Second Chance!** Don't miss this rare opportunity....This beautiful home is back on the market through no fault of the Sellers---previous Buyers got cold feet, which means its your turn to make it yours. (pending release) Welcome to 303 Plymouth Street---the perfect blend of suburban tranquility and urban accessibility! A beautifully updated 4-bedroom, 3.5-bath colonial with thoughtful upgrades, situated on a prime walkable location. Inside, the renovated kitchen shines with granite countertops, stainless steel appliances, and ample cabinet space—ideal for everyday meals or entertaining. French doors off the dining area open to a maintenance-free deck, great for grilling, outdoor dining, or simply relaxing. A re-imagined main-level ensuite bedroom offers comfort and flexibility—perfect for guests, multi-generational living, or a private home office. Travel upstairs, and you will find three additional bedrooms including a stunning new addition, featuring a primary ensuite with cathedral ceiling, complete with a spa-inspired bathroom, a walk-in closet, and a private balcony-- a perfect spot for morning coffee or winding down at sunset overlooking the fully fenced backyard. The finished lower level provides a bonus space for a Rec Room, a home office space or a workout area, and the electric powered shed out back is ideal for a workshop or extra storage. Nestled in an established neighborhood with the highly anticipated Purple Line will bring even greater convenience to your doorstep--just one block west, an easy stroll past Flower Ave is the new Manchester Station. A scenic walk in the opposite direction will lead to the Long Branch Station, located at the Arliss and Piney Branch Rd. , another convenient Purple Line stop that connects to UMD and variety of surrounding towns and business hubs. With comfort, versatility, and location all in one, this home is a true standout! This is more than just a great home in a great location--it's a lifestyle.

303 Plymouth Street, Silver Spring

$810,000
4 Beds 3 Baths MDMC2186828 MLS CLOSED Status
A gardener's dream in lovely North Springbrook! Welcome to 200 Eldrid Drive, a picturesque home offering almost 3,500 square feet of living space, over four finished levels. Nestled on a meticulously landscaped lot, this property blends comfort, functionality, and elegance. A slate walkway, flanked by manicured landscaping leads you to the main level that features a large family room with a cozy fireplace, a half bath, and an oversized library with a full wall of built-in shelves and cabinets—ideal as an office, study, or playroom. Just a few steps up, you'll find a sun-drenched living room with soaring cathedral ceilings, skylights, gleaming hardwood floors, and a large bay window overlooking lush front yard gardens. The separate dining area flows into a spacious, updated kitchen boasting granite countertops, sleek appliances, skylights, a center island with a breakfast bar, and access to a large enclosed porch—perfect for indoor-outdoor living. Upstairs offers four well-sized bedrooms and two full baths. The primary suite is a true retreat, complete with skylights, a private deck, walk-in closet, and a newly renovated en-suite bath. The finished lower level includes a recreation room, laundry/utility room, a large storage area, and a bright bonus room that can function as a guest space, office, or craft room. Hardwood floors grace the main and upper-level hallway, along with fresh paint throughout. Step outside to experience a taste of Brookside Gardens in your own backyard! Here you'll find a spacious patio, ideal for entertaining, surrounded by thoughtfully designed landscaping, along with evening lighting and a large screened gazebo that creates a magical atmosphere. A gated driveway, additional side parking, and a two-car garage provide additional off-street parking and storage. Ideally located near the FDA campus, major commuter routes, and just 7 minutes to Glenmont Metro. Enjoy easy access to nature trails including the Rachel Carson Greenway and Northwest Branch trails leading to Brookside Gardens. This home is truly a must-see!

200 Eldrid Drive, Silver Spring

$700,000
3 Beds 2 Baths MDMC2183682 MLS CLOSED Status
Welcome to 10205 Woodmoor Circle—where timeless charm meets smart design in one of Woodmoor’s most desirable locations. This beautifully landscaped, fully fenced property features the neighborhood’s best colonial layout, beginning with a gracious foyer and original hardwood floors. The spacious living room is anchored by a wood-burning fireplace, crown molding, and a built-in bookshelf, while the formal dining room, complete with custom shutters and oversized windows, easily accommodates a party of eight. A sunny, eat-in kitchen with a double-basin sink and large pantry opens directly to a gorgeous slate patio—perfect for entertaining. Just off the kitchen, a cozy den with patio access adds extra living space, and a main-level powder room completes the floor. Upstairs, three generous bedrooms boast hardwood floors and abundant light, along with a newly renovated full bath. The lower level offers a large rec room with new luxury vinyl plank flooring, fresh paint, and plenty of storage and laundry space. Enjoy peaceful evenings in the private backyard oasis with lush lawn, brick retaining wall, and serene patio. All this, just steps from Woodmoor Shopping Center, Trader Joe’s, Pine Crest park, NW Branch trails, and more. New windows- 2023 - basement windows, living room, dining room New front door- 2022 New back door - 2024 New dishwasher/disposal - 2025 New refrigerator- 2024

10205 Woodmoor Circle, Silver Spring

$710,000
4 Beds 3 Baths MDMC2183040 MLS CLOSED Status
OFFER DEADLINE IS SATURDAY, 6/21 at 9:00 PM. 4500+ sqft home on a cul-de-sac corner lot in desirable Good Hope Estates - NO HOA! Two main floor living spaces include a great room with refinished hardwood floor, cozy fireplace, and vaulted ceiling that opens to a 1000 sqft terrace perfect for outdoor entertaining. Two main floor bedrooms and full bathrooms include a primary oasis with ensuite bathroom, dreamy walk-in closet with custom built-ins and dedicated office space. The kitchen awaits your vision and creativity, opening up to a sunny breakfast nook and dining room. The renovated lower level in-law suite with dedicated entrance and pristine luxury vinyl plank flooring throughout presents a versatile opportunity. The 1200sqft space features a light-filled living room, handicap-accessible renovated full bathroom, bedroom with a wall of custom closets, dining room, and full kitchen with dedicated laundry. Sleek ductless minisplit system (2020) with flexible zoning provides energy efficient climate-controlled comfort. One additional bedroom, laundry room with double washer/dryer and a two-car garage with workshop and storage space round out the lower level. Newer architectural shingle 35-year roof features a $50k owned solar energy system that generates 20,000+ kilowatt hours annually. Current owner has collected over $5000 in SREC credits since 2019, with additional excess energy generation payouts from BGE. This quiet neighborhood is minutes to the new Burtonsville Crossing shopping district, and steps to nature trails and Montgomery County tennis facilities. Welcome home!

13 Montford Court, Silver Spring

$630,000
3 Beds 3 Baths MDMC2173892 MLS CLOSED Status
Welcome to 9817 Cherry Tree Lane. Nestled in the serene neighborhood of Woodmoor, this beautifully renovated and meticulously maintained mid-century home offers modern comforts with timeless charm. With exceptional curb appeal, this home greets you with a gracefully curved flagstone walkway and lush, manicured landscaping. Step inside to discover a light-filled main level featuring gleaming hardwood floors and an open, inviting layout. The living room flows seamlessly into the dining area—both offering easy access to a deck and private backyard, ideal for entertaining or unwinding. The stunning, fully renovated kitchen is a chef’s dream. Outfitted with top-of-the-line stainless steel appliances (all new in 2020), including a Café refrigerator, double oven with convection, Bosch dishwasher, exterior-vented range hood, and wall-mounted microwave. Custom cabinetry, tiled flooring, a stylish backsplash, sleek countertops, pantry, and a built-in banquette complete this show stopping space. The main level also features three generously sized bedrooms and two full bathrooms. The primary suite includes an en-suite bath with a walk-in shower, while the beautifully renovated hall bathroom serves the additional bedrooms with ease and elegance. The fully finished lower level offers incredible versatility with tiled flooring throughout. It includes a spacious family room, kitchenette, bonus room -- used currently as a guest bedroom, updated full bath, dedicated home office, large laundry room with ample storage, utility room, and walk-out access to the backyard. Enjoy the outdoors on the deck and fully fenced backyard, perfect for play or peaceful evenings. Ideally located just moments from scenic trails along the Northwest Branch, the Woodmoor Shopping Center, and major commuter routes. Recent Improvements: • Kitchen Appliances (2020) • Washer/Dryer (2020) • Roof (2018) • R-49 Blown Insulation (2018)

9817 Cherry Tree Lane, Silver Spring

$1,150,000
5 Beds 4 Baths MDMC2169112 MLS CLOSED Status
Welcome to 1612 Noyes Drive, a symphony of modern luxury. Step into a world where impeccable design meets effortless living. This beautifully reimagined home, fully renovated from the ground up in 2025, presents a rare opportunity to own a turnkey masterpiece. Five sumptuous bedrooms, four full baths, and a perfectly appointed powder room flow seamlessly across a layout designed for entertaining and intimate moments. The state-of-the-art kitchen is at the heart of the home, where sleek quartz countertops, custom soft-close cabinetry, and an expansive 8-foot island with a waterfall edge create the perfect space for cooking and entertaining. Outfitted with top-tier Whirlpool stainless steel appliances, including a double oven, gas range, built-in microwave, and dishwasher, this kitchen is both sophisticated and highly functional. Under-cabinet lighting, modern hardware, and elegant island pendant lights add the finishing touches to this culinary masterpiece. Beyond the kitchen, the home offers a bedroom on the main floor and plenty of living space, featuring an open and airy layout with soaring 9-foot ceilings, an impressive 18-foot foyer, and a custom-built staircase. Whether hosting gatherings or enjoying quiet moments, the thoughtfully designed floor plan perfectly balances elegance and comfort. Upstairs, the primary suite serves as a true retreat, boasting a freestanding soaking tub, heated floors, and an upgraded shower system for a spa-like experience. Two well-appointed bedrooms and a stylish full bath complete the upper level, providing ample space for family or guests. The fully finished lower level, with a private entrance, enhances the home’s versatility, featuring a spacious bedroom, kitchenette, and flexible bonus space, ideal for guests, multi-generational living, or a dedicated home office. Outside, enjoy the brand-new Trex deck, custom garage door, new roof, updated siding, and freshly landscaped grounds, all designed for low-maintenance beauty. For comfort and efficiency, this home is equipped with a brand-new multi-zone HVAC system, upgraded insulation, a 75-gallon high-performance water heater, and 200-amp electrical service. This exceptional residence offers not only luxurious living but also an unparalleled lifestyle. Enjoy effortless access to vibrant Downtown Silver Spring, renowned parks and trails, premier shopping and dining, top-rated healthcare, and convenient commuter routes, including the Silver Spring Metro, placing the best of the region at your doorstep. With exceptional finishes, a sophisticated layout, and an unbeatable location, 1612 Noyes Drive is truly move-in ready and waiting to welcome you home.

1612 Noyes Drive, Silver Spring

$1,240,000
4 Beds 4 Baths MDMC2174424 MLS CLOSED Status
NEW LISTING - Never before available, this very special, custom-designed Tutor home with 8 gables has been lovingly maintained and updated by the same family since it was built! Open Sunday, 4/13, from 2 - 4PM Located in beautiful and convenient Woodside Park, you will be wowed by the presence of this home. Mature landscaping is beautifully enhanced by the stone walls and flagstone patio off the inviting sunroom. A new lot line natural hedge is protected from unwanted water run-off by a custom curb. An underground irrigation system provides drought protection. The Buckingham slate roof with snowguards and custom copper gutters have been inspected annually. Downspouts carry run-off water via underground pipes to the street. A full-house generator provides emergency power. Plentiful driveway parking, provides easy access to the attached garage, and inside access to the home. Inside, you will love the bright rooms with loads of great features, including fantastic period woodwork, an amazing, curved staircase, large formal rooms, multiple closets and hardwood floors throughout. The main level is flooded with sunshine by large windows in the living room and dining room. An enclosed porch with a beautiful slate floor, invites natural light. It also features a bedroom suite with a recently upgraded full bath. The updated kitchen has custom cabinets, countertop lighting, gas cooktop with down-draft exhaust fan, wall oven and microwave, Sub-Zero fridge, Miele dishwasher, plus a charming breakfast nook and spacious pantry. Don't miss the useful laundry chute, accessible from both the kitchen and 2nd floor to the basement laundry room. Interior access to the attached garage is via an enclosed alcove from the kitchen. Upstairs, you’ll find 3 nicely sized bedrooms, and 2 full baths (one is en-suite for the primary bedroom). One bedroom has a walk-in closet, which provides access to a very spacious walk-in Cedar closet plus the hand laundry chute. A bonus room provides the perfect space for an office or a nursery. The tiled lower level features a main room with a closet and a naturally cooled wine closet, a very spacious laundry room, half-bath, and a potential bedroom and full closet with a hardwood floor. The enclosed furnace room houses an upgraded gas-fired furnace and gas hot-water heater, storage cabinets and shelving. Cooling is via a separate CAC system. An automatic whole house generator completes the utility equipment. This bucolic but close-in Silver Spring neighborhood provides easy access to the Metro, Shops and restaurants, too.

1200 Highland Drive, Silver Spring

$640,000
3 Beds 2 Baths MDMC2171792 MLS CLOSED Status
Cute as a button. Step into a piece of Silver Spring history with this enchanting 1920's bungalow, where vintage charm meets modern convenience. Nestled on a picturesque street, this home boasts an inviting front porch, soaring ceilings, and warm wood floors that exude character and warmth. What truly sets this property apart is its expansive, meticulously manicured backyard—an oversized oasis unlike anything else in Silver Spring. This backyard epitomizes feng shui. Whether you envision tranquil evenings, lively gatherings, or a lush retreat in the heart of the city, this outdoor space is expansive, unique, charming, and unparalleled. Extensive upgrades over the years—totaling over $255,000—ensure that this home is not only beautiful but also built for longevity and modern living. Thoughtful renovations include a new roof (2017), Hardiplank siding, electrical and plumbing updates, refinished oak floors, new windows and doors, and a complete kitchen transformation. Smart investments such as solar panels (2022) and a tankless water heater (2020) enhance efficiency and sustainability. This house has been remodeled in such a way that the new owner can easily expand back back or up. Another standout feature is the newly converted lower-level in-law suite, offering flexible living options. Whether used as an Airbnb, rental income opportunity, extended family space, or an additional living area, this suite provides endless possibilities. Complete with a kitchenette, a remodeled bathroom, and private entry, it's a rare find in this coveted location. Perfectly positioned within easy reach of Downtown Silver Spring, multiple Metros, Sligo Creek, and Takoma Park, this home delivers a seamless blend of urban accessibility and neighborhood charm. With a history of thoughtful improvements and an unmatched backyard retreat + private driveway, this bungalow is a truly exceptional offering in Silver Spring. Don’t miss the opportunity to own a home that perfectly balances classic charm, modern upgrades, and unparalleled outdoor space-

617 Mississippi Avenue, Silver Spring

$387,000
3 Beds 2 Baths MDMC2172850 MLS CLOSED Status
Welcome to 1259 Elm Grove Circle…a beautiful end unit townhouse that is perfect for your first time buyers. Sited in the sought after Oak Springs community, this 3 bedroom, 1.5 bath home has been well cared for by its original owner. The welcoming foyer boasts a generous size guest closet, large eat in kitchen with warm oak cabinets and stainless-steel appliances in addition to the pass through to the dining room. The formal dining room and sunny living room feature neutral carpet and plenty of natural light. Upstairs has a spacious primary suite with sleeping area with ceiling fan w/light and wall closet, dressing room with another large closet, vanity and dual entry upgraded bath with new vanity and tub/shower. The second bedroom is generous in size with a large wall closet and ceiling fan with light. All this and a finished walk-out lower level with a light and bright carpeted recreation room/3rd bedroom with large sliding glass door to the level, fenced backyard. It also has a half bath and laundry/utility room with a washer & dryer, along with plenty of storage. The backyard is one of the nicest in the community…level & fenced with a flagstone patio, stone wall with lovely landscaping above and a storage shed. Many items in the house are less than 5 years old-kitchen appliances, washing machine, heat pump, hot water heater and roof. Nothing to do but move right in. Looking for an affordably priced home in a fantastic location, this is it. This community is close to Good Hope Park and Recreation center, top-rated schools, shopping and major commuter routes (ICC-200, Route 29 and New Hampshire Ave.).

1259 Elm Grove Circle, Silver Spring

$920,000
3 Beds 3 Baths MDMC2168486 MLS CLOSED Status
Experience spacious living in this charming brick home located in the heart of downtown Silver Spring. The property boasts a substantial rear addition, creating an expansive living area and an open floor plan ideal for entertaining. It’s within walking distance of the Sligo Creek Hiking Trail and only 1.6 miles from the Silver Spring Metro Station. Looking for a one-car garage? The space is available! By simply installing a door, you can easily convert it into a functional one-car garage. As you enter this three-bedroom, three-bath home, you'll notice hardwood floors and many windows throughout the main level. Step down from the foyer into the living room, which features a wood-burning fireplace, brick surround and built-ins, and a large picture window. The kitchen has been beautifully remodeled and features a pocket door, stainless steel appliances, trash compactor, a spacious island, granite countertops, updated cabinets, a built-in pantry, a wine rack, a microwave, a trash compactor, and recessed lighting. You can access a spacious family room addition from the kitchen. This room features a high cathedral ceiling and clerestory windows along the back wall, allowing for maximum natural light and providing a beautiful backyard view. It has a ceiling fan, a stone gas fireplace, and a sliding glass door that opens to a deck. The deck includes a built-in granite table and a gas hook-up for a grill. Additionally, an office adjacent to the kitchen is filled with abundant windows and a distinctive brick wall that adds charm to the space. The hallway features an extensive floored attic with pull-down stairs, a large cedar closet, and an attic fan. Off the hallway is the primary bedroom with an ensuite bathroom with a tiled floor and a shower with tile surround. This bedroom also has a ceiling fan, a sizable wall closet with an Elfa closet organizer, and Pella Fsliding doors with built-in blinds and a screen, that leads to a deck and overlooks a beautifully landscaped wooded backyard with a fountain, slated garden wall, stone walkway and shed. In addition, you will find two more bedrooms; one of them has knotty pine walls. A full-hall bathroom features a combined shower and tub, a tiled floor, and partially tiled walls. You can access the finished lower level through two separate entrances: one from the kitchen and the other from the family room. This level features new flooring and includes a recreational room, a bonus room, a full bathroom, a cedar-lined closet, and two large storage areas for ample storage and the flexibility to add additional finished space. Additionally, there is a second kitchen with a butcher block breakfast counter and a laundry room equipped with cabinets, a sink, a folding area, a washer, and a dryer. As a bonus, you can enjoy the convenience of a central vacuum cleaner for easy maintenance and the benefits of a new roof and an HVAC system estimated to be five years old. Don't miss this chance to enjoy a home in the Seven Oaks neighborhood, which provides easy access to parks, biking and walking paths, major highways, and all the amenities of Silver Spring, including restaurants and shops.

411 Pershing Drive, Silver Spring

$1,100,000
5 Beds 4 Baths MDMC2150656 MLS CLOSED Status
Not to be missed, this remarkable renovation and expansion by the renowned architect Richard Crone is an absolute showstopper! This four level brick beauty is filled with all of your favorite things and was featured on HGTV and various publications and programs as well as on a Silver Spring House Tour. Crone’s ingenious design relocated the main entrance of this magnificent home to Colesville Road Alley, which runs parallel to Colesville Road between Saint Andrews Way and Leighton. Opening the entry gate reveals the large jaw-dropping screened porch with a high-ceilinged octagonal dining area. The porch dining/sitting area is ideal for dining alfresco or relaxing while enjoying an evening or morning looking out at the beautiful formal gardens with a magnificent fieldstone patio. The beautifully landscaped and fenced Georgetown-like grounds were brilliantly designed by Lawrence V. Frank whose work is featured in the gorgeously illustrated book, Bold Romantic Gardens by James Van Sweden. So many outstanding features are found from the fourth level to the ground floor that it is difficult to list them all. The relaxing owner's retreat features French doors flanked by built in bookcases that lead to an adjoining open deck above the porch as well as a large, well-appointed walk-in closet. A possible professional home office is ideal for busy households and the floor plan is very flexible and ideal for multi-generational living or an au-pair suite. The home is perfect for hosting large holiday dinners or fundraisers. This architectural wonder has fabulous elements of design with clever repeating patterns from the rooflines looking down from the aerie on the fourth floor to the light-filled breakfast room which mirrors the screen porch. No less than 11 built-in bookcases can be found sprinkled on throughout the house for the avid reader and bookworm. Cleverly placed skylights, a separate two car garage, driveway and alley parking, a highly functional gourmet kitchen, a stunning breakfast nook plus so much more! A whole house generator too for those stormy or snowy days. Sligo Creek Park and the very popular Zinnias is just a short stroll from your door. Walk to Metro and the future Purple Line... you simply cannot beat the convenience. Holy Cross Hospital is 0.9 miles and a 4 minute drive. This is truly a gem of a property that is filled with  sophisticated elements of design and function... and should not be missed. Lots of parking including an oversize detached 2 car garage and a driveway plus alley parking. Welcome home!

9314 Colesville Road Alley, Silver Spring

$710,000
3 Beds 3 Baths MDMC2165888 MLS CLOSED Status
*An Offer Deadline has been set for Monday, 3/3 at 5:00PM. Please submit Highest and Best Offer. No Escalation Clause.* Welcome to this delightful, well and lovingly maintained Cape Cod home, located in the desirable Silver Spring neighborhood of Sligo Park Hills, a mile away from Takoma Park Metro. Built in 1952, this timeless property exudes character and warmth, while offering wonderful features both inside and out. The homes original hardwood floors have been covered for 50 years and once restored, will provide a continuous flow through the house. Formal dining room views from the front entrance, make for a picturesque and inviting welcome for entertaining. With an entry level primary suite and bonus office space upstairs alongside the other bedrooms. Two wood-burning fireplaces, add warmth and charm to the Foyer/Living Room and Basement. A three-season porch, ideal for relaxing and enjoying the surrounding natural beauty of the outdoors, from the comfort of right inside your home. The home boasts a beautifully maintained yard, with a slate patio and serene rock garden, lined with approximately 70-year-old Historic boxwood bushes, in excellent health. Enjoy a finished basement, with Original Knotty Pine-Paneled walls, built in bar and a fireplace updated with tile hearth. Lovingly cared for by the same owners for 55 years, this home is ready for its next chapter. With its classic appeal and solid craftsmanship, 14 Park Valley Road is a true Silver Spring gem. Don’t miss the opportunity to make this charming diamond in the rough, Cape Cod your own!

14 Park Valley Road, Silver Spring

$612,000
2 Beds 1 Baths MDMC2153586 MLS CLOSED Status
Welcome to 412 Whitestone Road, a classic colonial with an updated interior in the charming, highly sought-after Woodmoor neighborhood. Remodeled in 2019, with a new roof and gutters in 2023, this turnkey home blends modern elegance with comfortable living. The ground floor features a circular layout, creating a nice flow throughout the house. Fresh hardwood floors and ample windows allow for excellent lighting throughout the home's first floor. A central living/dining area greets you upon entry, with a brick fireplace, built-in shelf, and front closet. Right off the front door, behind the brick fireplace, is a wonderfully sunlit room, perfect for a home office, playroom, or den. A vibrant, 2019 updated wrap-around kitchen with Silestone countertops, tile backsplash, fresh cabinetry, and 2019 stainless steel appliances connects the dining area to a sunroom in the back of the house. This beautiful space, perfect for formal dining or another living area has wall-to-wall windows and provides a beautiful view of -- and entry point to -- the backyard. The upper level features a large primary bedroom and a secondary bedroom with deep closets, and a 2019 remodeled full bathroom with a built-in storage cabinet. The unfinished lower level is freshly painted and has plenty of open space perfect for storage, a home gym, or additional living space. It houses the washer/dryer system, furnace, hot water heater, and A/C unit, all new as of 2019. The sizable backyard is perfect for family pets, children, and gardeners alike, thanks to a level lot, a four-foot fence with two gates for front yard access, and a beautiful 2021 garden shed with ample storage space. A courtyard garden patio surrounded by azalea bushes and a picturesque holly tree is just steps away from the back door, perfect for unwinding and entertaining. The home's front yard has beautifully landscaped garden beds with a driveway for off-street parking on the right side. Conveniently located in the heart of 4- Corners, Woodmoor is a sought after neighborhood known for its sense of community. There are music festivals, a 4th of July parade, Oktoberfest and so much more. Easy access to public transportation, 495, Washington D. C. , Virginia and Baltimore.

412 Whitestone Road, Silver Spring

Start Your Search

Silver Spring Real Estate & Homes With Stone Retaining Walls

Our website features the best real estate search for homes, condos, land and foreclosure properties available in Silver Spring, MD. It is the only site you will ever need! It is easy-to-use and updated by the official Realtor®’s database every 15 minutes. 

You can save searches, and get daily email alerts of new listings, price changes, sold data, and market reports. Our Interactive Map Search allows you to view properties on a map or refine your search by drawing the boundaries around the area you desire. 

Curious about what’s happening in your neighborhood? You can create a custom market report to see what’s active, under contract, and sold in your neighborhood! 

Considering selling or refinancing your home? Get an INSTANT property valuation now!

Contact us today to find out how we can be of assistance to you!