Quick Frederick MD MLS Search

Browse All Properties for Sale with Exposed Beams

$549,000
3 Beds 2 Baths MDFR2085618 MLS ACTIVE Status
Welcome to this stunning split-level residence quietly nestled on a spacious corner lot in the desirable West Hill community, a neighborhood with no HOA or city taxes, and access to Clover Hill amenities including a neighborhood pool! A charming covered front porch welcomes you inside, where gleaming hardwood floors and an open-concept layout set the tone for modern, comfortable living. The main level has been expanded over the years creating an exceptionally unique and compelling open-concept. The entry level shines with a freshly painted interior and a thoughtfully converted bonus space, now a bright and versatile area perfect for entertaining, relaxing, or working from home. The kitchen is a true centerpiece, featuring granite countertops, a center island, stylish backsplash, and soft-close cabinetry. Upstairs, the updated primary suite offers a tranquil retreat with a private upgraded ensuite bath, joined by two additional generously sized bedrooms and a full bath with ceramic tile and dual granite vanities. The lower level adds even more living space anchored by a cozy stone wood-burning fireplace, a full bath, and ample storage and laundry space. It is a four level split which creates ample storage in the lower fourth level. Step outside to a fully fenced backyard with a large patio and pergola, a thriving garden, and established berry bushes. The possibilities are endless as you can build the ADU of your dreams or currently set up for outdoor activities on summer nights hosting family and friends. Additional highlights include a whole-house water filtration system and a well-maintained septic system and HVAC, true peace of mind for the next owner. Ideally located just minutes from Baker Park, Downtown Frederick's dining and boutiques, Wegmans, Fort Detrick, and easy access to Rt. 15, I-270, and I-70. This one is a rare find - don't miss it!

7902 Juniper Dr, Frederick

$1,165,000
3 Beds 3 Baths MDFR2084942 MLS ACTIVE Status
Luxury, privacy, and exceptional craftsmanship come together in this custom-built modern ranch estate, offering over 3,200 square feet of beautifully designed main-level living on 6.55 picturesque acres—just minutes from everyday conveniences. Built in 2021 and thoughtfully designed for effortless one-level living, this extraordinary home is tucked well off the road behind a private electric gate. Surrounded by mature trees on three sides and overlooking open pasture, the setting offers remarkable privacy while being less than two miles from the MARC Train, shopping, and the mall, less than three miles from the Villages of Urbana, and minutes from major commuter routes. A welcoming covered front porch and impressive double-door entry introduce an open-concept floor plan featuring luxury vinyl plank flooring, 9-foot ceilings, and designer finishes throughout. The private home office showcases French doors, custom wainscoting, and large windows overlooking the front grounds. The dramatic great room is the centerpiece of the home with vaulted ceilings accented by decorative wood beams, custom built-ins, and a propane fireplace. A French door opens to the covered rear porch where peaceful views of the acreage and spectacular sunsets create the perfect outdoor retreat. The private primary suite is a luxurious escape featuring a tray ceiling, large windows overlooking the backyard, and a striking wood accent wall. The spa-inspired ensuite offers a stunning 13-foot walk-through tiled shower with dual shower heads, transom window, freestanding soaking tub, separate oversized vanities, and a custom walk-in closet complete with chandelier, full-size window, and organizer system. Designed for entertaining and everyday living, the chef's kitchen features a 9-foot island, abundant 42-inch cabinetry, granite countertops, Frigidaire double wall ovens, cooktop, range hood, built-in microwave, dishwasher, refrigerator, and exceptional prep space. The oversized walk-in pantry includes additional shelving, a separate freezer, and a full-size window for natural light. The elegant dining room features tray ceilings, wainscoting, and windows on two sides, while the adjoining den with double doors, closet, and designer wood accent wall easily serves as a media room, library, or fourth bedroom. A built-in homework or planning nook adds thoughtful functionality. Two spacious secondary bedrooms each offer walk-in closets and share a Jack-and-Jill bath. The oversized three-car garage opens to an impressive mudroom with herringbone tile flooring, built-in cubbies, powder room, basement access, and an oversized laundry room complete with granite counters, abundant cabinetry, utility sink, and a dedicated tiled dog spa with handheld shower. The unfinished lower level offers an additional 3,200+ square feet with 9-foot ceilings, providing endless possibilities for future living space, recreation, hobbies, or multigenerational living. Owned solar panels convey with the property and generate more electricity than the home consumes, resulting in an average electric bill of approximately $6.32 per month, with excess power sold back to the grid. Offering luxurious one-level living, exceptional energy efficiency, unmatched privacy, and a location that perfectly balances peaceful country living with everyday convenience, this extraordinary property is a rare opportunity to enjoy the very best of both worlds.

8225 Ball Rd, Frederick

$960,000
4 Beds 3 Baths MDFR2064734 MLS CLOSED Status
Highly motivated sellers! WELCOME HOME to the best of all worlds! Looking for something with country charm, feel, and space, but not far from shopping, restaurants, and highway acess? Check! Looking for something with some land and privacy, but not isolated? Check! Nearly 2 acres with lots of *permanent* adjacent open green space in front and on both sides - feels like 5 acres! Looking for community amenities like Olympic-sized pool, walking trails, clubhouse, gym, dog park, and playgrounds, but not crowded in cookie-cutter homes? Check! LOW HOA fee of only $286 per QUARTER for all these amenities. This property is the homestead of the original Keller farm, most of which is now the gorgeous Kellerton subdivision, yet this home, and this one alone, has acreage, open space, & original details. A beautiful, solid, exceedingly well-built home with significant modern updates at nearly 5000 finished SF on the main two levels. The grounds also offer the best of all worlds: This home includes a 3-car garage, ample extra parking (can easily fit 8-10 more), an *amazing* HUGE covered summer pavilion with built-in masonry grill, fans, and lighting for family reunions or barbecues, or just a good book and a breeze on a summer afternoon. Change out the screens for windows and this could be a 4-season multi-purpose retreat. Front porch with a wide, gently sloping front yard that goes down to the original stone springhouse. Stone stairs and retaining wall add character and great looks, a very majestic presence from Yellow springs Rd. Inside the home, you will find very large rooms everywhere, including a 29’ x 26’ 2-story beamed Family Room with highest quality wood floors, a huge wood-burning stone fireplace, built-in bar area with mini fridge, a gorgeous 3-sided window seat nook with mountain views, and two ceiling fans. This room can comfortably hold lots of furniture, the biggest screen TV possible, a pool or game table, and with room to spare. The kitchen includes a 3-sided windowed breakfast nook, granite counter tops, a spacious island, subzero fridge, lighted coffee station, and more. A unique multi-purpose room is off the kitchen and open to it, with a sink and counter space, for crafts, food prep, etc - and it has beautiful views. WAIT til you see the MBR! *HUGE!* Room-size closet, separate dressing area, and built-ins. New washer and dryer, plus a laundry chute, in the main level laundry room. A huge 23 x 20 addition was added in 2003 with soaring cathedral ceiling, 2 skylights, an entire wall of lighted built-ins, and floor to ceiling windows. There is a separate exterior entrance and separate HVAC system as well. This space is ideal for those working from home, with or without visiting clients. It could also be easily used as a stunning main level primary bedroom, or in-law/au pair suite. The adjacent parlor could likewise be an additional bedroom. The front foyer, living room, dining room, and original turned staircase harken back to 1900 when the original part of the house was built. Original wood floors and period-style interior window shutters in the LR and DR are cool details. The main front staircase, as well as the rear staircase from the family room, lead to 3 VERY spacious bedrooms. An 8’ by 14’ gallery overlooks the family room just outside the enormous primary bedroom. There is brand new luxe carpet & pad in all of the bedrooms. The basement is unfinished, with walk-up to the rear yard through Bilco doors. New large capacity water heater. Plenty of room for a workshop, and loads of dry storage space. Roof is about 9 years old. All air handlers & heat pumps have been replaced, with the oldest one being only about 9 years old. Most systems are new or newer. Large rear patio and retractible awning. On the other side of Yellow Springs Rd there will be a park. Home warranty included. QUESTIONS? Please call! Sellers are motivated.

8423 Yellow Springs Rd., Frederick

$475,000
2 Beds 3 Baths MDFR2081252 MLS CLOSED Status
Welcome to the best of downtown Frederick living—just one block off Market Street. This Historic Preservation Award-winning 2-bedroom, 2.5-bath home has been thoughtfully renovated to showcase the perfect blend of historic character and modern design. From the moment you step inside, the home stands out. Exposed brick, wood beam ceilings, hardwood floors, and custom built-ins create a level of warmth and authenticity that’s hard to replicate. The living space is both inviting and functional, centered around a cozy gas fireplace and flowing seamlessly into a beautifully updated kitchen with white cabinetry, granite countertops, stainless steel appliances, and a timeless tile backsplash. Upstairs, you’ll find two spacious bedrooms, each paired with updated full baths, while a main-level half bath provides added convenience for guests. The outdoor space offers a private, fully fenced backyard with a brick patio and pergola—ideal for relaxing or entertaining—plus an upper-level porch for additional outdoor enjoyment. There is also potential for rented parking just beyond the rear privacy fence, a rare and valuable convenience in downtown Frederick. Located just steps from Market Street, you’re surrounded by Frederick’s best—award-winning restaurants, boutique shopping, breweries, art galleries, and Carroll Creek all within easy walking distance. With quick access to both Washington, D.C. and Baltimore, this is a rare opportunity to own a move-in ready home in one of Maryland’s most vibrant and walkable communities.

37 E 5th Street, Frederick

$1,575,000
5 Beds 4 Baths MDFR2080762 MLS CLOSED Status
Lorien at Avignon | A Rare Frederick County Estate Once home to acclaimed author and Egyptologist Barbara Mertz—known worldwide through the pen names Elizabeth Peters and Barbara Michaels—Lorien at Avignon stands today as one of Frederick County’s most extraordinary historic estate offerings. Set on over 10.24 scenic acres along picturesque Linganore Creek, this distinguished three-story Georgian stone residence, circa 1820, is recognized by the Frederick County Landmarks Foundation and showcases enduring craftsmanship, locally sourced stone construction, and preserved period detailing. Thoughtfully restored and enhanced as a long-term residence, the property was never intended for resale and is now unexpectedly available due to a change in circumstances. Inside, soaring ceilings, abundant natural light, restored original floors, and four working fireplaces create interiors rich in warmth and character. A dramatic solarium overlooks the gardens, while the renovated kitchen features quartz countertops, updated systems, and refined finishes that bring modern comfort to this remarkable home. The estate offers rare everyday livability with three-zone central air conditioning, multiple heating sources, two wells, and infrastructure designed to support both home and grounds. Outdoors, Lorien unfolds as a private sanctuary of elegant and whimsical beauty. Mature perennial gardens bloom throughout the seasons, winding paths lead to water features and gathering spaces, and the grounds include a restored gazebo, orchard, apiary, and a half-acre vineyard of Bordeaux varietal grapes currently maintained by experienced caretakers. Two ponds joined by a waterfall, a reflecting pool inspired by Hadrian’s Villa, custom outdoor stone fireplace, and creek access just steps from the home create an atmosphere rarely found and nearly impossible to replicate. Whether envisioned as a full-time residence, luxurious weekend retreat, creative sanctuary, or hospitality-inspired opportunity (buyer to verify intended use), Lorien offers a lifestyle few properties can match. Optional furnishings available for a turnkey transition.. A curated selection of furnishings, décor, and functional elements is available separately, offering the opportunity for a seamless, turnkey transition. Thoughtfully chosen to reflect the character and rhythm of the estate, these pieces allow the next steward to step directly into the lifestyle Lorien has been designed to hold, where every space feels considered, cohesive, and ready to be lived in from day one. A property of history, beauty, stewardship, and soul—ready for its next steward.

11346 Lorien Court, Frederick

$3,250,000
5 Beds 6 Baths MDFR2081806 MLS ACTIVE Status
Positioned prominently within the prestigious Baker Park Estates, this extraordinary custom-built residence offers a rare opportunity to own one of Downtown Frederick’s most architecturally significant homes. Perfectly situated directly across from Baker Park on a beautifully landscaped corner lot, this remarkable property blends timeless craftsmanship with elevated modern luxury. Uniquely designed by renowned Jonathan Rivera Architecture and professionally curated by White Space Design Group, every detail of this exceptional residence was intentionally selected to honor the character and charm of Frederick’s historic architecture while seamlessly incorporating sophisticated modern finishes. As the only home featuring two front elevations and a private driveway accessed directly from the front of the property, the home offers a truly distinguished presence from every angle. Inside, the home unfolds with warmth, sophistication, and impeccable craftsmanship. The main level features soaring 10-foot ceilings, elegant crown molding, custom millwork, solid wood doors, and stunning 5-inch white oak hardwood flooring. Oversized Andersen windows flood the home with natural light while framing picturesque views of Baker Park.The gourmet chef’s kitchen is a true showpiece. Anchored by an expansive quartz waterfall island, the space is outfitted with premium Thermador stainless steel appliances including a six-burner range with griddle, dual ovens, drawer microwave, professional hood, and an abundance of custom cabinetry. A hidden Murphy-door pantry, butler’s pantry, spacious mudroom, complete with a dog washing station and dedicated elegant home office add exceptional functionality and convenience.The great room offers a welcoming refined atmosphere centered around a wood-burning fireplace with gas conversion capability, while seamless access to multiple covered outdoor living spaces creates the perfect setting for entertaining year-round. The expansive entrance hall is pure drama and elegance with round landing table space and the chandelier dreams are made of featuring hundreds of perfectly cut crystals! The second level continues the home’s luxurious design with four spacious bedrooms, three full bathrooms, an oversized laundry room, and a thoughtfully designed wet bar complete with refrigerator and pantry. The owner’s suite serves as a private retreat featuring two walk-in closets and a spa-inspired bath with heated floors, dual vanities, soaking tub, Roman shower with bench seating. The heated covered balcony overlooking Baker Park, offering an extraordinary place to enjoy peaceful sunrise views all year round.The finished third-floor loft provides flexible space ideal for a second office, media room, playroom, or guest retreat.The fully finished lower level was designed with wellness and recreation in mind, featuring a state-of-the-art heated yoga studio with imported Japanese sliding glass doors, expansive changing room with double vanities and dual showers, a second kitchen, spacious recreation room, full bathroom, walkout access, and additional storage space.The detached two-car garage includes an electric vehicle charging outlet and is accompanied by a beautifully appointed private guest house complete with a kitchen, bedroom, bathroom, washer and dryer, and private outdoor patio beneath a charming pergola — ideal for guests, multigenerational living, an au pair suite, or private office. Outside, professionally designed landscaping by Stadler Nursery surrounds the property with lush greenery, while integrated stormwater management systems, permeable pavers, pergolas, and multiple gathering areas complete this truly one-of-a-kind offering. Located just moments from Frederick’s award-winning restaurants, boutiques and, entertainment, while directly adjacent to Baker Park’s trails, tennis courts, dog park, bandshell events, and open green space — this residence delivers an unmatched luxury lifestlye.

401 W 2nd St, Frederick

$2,250,000
5 Beds 5 Baths MDFR2082700 MLS ACTIVE Status
A once-in-a-generation opportunity to own one of Frederick’s most historically and architecturally significant residences—gracefully positioned along iconic Baker Park with views of the covered bridge and Carroll Creek. Originally constructed in 1743 by Henry Brunner, brother of Elias Brunner—builder of what is now Schifferstadt Architectural Museum—this extraordinary property reflects the architectural evolution of Frederick from an 18th-century farmhouse into an elegant Second Empire residence crowned by a distinctive copper mansard roof, while a breathtaking modern addition seamlessly carries the home into the 21st century. Set on a rare .93-acre lot fronting Baker Park, the home blends historic craftsmanship with striking contemporary design. A deep front porch—worthy of long afternoons on a porch swing—welcomes guests into a grand foyer with freshly refinished hardwood floors. To one side, a gracious formal parlor, currently serving as a dining room, honors the home’s historic roots, while the stunning modern addition unfolds with dramatic 10-foot ceilings, stained concrete floors, radiant geothermal heating, and walls of floor-to-ceiling windows overlooking the private backyard. Architect Gary Baker and builder Tony Chmelik thoughtfully designed the addition to complement the original structure, even carrying the beadboard detail from the front porch ceiling into the new spaces. A curved wall of windows and beamed ceiling define the dining area, which opens seamlessly to both the kitchen and living room for effortless entertaining. The living room features custom built-ins and sophisticated architectural lines, while the kitchen offers extensive floor-to-ceiling cabinetry, abundant workspace, center island, and gas range designed for serious cooking and gathering. Behind the kitchen, the original family room showcases thick stone walls, wood floors, and a substantial fireplace connecting to the former summer kitchen. The second floor features an extraordinary primary suite with two walls of windows, a custom walk-in closet, and a luxurious ensuite bath with dual vanities and an impressive stone, tile, and glass shower. Three additional large bedrooms, two more full baths, bedroom-level laundry, and a flexible gym or office space complete this level. The third floor serves as a private suite with walls enhanced by reclaimed barn wood, a spacious full bath, and preserved remnants of the home’s former widow’s walk access. With over 5,400 square feet above grade plus a finished basement rec room, this home offers remarkable scale while maintaining warmth and livability. Modern amenities include geothermal heating and cooling and on-demand hot water. Perhaps most extraordinary is the original stone-vaulted cellar, a feature shared with the nearby Schifferstadt Architectural Museum. Beneath the home, a natural spring still flows through a trough at approximately 60 gallons per minute—once serving as the home’s water source and now supporting the geothermal system. An irreplaceable blend of history, architecture, and modern luxury in one of Frederick’s most iconic locations.

800 Carroll Pkwy, Frederick

$429,000
2 Beds 3 Baths MDFR2076606 MLS CLOSED Status
Classic Remodeled Brick Townhome in Downtown Frederick Welcome to a rare end-unit treasure in the heart of Frederick’s Historic District. Here, vintage charm meets modern comfort. This beautifully renovated townhome blends exposed brick, original hardwood floors, and historic character with today’s must-have upgrades, including full HVAC, a Nest thermostat, and updated electrical systems. Originally built in 1925, the home underwent a major renovation in 2010, with additional bathroom updates in 2021. The main level offers a spacious living and family area anchored by a cozy gas fireplace, flowing seamlessly into a custom kitchen featuring granite countertops, tile backsplash, gas range, and stainless-steel appliances. A convenient bump-out adds a washer/dryer area and half bath, then leads out to your private backyard oasis with a new patio and privacy fence, perfect for summer dinners or morning coffee. Upstairs, the character continues with exposed beams and brick in the primary suite, complete with an updated ensuite bath and towel warmer for that little touch of everyday luxury. A second bedroom or flex space includes more exposed brick and a walk-out porch, just steps from the renovated full hall bath. Enjoy the convenience of your own garage and parking space with ample street parking. Live the downtown lifestyle with breweries, restaurants, boutiques, art galleries, and local attractions, but retreat to your northern Historic District quiet retreat. You’re also less than a mile from MOM’s Organic Market, Starbucks, CVS, parks, and playgrounds, because convenience is the ultimate luxury. Recent Updates: - Front porch (Oct 2025) - Patio, backyard, and fencing (July 2025) - HVAC serviced (Sept 2025) - Fresh interior paint - Updated Roof

8 W 7th Street, Frederick

$480,000
3 Beds 2 Baths MDFR2069944 MLS CLOSED Status
Live in the heart of Downtown Frederick in a gorgeous home that's priced to sell! This home appraised for $550k before the basement was updated, so it's a steal at $475,000! This sun-filled, hard-to-find standalone home in the Historic District perfectly blends historic charm with modern updates — just steps from North Market Street’s vibrant shops, restaurants, and bars, and less than a half mile to Baker Park and the scenic Carroll Creek Promenade. Inside, the renovated kitchen (2019) features granite countertops, stainless steel appliances, and a brand-new Family Hub refrigerator with internet and touchscreen — perfect for meal planning or streaming your favorite music while you cook. Fresh paint, updated flooring, and custom closets throughout make this home move-in ready. The primary suite, redesigned in 2024 with a custom closet system, is a true retreat. The newly finished basement offers versatile living space — perfect for a family room, home office, gym, or guest area — with a modern laundry room featuring new appliances, cabinetry, and butcher block counters, plus a full bathroom (updated 2019). Step outside to enjoy your private brick patio, upper-level balcony, and new decking (2024) — ideal for relaxing or entertaining friends. Additional updates include a new electric panel and a mini-splits were added in 2025 to provide warmth in the winter and cooling in the summer! Parking is convenient with one city parking permit included, plus one rental space available in the back lot (subject to availability and additional cost). No HOA or condo fees! Located near the MARC train, multiple bus routes, and parks, this home delivers the perfect combination of downtown convenience, historic charm, and modern comfort.

15 E 4th Street, Frederick

$600,000
4 Beds 2 Baths MDFR2073910 MLS CLOSED Status
Discover the perfect blend of timeless mid-century modern design and thoughtful contemporary updates at 3230 Basford Rd. Nestled on 1.5 private, wooded acres just minutes from historic downtown Frederick, this original-owner, custom-built contemporary home offers unmatched craftsmanship, character, and comfort. Step inside to an inviting open floor plan highlighted by vaulted solid-wood ceilings, exposed beams, and expansive windows that fill the home with natural light. The central living area features two stunning fireplaces, including a striking stone-mantled centerpiece that anchors the space with warmth and style. The home has been beautifully renovated, including a brand-new custom kitchen appointed with premium cabinetry, sleek countertops, and high-end stainless steel appliances—a true showpiece for cooking and entertaining. New flooring extends throughout the home, adding a cohesive and modern finish. The lower level includes ductless mini-splits in the basement bedrooms, ensuring year-round comfort and efficiency. Enjoy exceptional indoor-outdoor living with a spacious wraparound deck offering serene wooded views and privacy—perfect for morning coffee, evening wine, or gatherings with friends and family. The fully finished walkout basement, featuring a full wall of windows, opens to a generously sized patio tucked beneath the deck, creating an additional peaceful outdoor retreat. A rare offering in Frederick County, this home pairs unique architectural character with thoughtful upgrades and unbeatable proximity to the restaurants, shops, trails, and amenities of downtown Frederick. Whether you’re drawn to its design, its setting, or its convenience, 3230 Basford Rd delivers a lifestyle that feels both secluded and connected—modern living wrapped in natural beauty.

3230 Basford Road, Frederick

$690,000
5 Beds 3 Baths MDFR2071392 MLS CLOSED Status
Welcome to your dream home — a beautifully maintained one level living retreat perfectly situated across from Monocacy Battlefield with elevated sunset views offering a blend of peace, privacy, and convenience. This 4-bedroom, 3-full-bath home plus an additional den provides flexible living space ideal for families, remote work, or guests. Step inside to find vaulted ceilings, exquisite custom woodworking, and a wood-burning fireplace in the main living room — creating a warm, inviting ambiance that can heat the entire home. The kitchen is a chef’s delight, featuring brand-new stainless steel appliances, granite countertops, and ample cabinetry. Enjoy meals in the adjoining dining area that opens to a spacious deck—perfect for entertaining—or relax on the additional patio overlooking your fenced-in yard with remarkable views. The primary bedroom features wide-plank hardwood floors, while the rest of the home showcases stunning hardwood and craftsmanship throughout. Recent updates include a new hot water heater and new well pressure tank, offering peace of mind for years to come. Outside, you’ll find an oversized 2-car garage, a circular driveway for easy access, and additional storage sheds—ideal for tools, hobbies, or outdoor gear. Fully fenced in flat backyard. Located in the highly sought-after Urbana district, this home offers easy access to parks, top-rated schools, and local shops such as Giant, the Urbana library, Starbucks, Panera, Urbana Lodge, Dairy Queen, gas stations, and more. You’re just minutes from major commuter routes (I-270 and Route 15) and shopping destinations such as Target, FSK Mall, Michaels, TJ Maxx, Staples, Aldi, and Panera. Experience the best of both worlds—a serene countryside setting with the ultimate convenience of nearby amenities. This property truly combines comfort, craftsmanship, and location. Floorplan and Video walkthrough uploaded.

3913 Baker Valley Road, Frederick

$1,450,000
4 Beds 4 Baths MDFR2070950 MLS CLOSED Status
Welcome to 3216 Ramsland Way in sought after Urbana MD. This custom-built home from Lancaster Craftsmen Builders is a testament to quality construction in every way. Boasting approximately 6,378 sf of living space on over 2 acres, this home will resonate with savvy homebuyers looking for quality construction, acres of useable yard space and of course location, location, location. Situated conveniently on a cul de sac, just a half mile from I-270 and minutes to restaurants, groceries and within the sought after Urbana school district. As soon as you see the home you’ll fall in love with it’s Coastal Farmhouse architecture. The wrap around porch will draw you into the views of Sugarloaf Mountain, scenic farmland and beautiful sunrises. Upon entering the foyer you’ll notice the 10’ ceilings, 8’ interior doors and the openness of the floorplan which is perfect for entertaining. You’ll immediately be drawn to the kitchen where you will quickly realize that gourmet is an understatement. Adorned with two 12’ islands, 48” commercial stainless cooktop with griddle and 30” indoor grill, beautiful custom white cabinets and soapstone countertops. Top it off w/ a built in Mugnaini wood-fired oven imported from Italy. Pizza night will never be the same again. Additional kitchen features are 2 – dual drawer under counter refrigerators, undercounter icemaker, large walk-in pantry, veggie sink and undercounter wine refrigerator to name a few. Just off the kitchen is the dining area which has a 12’ accordion exterior door that opens to the deck for an Al-Fresco dining experience. Gorgeous wide plank Hickory hardwood floors tie the main level together seamlessly until you step into the solarium. This is a room you must see for yourself. The vaulted-beamed ceiling, natural stone flooring and views from the abundant windows are amazing. Rounding out the main level is the great room with doors leading to the rear covered porch, living room with box bay window, and huge mudroom off the kitchen leading to the oversized 3 car garage. The upper level follows suit and doesn’t disappoint. The wide plank Hickory floors sweep through all the rooms upstairs. Double doors at the top of the stairs lead to the huge primary suite. The bedroom is elegantly designed with sloped ceilings, custom-built in storage and window seat. The focus of the owner’s bathroom is the huge walk-in, zero threshold shower, along with both a rain can and handheld shower heads. You’ll notice the warmth of the heated floor as soon as you step out. Additional features are huge walk-in closet and a separate water closet w/ vanity. The upper-level laundry room comes complete with laundry sink next to the washer/dryer, and cabinets and countertops for storage and folding. Rounding out the upper level with spacious secondary bedroom with walk-in closet, full bathroom, flex area for playroom or study area which leads to a huge area above garage that’s ready for your imagination. 4th BR, In-law suite, huge office/playroom. It’s ready for anything. Includes a rough in for future bathroom, zoned heating and cooling and a staircase to the garage. Natural light is abundant in this home and a full walkout basement across the rear allows for three glass double French doors and a pair of twin windows. The huge rec room spans the rear of the home and lower level includes 9’ ceilings, a large wet bar with dishwasher and refrigerator, full bath w/ standing shower, large legal bedroom with walk in closet and considerable storage space. The exterior is high quality, low maintenance products such as Hardie Plank siding, composite decking w/ AZEK railing, 50 yr architectural shingle on main upper roof w/ 100 yr standing seam metal on remainder, Aluminum clad Marvin windows and doors, geothermal hvac, 17KW whole house generator. An amazing home, on an amazing homesite, in an amazing location.

3216 Ramsland Way, Frederick

$385,000
2 Beds 2 Baths MDFR2070916 MLS CLOSED Status
Nestled in the serene and vibrant Crestwood Village, this exquisite twin/semi-detached home is designed for those seeking a luxurious yet comfortable lifestyle. With an age requirement of 55 and over, this senior community offers a unique blend of tranquility and active living, perfect for those ready to embrace a new chapter. Step inside to discover a beautifully renovated interior that exudes elegance and warmth. The open floor plan seamlessly connects the family room to the kitchen, creating an inviting space for gatherings and relaxation. The home features two spacious bedrooms, including an entry-level bedroom for convenience. The bathrooms are thoughtfully designed, showcasing a walk-in shower and upgraded countertops that add a touch of sophistication. High-end finishes abound, from the luxury vinyl plank and tile flooring to the crown moldings and exposed beams that enhance the home's character. Recessed lighting casts a warm glow throughout, while ceiling fans provide comfort during warmer months. Window treatments add privacy and style, making this home a true sanctuary. The kitchen is a chef's delight, equipped with modern appliances including a built-in microwave, dishwasher, electric oven/range, refrigerator, and an icemaker. The main floor laundry adds to the convenience, ensuring that daily tasks are effortless. Outside, the property boasts a well-maintained exterior with a gutter system and a charming patio, perfect for enjoying morning coffee or evening sunsets. The community amenities are exceptional, featuring a recreation facility, fitness center, and an outdoor pool, all designed to enhance your lifestyle. The association fee covers cable TV, lawn care, snow removal, and trash services, allowing you to enjoy a maintenance-free living experience. Parking is a breeze with an attached garage and additional driveway spaces, ensuring that you and your guests have ample room. The property sits on a manageable 0.14-acre lot, providing just the right amount of outdoor space without the burden of extensive upkeep. This home, built in 1990 and effectively renovated in 2021, is in excellent condition and ready for you to move in and make it your own. Experience the exclusive lifestyle that Crestwood Village offers, where luxury meets comfort in a welcoming community. Embrace the opportunity to create lasting memories in this beautiful home.

6854 Snowberry Court, Frederick

$1,650,000
6 Beds 8 Baths MDFR2061242 MLS CLOSED Status
Stunning, midcentury modern rancher nestled on almost 25 wooded acres. This exceptional, private oasis is conveniently located minutes from downtown Frederick, Wegmans and major commuter routes. Perfect home for relaxing or entertaining. Your own private retreat features almost 8,000 square feet of finished living space plus in ground pool, multiple patios, wrap around deck, outdoor fireplace, fountain and lush, professional landscaping. Imagine the possibilities! Expansive entry foyer welcomes you to this spectacular home showcasing vaulted great room with with beamed ceiling, wood burning fireplace and full length, rear windows overlooking private woodland. Gourmet kitchen with professional grade, Thermador appliances, leathered granite, peninsula island and walk-in pantry. Breakfast room with wet bar, sky light and separate sitting area with built-in cabinetry. Kitchen opens to formal, vaulted dining room. Screened porch, wrap around deck and paver patio with stone fireplace provides great outdoor entertaining space. 3-car garage opens into the family foyer featuring two spacious closets, full bathroom, laundry room, entrance to kitchen double pocket doors and back staircase to lower level. Vaulted office with built-in shelving and skylights. Spectacular primary suite features spacious bedroom, en-suite luxury bathroom with custom walk-in closet and separate, private den/sitting room. Fully finished, walk-out lower level features family room with built-in cabinetry, surround sound, fireplace (gas insert) and kitchenette. Family room opens to pool and provides an ideal entertaining space. Lower level half bath conveniently located off family room can also be accessed from exterior for pool use. Lower level also includes 3 bedrooms with en-suite bathrooms, 2 additional bedrooms with shared bathroom, exercise room, wine room, workshop, and storage room.

7702 Dance Hall Road, Frederick
$630,000
5 Beds 3 Baths MDFR2062364 MLS CLOSED Status
Spacious one-owner colonial in sought-after Clover Hill. Welcome to this stunning 5 bedroom, 2.5 bath colonial nestled on a serene .98 acre lot in the heart of Clover Hill - a community known for its pool, park, ballfields and clubhouse, all with NO CITY TAXES! This Ausherman built home has been lovingly maintained by its original owner and backs to mature trees for added privacy. Inside, you will find hardwood floors throughout the main and upper levels, an inviting formal sunken living room, and a formal dining room perfect for entertaining. The heart of the home is the open-concept kitchen and family room, featuring granite countertops, stainless steel appliances, and abundant natural light from the large windows throughout. Upstairs, all 5 spacious bedrooms are conveniently located on one level, including a luxurious primary suite with a walk in closet and private bath. The main level laundry adds everyday convenience and the oversized 2 car side entry garage offers ample space. The partially finished lower level features a huge L-shaped recreation room with a rough-in for a future half bath and a walk up exit to the expansive backyard. Outdoors, enjoy your private oasis complete with a koi pond, waterfall, professional landscaping, large deck with retractable awning, massive patio - perfect for relaxing or hosting guests. Major updates include: a new roof in 2017, well pump in 2023, hot water heater in 2025. This rare find offers privacy, space, and community amenities - all without city taxes.. Schedule your private tour today!

7903 Runnymeade Drive, Frederick

$605,000
3 Beds 3 Baths MDFR2060920 MLS CLOSED Status
FANTASTIC! WHAT A RARITY! THIS FULLY RENOVATED DOWNTOWN FREDERICK BEAUTY SEAMLESSLY BLENDS HISTORIC CHARM WITH A CONTEMPORARY OPEN DESIGN FLOOR PLAN AND FINISHES! THIS IS THE PERFECT FIT FOR DOWNTOWN LOVERS WHO LOVE THE HISTORY BUT WANT A HOME WITH A MORE MODERN FEEL, DESIGN AND LIFESTYLE! METICULOUSLY RENOVATED "STUDS OUT" BY THE PREVIOUS OWNER. THIS HOME WAS TASTEFULLY FULLY RENOVATED YET MAINTAINS A PERFECT BLEND OF NEW AND MODERN FINISHES WHILE RETAINING MANY WONDERFUL ORIGINAL ARCHITECTURAL FEATURES! *** PLEASE SEE DISCLOSURES FOR LIST OF RENOVATIONS*** PRIDE OF OWNERSHIP SHOWS HERE! THIS HOME HAS BEEN LOVINGLY MAINTAINED AND CARED FOR! First level features a stunning combination of an open and spacious floor plan filled with abundant natural sunlight! Exposed 9+ ft ceilings, original exposed brick wall accents, beautiful original heart of pine floors throughout, ventless gas fireplace, open living, kitchen and dining areas. Gourmet kitchen with custom cabinetry, Cambia quarts countertops w/waterfall bar area, stainless Kitchen Aid appliances, gas cooking, beautiful wood shelving and plenty of table space w/built in window seat bench! Step outside to grill on the private brick patio! Sellers recently added more screening for privacy! Custom railing to the second level featuring hall skylight for lots of natural light and heart of pine flooring, Fantastic Primary bedroom suite w/exposed brick, lots of windows for natural light, built in cabinetry and access to the second level balcony! Adjoining gorgeous Primary Bath featuring spacious tiled walk-in shower, custom glass doors and custom vanity w/marble countertop. Second and third nice size bedrooms with custom closets and lots of natural light. Full hallway bath w/ceramic tile, oversized tiled walk-in shower with custom glass doors! Enjoy the amazing lower level with "finished" polished, stained and sealed concrete floor, spacious family room area with repointed stone, custom wet bar w/quartz countertops and exotic lumber and steel bar shelving! Convenient half bath, two storage areas one with laundry and newer workshop! Previous owner installed a vapor barrier and sump pump. Enjoy those beautiful days on the private brick patio, Sellers have added more wood screening for added privacy! Gate leads to convenient elevated concrete parking pad! Walk to everything downtown...enjoy shops, restaurants, entertainment and stroll to Baker Park. THIS IS A DEFINITE MUST SEE!

15 W 5th Street, Frederick

$500,000
4 Beds 2 Baths MDFR2050976 MLS CLOSED Status
MAJOR PRICE REDUCTION! Step back in time, yet make it your own. Very rare investor's dream opportunity here for this 4 bedroom 2 full bath 4,310 total sqft home; including 3,125 sqft of main and upper levels waiting to be finished to suit! NOTE ON ARV: Completely remodeled pending comp directly across the street 1207 N Market St is under contract with offer in 5 days at list price of $879,000. Unlock the potential of this historic gem located in heart of Downtown Frederick on what many would claim the most desirable street, Market St. This property presents a rare chance to restore and re-imagine a piece of Frederick's rich architectural heritage. Situated in a prime location, open backs to trees, awaiting fresh landscaping, corner lot at W 13th St and N Market; this fixer-upper retains all its original features and offers a blank canvas for those with vision. Enjoy the property's proximity to Downtown Frederick with too many restaurants, bars, and shops to count! The vibrant community and easy access to major highways make this an attractive investment opportunity. With significant renovation potential, this property promises excellent returns for investors or homeowners willing to restore it to its former glory. Some significant features to point out include: 2 car detached garage parking, 5+ car driveway parking, side street parking; right in the heart of Downtown; easy access to anywhere you need to get in Frederick & surrounding areas on and off nearby highways; corner lot on what many claim to be the best street in Frederick; short walkability to nearby schools, restaurants, bars, shops; timeless true hardwoods throughout; 1883 original stone foundation repointed; metal roof appears to be in very good condition. Don't miss out on this chance to create a standout residence in one of Frederick's most sought-after neighborhoods. NOTE: This is an estate sale being sold strictly AS-IS where is by an out of state seller. Seller has never occupied the home, therefore are exempt from property disclosure/disclaimer, they do not have knowledge of the condition of the property, nor are they responsible to warrant or guarantee the condition. Seller prefers and strongly encourages buyers to bring contractors, inspectors and/or builders upon your confirmed walk through appointment scheduled showing to ensure you as a buyer and/or contract are qualified to perform the work needed to restore this beautiful home. Seller has confirmed with Frederick County Register of Historical Places, this property is NOT under any historical designation they're aware of.

1216 N Market Street, Frederick

$580,000
3 Beds 3 Baths MDFR2053306 MLS CLOSED Status
Welcome to this stunning brick colonial in the sought-after Clover Hill community of Frederick, MD! Step into the inviting foyer and discover a traditional floor plan that seamlessly blends charm and functionality, offering an ideal space for both entertaining and everyday living. The formal living room showcases elegant crown molding and beautiful hardwood floors that flow throughout the main level. The spacious kitchen features Corian countertops, sleek appliances, and ample natural light, with convenient access to the 1-car carport. Enjoy meals in the formal dining room, highlighted by chair railing and a cozy brick-surround wood-burning fireplace. Adjacent to the dining room is a unique family room inspired by Frank Lloyd Wright’s architectural style, complete with exposed beams, built-in bookcases, box wainscoting, a bay window, and access to the screened sunroom—perfect for relaxing or hosting guests. Upstairs, retreat to the primary bedroom suite, which boasts three closets (including two walk-ins) and an en-suite bath with a glass-door walk-in shower adorned with calming ceramic tile. Two additional bedrooms and a hall bath complete the upper level. The expansive lower level is ready for your personal touch and design vision. The landscaped grounds feature a charming brick patio, ideal for outdoor gatherings. Conveniently located near major commuter routes including I-70 and US-15, this exceptional home is a must-see! Clover Hill is ever popular as it is located outside of the city limits of Frederick city with No City taxes . All major components of the home of be recently updated. Recent upgrades include New Architectural style Asphalt Certainteed Roof in 2023, HVAC 2023, Hot water 2023 . Freshly painted throughout the home in 2024 .Windows have replaced with vinyl Simonton double pane replacements windows throughout home.

8224 Glendale Drive, Frederick

$385,000
3 Beds 1 Baths MDFR2051740 MLS CLOSED Status
Perfectly located one block off Market Street - you have the best of both worlds being in close proximity to all that downtown has to offer, shopping, restaurants, parks and a weekly farmers market yet you are not in the thick of it all so you can enjoy the tranquility of a side-street with mature trees and easy parking. Inside you will enjoy original wood floors throughout, multiple decorative, masonry fireplaces, smooth plaster walls, and a sleeping porch off the back bedroom with views of the deep, landscaped backyard. The main level has as easy flow - the living room at the front of the home gets beautiful natural light from 3 large windows, custom blinds provide privacy and the fireplace sets the tone for this comfortable space. The formal dining room has a custom built-in wet-bar and plenty of space for additional furniture and the kitchen beyond showcases the charm that only an historic home can with exposed brick walls and a fireplace that fills half a wall! Upstairs, the full bath has a claw-foot tub and 2 bedrooms and a den are nicely sized for modern furniture. While steam radiators keep you warm, the all brick construction helps to maintain the temperature so just a few window A/C units will keep you comfortable even on the hottest days. A walk-up attic provides great storage space. The standing seam roof was replaced in 2019. The fully fenced yard was lovingly landscaped with both edible and decorative plants offering season color and whimsey. A brick paver patio that is surrounded on 2 sides by brick walls completes the outdoor space. While parking on this street is easy and free, the seller has paid through December for a reserved off street parking space across the street.

105 4th W Street W, Frederick

$765,000
4 Beds 4 Baths MDFR2050448 MLS CLOSED Status
Welcome to 5514 Bootjack Drive in the desirable Mountain Laurel Estates Community in Frederick! This stunning residence not only offers breathtaking views but also an incredible list of recent updates that enhance its charm and functionality. The main level features refinished hardwood floors and a renovated eat-in kitchen equipped with a gas range and hood, granite countertops, a pantry, and a breakfast bar. The casual dining area offers direct access to the deck, perfect for outdoor dining and entertaining. The sitting room is distinguished by an accent wall, adding a touch of elegance. The family room features soaring vaulted ceilings, skylights, a brick profile fireplace, and a wall of windows offering unparalleled views. The primary bedroom is a serene retreat with a renovated en-suite full bath, a private balcony, and a walk-in closet. A sunroom with views and entrances on three sides, a powder room, and a laundry room complete the main level. The upper level boasts two additional bedrooms, a full bath, and an overlook to the family room, creating a spacious and open feel. The lower level offers a versatile space that could be used as an Air B&B or a potential in-law suite with its separate entrance. This level includes a recreation room with an electric fireplace, built-in shelving, access to the lower deck, a spacious bedroom with deck access, a full bath with heated floors, a bonus room with a newly installed pet door, access to the deck and fenced side yard, and a storage area. Exterior features of this property include a sprawling 1.65-acre lot, an attached oversized 2-car garage with epoxy floors, a covered front porch, an upper deck with a retractable awning, a lower deck, a fenced side yard, wood shed, water retention system, an open meadow with a fire pit, and an extended driveway for optimal convenience. The location is just minutes from shopping and Interstate 15, offering both tranquility and accessibility. And, of course, the views are simply spectacular!

5514 Bootjack Drive, Frederick

$588,000
3 Beds 3 Baths MDFR2050050 MLS CLOSED Status
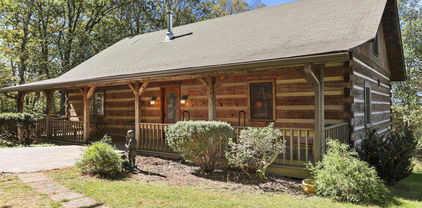
OFERS DUE BY 5pm 7/7. Charming Log Cabin Retreat Close to Frederick Discover the perfect blend of seclusion and convenience in this adorable log cabin tucked away in a serene location. Nestled at the end of a private drive, this unique property offers the feeling of being in the middle of nowhere while being just minutes away from all that Frederick has to offer. Exterior and Garage: As you approach, you'll notice an expansive open field (not part of the property) that enhances the sense of privacy. To the right, a spacious 4-bay garage with a loft above awaits, ideal for car enthusiasts, those in need of a large man cave, or space for all your toys. A new roof has been installed on the smaller bay, ensuring the space is ready to impress. The wood siding requires some TLC, but the potential here is undeniable. Log Cabin: To the left, the charming log cabin greets you with its A-frame front and large deck, perfect for enjoying the tranquil surroundings. Enter through the front door into the foyer, where an open log railing staircase leads to the cozy loft area. A convenient half bath is located immediately to your left. Main Level: Down the hall, the master suite awaits, featuring a spacious layout, a walk-in closet, and a large master bath with a soaking tub and separate shower. The living room boasts vaulted ceilings with exposed log beams, a gas fireplace for cozy winter nights, and dual sliding doors leading to the back deck. The galley-style kitchen includes a bump-out for your kitchen table, providing a charming dining space. The back deck, with its log railing and steps leading to the large, fully fenced backyard, is perfect for outdoor gatherings. Loft Area: The loft area, open to the main level below, is divided into two small rooms, ideal for a home office or guest quarters. While it currently serves as a bedroom, it lacks a closet to be officially designated as such. Lower Level: The lower level features a small bar area and family room, though new flooring will be needed. This level also includes two large bedrooms and a full bath, with a walkout to the backyard. Potential and Possibilities: While some updating and maintenance are needed, this log cabin is brimming with possibilities and is sure to capture the hearts of many. This home is priced to sell and won't last long. Don't miss your chance to own this charming retreat close to Frederick!

8051 Old Receiver Road, Frederick

$599,000
3 Beds 3 Baths MDFR2045450 MLS CLOSED Status
Welcome to 7306 Brookside Dr, a stunning gem nestled in the heart of Frederick. As you step inside, you’ll be greeted by a spacious and inviting living area, illuminated by natural light. The traditional floor plan design flows effortlessly from the sitting room to the formal living room with hardwood floors and a wood-burning fireplace. The kitchen, complete with stainless-steel appliances, sleek granite countertops, and ample cabinet space, is adjacent to a family room. The primary suite is a tranquil oasis, with walk-in closet and an ensuite bathroom. The two additional bedrooms provide ample room for family, guests, or a home office. Enjoy the finished walkout basement with 9 ft ceilings, ideal for recreation or storage. Step outside to your private backyard, where a beautifully landscaped and a spacious patio create the perfect setting for outdoor relaxation and entertaining. Located in the sought-after community of Eastview, you’ll enjoy easy access to great community amenities, parks, playgrounds, and a community barn that can be rented out. Nearby schools, shopping, and dining options make this home ideal for those who want a peaceful retreat without sacrificing convenience. Recent updates include an Oil tank (2023) and a new garage door opener. No HOA, however there is an optional HOA available for $75 Annually. Don’t miss this opportunity! Schedule your tour today!

7306 Brookside Drive, Frederick

$625,000
3 Beds 2 Baths MDFR2044004 MLS CLOSED Status
Introducing a captivating blend of historic charm and modern elegance at 511 Elm Street nestled on a premium corner lot! This enchanting semi-detached, Victorian-style residence, constructed in 1915, exudes timeless allure with its classic brick exterior and an inviting wrap-around porch. Nestled in a picturesque setting, the property also features a practical 1-car detached garage. ****** Step inside to discover a warm and welcoming living room, bathed in natural light, showcasing the original, meticulously preserved hardwood floors. As you proceed, the house unfolds into a generously proportioned dining area, seamlessly connected to a beautifully renovated kitchen. This culinary haven is adorned with pristine white traditional and glass front shaker style cabinetry, sophisticated granite countertops, and sleek stainless steel appliances, creating an ideal environment for both cooking and socializing. Adjacent to the kitchen is a convenient half bathroom and a quaint back porch, leading out to a charming, well-sized fenced yard, perfect for outdoor relaxation and entertainment. ****** The upstairs realm of this home is equally impressive, featuring three spacious bedrooms, each with walls of windows and radiating a sense of tranquility and comfort. The large, updated bathroom is a sanctuary in itself, with a sleek lighting and fixtures and frameless glass enclosed shower. Notably, the back bedroom opens onto a small porch, offering a private outdoor retreat. Throughout the upper level, the continued presence of hardwood flooring adds warmth and character. A hidden gem of this home is the expansive attic space, brimming with potential to be transformed into an additional, versatile bonus area. ****** Descend to the finished basement, where plush carpeting adds a cozy touch to the additional living space. This versatile area includes an extra room that can serve as a home office, complemented by the convenience of a large laundry room with full sized washer and dryer and utility sink. ****** Significant recent upgrades ensure peace of mind and comfort for the new homeowners. These include a Hot Water Heater installed in 2018, an HVAC system replaced in 2012, and a brand new roof installed in 2023, reflecting the home's blend of historical charm and modern functionality. ****** Situated in a coveted location, this property is a stone's throw away from Hood College, and mere minutes from the vibrant heart of downtown Frederick and the serene landscapes of Baker Park. It's not just a house; it's a lifestyle opportunity in one of Frederick's most desirable neighborhoods.

511 Elm Street, Frederick

$605,000
3 Beds 4 Baths MDFR2039856 MLS CLOSED Status
OFFER DEADLINE Monday, 9/25, at 5pm. This charming all-brick rancher has been meticulously updated and remodeled to offer you the perfect blend of timeless elegance and modern convenience. Nestled in the highly sought-after Braddock Heights neighborhood, this home boasts breathtaking views that will captivate you from the moment you arrive. The timeless curb appeal of this all-brick rancher sets the stage for the inviting ambiance that awaits inside. As you step through the front door, you'll immediately appreciate the attention to detail and craftsmanship that went into every inch of this home. The open living space is flooded with natural light, creating a warm and inviting atmosphere. The rich flooring and tasteful finishes throughout the home add a touch of sophistication. The heart of this home is the stunning gourmet kitchen, which features stainless steel appliances, quartz countertops, and an expansive island that's perfect for meal preparation and entertaining. Whether you're an experienced chef or just enjoy cooking for family and friends, this kitchen will inspire your culinary creativity. The living room is the ideal place to unwind and take in the picturesque views through large windows that frame the natural beauty of Braddock Heights. A cozy fireplace provides warmth and ambiance on chilly evenings, making this space perfect for both relaxation and gatherings. The spacious deck offers the perfect setting for outdoor entertainment and al fresco dining. It's an ideal place to soak in the sun, enjoy a barbecue, or simply unwind while taking in the stunning vistas. This rancher offers three generously sized bedrooms, each with its own unique charm. The master suite is a peaceful retreat, complete with a beautifully appointed ensuite bathroom featuring modern fixtures and a luxurious shower. The beautifully appointed secondary bathrooms showcase modern fixtures and spa-like finishes, ensuring a luxurious experience. Descending to the finished walk-out lower level, you'll discover an additional living area that extends the possibilities for this remarkable home. This space is not only perfect for hosting gatherings and movie nights but also provides a convenient full bathroom for added comfort and convenience. It also includes a workshop with built-in cabinetry and benches, ideal for DIY enthusiasts and hobbyists. This home offers a peaceful suburban lifestyle while remaining conveniently close to major commuter routes, making your daily commute a breeze. Downtown Frederick is just a short drive away, providing access to dining, shopping, and cultural attractions. Middletown schools, no HOA.

7038 Ridge Road, Frederick

Start Your Search

Frederick Real Estate & Homes With Exposed Beams

Our website features the best real estate search for homes, condos, land and foreclosure properties available in Frederick, MD. It is the only site you will ever need! It is easy-to-use and updated by the official Realtor®’s database every 15 minutes. 

You can save searches, and get daily email alerts of new listings, price changes, sold data, and market reports. Our Interactive Map Search allows you to view properties on a map or refine your search by drawing the boundaries around the area you desire. 

Curious about what’s happening in your neighborhood? You can create a custom market report to see what’s active, under contract, and sold in your neighborhood! 

Considering selling or refinancing your home? Get an INSTANT property valuation now!

Contact us today to find out how we can be of assistance to you!