4037 22nd St Ne, Washington, DC 20018
- $891,900
- 2,475
- SqFt






- List Price
- $891,900
- Price Change
- ▼ $8,090 1788461801
- Days on Market
- 77
- Status
- ACTIVE
- MLS#
- DCDC2270954
- Living Area
- 2,475
- Lot Size (Acres)
- 0.12
- Style
- Colonial
- Year Built
- 1927
- County
- Washington DC
- School District
- District Of Columbia Public Schools
Property Description
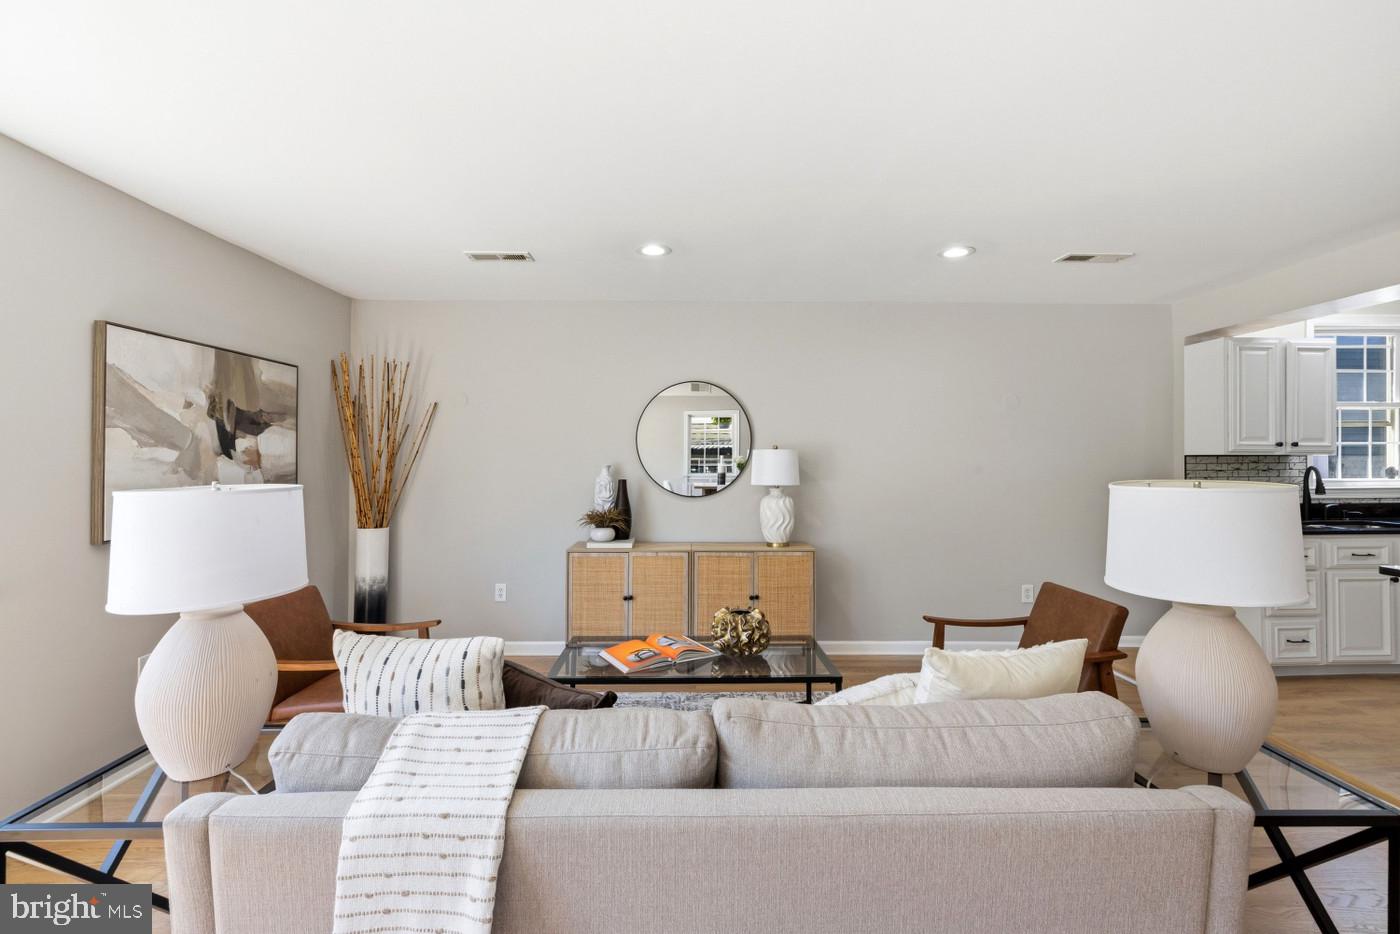
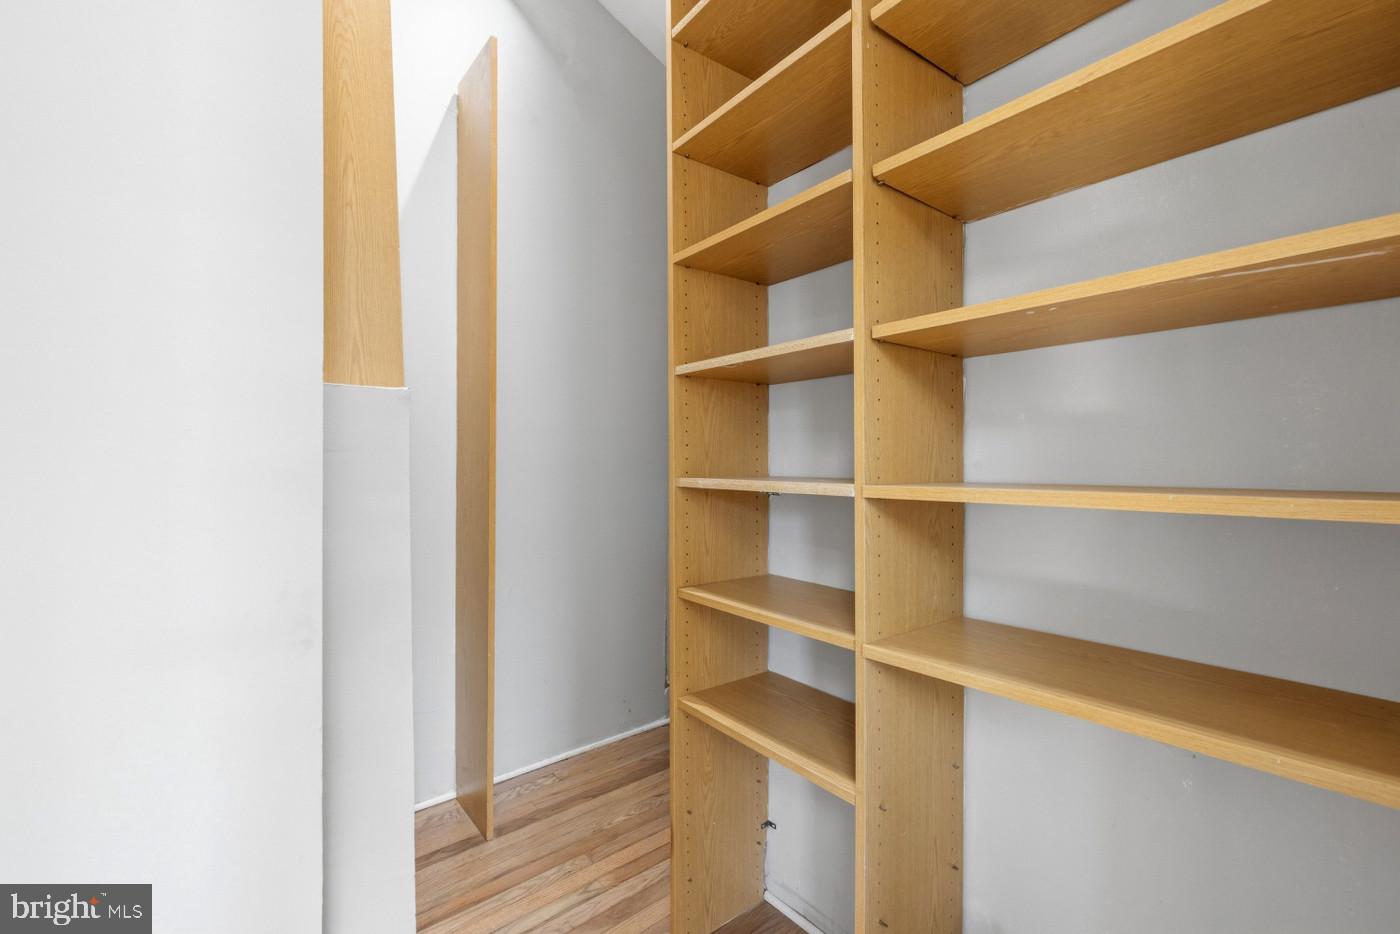
Welcome to 4037 22nd St. NE, a one-of-a-kind residence in the highly sought-after Brookland/Woodridge neighborhood, where luxury, flexibility, and everyday convenience come together. Spanning four finished levels, this exceptional home offers something rarely found in the city: private outdoor living on every level, creating a seamless connection between indoor comfort and outdoor entertaining. Designed to adapt to every stage of life, the home features a rare main-level bedroom and full bath, perfect for multigenerational living, long-term guests, or a private home office. The open-concept main level is ideal for entertaining, showcasing a spacious kitchen with granite countertops, stainless steel appliances, abundant cabinetry, and generous gathering space. Upstairs, you’ll find spacious secondary bedrooms and beautifully updated bathrooms, while the top-floor owner’s retreat serves as a true sanctuary with skylights, a custom walk-in closet, a spa-inspired bath, and a private deck overlooking the Brookland/Woodridge neighborhood. An adjoining nursery, sitting room, or flex space offers endless possibilities for a growing family, home office, fitness room, or reading retreat. The private lower level features its own entrance, living area, bedroom, and full bath, making it ideal for an au pair, extended family, guests, or a potential income-producing rental opportunity. Buyers may have the opportunity to generate approximately $1,500 per month in rental income (buyer to verify), helping offset monthly housing costs while maximizing long-term value. One of this home’s most remarkable features is its exceptional outdoor living. Every level offers its own deck, patio, or private outdoor retreat, creating multiple spaces to enjoy your morning coffee, entertain guests, dine outdoors, or simply unwind. Situated on a beautifully landscaped corner lot, this home also offers an amenity rarely found in the city: secure, gated off-street parking for 4+ vehicles, providing exceptional convenience for homeowners and guests. Enjoy the best of both worlds: the tranquility of suburban living with the convenience of city life. Brookland/Woodridge is known for its tree-lined streets, welcoming community, and neighborhood charm, while offering easy access to the Brookland Metro, a Metrobus stop right outside your door, major commuter routes, neighborhood restaurants, parks, shopping, and everything Washington, DC has to offer. 4037 22nd St. NE isn’t just a home. It’s a lifestyle. Offering luxury, versatility, income potential, and an unbeatable location, this is a rare opportunity to enjoy the space and serenity of the suburbs while remaining in the heart of the nation’s capital.
/u.realgeeks.media/northernvirginiahomepro/logo2.png)
Additional Information
- Subdivision
- Brookland
- Taxes
- $6880
- Interior Features
- Bathroom - Soaking Tub, Bathroom - Jetted Tub, Bathroom - Stall Shower, Bathroom - Tub Shower, Bathroom - Walk-In Shower, Breakfast Area, Combination Dining/Living, Combination Kitchen/Living, Dining Area, Efficiency, Entry Level Bedroom, Family Room Off Kitchen, Floor Plan - Open, Kitchen - Island, Primary Bath(s), Skylight(s), Walk-in Closet(s), Wood Floors
- School District
- District Of Columbia Public Schools
- High School
- Dunbar Senior
- Flooring
- Hardwood
- Exterior Features
- Exterior Lighting, Flood Lights, Gutter System, Sidewalks, Street Lights
- View
- Trees/Woods
- Heating
- Central
- Heating Fuel
- Natural Gas
- Cooling
- Central A/C
- Roof
- Pitched
- Utilities
- Natural Gas Available, Electric Available
- Water
- Public
- Sewer
- Public Septic
- Basement
- Yes