3540 Seagrape Court, Waldorf, MD 20602
- $400,000
- 3
- BD
- 2
- BA
- 1,572
- SqFt
- Sold Price
- $400,000
- List Price
- $400,000
- Closing Date
- Apr 01, 2026
- Days on Market
- 12
- Status
- CLOSED
- MLS#
- MDCH2050918
- Bedrooms
- 3
- Bathrooms
- 2
- Full Baths
- 2
- Living Area
- 1,572
- Lot Size (Acres)
- 0.22
- Style
- Ranch/Rambler, Traditional
- Year Built
- 1986
- County
- Charles
- School District
- Charles County Public Schools
Property Description
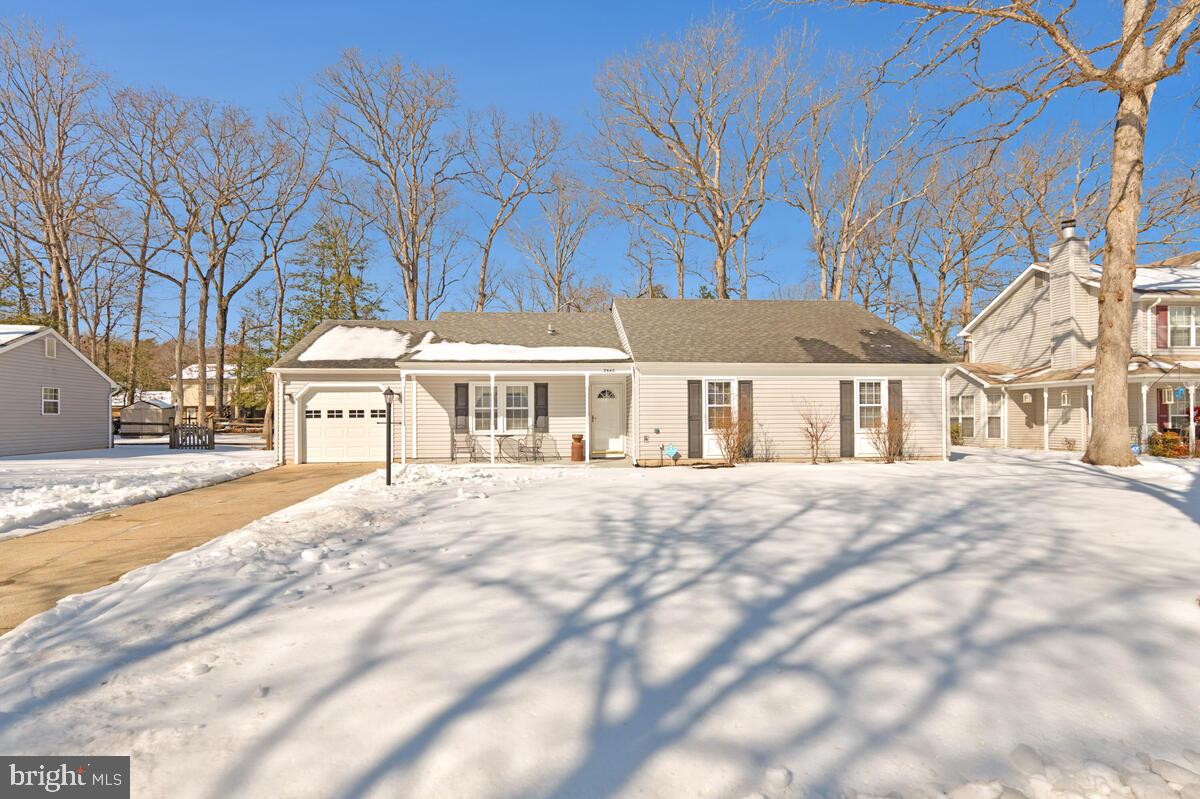
JUST WHAT YOU HAVE BEEN LOOKING FOR! Welcome home! This pristine 3-bedroom, 2-bathroom rambler has been meticulously maintained. From the moment you step onto the inviting front porch, you’ll be greeted by a sense of warmth and modern comfort. The heart of this home is the beautifully updated kitchen, featuring soaring vaulted ceilings that create an airy, spacious feel. The open layout flows seamlessly, making it perfect for both daily living and entertaining. Easy-care engineered flooring runs throughout the main living areas, complemented by brand-new carpet in all bedrooms. The Primary Suite features generous closet space and an en-suite bathroom with a convenient step-in shower. Stay comfortable year-round with a newer HVAC system and ceiling fans throughout. The backyard will be your true sanctuary, designed for relaxation and play. The yard fully fenced and beautifully landscaped, in vibrant colors when spring blooms! The newer maintenance-free Composite Deck includes built-in seating, offering the ultimate setup for summer BBQs and evening unwinding. The single-car garage comes equipped with a built-in workbench, perfect for DIY projects or extra storage. This home is conveniently located close to major commuter bus routes for an easy trek to work, and you also will enjoy the proximity to a wide variety of local shopping and dining options. There is also access to fantastic amenities including a community pool and scenic walking trails.
/u.realgeeks.media/northernvirginiahomepro/logo2.png)
Additional Information
- Subdivision
- St Charles Huntington
- Taxes
- $4186
- HOA Fee
- $525
- HOA Frequency
- Annually
- Interior Features
- Breakfast Area, Built-Ins, Ceiling Fan(s), Combination Dining/Living, Floor Plan - Traditional, Kitchen - Gourmet, Primary Bath(s), Wet/Dry Bar
- Amenities
- Pool - Outdoor, Club House, Common Grounds, Tennis Courts, Tot Lots/Playground
- School District
- Charles County Public Schools
- Flooring
- Carpet, Luxury Vinyl Plank
- Garage
- Yes
- Garage Spaces
- 1
- Exterior Features
- Play Equipment
- Community Amenities
- Pool - Outdoor, Club House, Common Grounds, Tennis Courts, Tot Lots/Playground
- Heating
- Heat Pump(s)
- Heating Fuel
- Electric
- Cooling
- Heat Pump(s)
- Water
- Public
- Sewer
- Public Sewer