10022 Selkie Ln, Waldorf, MD 20601
- $675,000
- 5
- BD
- 5
- BA
- 2,630
- SqFt









- List Price
- $675,000
- Days on Market
- 39
- Status
- ACTIVE UNDER CONTRACT
- MLS#
- MDCH2056390
- Bedrooms
- 5
- Bathrooms
- 5
- Full Baths
- 4
- Half Baths
- 1
- Living Area
- 2,630
- Lot Size (Acres)
- 0.14
- Style
- Colonial
- Year Built
- 2024
- County
- Charles
- School District
- Charles County Public Schools
Property Description
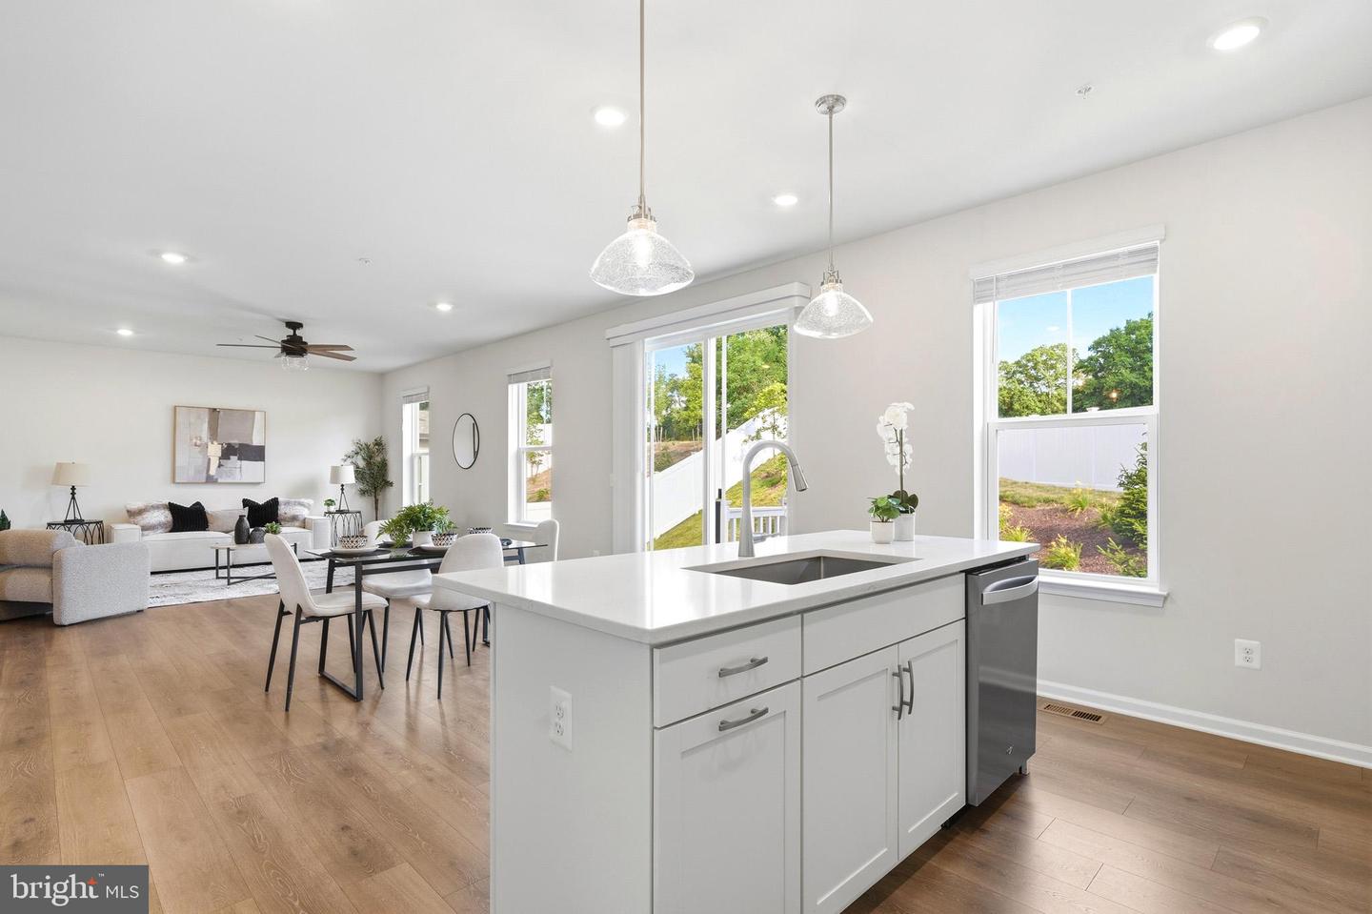
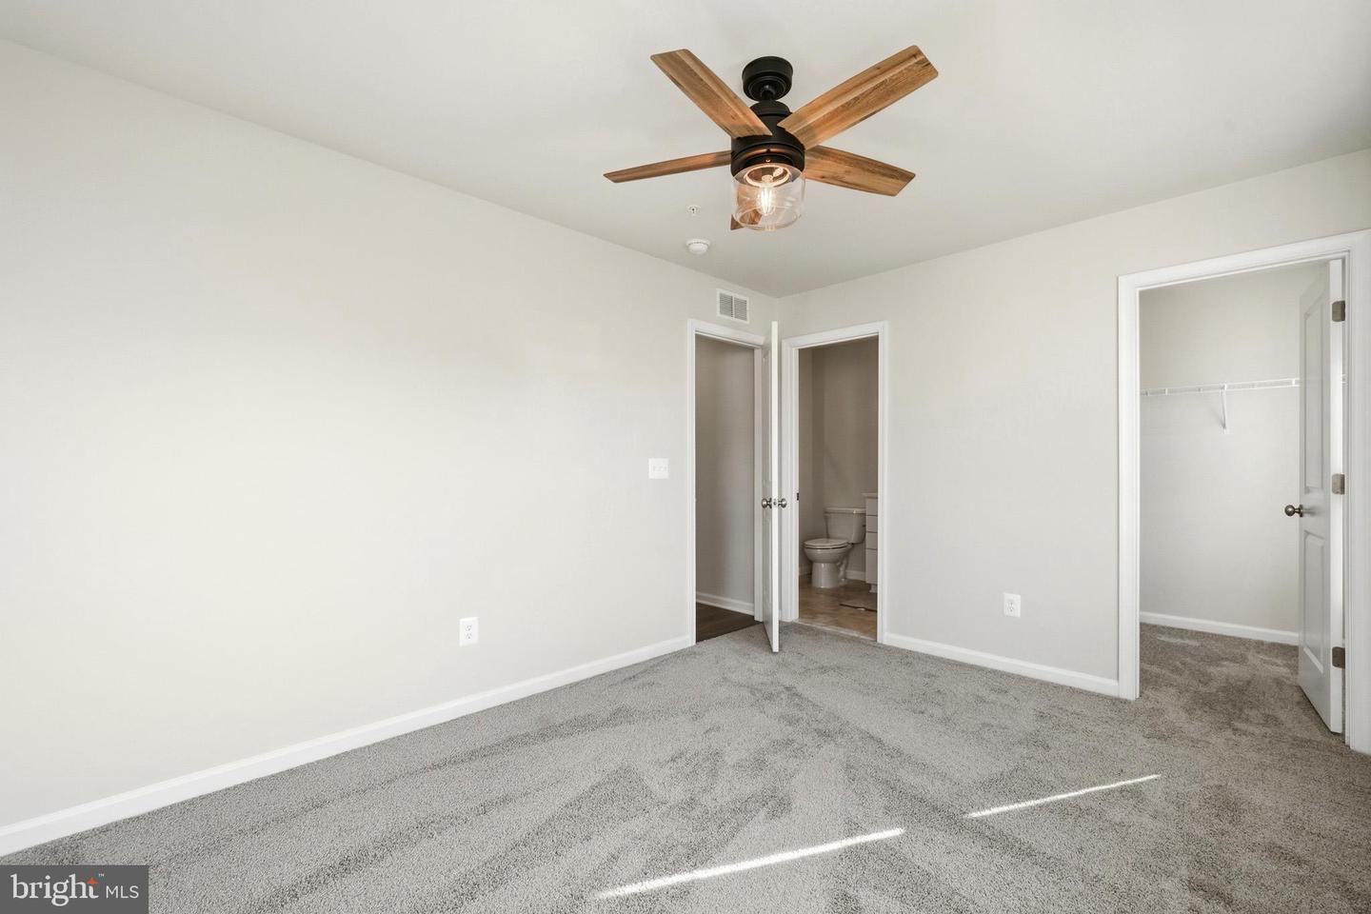
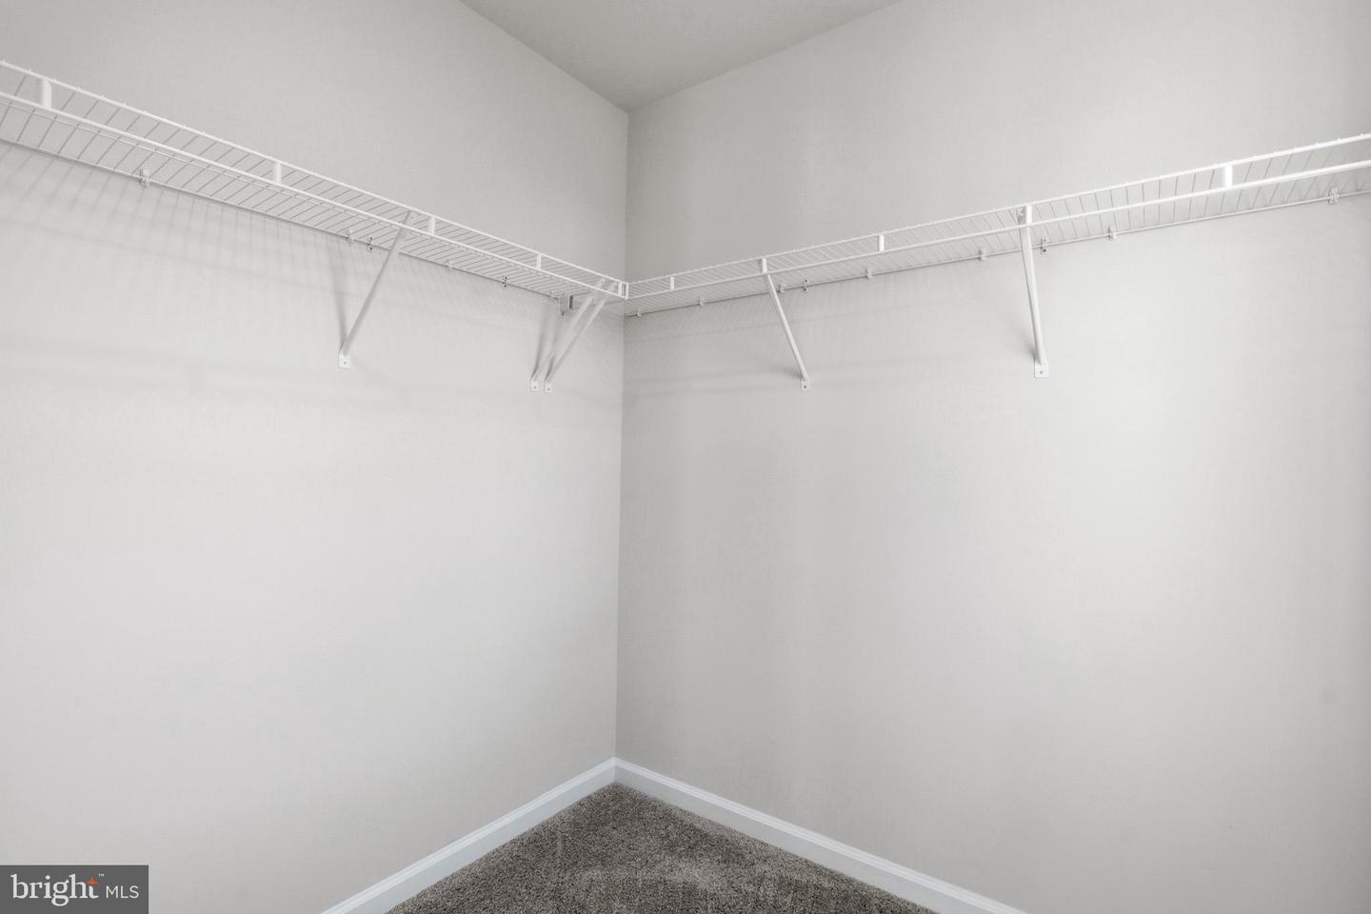
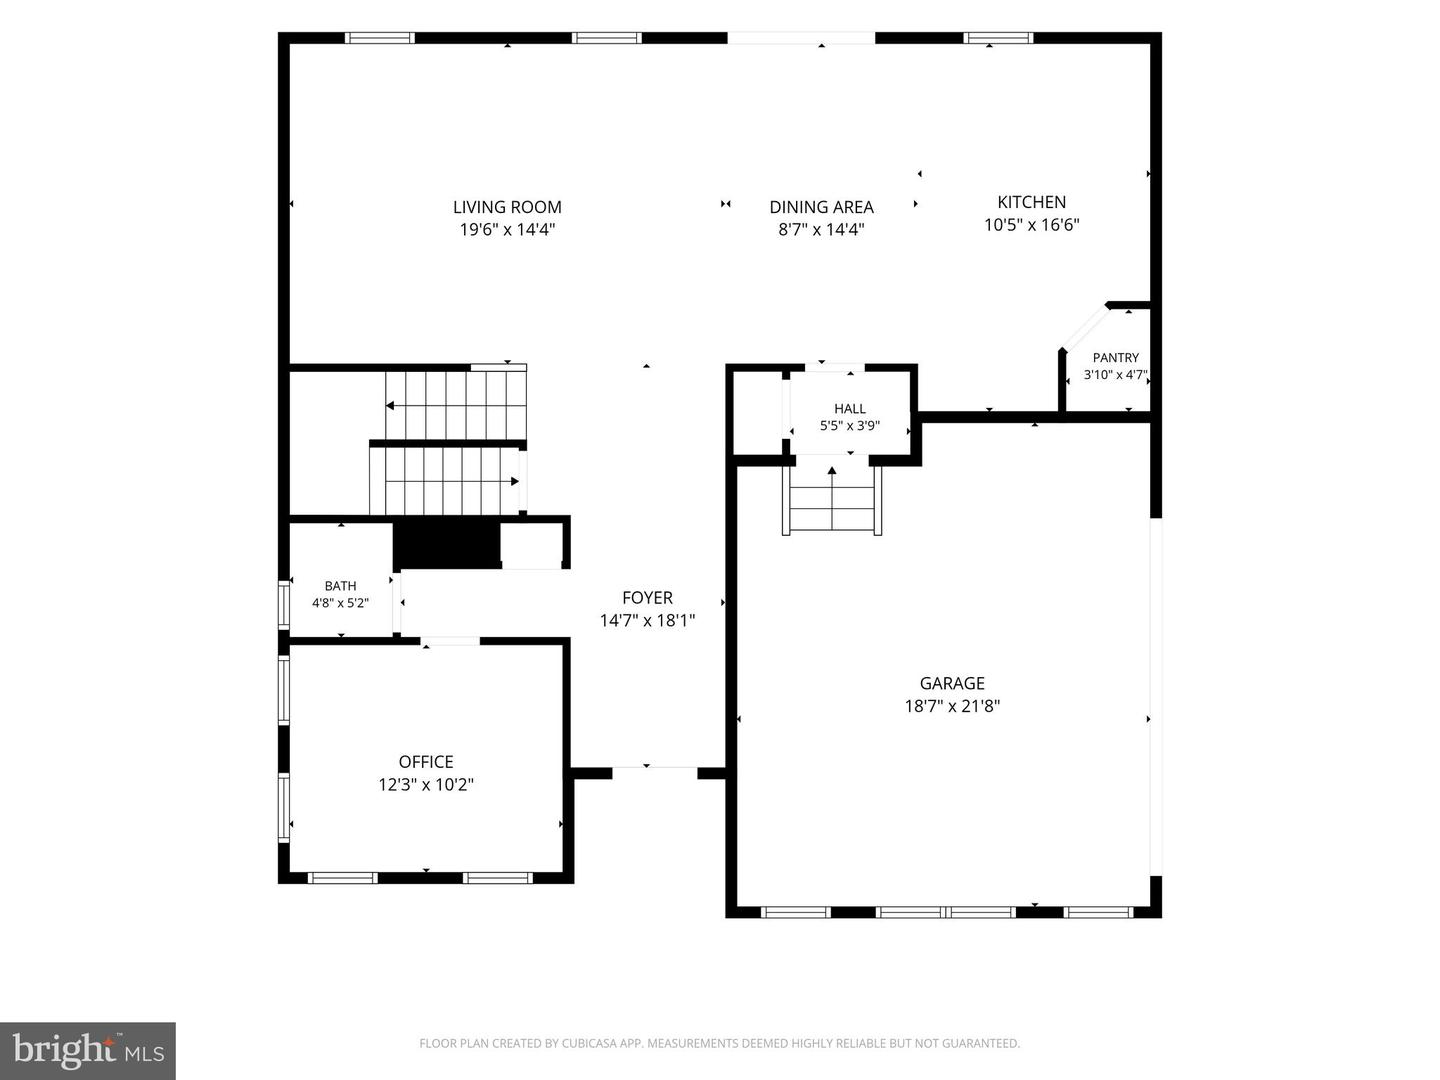
Welcome home to this immaculately maintained 2024-built home in the sought-after Scotland Heights community! Showcasing beautiful curb appeal, modern finishes, and generous living space throughout, this spacious home offers the perfect blend of style and functionality. From the moment you arrive, you’ll appreciate the attractive exterior featuring stone and vinyl siding, tasteful landscaping, a spacious driveway, and a desirable corner-lot setting. Step inside to find a large entryway, luxury vinyl plank flooring throughout the main level, 9-foot ceilings, and abundant recessed lighting. Just off the foyer, a private office (which is very rare in this community!!) and convenient half bath provide everyday flexibility. Toward the rear of the home, the open-concept layout features a spacious living room, dining area, and beautifully appointed kitchen complete with stainless steel appliances, quartz countertops, tile backsplash, a large center island with additional seating, a walk-in pantry, and sliding glass doors leading to the backyard. A two-car garage off the kitchen adds additional convenience and additional storage. Upstairs, the spacious primary suite offers two walk-in closets and a luxurious en-suite bathroom featuring a double vanity, soaking tub, and separate walk-in shower. A laundry room and three additional bedrooms are also located on the upper level, each bedroom with access to a bathroom, including a Jack-and-Jill bathroom connecting two bedrooms and another bedroom with its own attached full bath. Make your way into the the finished basement providing even more additional living space with a large open recreation room, fifth bedroom, full bathroom, roomy unfinished storage area, and walk-out access to the backyard. Why wait for new construction when you can have a move-in-ready home already complete with modern finishes and thoughtful upgrades? Offering generous living space, stylish amenities, and a desirable location, this beautiful Scotland Heights home is ready to welcome its next owners!
/u.realgeeks.media/northernvirginiahomepro/logo2.png)
Additional Information
- Subdivision
- Scotland Heights
- Taxes
- $2596
- HOA Fee
- $75
- HOA Frequency
- Monthly
- Interior Features
- Family Room Off Kitchen, Kitchen - Eat-In, Kitchen - Gourmet, Kitchen - Island, Recessed Lighting, Bathroom - Soaking Tub, Walk-in Closet(s), Bathroom - Walk-In Shower, Breakfast Area, Carpet, Ceiling Fan(s), Combination Dining/Living, Combination Kitchen/Living, Dining Area, Entry Level Bedroom, Kitchen - Table Space, Primary Bath(s), Upgraded Countertops
- Amenities
- Tot Lots/Playground, Club House, Exercise Room, Bike Trail
- School District
- Charles County Public Schools
- Elementary School
- Berry
- Middle School
- Theodore G. Davis
- High School
- North Point
- Flooring
- Laminated, Luxury Vinyl Plank, Carpet
- Garage
- Yes
- Garage Spaces
- 2
- Community Amenities
- Tot Lots/Playground, Club House, Exercise Room, Bike Trail
- Heating
- Programmable Thermostat, Heat Pump(s)
- Heating Fuel
- Natural Gas
- Cooling
- Central A/C, Programmable Thermostat
- Roof
- Asphalt
- Water
- Public
- Sewer
- Public Sewer
- Room Level
- Kitchen: Main, Family Room: Main, Foyer: Main, Bedroom 2: Upper 1, Bedroom 3: Upper 1, Bedroom 4: Upper 1, Recreation Room: Lower 1, Bedroom 5: Lower 1, Office: Main, Primary Bedroom: Upper 1, Primary Bathroom: Upper 1, Full Bath: Upper 1, Full Bath: Upper 1, Laundry: Upper 1, Half Bath: Main, Storage Room: Lower 1
- Basement
- Yes
Mortgage Calculator
Listing courtesy of CENTURY 21 New Millennium. Contact: 3016099000