2701 Cotoneaster Court, Waldorf, MD 20601
- $465,000
- 3
- BD
- 4
- BA
- 1,767
- SqFt
- Sold Price
- $465,000
- List Price
- $475,000
- Closing Date
- Jul 24, 2026
- Days on Market
- 9
- Status
- CLOSED
- MLS#
- MDCH2056412
- Bedrooms
- 3
- Bathrooms
- 4
- Full Baths
- 3
- Half Baths
- 1
- Living Area
- 1,767
- Lot Size (Acres)
- 0.35000000000000003
- Style
- Colonial
- Year Built
- 1998
- County
- Charles
- School District
- Charles County Public Schools
Property Description
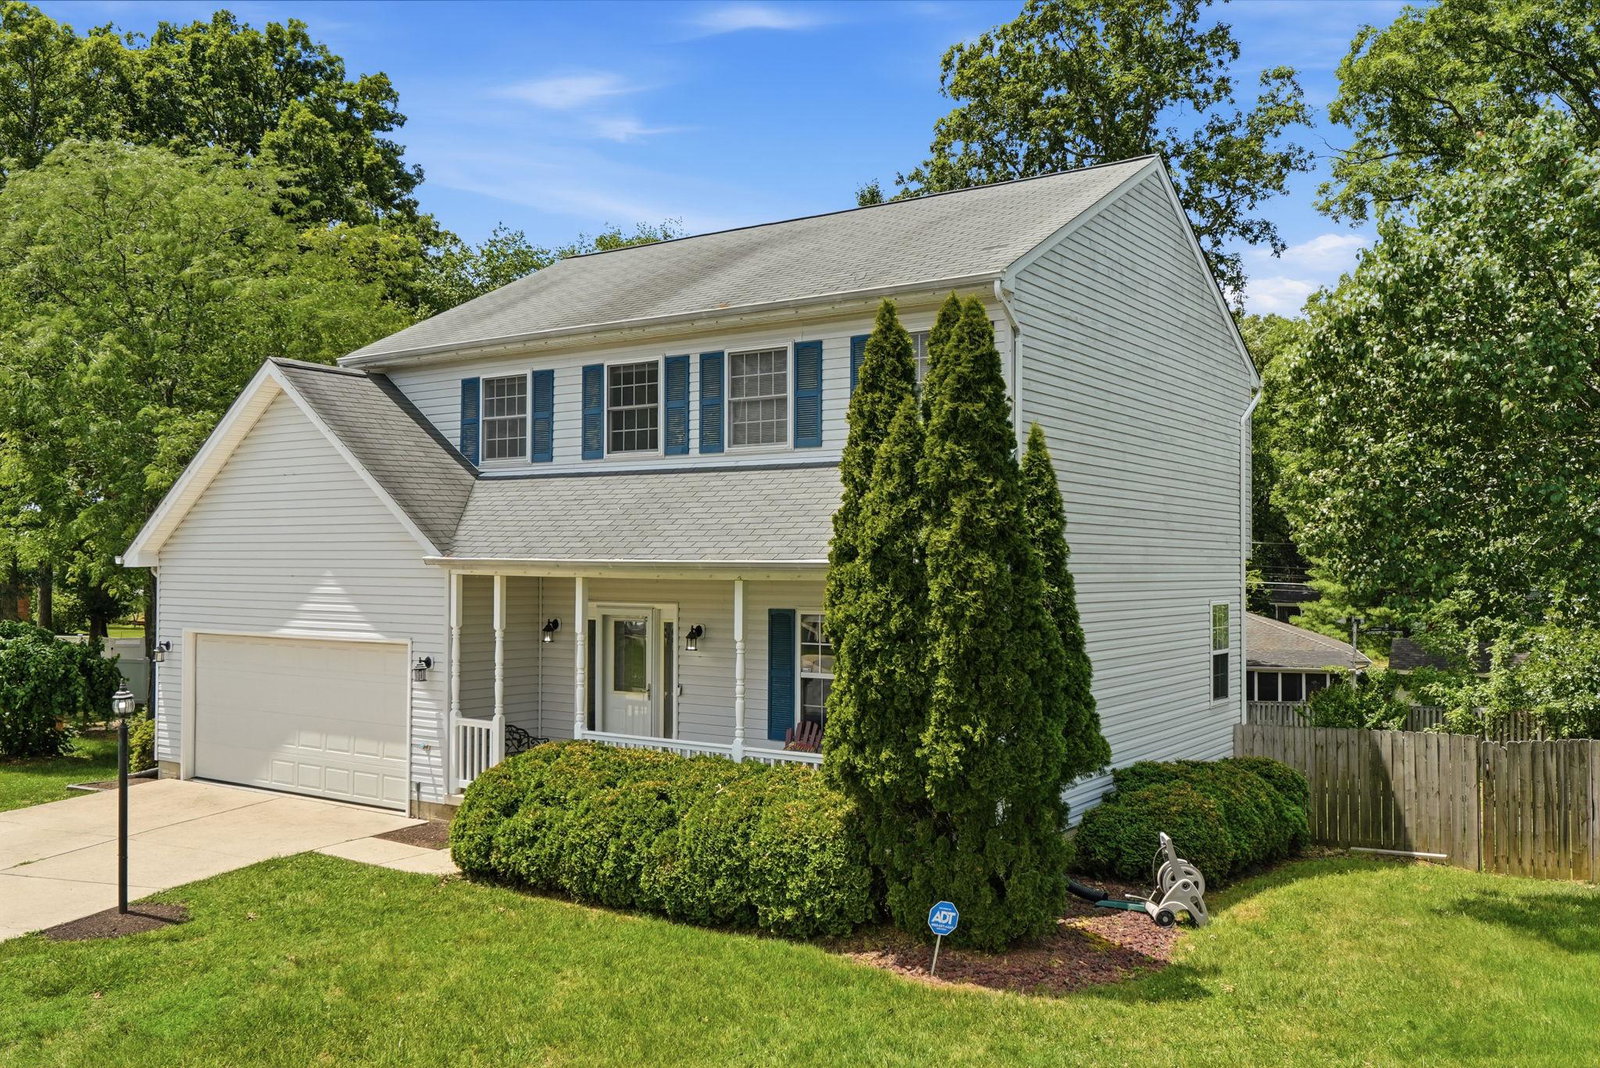
Prime placement in the heart of the cul-de-sac 2701 Cotoneaster sits on a sizeable .35 acre lot located in a quiet, tucked away subdivision of only 17 homes. Pride of ownership shows throughout the peaceful Hamilton subdivision. Each home is on a large lot, a third of an acre or more, resulting in the privacy you desire. <br><br> I can’t wait for you to tour this home in person, you will love the granite countertops, and SS appliances in the stylish kitchen that flows nicely to the family room with fireplace and charming bay window. And, not to be outdone, the 22x15 easy to maintain vinyl deck offers additional space for entertaining or, a quiet morning coffee. <br><br> Can we talk about the elegant primary bathroom? Incredibly well done with its oversized walk-in shower, accessibility-ready if you need it. You will also benefit from the fully finished basement with a full bathroom and walk-out to the backyard. Consider the basement a flex space, use as a sleep area, rec room, man cave, hobby room, gym, it’s up to you. <br><br> The home is ready for you to move in now—you’ll get these extra perks: newer in the last couple of years are washer/dryer; stove; refrigerator; and dishwasher. The furnace, A/C, and hot water heater are approximately 3 or so years young. Brand new carpet in the bedrooms. You are welcome! <br><br> Tour and submit your offer today.
/u.realgeeks.media/northernvirginiahomepro/logo2.png)
Additional Information
- Subdivision
- Hamilton
- Taxes
- $5300
- HOA Fee
- $155
- HOA Frequency
- Annually
- Interior Features
- Breakfast Area, Family Room Off Kitchen, Kitchen - Eat-In, Kitchen - Table Space, Pantry, Recessed Lighting, Primary Bath(s), Upgraded Countertops, Walk-in Closet(s), Bathroom - Walk-In Shower, Ceiling Fan(s), Built-Ins, Dining Area
- School District
- Charles County Public Schools
- Fireplaces
- 1
- Flooring
- Carpet, Ceramic Tile, Laminate Plank
- Garage
- Yes
- Garage Spaces
- 2
- Heating
- Central
- Heating Fuel
- Central
- Cooling
- Central A/C
- Water
- Public
- Sewer
- Public Sewer
- Basement
- Yes