5509 Jeffrey Circle, Waldorf, MD 20601
- $381,000
- 3
- BD
- 2
- BA
- 1,406
- SqFt
- Sold Price
- $381,000
- List Price
- $400,000
- Closing Date
- Aug 07, 2026
- Days on Market
- 3
- Status
- CLOSED
- MLS#
- MDCH2056972
- Bedrooms
- 3
- Bathrooms
- 2
- Full Baths
- 2
- Living Area
- 1,406
- Lot Size (Acres)
- 0.24
- Style
- Ranch/Rambler
- Year Built
- 1975
- County
- Charles
- School District
- Charles County Public Schools
Property Description
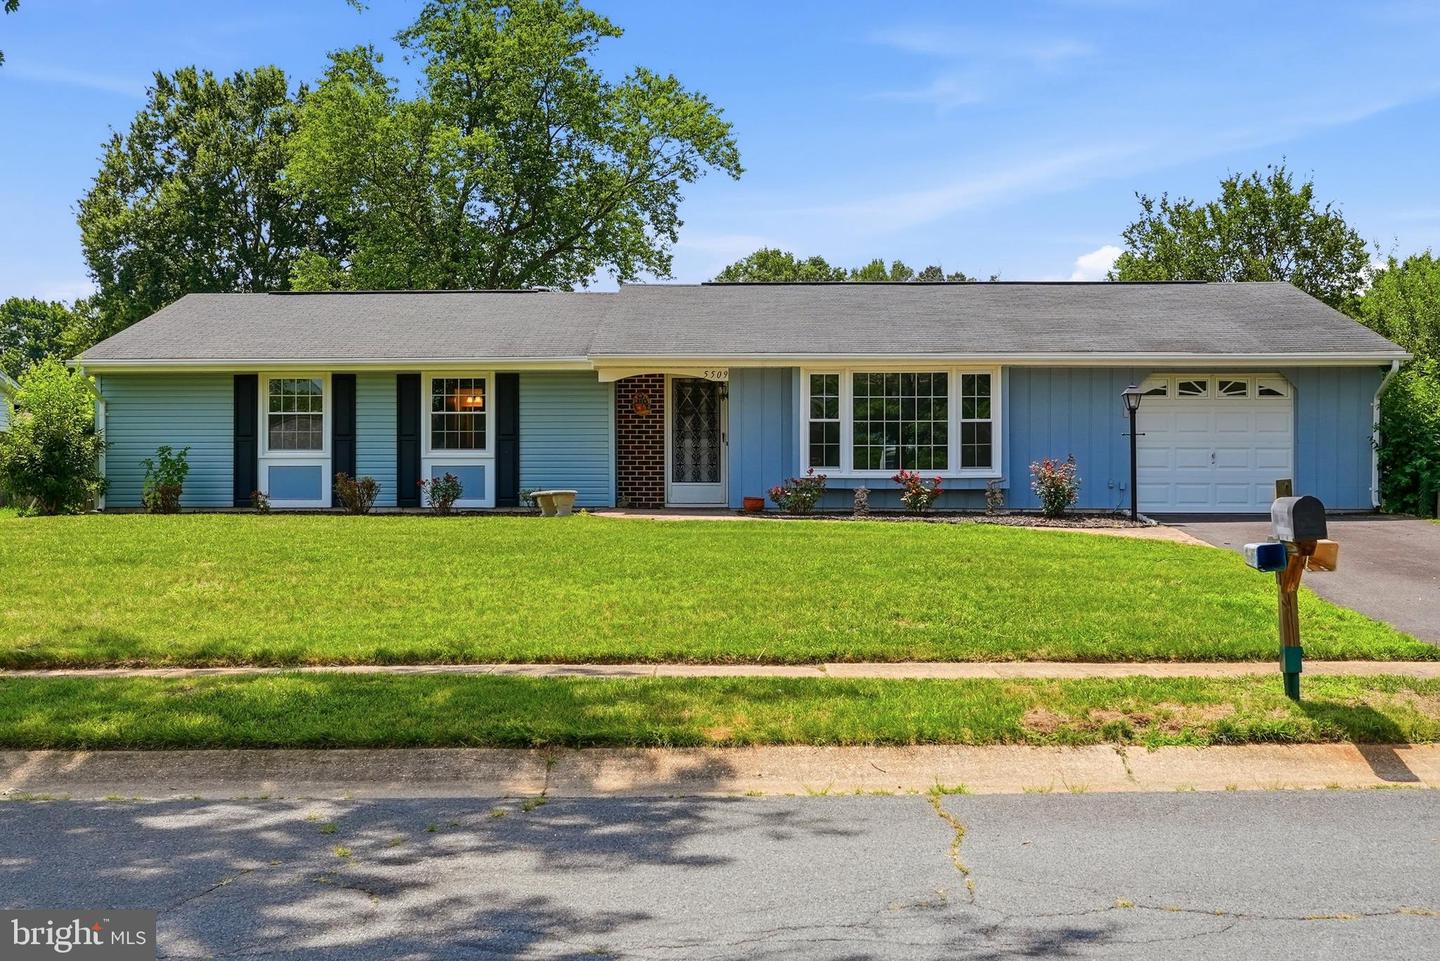
Looking for the convenience of one level living? This 3 bedroom, 2 full bath single family rancher in the Pinefield community of Waldorf offers a functional layout with recent updates and an excellent location close to shopping, dining, parks, schools, and major commuter routes. Inside, you'll find fresh paint throughout, updated laminate flooring and carpet, and an eat in kitchen with space for everyday meals. The one level floor plan provides comfortable living with no stairs, making it an excellent option for a variety of lifestyles. Outside, the home features a one car attached garage, a driveway with parking for two vehicles, an open backyard, and a storage shed for added convenience. Situated on a cul de sac, the property offers additional outdoor space to enjoy. Conveniently located near US Route 301 and MD Route 5, this home provides easy access to Washington, DC, Joint Base Andrews, Northern Virginia, and everything Waldorf and Southern Maryland have to offer. This is an estate sale. Don't miss the opportunity to make this house your home in the established Pinefield community of Waldorf, Maryland.
/u.realgeeks.media/northernvirginiahomepro/logo2.png)
Additional Information
- Subdivision
- Pinefield
- Taxes
- $3789
- School District
- Charles County Public Schools
- Garage
- Yes
- Garage Spaces
- 1
- Heating
- Heat Pump(s)
- Heating Fuel
- Oil
- Cooling
- Central A/C
- Water
- Public
- Sewer
- Public Sewer