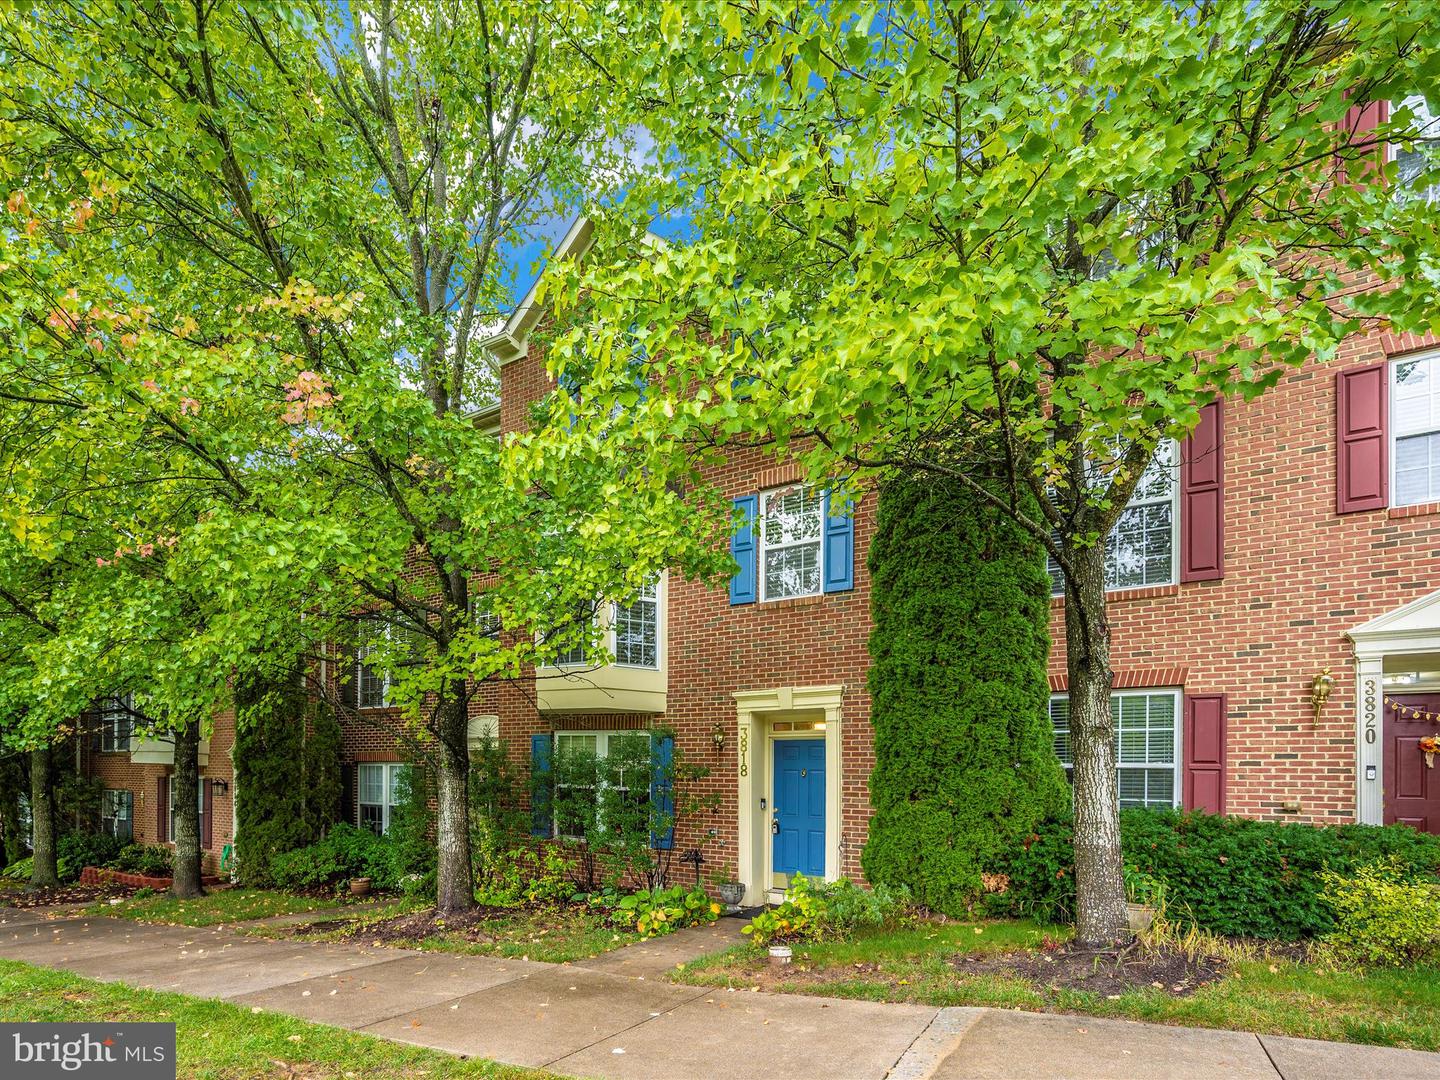
3818 Addison Woods Road, Frederick, MD 21704
- $500,000
- 4
- BD
- 3
- BA
- 1,974
- SqFt
- Sold Price
- $500,000
- List Price
- $499,999
- Closing Date
- Dec 15, 2023
- Days on Market
- 47
- Status
- CLOSED
- MLS#
- MDFR2040708
- Bedrooms
- 4
- Bathrooms
- 3
- Full Baths
- 2
- Half Baths
- 1
- Living Area
- 1,974
- Lot Size (Acres)
- 0.05
- Style
- Colonial
- Year Built
- 2002
- County
- Frederick
- School District
- Frederick County Public Schools
Property Description
PRICE IMPROVEMENT - Buy This Home Today with a 2-1 Buydown. Your rate can start as low as 5.5% (depending on credit and down payment) Reach out to Listing Agent for More Info. Assumable 4.5% VA Loan available on this home. Reach out to Agent to acquire details on the process. Stunning 3-Bedroom, 2.5-Bathroom Townhome with Office! This immaculate townhome offers the perfect blend of modern comfort and elegant design. With 3 bedrooms, 2.5 bathrooms, and a spacious office, this property is perfect for anyone seeking a stylish and functional living space. As you step inside, you'll immediately notice the abundant natural light that fills every corner of the home, enhancing the warm ambiance of the beautiful hardwood floors that flow throughout the main living areas. The open-concept floor plan creates a seamless flow between the living room, dining area, and kitchen, making it ideal for entertaining and family gatherings. The kitchen is a chef's delight, featuring granite countertops that provide ample workspace, along with a sleek and modern design that complements the overall aesthetic of the home. Whether you're preparing a quick breakfast or hosting a dinner party, this kitchen is sure to impress. One of the standout features of this townhome is the brand-new deck, which is perfect for outdoor dining, relaxation, or enjoying your morning coffee while overlooking the serene surroundings. Additionally, there is a new patio that extends your outdoor living space, providing a cozy spot for barbecues or quiet evenings under the stars. The landscaping has also been recently updated, ensuring that the exterior of the property is as inviting and well-maintained as the interior. You'll appreciate the lush greenery and manicured lawns that create a picturesque backdrop for your new home. The three bedrooms are spacious and offer ample closet space for storage. The primary suite boasts its own private en-suite bathroom for added convenience and privacy, while the remaining bedrooms share a well-appointed full bathroom. In addition to the bedrooms, there is a versatile office space, perfect for remote work, studying, or pursuing your hobbies in a quiet and dedicated area. Located in sought after Villages of Urbana, minutes away from parks, schools, shopping, dining, and major transportation routes, providing you with the convenience and accessibility you desire. Don't miss the opportunity to make this exceptional townhome your own.
/u.realgeeks.media/northernvirginiahomepro/logo2.png)
Additional Information
- Subdivision
- Villages Of Urbana
- Taxes
- $5290.32
- HOA Fee
- $147
- HOA Frequency
- Monthly
- Interior Features
- Air Filter System, Breakfast Area, Carpet, Ceiling Fan(s), Combination Kitchen/Dining, Combination Kitchen/Living, Family Room Off Kitchen, Floor Plan - Open, Kitchen - Gourmet, Kitchen - Island, Pantry, Primary Bath(s)
- Amenities
- Basketball Courts, Bike Trail, Club House, Common Grounds, Exercise Room, Fitness Center, Jog/Walk Path, Meeting Room, Party Room, Pool - Outdoor, Recreational Center
- School District
- Frederick County Public Schools
- Fireplaces
- 1
- Garage
- Yes
- Garage Spaces
- 1
- Exterior Features
- Bump-outs
- Community Amenities
- Basketball Courts, Bike Trail, Club House, Common Grounds, Exercise Room, Fitness Center, Jog/Walk Path, Meeting Room, Party Room, Pool - Outdoor, Recreational Center
- Heating
- Forced Air
- Heating Fuel
- Natural Gas
- Cooling
- Central A/C
- Water
- Public
- Sewer
- Public Sewer