10393 Liberty Road, Frederick, MD 21701
- $800,000
- 4
- BD
- 3
- BA
- 2,074
- SqFt
- Sold Price
- $800,000
- List Price
- $825,000
- Closing Date
- Jun 17, 2026
- Days on Market
- 21
- Status
- CLOSED
- MLS#
- MDFR2080170
- Bedrooms
- 4
- Bathrooms
- 3
- Full Baths
- 2
- Half Baths
- 1
- Living Area
- 2,074
- Lot Size (Acres)
- 10.88
- Style
- Ranch/Rambler
- Year Built
- 2004
- County
- Frederick
- School District
- Frederick County Public Schools
Property Description
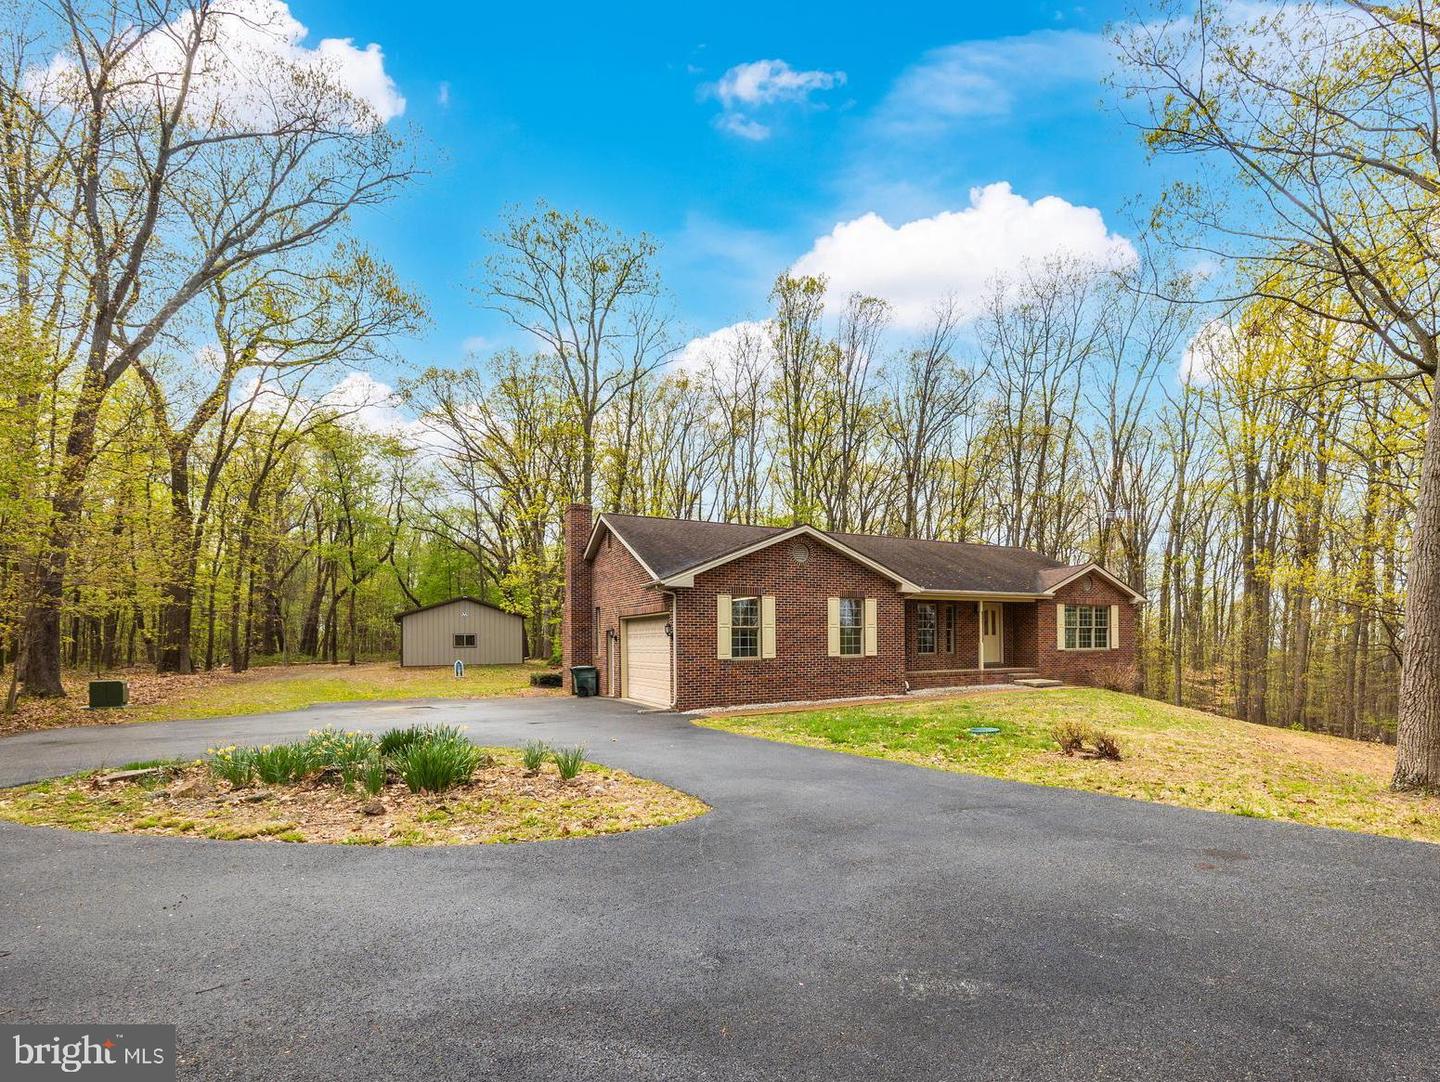
Beautiful brick rancher on 10 private, wooded acres—offering the perfect blend of peaceful country living and versatile space! Surrounded by trees and nature, this property is a true retreat where you can watch wildlife, enjoy the sounds of the outdoors, and take in the serenity of your own land. Inside, you’ll find over 2,000 square feet of main-level living with everything you need on one level—bedrooms, baths, living room, dining room, family room, kitchen, and laundry. Freshly painted throughout, this home features beautiful wood floors, new carpet, and laminate tile, and has been impeccably maintained—clean, bright, and truly move-in ready. The full walk-out basement adds an additional 2,000 square feet with impressive 9-foot ceilings, 400 amps of electricity, a wood furnace and French doors leading to the backyard. Already finished with a 4th bedroom, this expansive space offers endless potential for additional living areas, guest quarters, home gym, office, or recreation space. Car enthusiasts, hobbyists, or those needing extra storage will love the oversized 2-car garage and Morton building complete with electric and water—ideal for a workshop, equipment storage, or business use. With 10 acres of land, the possibilities are wide open. The seller had previously explored subdivision potential (buyers to verify ability) A rare find combining acreage, flexibility, and a beautifully maintained home—this is one you won’t want to miss!
/u.realgeeks.media/northernvirginiahomepro/logo2.png)
Additional Information
- Subdivision
- None Available
- Taxes
- $6881
- Interior Features
- Bathroom - Soaking Tub, Bathroom - Stall Shower, Bathroom - Tub Shower, Breakfast Area, Carpet, Ceiling Fan(s), Entry Level Bedroom, Family Room Off Kitchen, Floor Plan - Traditional, Formal/Separate Dining Room, Kitchen - Eat-In, Kitchen - Table Space, Primary Bath(s), Walk-in Closet(s), Wood Floors
- School District
- Frederick County Public Schools
- Fireplaces
- 1
- Fireplace Description
- Brick, Equipment, Mantel(s)
- Flooring
- Hardwood, Luxury Vinyl Tile, Carpet
- Garage
- Yes
- Garage Spaces
- 2
- Exterior Features
- Outbuilding(s)
- View
- Trees/Woods
- Heating
- Forced Air
- Heating Fuel
- Propane - Owned, Wood
- Cooling
- Central A/C
- Roof
- Architectural Shingle
- Water
- Well
- Sewer
- Septic = # of BR
- Basement
- Yes