11005 Horseshoe Drive, Frederick, MD 21701
- $485,000
- 3
- BD
- 2
- BA
- 878
- SqFt
- Sold Price
- $485,000
- List Price
- $500,000
- Closing Date
- Jun 30, 2026
- Days on Market
- 1
- Status
- CLOSED
- MLS#
- MDFR2082376
- Bedrooms
- 3
- Bathrooms
- 2
- Full Baths
- 2
- Living Area
- 878
- Lot Size (Acres)
- 0.92
- Style
- Split Level
- Year Built
- 1984
- County
- Frederick
- School District
- Frederick County Public Schools
Property Description
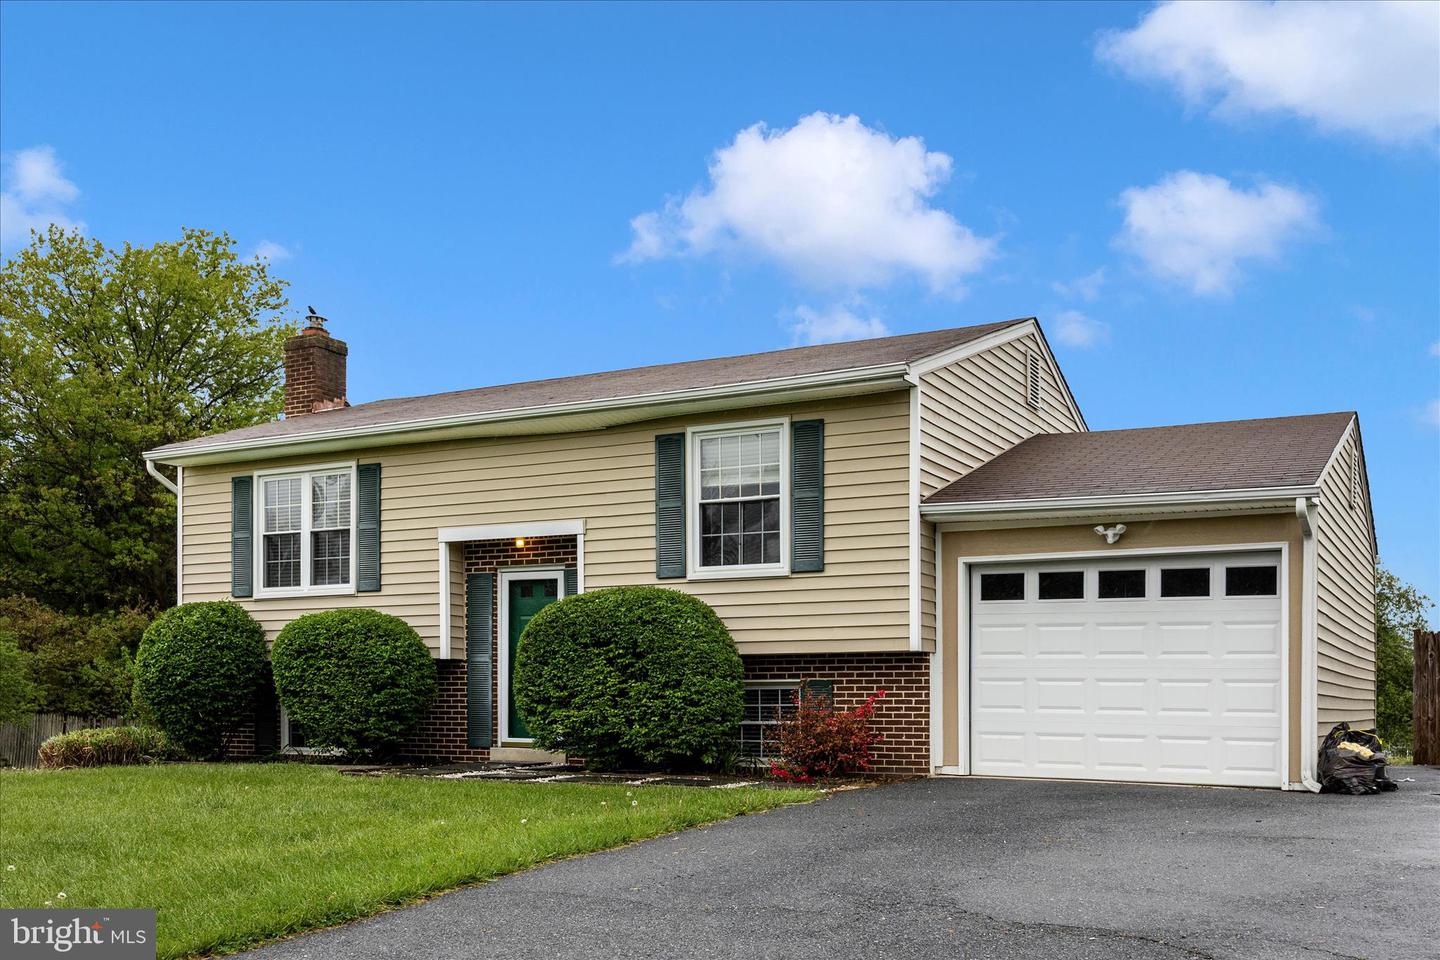
Single Family home on almost an acre of land with an in-law suite! Walk into your split foyer with an open floor plan and lots of windows for natural light. Upper level with spacious living room with a ceiling fan and luxury vinyl tile flooring. Kitchen with custom cabinets, granite countertops and stainless steel appliances. Dining room off kitchen with chair rail molding and sliding door to oversized deck which is great for entertaining. Owners bedroom with lots of closet space. Bedroom 2 is a great size and both bedrooms share a full bathroom. The lower level has a full kitchen, family room with a fireplace, bedroom and a separate entrance and separate driveway. There are two driveways to the property. Huge patio for outdoor fun. The yard is very flat and almost an acre of land. Property has 5 Mature fruit bearing trees of peaches, pears and apples. One car garage. Great location in the country but close to shopping, restaurants and major highways.
/u.realgeeks.media/northernvirginiahomepro/logo2.png)
Additional Information
- Subdivision
- None Available
- Taxes
- $3892
- Interior Features
- 2nd Kitchen, Bathroom - Tub Shower, Breakfast Area, Dining Area, Floor Plan - Open
- School District
- Frederick County Public Schools
- Fireplaces
- 1
- Fireplace Description
- Wood
- Garage
- Yes
- Garage Spaces
- 1
- Heating
- Heat Pump(s)
- Heating Fuel
- Electric
- Cooling
- Central A/C
- Roof
- Shingle
- Water
- Well
- Sewer
- Septic Exists
- Basement
- Yes