8693 Satinwood Dr, Frederick, MD 21704
- $1,095,000
- 5
- BD
- 5
- BA
- 3,249
- SqFt








- List Price
- $1,095,000
- Days on Market
- 3
- Status
- PENDING
- MLS#
- MDFR2083350
- Bedrooms
- 5
- Bathrooms
- 5
- Full Baths
- 4
- Half Baths
- 1
- Living Area
- 3,249
- Lot Size (Acres)
- 0.13
- Style
- Traditional
- Year Built
- 2021
- County
- Frederick
- School District
- Frederick County Public Schools
Property Description
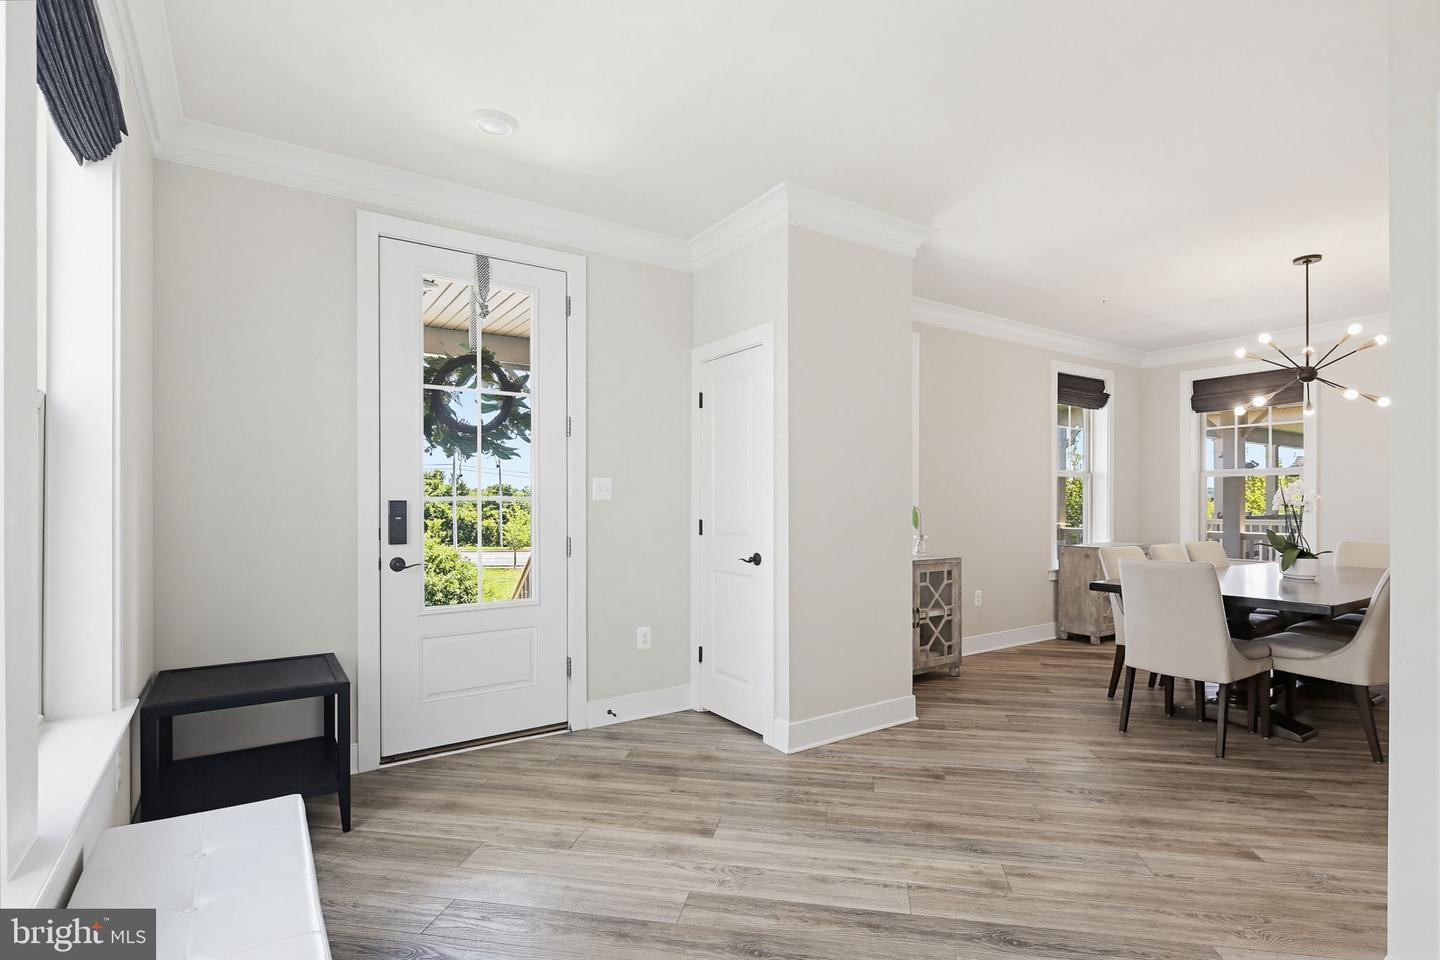
OPEN HOUSE FOR SUNDAY 6/14 HAS BEEN CANCELLED! OFFER DEADLINE IS SET FOR SATURDAY 6/13 AT 3:00 PM. PLEASE SUBMIT BEST AND FINAL. Welcome to this beautifully appointed Dream Finders Homes Linden model, perfectly situated in one of Urbana's most sought-after communities. Offering nearly 5,000 finished square feet of thoughtfully designed living space, this exceptional residence combines modern luxury, generous living areas, and extensive upgrades throughout. The heart of the home is the stunning gourmet kitchen, where a dramatic quartz waterfall island, premium finishes, and abundant cabinetry create an ideal setting for both everyday living and entertaining. The kitchen flows seamlessly into the spacious family room, highlighted by a striking fireplace and access to the covered deck, extending your living space outdoors. A private main-level study with custom built-ins provides the perfect work-from-home environment, while the butler's pantry and thoughtfully designed drop zone add both functionality and style. Upgraded luxury vinyl plank flooring enhances much of the home, creating a cohesive and sophisticated feel throughout. Upstairs, the luxurious primary suite serves as a private retreat, featuring two walk-in closets and a beautifully appointed en-suite bath. Secondary bedrooms are generously sized and thoughtfully arranged, including a Jack-and-Jill bath configuration designed for comfort and convenience. The finished lower level offers exceptional flexibility with a spacious recreation area, private fifth bedroom, and full bath—ideal for guests, multigenerational living, or an additional home office. Additional highlights include a Tesla charger and a rare assumable 2.25% VA loan, offering qualified buyers a unique financing opportunity that is increasingly difficult to find in today's market. With every major upgrade already completed, this home delivers the advantages of new construction without the wait. Perfectly positioned near Urbana's parks, shopping, dining, and commuter routes, the location offers convenient access to local favorites such as Monocacy Crossing, downtown Frederick, Costco, Target, and I-270. Combining exceptional space, thoughtful design, premium upgrades, and true move-in-ready convenience, this exceptional residence offers an outstanding value proposition in today's market. Don't miss it!
/u.realgeeks.media/northernvirginiahomepro/logo2.png)
Additional Information
- Subdivision
- Urbana
- Taxes
- $9295
- HOA Fee
- $141
- HOA Frequency
- Monthly
- Interior Features
- Wet/Dry Bar, Upgraded Countertops, Bathroom - Walk-In Shower, Bathroom - Tub Shower, Built-Ins, Carpet, Crown Moldings, Dining Area, Family Room Off Kitchen, Formal/Separate Dining Room, Kitchen - Eat-In, Kitchen - Island, Pantry, Primary Bath(s), Recessed Lighting, Walk-in Closet(s)
- Amenities
- Baseball Field, Club House, Community Center, Fitness Center, Pool - Outdoor, Swimming Pool, Tennis Courts, Tot Lots/Playground
- School District
- Frederick County Public Schools
- Elementary School
- Sugarloaf
- Middle School
- Urbana
- High School
- Urbana
- Fireplaces
- 1
- Fireplace Description
- Gas/Propane, Mantel(s)
- Flooring
- Luxury Vinyl Plank, Carpet, Other
- Garage
- Yes
- Garage Spaces
- 2
- Community Amenities
- Baseball Field, Club House, Community Center, Fitness Center, Pool - Outdoor, Swimming Pool, Tennis Courts, Tot Lots/Playground
- Heating
- Forced Air
- Heating Fuel
- Natural Gas
- Cooling
- Central A/C
- Water
- Public
- Sewer
- Public Sewer
- Room Level
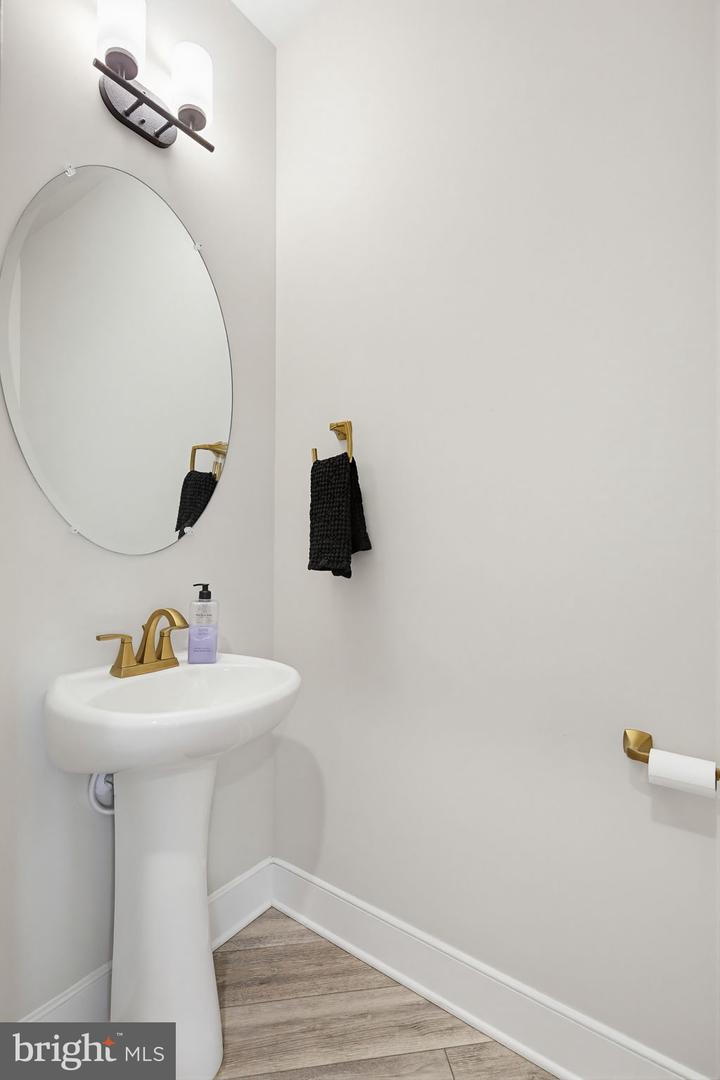
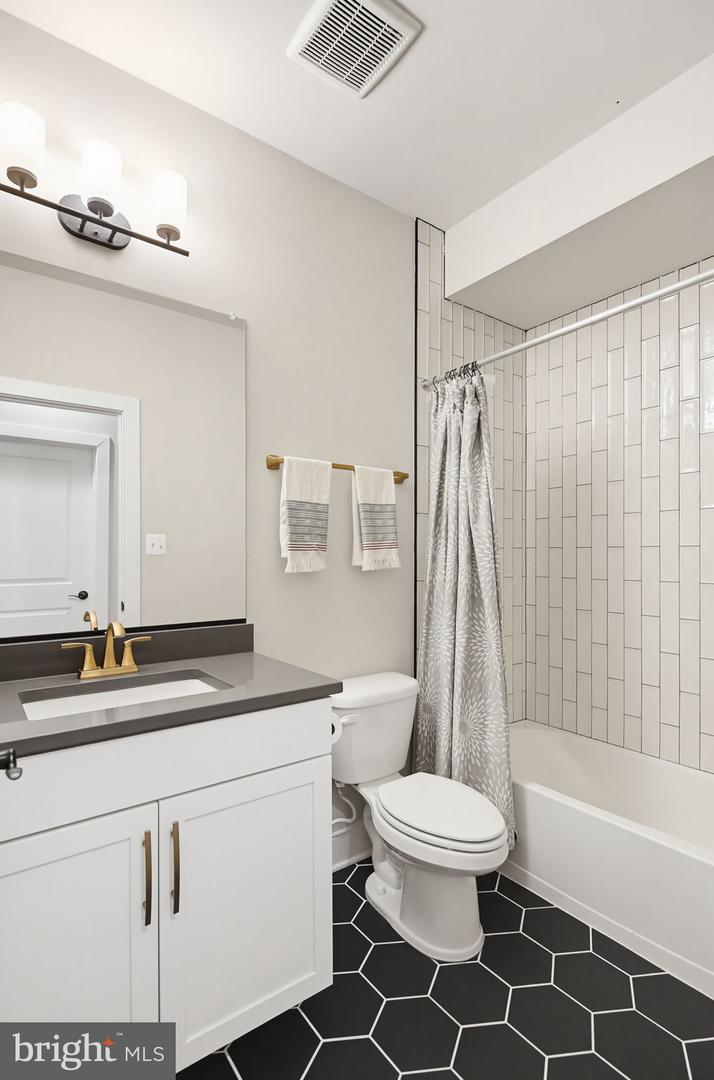
- Dining Room: Main, Office: Main, Foyer: Main, Family Room: Main, Kitchen: Main, Breakfast Room: Main, Mud Room: Main, Half Bath: Main, Full Bath: Lower 1, Utility Room: Lower 1, Bedroom 5: Lower 1, Family Room: Lower 1, Bonus Room: Lower 1, Storage Room: Lower 1, Full Bath: Upper 1, Bedroom 2: Upper 1, Bedroom 3: Upper 1, Primary Bedroom: Upper 1, Primary Bathroom: Upper 1, Laundry: Upper 1, Full Bath: Upper 1, Bedroom 4: Upper 1
- Basement
- Yes
Mortgage Calculator
Listing courtesy of Keller Williams Realty Centre. Contact: 4103120000