5624 Rockledge Ct, Frederick, MD 21703
- $400,000
- 3
- BD
- 3
- BA
- 1,336
- SqFt








- List Price
- $400,000
- Price Change
- ▼ $14,414 1784836514
- Days on Market
- 52
- Status
- ACTIVE UNDER CONTRACT
- MLS#
- MDFR2083592
- Bedrooms
- 3
- Bathrooms
- 3
- Full Baths
- 2
- Half Baths
- 1
- Living Area
- 1,336
- Lot Size (Acres)
- 0.04
- Style
- Traditional
- Year Built
- 1993
- County
- Frederick
- School District
- Frederick County Public Schools
Property Description
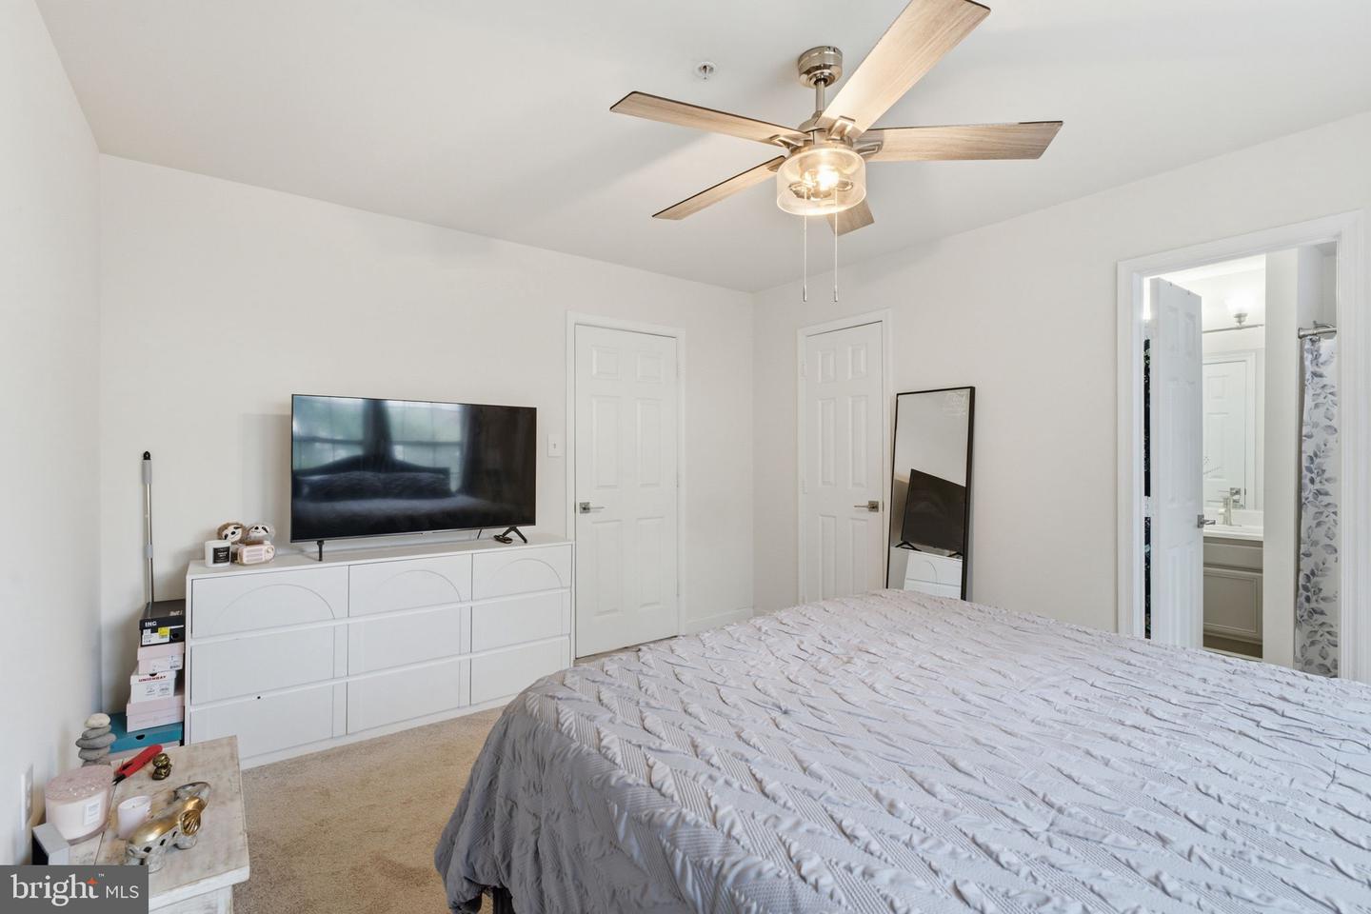
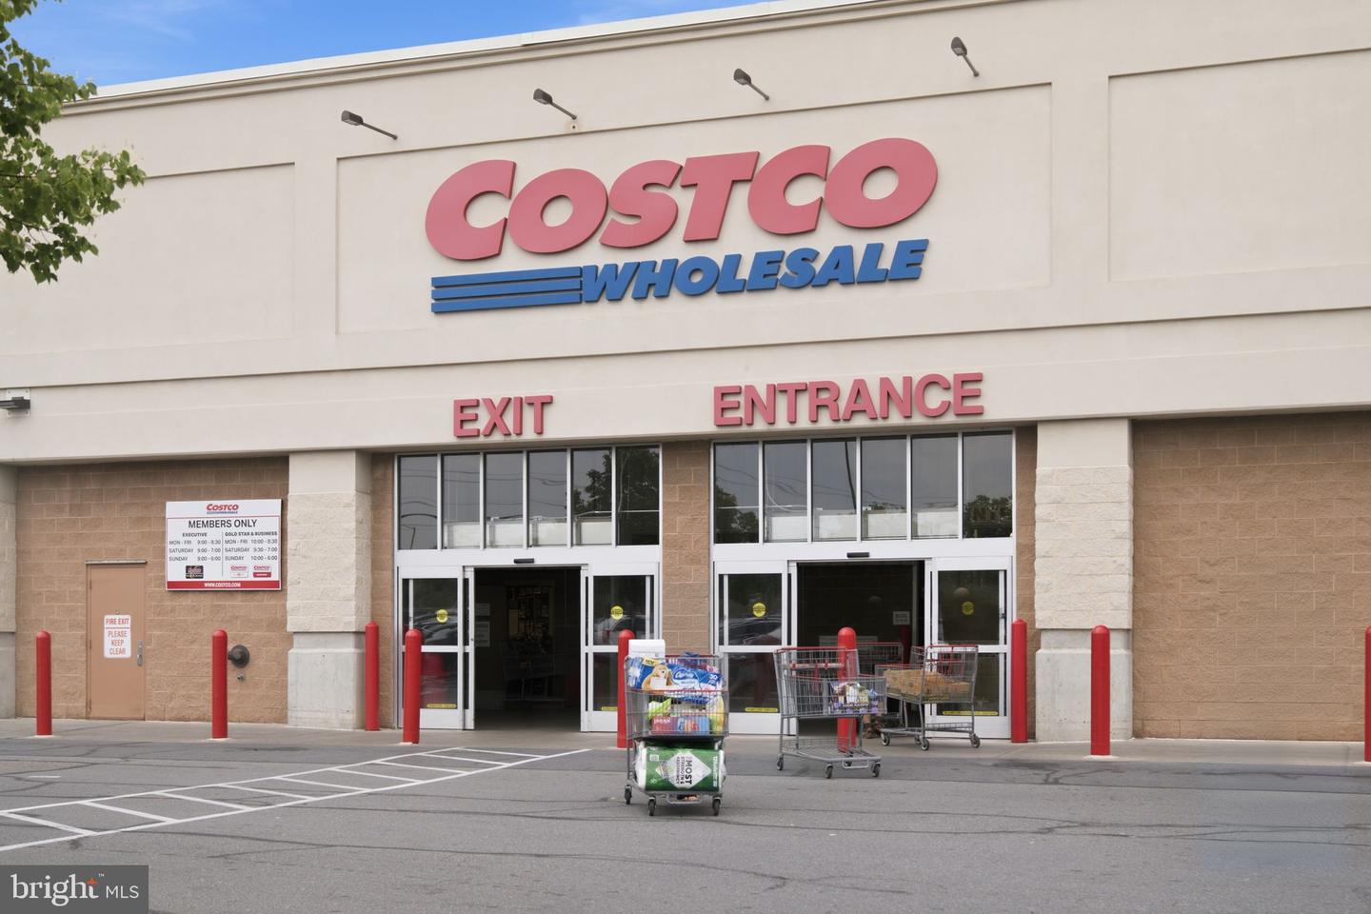
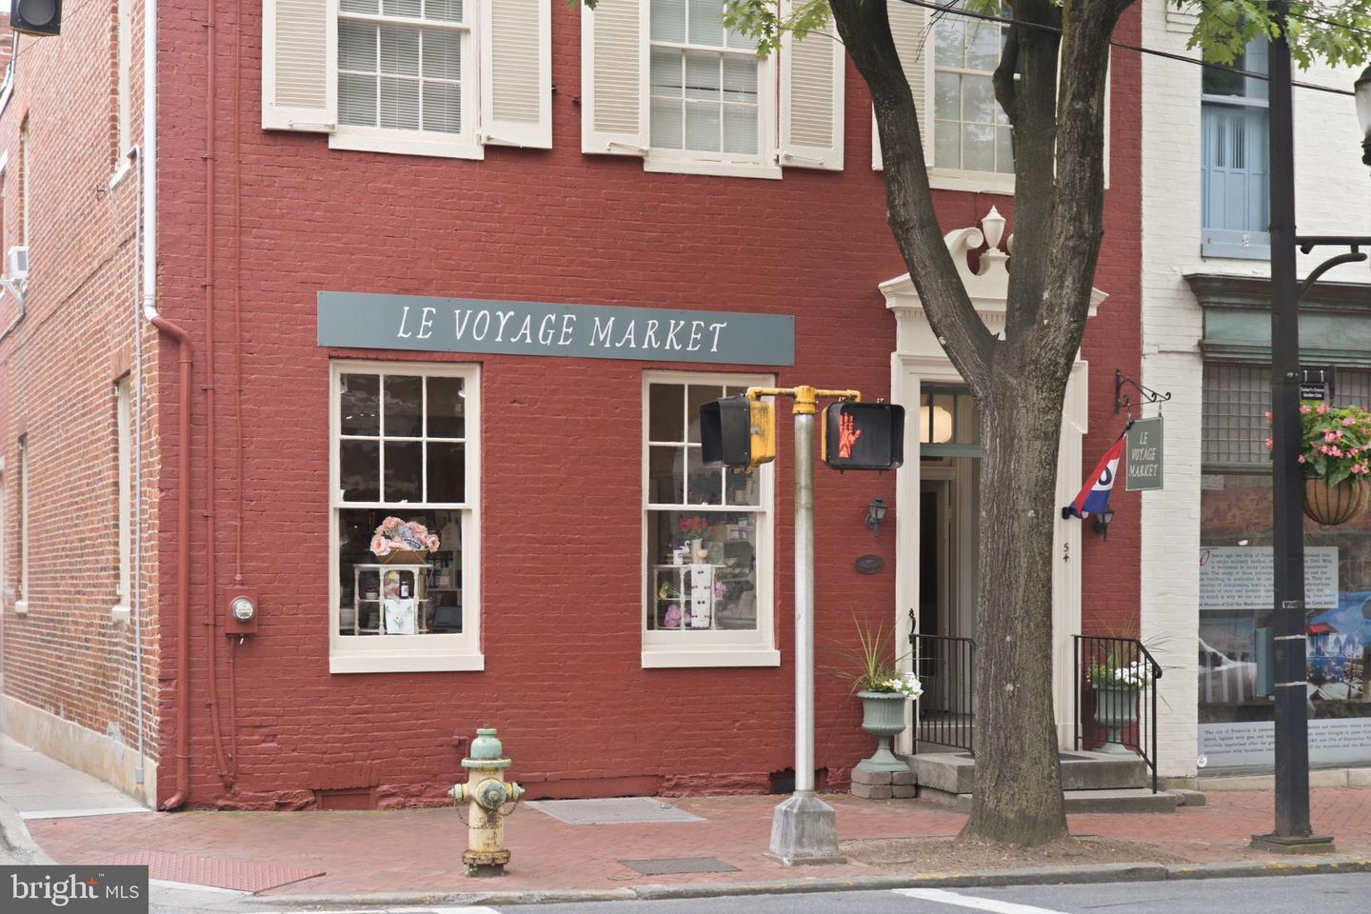
Welcome to this well-maintained townhome in the Hannover community of Frederick! Featuring 3 bedrooms, 2 full baths, and 1 half bath, this home offers a functional layout with comfortable living spaces throughout. The main level provides an inviting atmosphere for everyday living and entertaining, while the finished lower-level recreation room offers valuable additional space that can be used for a media room, play area, home office, fitness space, or whatever best suits your needs. Step outside to enjoy the fully fenced backyard, complete with a ground-level deck—perfect for relaxing, dining outdoors, or hosting gatherings. The outdoor space provides a great extension of the home's living area and offers plenty of room to enjoy the seasons. Upstairs, the primary suite includes a private bath, while two additional bedrooms and a full hall bath provide flexibility for guests, hobbies, or remote work needs. Conveniently located near shopping, dining, parks, major commuter routes, and all that Frederick has to offer, this move-in-ready home is ready for its next chapter. Don't miss your opportunity to make it yours!
/u.realgeeks.media/northernvirginiahomepro/logo2.png)
Additional Information
- Subdivision
- Hannover
- Taxes
- $3677
- HOA Fee
- $80
- HOA Frequency
- Monthly
- Interior Features
- Carpet, Ceiling Fan(s), Combination Dining/Living, Floor Plan - Open, Other, Pantry, Primary Bath(s), Sprinkler System, Upgraded Countertops, Walk-in Closet(s)
- Amenities
- None
- School District
- Frederick County Public Schools
- Flooring
- Carpet, Luxury Vinyl Plank
- Exterior Features
- Other, Sidewalks, Street Lights
- Community Amenities
- None
- Heating
- Forced Air
- Heating Fuel
- Natural Gas
- Cooling
- Ceiling Fan(s), Central A/C
- Roof
- Asphalt
- Water
- Public
- Sewer
- Public Sewer
- Room Level
- Kitchen: Main, Dining Room: Main, Family Room: Main, Laundry: Lower 1, Recreation Room: Lower 1
- Basement
- Yes