411 Gillespie Dr, Frederick, MD 21702
- $494,000
- 4
- BD
- 4
- BA
- 2,122
- SqFt








- List Price
- $494,000
- Price Change
- ▼ $5,900 1783991607
- Days on Market
- 26
- Status
- ACTIVE
- MLS#
- MDFR2084690
- Bedrooms
- 4
- Bathrooms
- 4
- Full Baths
- 3
- Half Baths
- 1
- Living Area
- 2,122
- Lot Size (Acres)
- 0.04
- Style
- Contemporary
- Year Built
- 2022
- County
- Frederick
- School District
- Frederick County Public Schools
Property Description
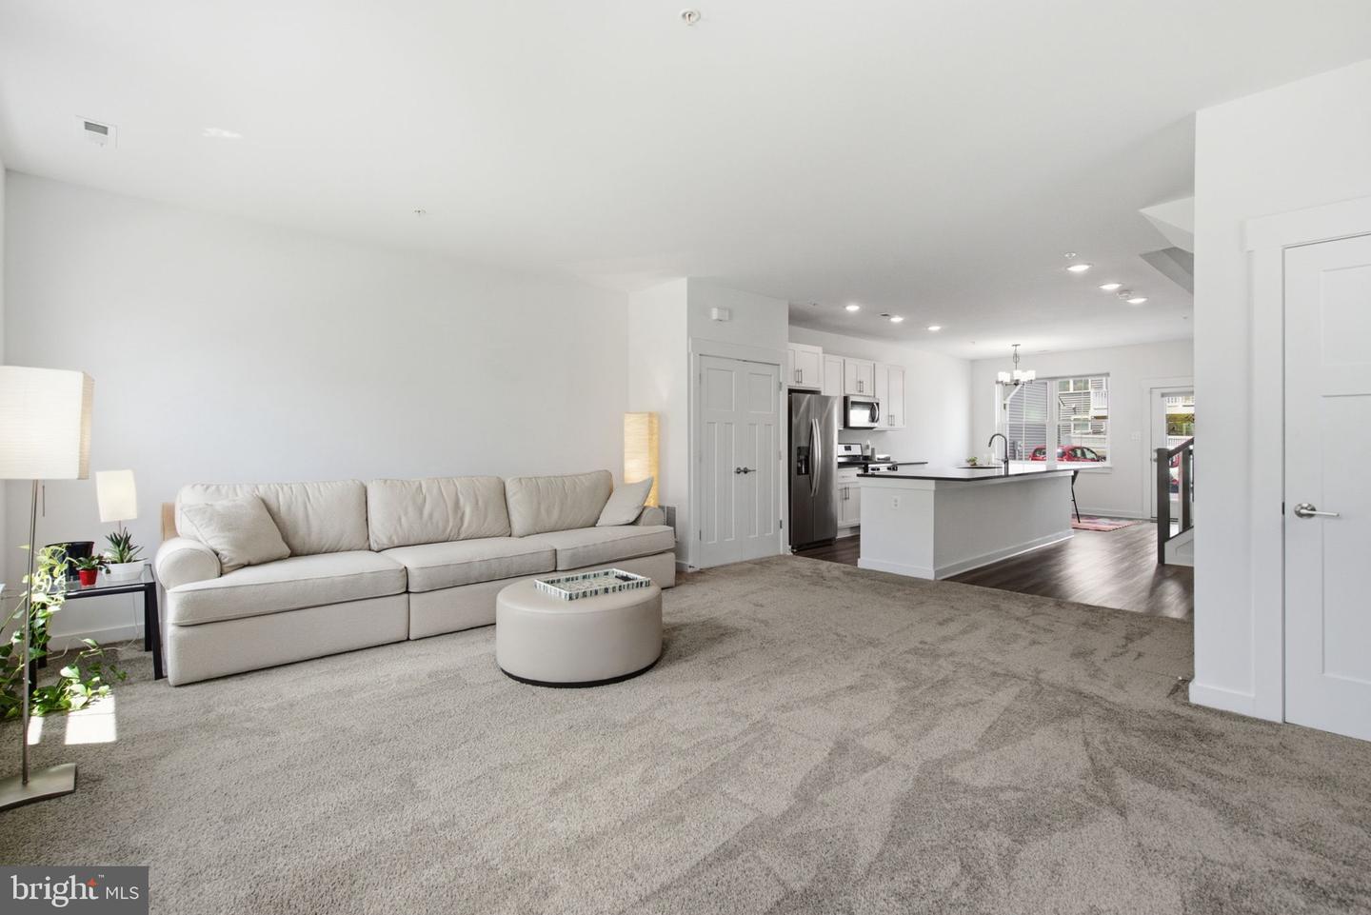
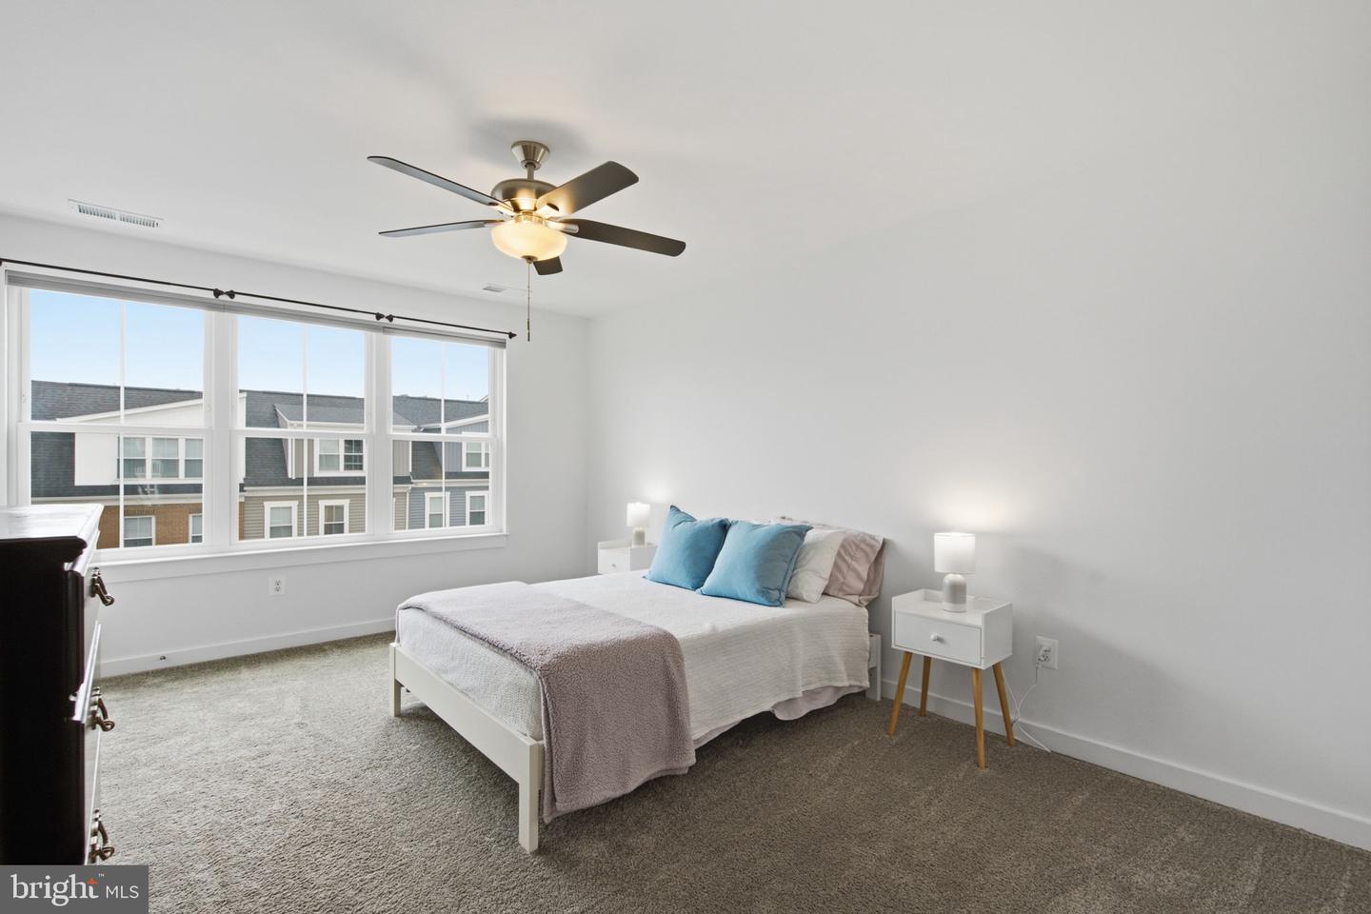
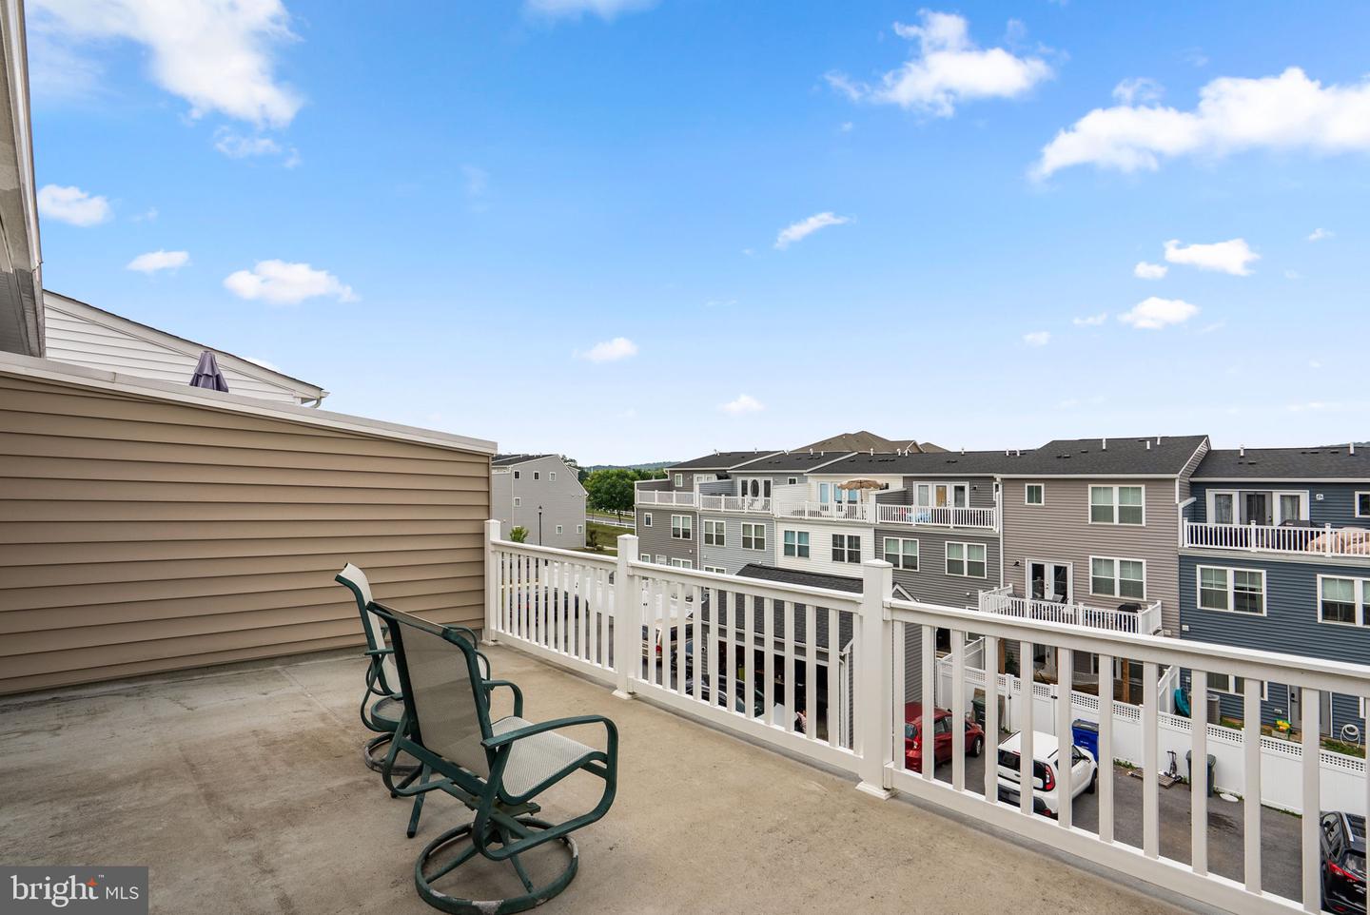
Welcome to 411 Gillespie Drive in the sought-after Gambrill View community of Frederick! This beautifully maintained, move-in-ready home offers 4 bedrooms, 3.5 bathrooms, and approximately 2,200 square feet of stylish, functional living space. The open-concept main level is filled with natural light and features soaring ceilings, a spacious living room with a custom accent wall and fireplace, and a stunning kitchen with an impressive 12.5-foot island, white cabinetry, stainless steel appliances, a dining area, and plenty of space to gather. A half bath, additional storage, and direct access to two private parking spaces complete the main level. The second floor offers three spacious bedrooms, including a large primary suite with a walk-in closet and en-suite bath featuring a walk-in shower. The laundry room is conveniently located on this level. The third floor provides incredible flexibility with a second primary suite, full bath, walk-in closet, and a spacious loft—perfect for additional living space. French doors open to a private rooftop terrace, ideal for relaxing or entertaining. Enjoy all that Gambrill View has to offer, including a community pool, fitness center, and playground, while being just minutes from downtown Frederick, shopping, restaurants, parks, and major commuter routes. This turnkey home offers the perfect combination of space, style, and convenience. All that's missing is you!
/u.realgeeks.media/northernvirginiahomepro/logo2.png)
Additional Information
- Subdivision
- Gambrill View
- Taxes
- $7199.54
- HOA Fee
- $115
- HOA Frequency
- Monthly
- Interior Features
- Attic, Bathroom - Stall Shower, Bathroom - Tub Shower, Breakfast Area, Carpet, Ceiling Fan(s), Combination Kitchen/Dining, Combination Kitchen/Living, Dining Area, Floor Plan - Open, Kitchen - Eat-In, Kitchen - Gourmet, Kitchen - Island, Kitchen - Table Space, Pantry, Primary Bath(s), Recessed Lighting, Sprinkler System, Upgraded Countertops, Walk-in Closet(s), Window Treatments
- Amenities
- Common Grounds, Pool - Outdoor
- School District
- Frederick County Public Schools
- Elementary School
- Waverley
- Middle School
- Monocacy
- High School
- Governor Thomas Johnson
- Fireplaces
- 1
- Fireplace Description
- Electric, Insert
- Flooring
- Carpet, Ceramic Tile, Luxury Vinyl Plank, Vinyl
- Community Amenities
- Common Grounds, Pool - Outdoor
- View
- Mountain
- Heating
- Central, Forced Air, Programmable Thermostat
- Heating Fuel
- Natural Gas
- Cooling
- Ceiling Fan(s), Central A/C
- Roof
- Asphalt
- Water
- Public
- Sewer
- Public Sewer
Mortgage Calculator
Listing courtesy of RE/MAX Distinctive, LLC. Contact: (202) 800-3200