3022 Thurston Rd Unit #LOT 1, Frederick, MD 21704
- $1,380,000
- 4
- BD
- 3
- BA
- 3,138
- SqFt




- List Price
- $1,380,000
- Days on Market
- 62
- Status
- ACTIVE
- MLS#
- MDFR2085364
- Bedrooms
- 4
- Bathrooms
- 3
- Full Baths
- 3
- Living Area
- 3,138
- Lot Size (Acres)
- 2
- Style
- Craftsman
- Year Built
- 2026
- County
- Frederick
- School District
- Frederick County Public Schools
Property Description
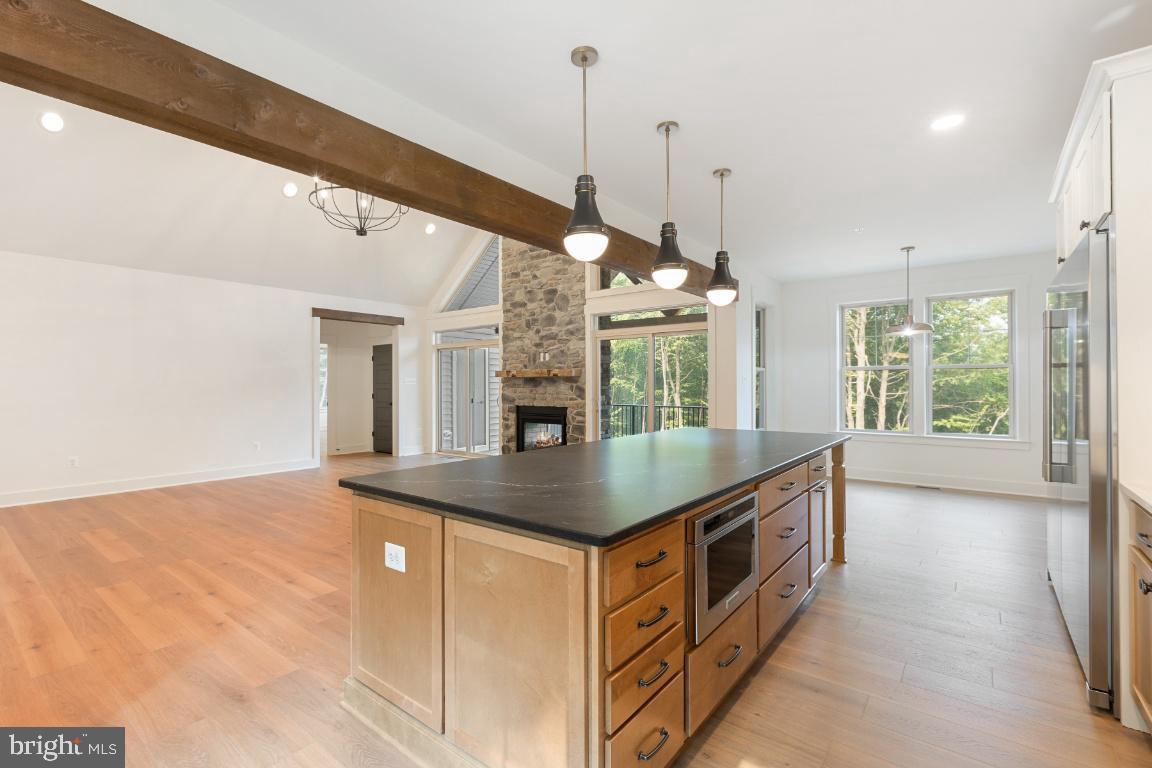
TO-BE-BUILT CUSTOM HOME. This is a full custom builder so build this model, pick another plan from the plan library and modify to suit, or bring your own plan. Granite/Quartz Counters, Stainless Steel appliances, hardwood, luxury tiles and upgraded finishes throughout. Pick this home, making your own modifications, something else from the builders website, or design your own from scratch. Entitled the Breckenridge, this home is inspired by Colorado style. The luxury owners suite is on the man level with large walk-in closet and luxury bath. There is a study with additional full bathroom, dining room, huge gourmet kitchen with oversized breakfast area, main level laundry room, mud room and a large utility room/pantry to keep clean up out of the main kitchen. The beautiful family room has a fireplace and two sliders opening onto an (optional) covered deck. Upstairs you will find 3 additional bedrooms and a full bathroom. There is an oversized, side entrance 3 car garage and an optional finished basement with rec room, bonus room, and additional bathroom. This home encompasses everything that you would expect from custom build from one of the leading builders in the area.
/u.realgeeks.media/northernvirginiahomepro/logo2.png)
Additional Information
- Subdivision
- None Available
- Interior Features
- Bathroom - Soaking Tub, Bathroom - Walk-In Shower, Breakfast Area, Ceiling Fan(s), Combination Kitchen/Living, Family Room Off Kitchen, Formal/Separate Dining Room, Kitchen - Gourmet, Kitchen - Island, Pantry, Primary Bath(s), Recessed Lighting, Sprinkler System, Upgraded Countertops, Wainscotting, Walk-in Closet(s), Wood Floors
- School District
- Frederick County Public Schools
- Elementary School
- Urbana
- Middle School
- Urbana
- High School
- Urbana
- Fireplaces
- 1
- Flooring
- Ceramic Tile, Luxury Vinyl Plank
- Garage
- Yes
- Garage Spaces
- 3
- View
- Mountain
- Heating
- Heat Pump(s)
- Heating Fuel
- Electric
- Cooling
- Central A/C, Heat Pump(s), Zoned
- Roof
- Architectural Shingle
- Water
- Well
- Sewer
- Approved System, Mound System
- Room Level
- Bedroom 2: Upper 1, Bedroom 3: Upper 1, Bedroom 4: Upper 1, Full Bath: Upper 1, Kitchen: Main, Primary Bedroom: Main, Primary Bathroom: Main, Foyer: Main, Dining Room: Main, Mud Room: Main, Living Room: Main, Study: Main, Full Bath: Main
- Basement
- Yes