209 Windom Way, Frederick, MD 21702
- $649,999
- 4
- BD
- 4
- BA
- 2,210
- SqFt












- List Price
- $649,999
- Days on Market
- 4
- Status
- ACTIVE
- MLS#
- MDFR2085608
- Bedrooms
- 4
- Bathrooms
- 4
- Full Baths
- 3
- Half Baths
- 1
- Living Area
- 2,210
- Lot Size (Acres)
- 0.19
- Style
- Colonial
- Year Built
- 2014
- County
- Frederick
- School District
- Frederick County Public Schools
Property Description
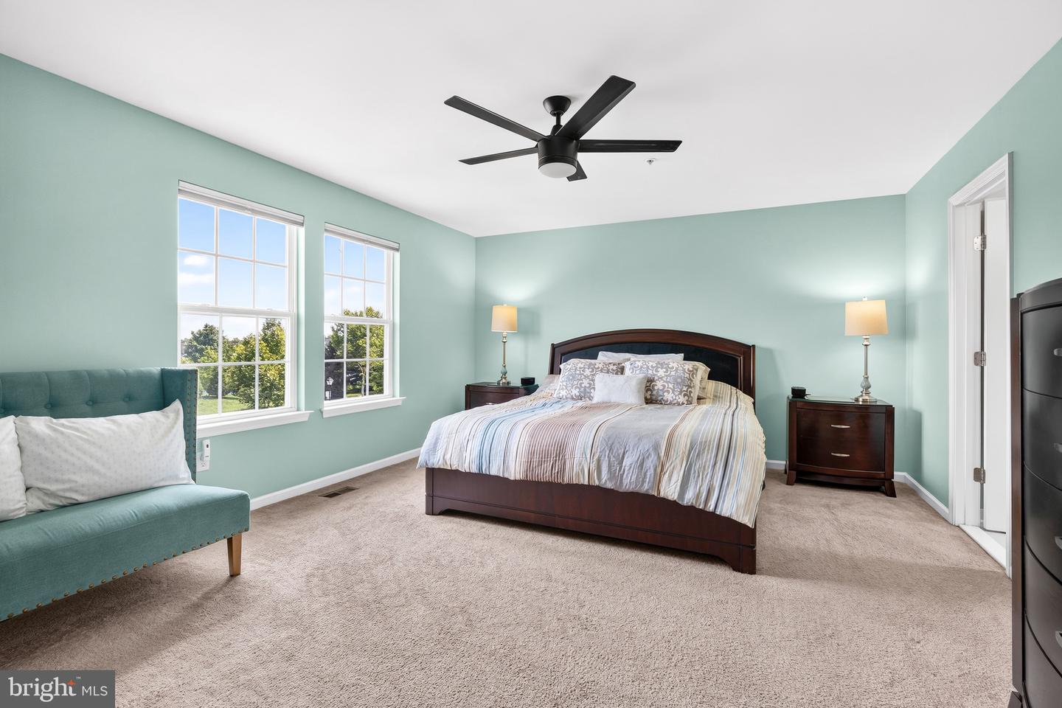
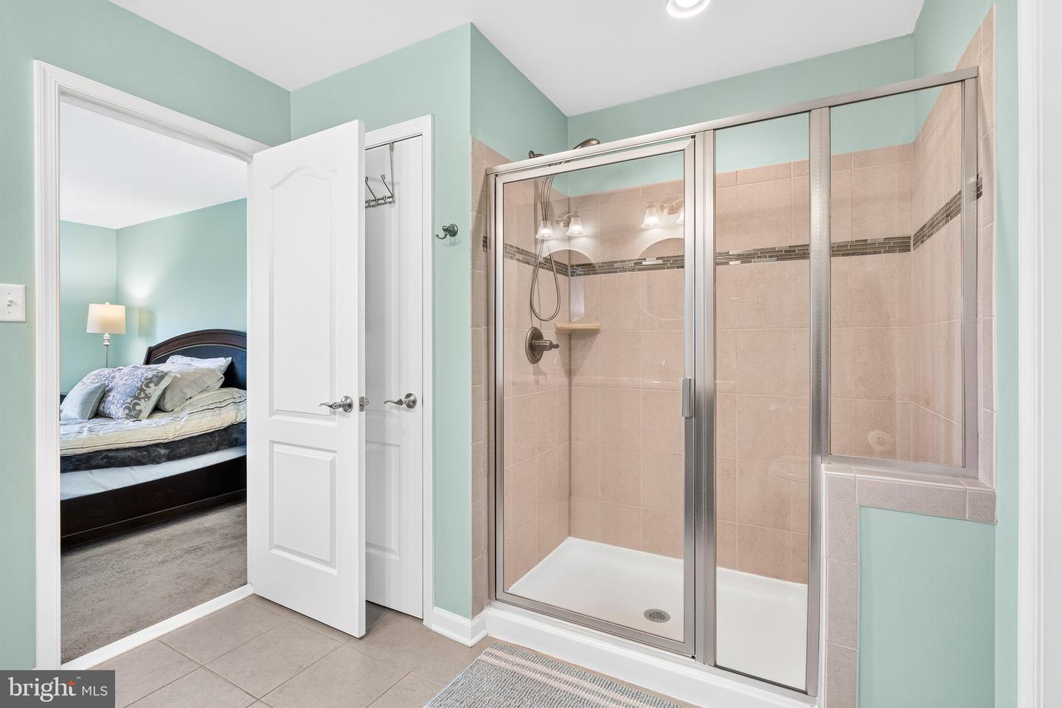
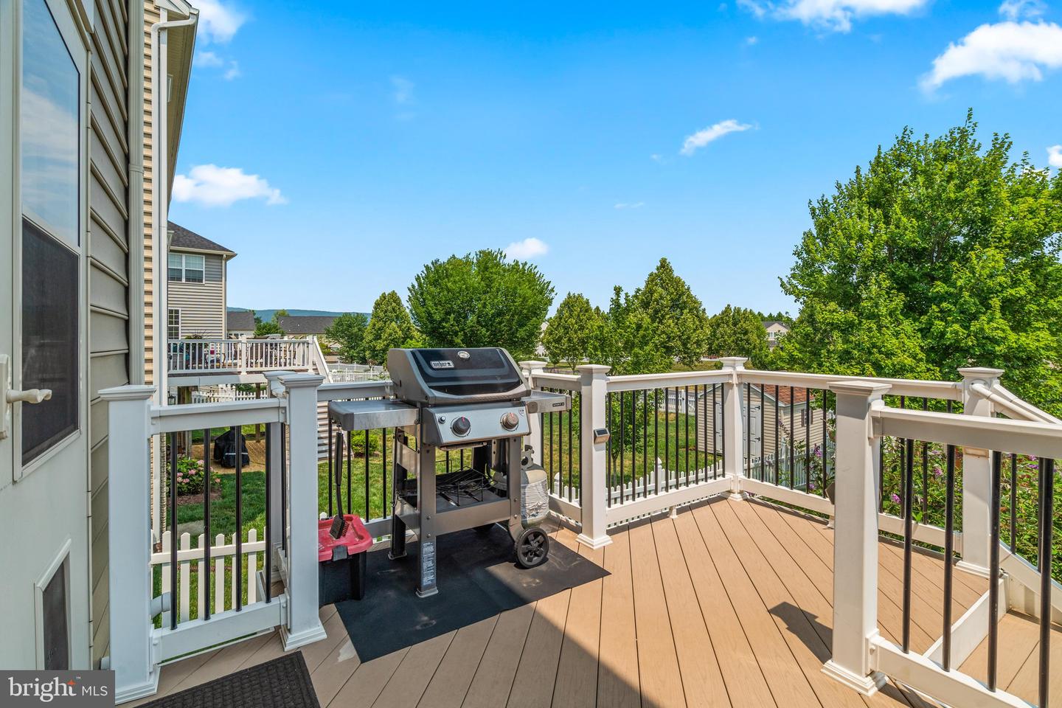
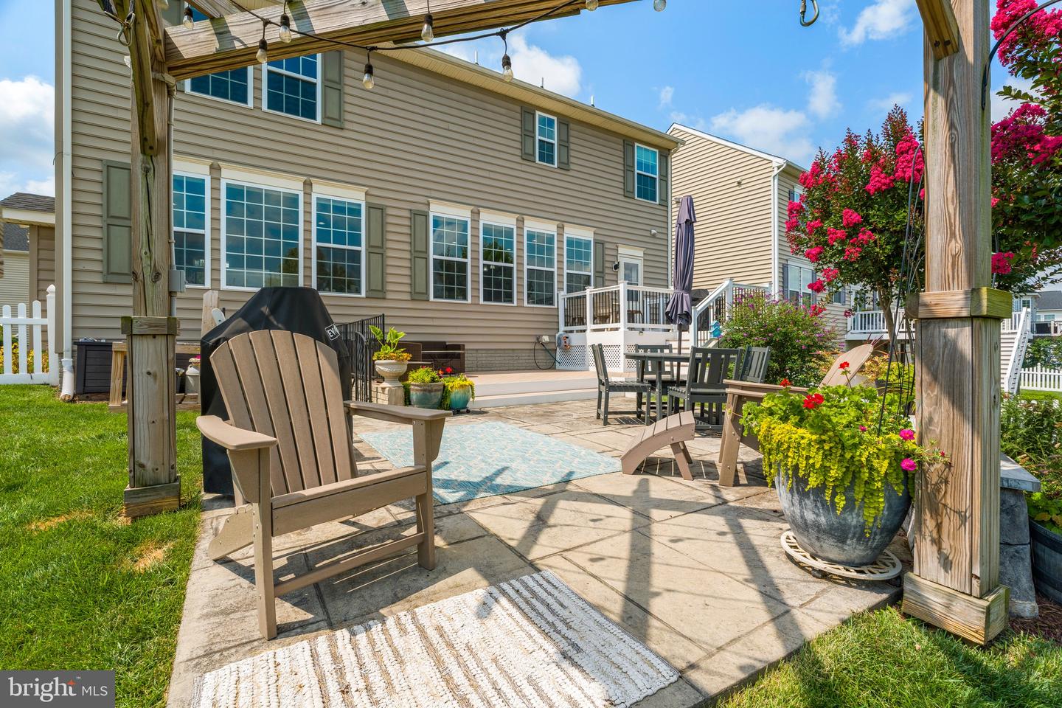
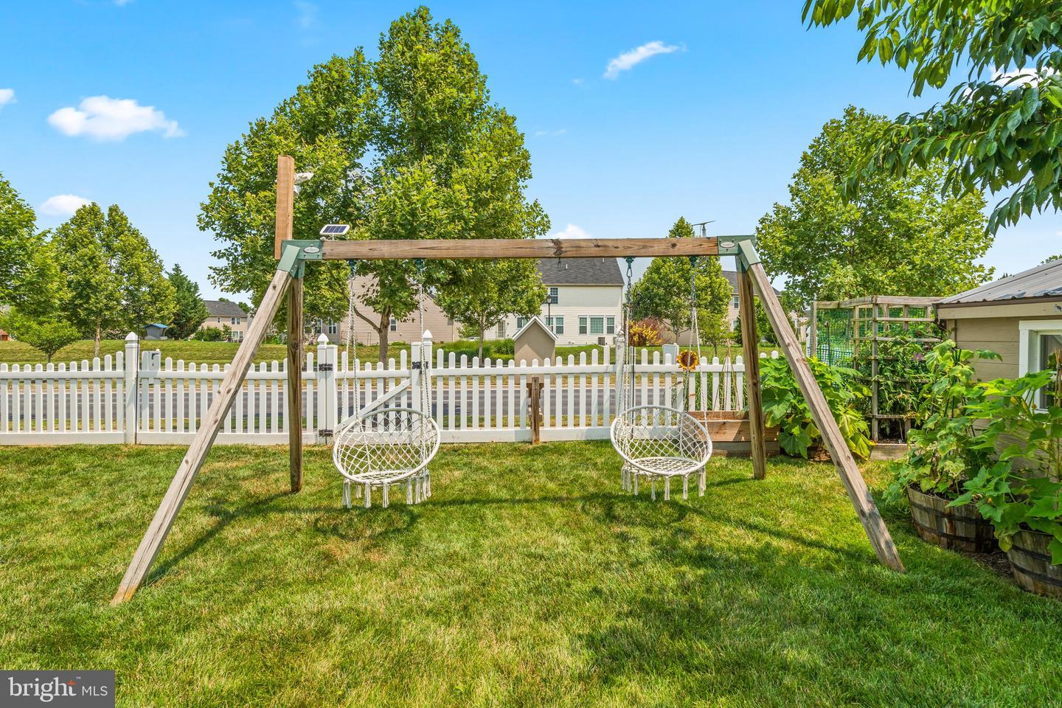
Welcome to this stunning 4-bedroom, 3.5-bath colonial in the desirable Clover Ridge community of Frederick, impeccably maintained and truly move-in ready! The main level impresses with an open-concept living area anchored by a cozy fireplace, an updated kitchen with stainless steel appliances, and a convenient half bath, perfect for everyday living and effortless entertaining. Upstairs, the primary suite offers a serene retreat with a private ensuite bath, joined by additional generously sized bedrooms, a full shared bath, and the added convenience of upper-level laundry, recently updated. The finished lower level rounds out the home with a full bathroom and versatile flex space, ideal for a home office, media room, or guest suite. Step outside to a beautifully curated backyard featuring raised garden beds, lush landscaping, a pergola with string lights, and plenty of space to host and unwind, a true outdoor sanctuary. Major system updates include a roof replaced just four years ago and water heater heating elements replaced just four months ago, offering genuine peace of mind. Nestled just minutes from Downtown Frederick, the MARC Commuter Rail, and easy access to I-70, I-270, and Rt. 15, making commutes to Washington D.C. and Baltimore a breeze. Don't miss this one!
/u.realgeeks.media/northernvirginiahomepro/logo2.png)
Additional Information
- Subdivision
- Clover Ridge
- Taxes
- $8322
- HOA Fee
- $492
- HOA Frequency
- Annually
- Interior Features
- Ceiling Fan(s), Floor Plan - Open, Carpet
- Amenities
- Common Grounds, Pool - Outdoor
- School District
- Frederick County Public Schools
- Elementary School
- Yellow Springs
- Middle School
- Monocacy
- High School
- Gov. Thomas Johnson
- Fireplaces
- 1
- Fireplace Description
- Gas/Propane
- Flooring
- Hardwood, Carpet
- Garage
- Yes
- Garage Spaces
- 2
- Community Amenities
- Common Grounds, Pool - Outdoor
- Heating
- Forced Air
- Heating Fuel
- Natural Gas
- Cooling
- Central A/C
- Roof
- Architectural Shingle
- Water
- Public
- Sewer
- Public Sewer
- Room Level
- Living Room: Main, Dining Room: Main, Kitchen: Main, Primary Bathroom: Upper 1, Bedroom 2: Upper 1, Bedroom 3: Upper 1, Bedroom 4: Upper 1
- Basement
- Yes