14413 Jaystone Drive, Silver Spring, MD 20905
- $918,000
- 4
- BD
- 4
- BA
- 3,001
- SqFt
- Sold Price
- $918,000
- List Price
- $889,000
- Closing Date
- Oct 17, 2025
- Days on Market
- 6
- Status
- CLOSED
- MLS#
- MDMC2197802
- Bedrooms
- 4
- Bathrooms
- 4
- Full Baths
- 3
- Half Baths
- 1
- Living Area
- 3,001
- Lot Size (Acres)
- 0.54
- Style
- Colonial
- Year Built
- 1988
- County
- Montgomery
- School District
- Montgomery County Public Schools
Property Description
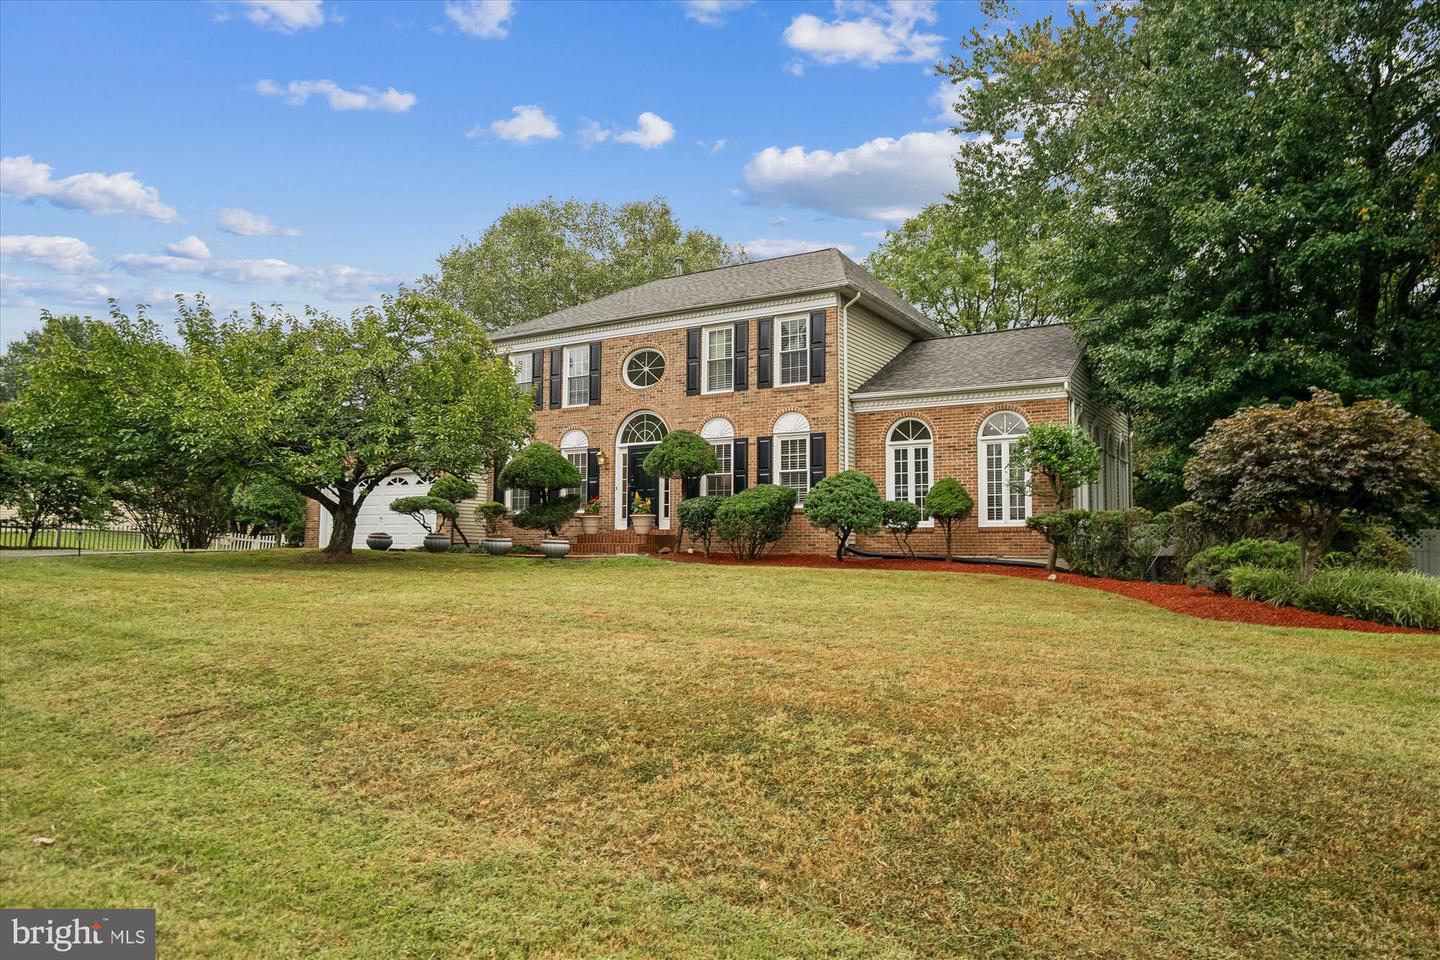
Stately 4 Bed, 3.5 Bath colonial home in the beautiful Naples Manor neighborhood in Silver Spring. Featuring: 4500+ finished square feet over three finished levels, a brand new GAF architectural shingle roof with transferable warranty, gourmet eat-in kitchen with granite counters—large island—pantry—stainless steel appliances including 5 Star gas and convection range for the family chef, a fresh palate of paint, updated powder room and upper hall bath, double paned windows, hardwood oak floors with decorative inlays on the main level, cherry hardwoods entire upper level, a fully finished basement with wet bar and walk-up steps that would make a wonderful ADU or potential in-law suite with some modifications, 2 car garage, mud & laundry room, tons of storage, large deck and patio perfect for entertaining, a lovely landscaped half acre lot with low maintenance vinyl privacy fencing. Desirable location provides easy access to the ICC and major routes, parks and hiking paths including Northwest Branch Trail, schools, retail, and restaurants, Stonegate Swim Club, and Heyser Farm for local produce. 14413 Jaystone Drive is an incredible place to call home and make lasting memories. Join us for open houses Saturday September 13th and Sunday September 14th. Don’t miss this one! ***Offer Deadline Wednesday, September 17 at noon***
/u.realgeeks.media/northernvirginiahomepro/logo2.png)
Additional Information
- Subdivision
- Naples Manor
- Taxes
- $7548
- HOA Fee
- $350
- HOA Frequency
- Annually
- Interior Features
- Bar, Built-Ins, Ceiling Fan(s), Dining Area, Crown Moldings, Kitchen - Table Space, Primary Bath(s), Recessed Lighting, Skylight(s), Walk-in Closet(s), Wood Floors, Other, Bathroom - Walk-In Shower, Bathroom - Soaking Tub, Chair Railings, Family Room Off Kitchen, Floor Plan - Traditional, Formal/Separate Dining Room, Kitchen - Island, Kitchen - Gourmet, Kitchen - Eat-In, Wet/Dry Bar
- Amenities
- Tot Lots/Playground, Other
- School District
- Montgomery County Public Schools
- Elementary School
- Stonegate
- Middle School
- White Oak
- High School
- James Hubert Blake
- Fireplaces
- 1
- Flooring
- Hardwood, Ceramic Tile, Carpet
- Garage
- Yes
- Garage Spaces
- 2
- Community Amenities
- Tot Lots/Playground, Other
- Heating
- Central
- Heating Fuel
- Natural Gas
- Cooling
- Central A/C, Ceiling Fan(s)
- Roof
- Architectural Shingle
- Water
- Public
- Sewer
- Public Sewer
- Basement
- Yes