5600 Wisconsin Avenue Unit #1-1602, Chevy Chase, MD 20815
- $1,700,000
- 2
- BD
- 3
- BA
- 1,952
- SqFt
- Sold Price
- $1,700,000
- List Price
- $1,700,000
- Closing Date
- Jan 15, 2026
- Days on Market
- 1
- Status
- CLOSED
- MLS#
- MDMC2208226
- Bedrooms
- 2
- Bathrooms
- 3
- Full Baths
- 2
- Half Baths
- 1
- Living Area
- 1,952
- Style
- Traditional
- Year Built
- 1988
- County
- Montgomery
- School District
- Montgomery County Public Schools
Property Description
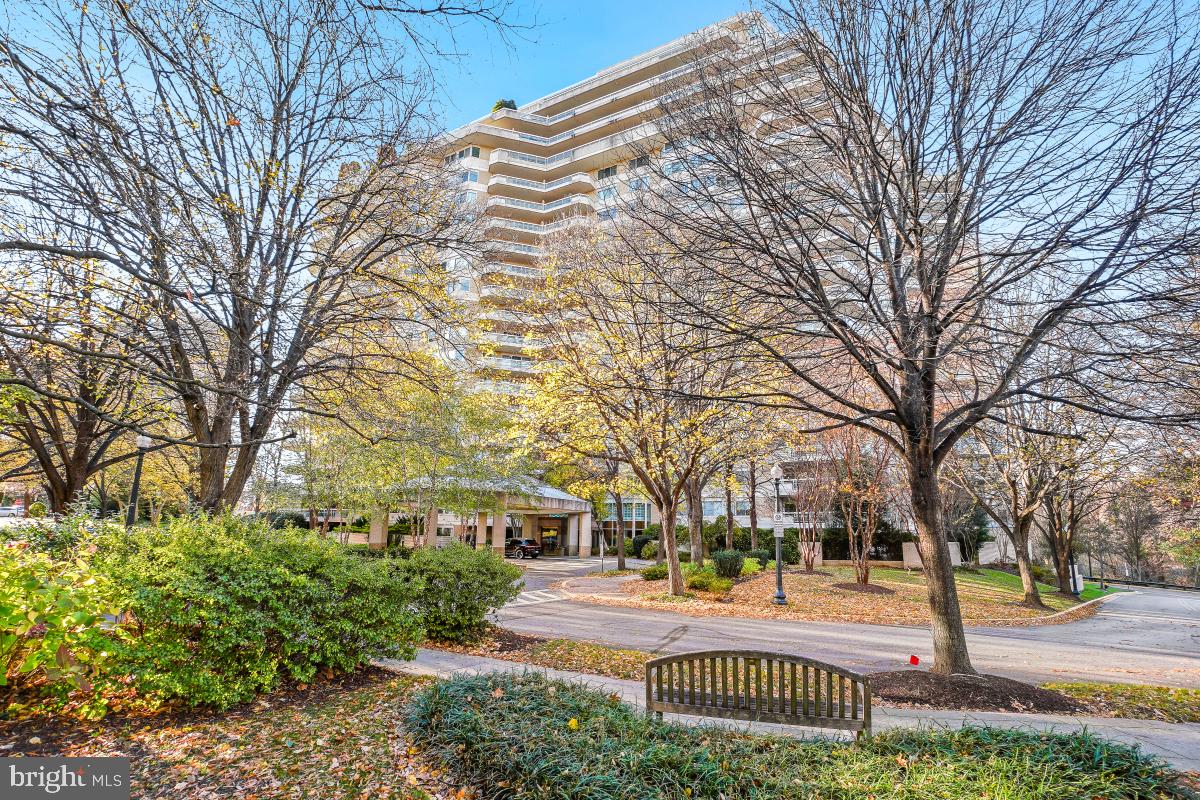
**Elegant Somerset Residence with Breathtaking Views and Timeless Design** From its perch on the 16th floor of this stunning two-bedroom plus den, two-and-a-half-bath residence offers sweeping, unobstructed views overlooking treetops, the Chevy Chase Club golf course, downtown Bethesda, and as far as Virginia. These breathtaking vistas create an ever-changing backdrop of natural beauty and city lights, making this home truly exceptional. Designed by acclaimed Washington designer Skip Sroka, the home underwent a complete remodel and has been meticulously maintained, presenting with a modern, like-new aesthetic. Walls were opened to create a spacious flow, complemented by engineered wood flooring with soft-step sound underlayment, enhanced 6” baseboards, solid-core single-panel interior doors, upgraded hardware, designer lighting, and an illuminated tray ceiling in the foyer. The gourmet kitchen features custom Wood-Mode cabinetry with soft-close drawers, pull-out shelving, a spice cabinet, and granite countertops. Adjacent to the kitchen, the den includes a beautiful built-in beverage/bar area with dual refrigerator drawers and custom cabinetry for stemware and serving pieces—perfect for entertaining or relaxing. The primary suite is a serene retreat with custom built-ins, a walk-in closet with tailored cabinetry and a spa-inspired bathroom featuring granite countertops, custom finishes, a soaking tub, a separate shower, and a walk-in linen closet. The second bedroom, currently used as an office, offers exceptional flexibility with custom Brookhaven built-in desks, cabinets, and file drawers, along with space for a pull-out sofa bed or a traditional bed. It also includes a walk-in closet and a full ensuite bath with shower, making it ideal for guests or dual-purpose use. Additional highlights include: * Two premium garage parking spaces * Full-size laundry room and powder room * All new interior hardware and plumbing fixtures * Open, light-filled living and dining areas with panoramic views Residents of Somerset enjoy an unparalleled suite of amenities within a secure, gated community, including: * 24-hour concierge, front desk, and controlled access * Indoor and outdoor pools, fitness center, and sauna * Tennis and pickleball courts * Billiards and art rooms * Community room available for private events * Beautifully landscaped grounds and walking paths Located just steps from Friendship Heights Metro, fine dining, and luxury shopping, this residence offers the perfect combination of elegance, convenience, and resort-style living in one of Chevy Chase’s most exclusive addresses.
/u.realgeeks.media/northernvirginiahomepro/logo2.png)
Additional Information
- Subdivision
- Somerset House
- Building Name
- Somerset House Codm
- Taxes
- $19272
- Condo Fee
- $2541
- Interior Features
- Bathroom - Stall Shower, Bathroom - Walk-In Shower, Breakfast Area, Built-Ins, Carpet, Combination Dining/Living, Combination Kitchen/Dining, Combination Kitchen/Living, Dining Area, Floor Plan - Open, Kitchen - Galley, Kitchen - Gourmet, Primary Bath(s), Walk-in Closet(s), Window Treatments, Wood Floors
- Amenities
- Art Studio, Basketball Courts, Billiard Room, Elevator, Fitness Center, Gated Community, Party Room, Pool - Indoor, Pool - Outdoor, Tennis Courts
- School District
- Montgomery County Public Schools
- Garage
- Yes
- Garage Spaces
- 2
- Exterior Features
- Exterior Lighting, Sidewalks, Street Lights
- Community Amenities
- Art Studio, Basketball Courts, Billiard Room, Elevator, Fitness Center, Gated Community, Party Room, Pool - Indoor, Pool - Outdoor, Tennis Courts
- Heating
- Forced Air
- Heating Fuel
- Electric
- Cooling
- Central A/C
- Water
- Public
- Sewer
- Public Sewer