12912 Old Columbia Pike, Silver Spring, MD 20904
- $615,000
- 4
- BD
- 3
- BA
- 1,516
- SqFt
- Sold Price
- $615,000
- List Price
- $639,000
- Closing Date
- Jun 30, 2026
- Days on Market
- 19
- Status
- CLOSED
- MLS#
- MDMC2223038
- Bedrooms
- 4
- Bathrooms
- 3
- Full Baths
- 2
- Half Baths
- 1
- Living Area
- 1,516
- Lot Size (Acres)
- 0.37
- Style
- Ranch/Rambler
- Year Built
- 1967
- County
- Montgomery
- School District
- Montgomery County Public Schools
Property Description
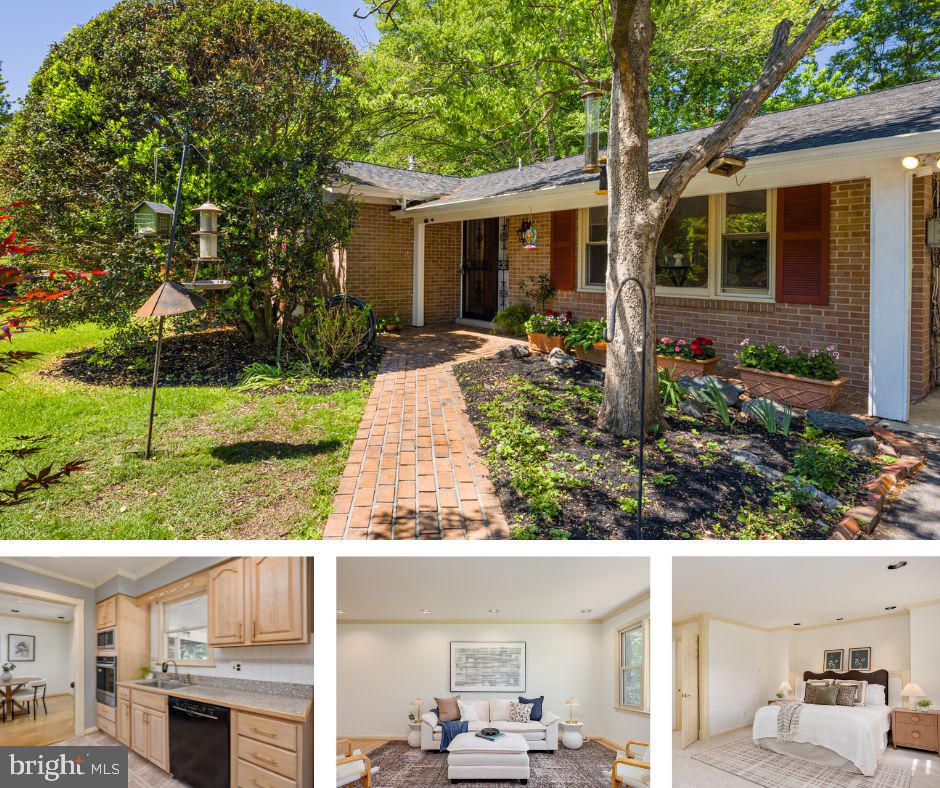
This beautifully updated 4-bedroom, 2.5-bath home in the heart of Silver Spring offers the perfect blend of comfort, style, and convenience. Filled with natural light and thoughtfully upgraded throughout, this home delivers exceptional indoor and outdoor living spaces ideal for everyday living and entertaining. The main level features an oversized eat-in kitchen with maple cabinetry, stunning countertops, stainless steel appliances, built-in cooktop, wall oven, built-in microwave, recessed lighting, and an abundance of prep and storage space. The spacious living room is highlighted by oversized bay windows overlooking the beautifully landscaped backyard and mature trees surrounding the property. Three bedrooms are located on the main level, including a stunning primary suite complete with recessed lighting, a walk-in closet with custom built-in organizers, and a beautifully renovated private bath featuring a floor-to-ceiling ceramic tile shower, granite vanity, updated fixtures, and additional built-in storage. The additional full bath on the main level has also been tastefully updated with ceramic tile flooring, ceramic tile shower with built-in niche, granite countertops, granite sinks, and updated finishes throughout. The entire upper level has been recently painted, creating a fresh and modern feel. The fully finished lower level offers an expansive bonus living area perfect for entertaining, a second family room, recreation space, or additional living quarters. The lower level also includes a fourth bedroom and walkout access directly to the incredible backyard retreat. Step outside and enjoy extensive hardscaping, manicured landscaping, built-in garden beds, mature trees, multiple outdoor entertaining areas, and a peaceful setting perfect for relaxing morning coffee or outdoor dining. The side carport includes a covered patio and grilling area, with an additional deck space just off the patio creating an ideal outdoor setup. A detached shed provides additional storage space conveniently located off the driveway. Conveniently located near Washington with easy access to commuter routes, shopping, dining, and major employers including federal agencies and nearby government installations, this home offers an unbeatable combination of location, space, and upgrades.
/u.realgeeks.media/northernvirginiahomepro/logo2.png)
Additional Information
- Subdivision
- Stonecrest
- Taxes
- $6303
- Interior Features
- Combination Dining/Living, Dining Area, Primary Bath(s), Wood Floors, Floor Plan - Open
- School District
- Montgomery County Public Schools
- Elementary School
- William Tyler Page
- Middle School
- Briggs Chaney
- High School
- James Hubert Blake
- Fireplaces
- 1
- Fireplace Description
- Equipment, Fireplace - Glass Doors, Wood
- Flooring
- Hardwood, Ceramic Tile, Fully Carpeted, Luxury Vinyl Plank
- Exterior Features
- Extensive Hardscape, Exterior Lighting, Flood Lights, Sidewalks
- Heating
- Forced Air
- Heating Fuel
- Central, Natural Gas
- Cooling
- Other
- Roof
- Composite, Shingle
- Water
- Public
- Sewer
- Public Sewer
- Basement
- Yes