10303 Haywood Dr, Silver Spring, MD 20902
- $500,000
- 3
- BD
- 2
- BA
- 968
- SqFt






- List Price
- $500,000
- Price Change
- ▼ $30,000 1784681870
- Days on Market
- 94
- Status
- ACTIVE
- MLS#
- MDMC2228928
- Bedrooms
- 3
- Bathrooms
- 2
- Full Baths
- 2
- Living Area
- 968
- Lot Size (Acres)
- 0.15
- Style
- Ranch/Rambler
- Year Built
- 1951
- County
- Montgomery
- School District
- Montgomery County Public Schools
Property Description
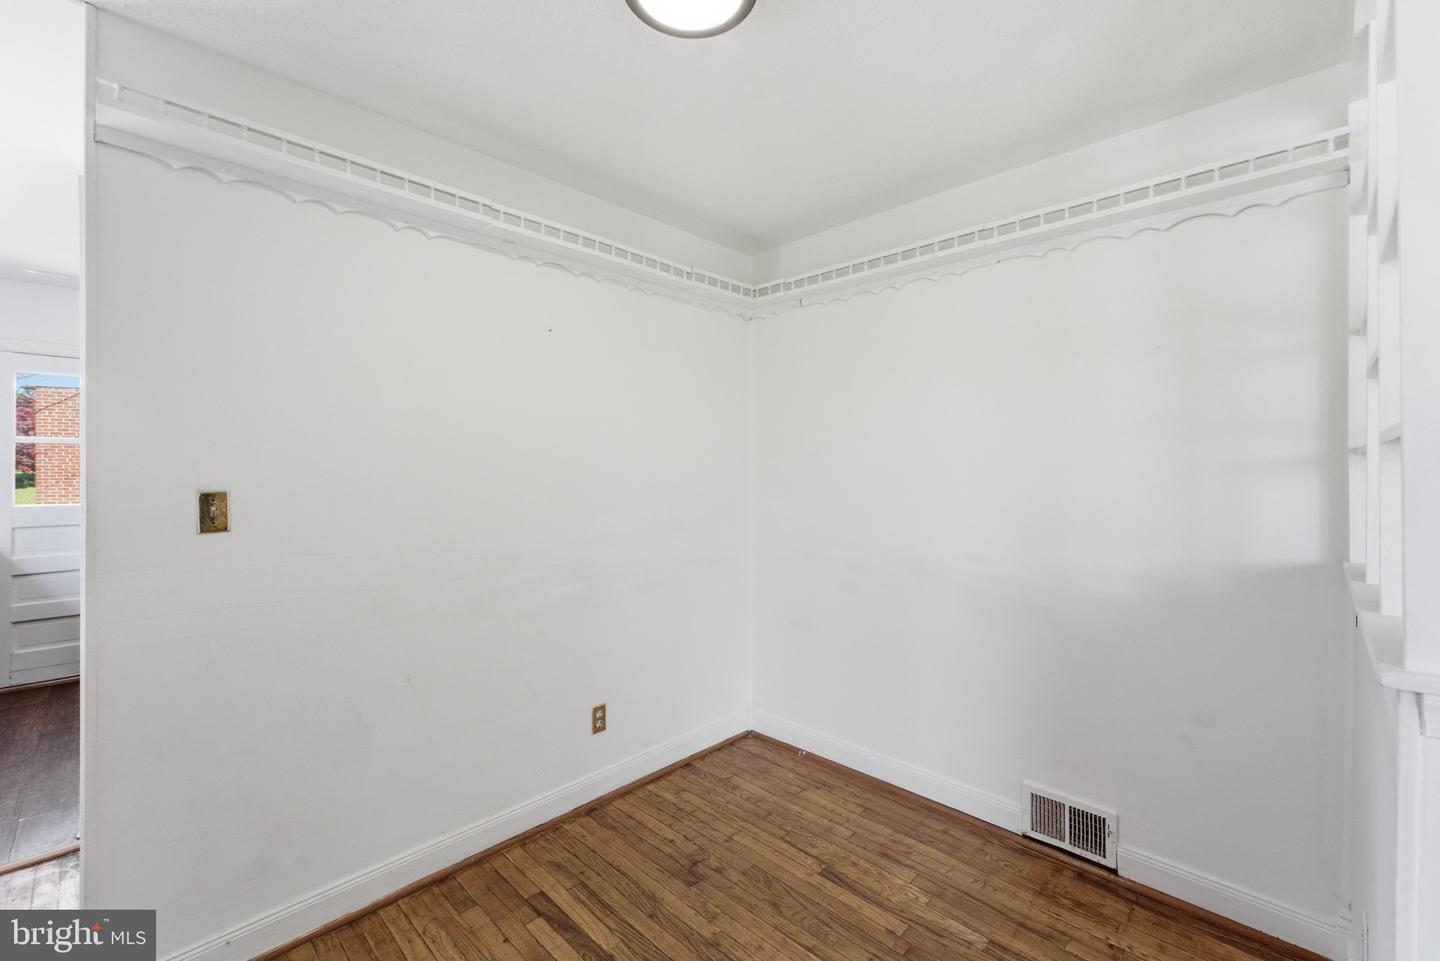
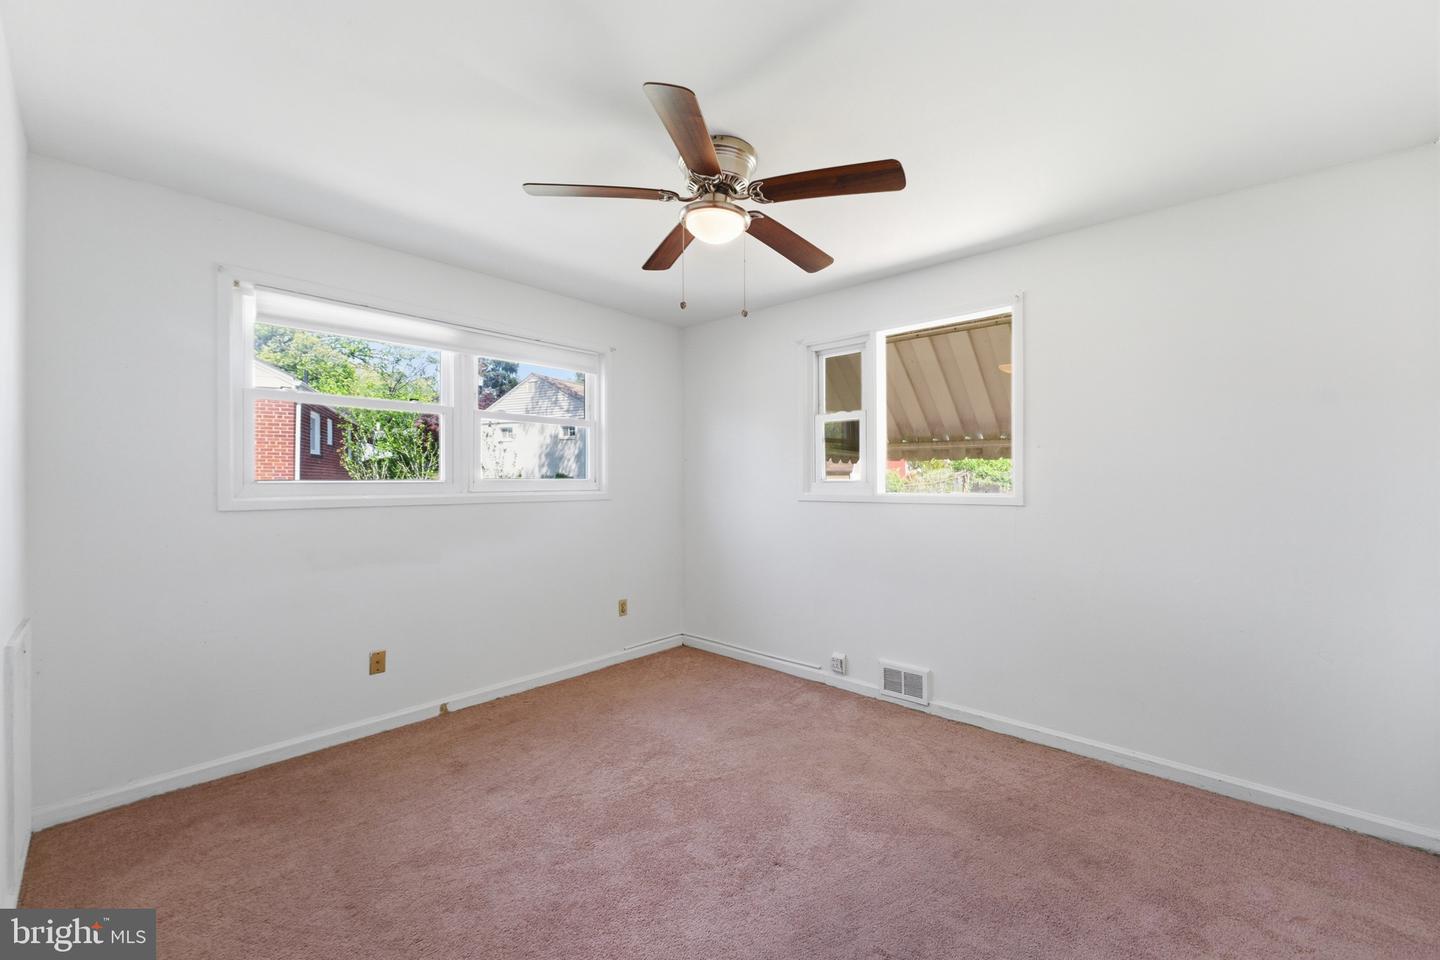
Surprisingly affordable home with notable updates in a neighborhood you'll love to call home!! Hardwood floors throughout main level, sun-filled living room with HWF, exposed beam ceilings and brick hearth fireplace, separate dining room and galley kitchen with side exit to yard. Three main level bedrooms with hardwoods and newly-renovated full hall bath! Fully finished lower level with family room with LVP flooring, two bonus/exercise/guest rooms along with a second newly-renovated full bath! Lower level also includes laundry room, utility room and side walk-up exit to rear yard. Ideal location near commuter routes, Red Line Metro, schools and parks!
/u.realgeeks.media/northernvirginiahomepro/logo2.png)
Additional Information
- Subdivision
- Carroll Knolls
- Taxes
- $5704
- Interior Features
- Entry Level Bedroom, Exposed Beams, Floor Plan - Traditional, Formal/Separate Dining Room, Wood Floors
- School District
- Montgomery County Public Schools
- Elementary School
- Oakland Terrace
- Middle School
- Newport Mill
- High School
- Albert Einstein
- Fireplaces
- 1
- Fireplace Description
- Brick, Wood
- Flooring
- Hardwood
- Heating
- Forced Air
- Heating Fuel
- Natural Gas
- Cooling
- Central A/C
- Water
- Public
- Sewer
- Public Sewer
- Room Level
- Living Room: Main, Dining Room: Main, Bedroom 1: Main, Bedroom 2: Main, Bedroom 3: Main, Full Bath: Main, Kitchen: Main, Family Room: Lower 1, Bonus Room: Lower 1, Bonus Room: Lower 1, Laundry: Lower 1, Utility Room: Lower 1, Full Bath: Unspecified
- Basement
- Yes