14527 Jaystone Dr, Silver Spring, MD 20905
- $865,000
- 4
- BD
- 4
- BA
- 3,021
- SqFt




- List Price
- $865,000
- Days on Market
- 24
- Status
- PENDING
- MLS#
- MDMC2242192
- Bedrooms
- 4
- Bathrooms
- 4
- Full Baths
- 3
- Half Baths
- 1
- Living Area
- 3,021
- Lot Size (Acres)
- 0.53
- Style
- Colonial
- Year Built
- 1985
- County
- Montgomery
- School District
- Montgomery County Public Schools
Property Description
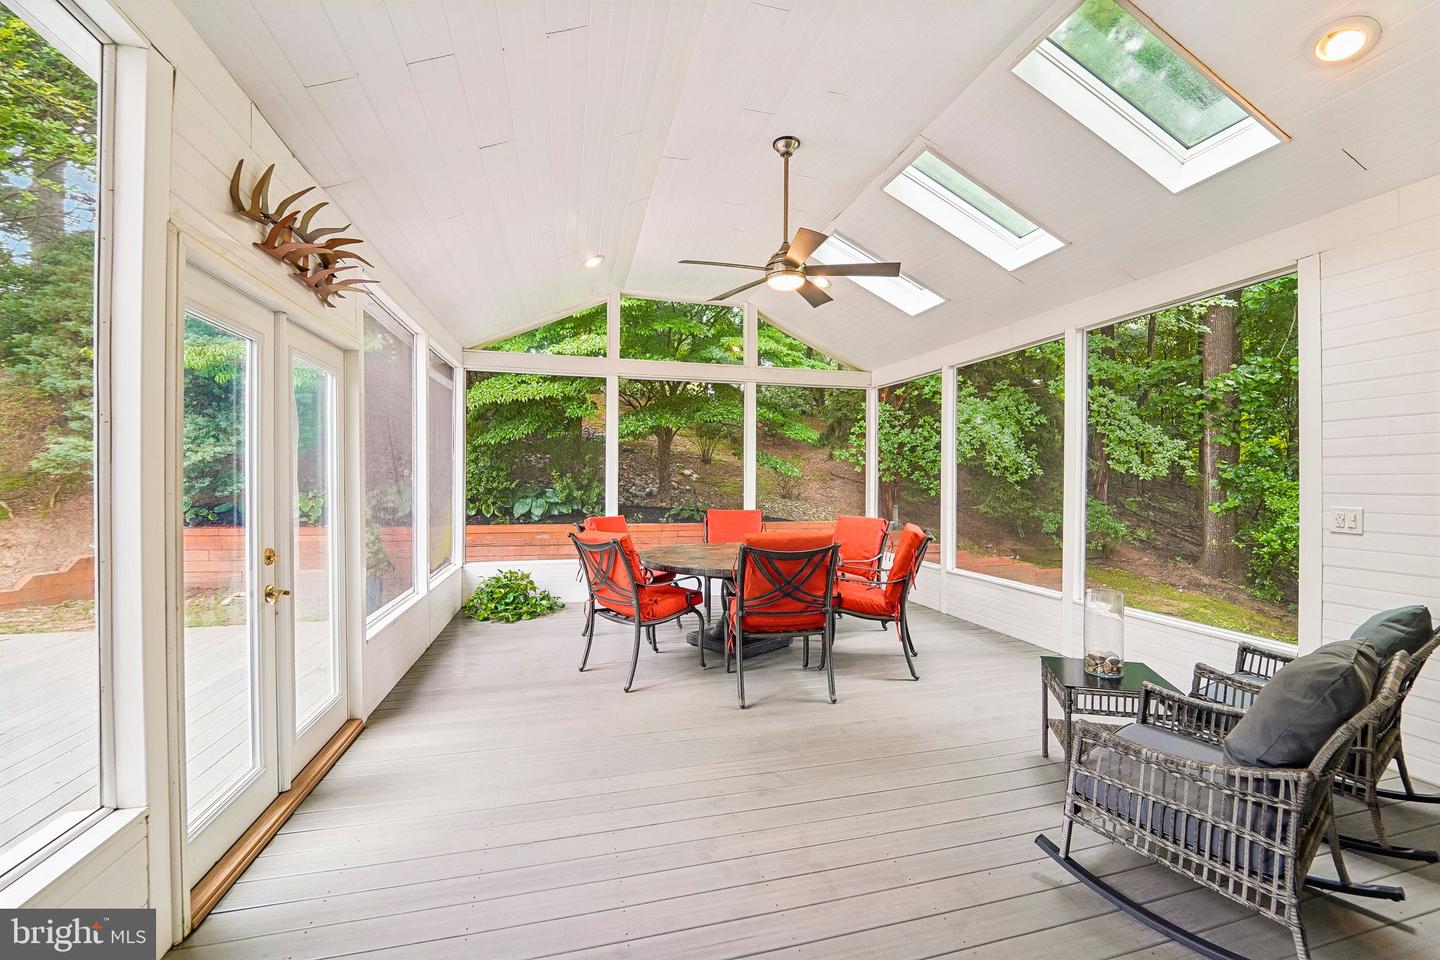
Welcome to this beautifully vibrant home offering the perfect blend of space, comfort, and character! Nestled on a beautifully landscaped lot, this home features hardwood floors, oversized living spaces, and an ideal layout for easy living. The updated kitchen is the heart of the home, complete with stunning cabinetry, breakfast nook, granite counters and a powder room nearby. Complete with stainless steel appliances and lots of counter & cabinet space, you'll enjoy cooking everyday! Just beyond, the bright sunroom provides the perfect place to relax year-round. A dedicated home office off the formal living room offers an ideal work, study space or even a possible 5th main floor BR! Upstairs, the spacious primary suite features generous closet space and a luxurious en-suite bath with a separate soaking tub and shower. The secondary bedrooms are all generously sized and share a well-appointed guest bath. Great flooring and paint throughout to move right in! The finished lower level expands your living space with endless possibilities, including a recreation area, dedicated exercise room, and a private spa room—creating your own retreat at home. Additional highlights include a finished and painted garage with 2 EV charging stations, Kohler whole-home standby generator, newer electrical panel, brand new Infinity HVAC system and three separate storage areas in the lower level. This house will feel like home as soon as you enter & is one you won't want to miss!
/u.realgeeks.media/northernvirginiahomepro/logo2.png)
Additional Information
- Subdivision
- Naples Manor
- Taxes
- $8261
- Interior Features
- Primary Bath(s), Attic, Breakfast Area, Ceiling Fan(s), Chair Railings, Crown Moldings, Dining Area, Family Room Off Kitchen, Floor Plan - Traditional, Formal/Separate Dining Room, Kitchen - Eat-In, Kitchen - Gourmet, Kitchen - Table Space, Pantry, Recessed Lighting, Bathroom - Soaking Tub, Bathroom - Stall Shower, Bathroom - Tub Shower, Upgraded Countertops, Walk-in Closet(s), WhirlPool/HotTub, Window Treatments, Store/Office
- School District
- Montgomery County Public Schools
- Elementary School
- Stonegate
- Middle School
- White Oak
- High School
- James Hubert Blake
- Fireplaces
- 1
- Fireplace Description
- Wood
- Flooring
- Hardwood, Marble
- Garage
- Yes
- Garage Spaces
- 2
- View
- Panoramic, Scenic Vista, Trees/Woods
- Heating
- Forced Air
- Heating Fuel
- Natural Gas
- Cooling
- Central A/C
- Water
- Public
- Sewer
- Public Sewer
- Basement
- Yes
Mortgage Calculator
Listing courtesy of CENTURY 21 New Millennium. Contact: 3015198100