5016 Scarsdale Rd, Bethesda, MD 20816
- $1,495,000
- 5
- BD
- 4
- BA
- 2,535
- SqFt






- List Price
- $1,495,000
- Price Change
- ▼ $130,000 1787983591
- Days on Market
- 60
- Status
- ACTIVE
- MLS#
- MDMC2243718
- Bedrooms
- 5
- Bathrooms
- 4
- Full Baths
- 2
- Half Baths
- 2
- Living Area
- 2,535
- Lot Size (Acres)
- 0.22
- Style
- Colonial
- Year Built
- 1955
- County
- Montgomery
- School District
- Montgomery County Public Schools
Property Description
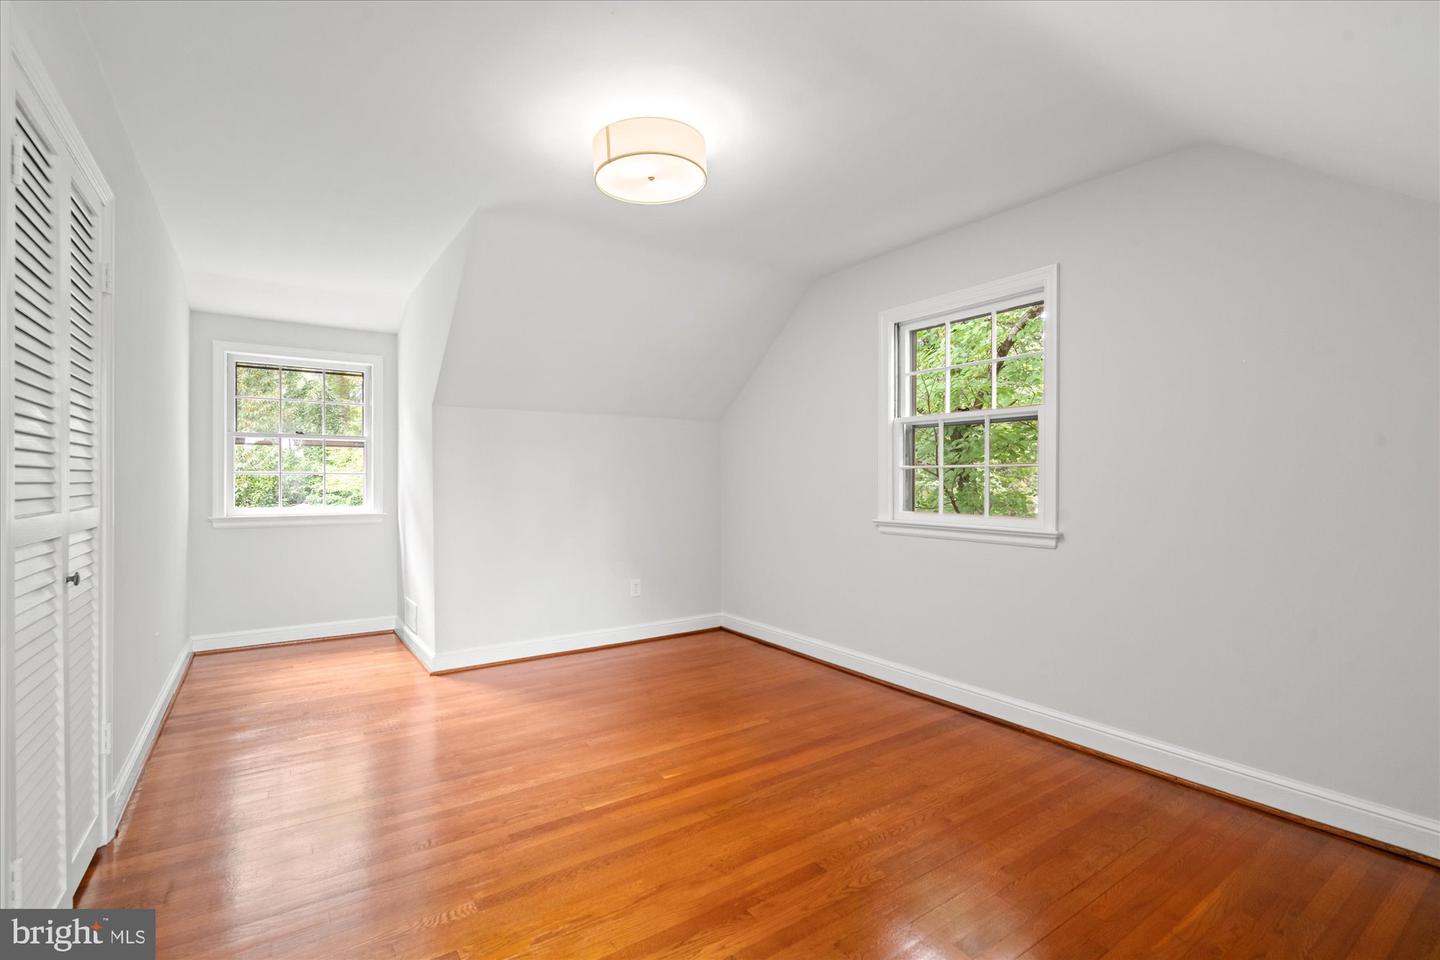
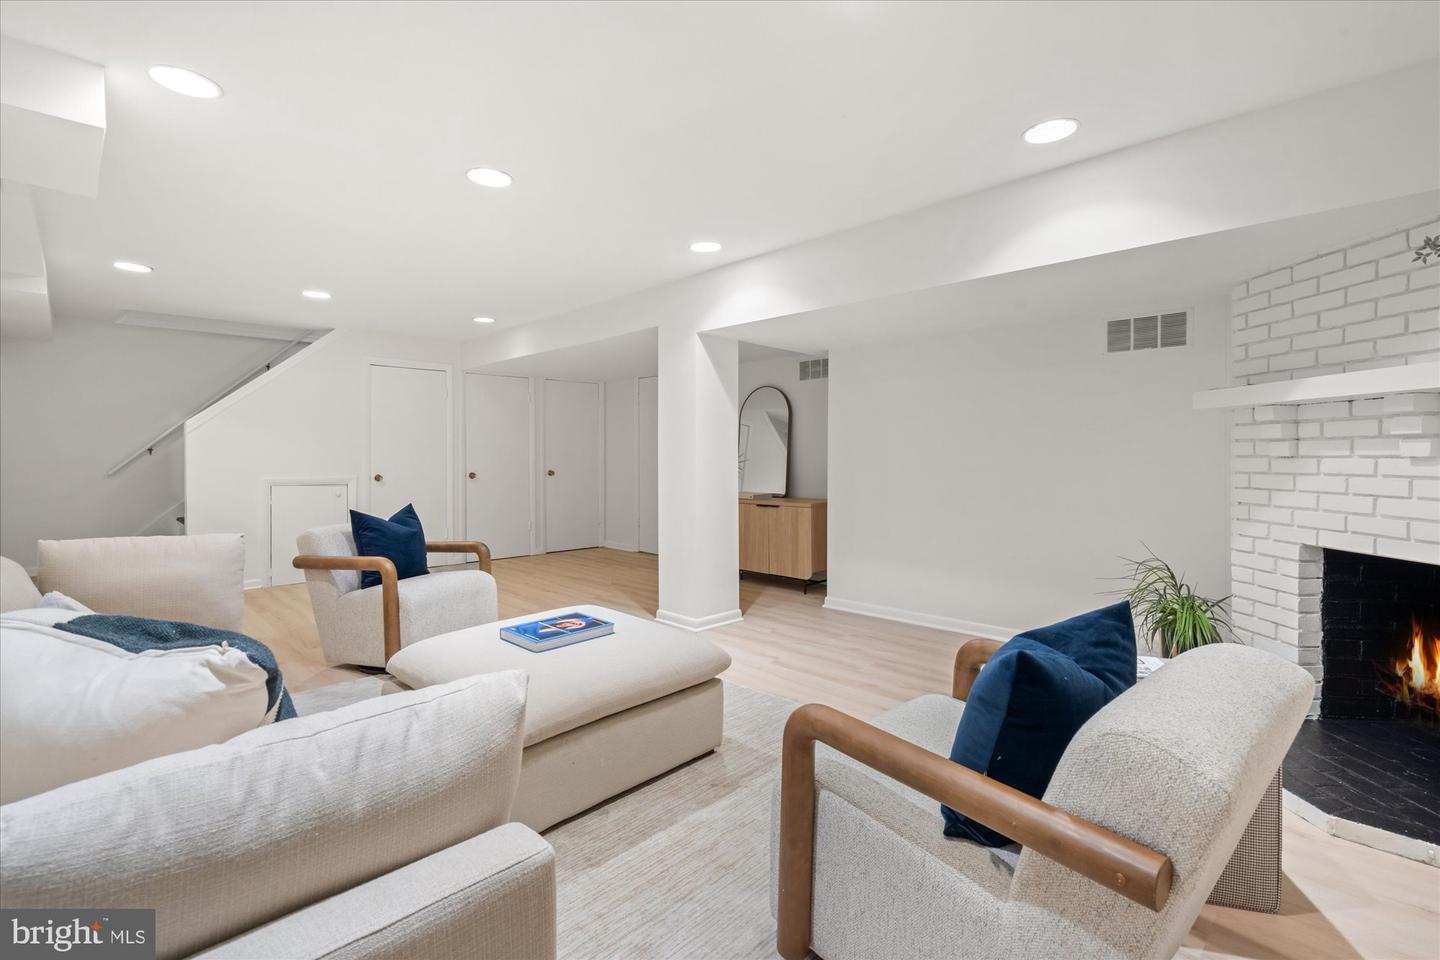
Welcome to 5016 Scarsdale Road--gracious, move-in ready and beautifully expanded offering more than 3,200 square feet of thoughtfully designed living space on a picturesque, nearly 10,000-square-foot lot on one of the best blocks in Sumner. Timeless in its architecture and effortless in its livability, this exceptional residence has been meticulously maintained and thoughtfully updated, with sun-filled interiors and gleaming hardwood floors throughout. At the heart of the home is a fabulous gourmet eat-in kitchen featuring abundant cabinetry, a center peninsula, new stainless steel range and refrigerator, and an exceptional breakfast room addition with soaring ceilings and a skylights that fill the space with natural light. French doors open to a flagstone patio overlooking the professionally landscaped, private flat backyard—creating a seamless connection between indoor and outdoor living and providing the perfect setting for entertaining or quiet evenings at home. The elegant living room, anchored by a classic fireplace, flows seamlessly into the formal dining room. Just beyond, the inviting all-season porch offers a peaceful retreat overlooking the gardens while providing effortless access to both the backyard and kitchen. The main level offers remarkable versatility, featuring a family room with an adjoining powder room, two additional bedrooms, and a full bath. Upstairs, three spacious bedrooms, a hall bath, and abundant storage complete the level. The center bedroom is generously sized and easily serves as either a bedroom or an additional family room, offering flexibility to suit a variety of lifestyles. The finished lower level has a spacious recreation room centered around a second fireplace with ample storage with shelving, space for a wine cellar or additional storage, a mudroom conveniently located off the attached large garage, a laundry area, and an additional half bath. Additional highlights include an irrigation system, roof installed in 2019 with a transferable 50-year 5-Star warranty and new LVT flooring in kitchen and basement. Perfectly positioned in the highly sought-after Sumner neighborhood, 5016 Scarsdale Road offers the rare combination of timeless character, generous living spaces, and an exceptional location. Enjoy tree-lined streets, nearby Capital Crescent Trail, parks, dining, shopping, top-rated schools, and convenient access to downtown Washington, D.C. and the Beltway. Warm, welcoming, and wonderfully livable, this is a home designed to be enjoyed for generations. (Floor Plans and Estimated Square Footage courtesy of Floor Plan Visuals.)
/u.realgeeks.media/northernvirginiahomepro/logo2.png)
Additional Information
- Subdivision
- Sumner
- Taxes
- $15894
- Interior Features
- Built-Ins, Entry Level Bedroom, Kitchen - Table Space, Kitchen - Island, Recessed Lighting, Skylight(s), Wood Floors, Bathroom - Walk-In Shower, Bathroom - Tub Shower, Breakfast Area, Chair Railings, Kitchen - Eat-In
- School District
- Montgomery County Public Schools
- Elementary School
- Wood Acres
- Middle School
- Thomas W. Pyle
- High School
- Walt Whitman
- Fireplaces
- 2
- Fireplace Description
- Wood
- Flooring
- Hardwood, Luxury Vinyl Plank
- Garage
- Yes
- Garage Spaces
- 1
- Exterior Features
- Extensive Hardscape, Underground Lawn Sprinkler
- Heating
- 90% Forced Air
- Heating Fuel
- Natural Gas
- Cooling
- Central A/C
- Roof
- Asphalt, Shingle
- Water
- Public
- Sewer
- Public Sewer
- Basement
- Yes
Mortgage Calculator
Listing courtesy of TTR Sotheby's International Realty. Contact: chevychase@ttrsir.com