9463 Hickory View, Gaithersburg, MD 20886
- $425,000
- 3
- BD
- 3
- BA
- 1,758
- SqFt




- List Price
- $425,000
- Price Change
- ▼ $25,000 1789412646
- Days on Market
- 19
- Status
- ACTIVE
- MLS#
- MDMC2246832
- Bedrooms
- 3
- Bathrooms
- 3
- Full Baths
- 2
- Half Baths
- 1
- Living Area
- 1,758
- Lot Size (Acres)
- 0.04
- Style
- Colonial
- Year Built
- 1973
- County
- Montgomery
- School District
- Montgomery County Public Schools
Property Description
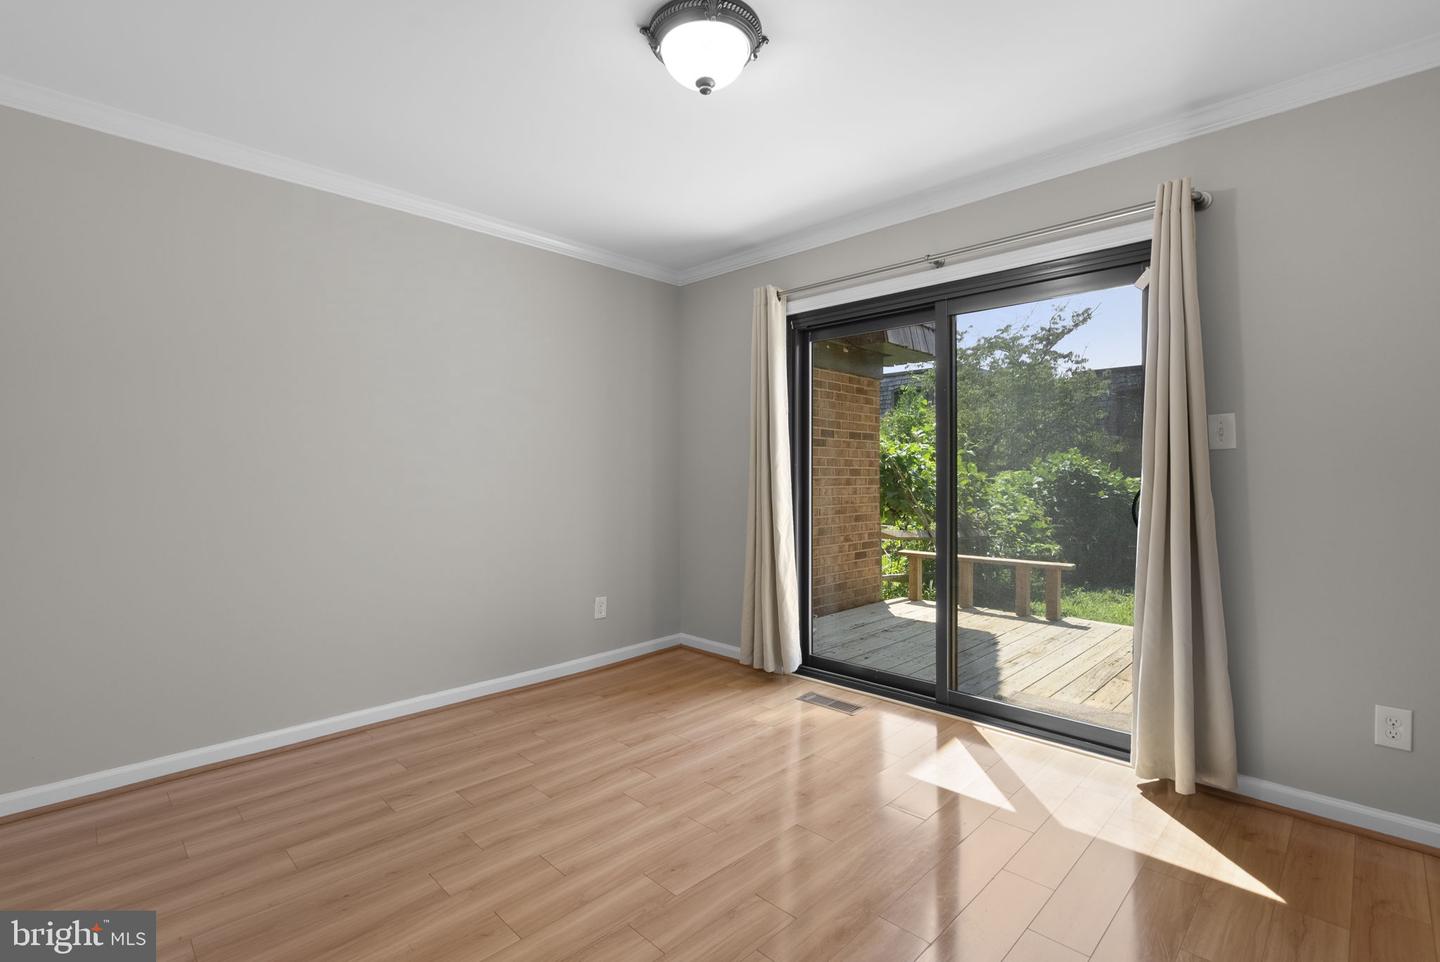
Welcome home to this beautifully renovated, move-in ready NE-facing townhome in the Highfield community, offering 2,500+ finished sq ft of light-filled living! Foyer leads to a bright living room & impressive kitchen w/ expansive center island, stainless appliances, granite counters, abundant cabinetry, table space & sliding glass door to deck; perfect for morning coffee or weekend gatherings. Dining room also opens to deck via sliding doors, ideal for effortless indoor-outdoor entertaining. Primary bedroom w/ en-suite bath; 2 additional bedrooms share full hall bath in the hallway. Lower level family room offers spacious recreation room to unwind, plus convenient laundry room. Hardwood floors throughout, ceramic tile in kitchen/baths, crown molding on every level add timeless charm. Bus stop 0.4 mi; 2 mi to Montgomery Village Shopping Center; 4 mi to Rt 270. Enjoy resort-style MVA amenities incl. pools, tennis/pickleball courts, walking paths, lakes & year-round community events; this is more than a house, it's a place to call home!
/u.realgeeks.media/northernvirginiahomepro/logo2.png)
Additional Information
- Subdivision
- Highfield
- Building Name
- Highfield - Mv
- Taxes
- $4044
- HOA Fee
- $455
- HOA Frequency
- Quarterly
- Interior Features
- Kitchen - Island, Kitchen - Table Space, Kitchen - Gourmet, Primary Bath(s), Upgraded Countertops, Wood Floors, Bathroom - Tub Shower, Breakfast Area, Crown Moldings, Formal/Separate Dining Room, Kitchen - Eat-In, Recessed Lighting
- Amenities
- Pool - Outdoor, Tennis Courts, Tot Lots/Playground
- School District
- Montgomery County Public Schools
- Flooring
- Hardwood, Ceramic Tile
- Exterior Features
- Sidewalks
- Community Amenities
- Pool - Outdoor, Tennis Courts, Tot Lots/Playground
- Heating
- Forced Air
- Heating Fuel
- Natural Gas
- Cooling
- Central A/C
- Roof
- Shake
- Water
- Public
- Sewer
- Public Sewer
- Room Level
- Primary Bedroom: Upper 1, Primary Bathroom: Upper 1, Bedroom 2: Upper 1, Bedroom 3: Upper 1, Bathroom 2: Upper 1, Kitchen: Main, Living Room: Main, Foyer: Main, Dining Room: Main, Family Room: Lower 1, Laundry: Lower 1
- Basement
- Yes